







About this home
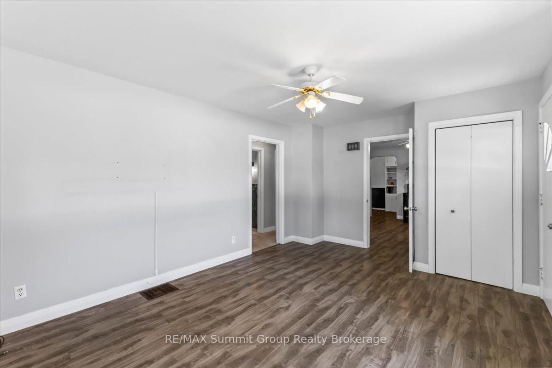
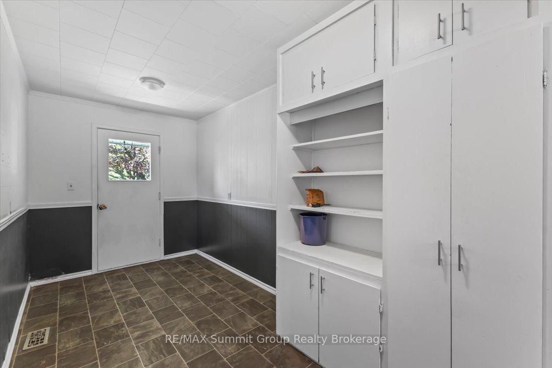
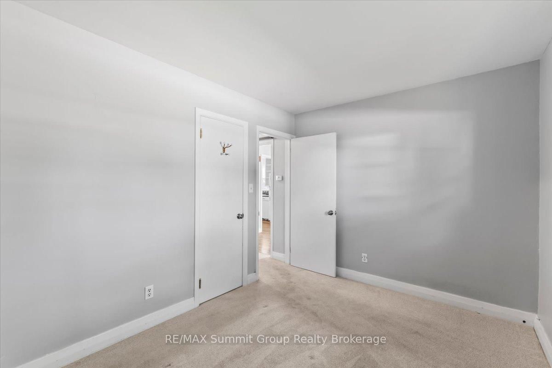
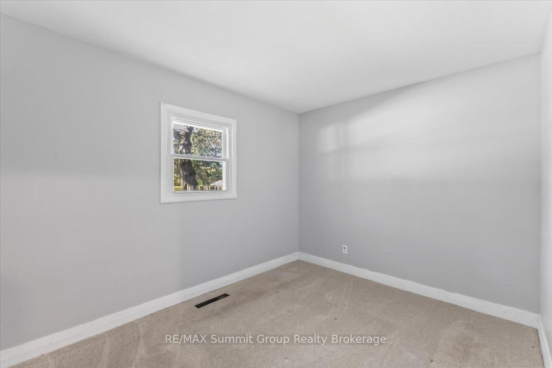
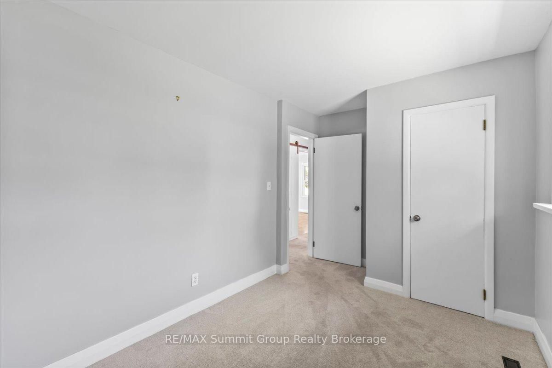
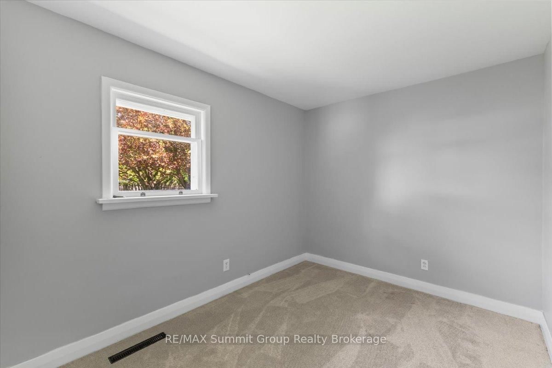
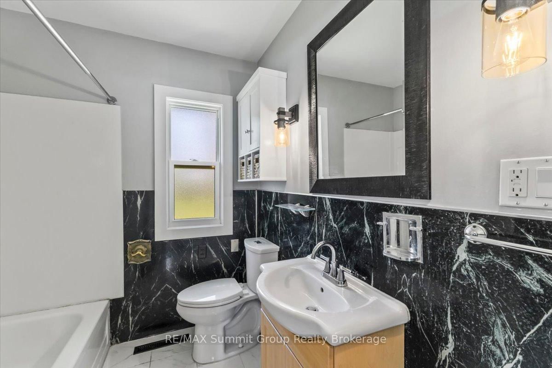
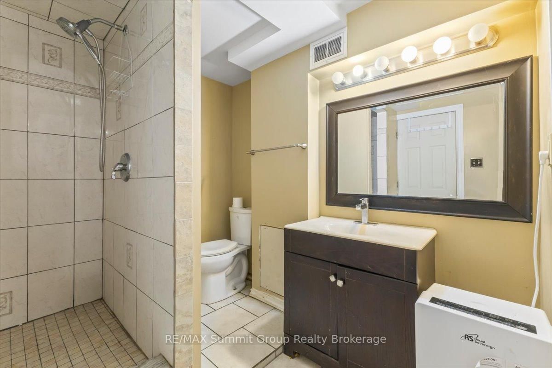
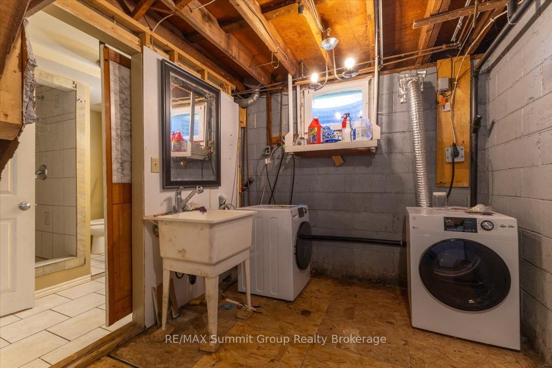
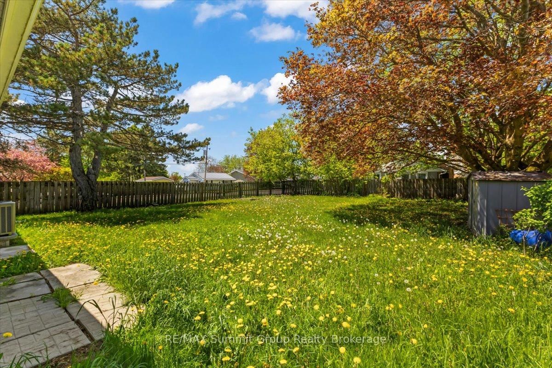
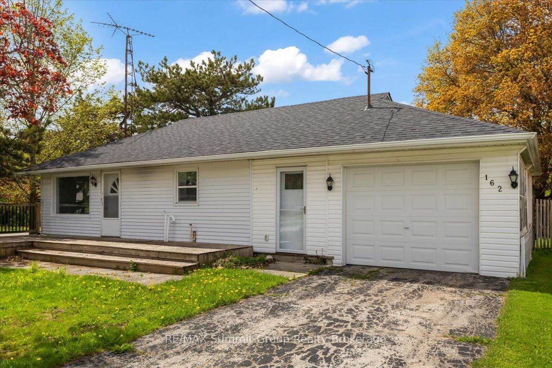
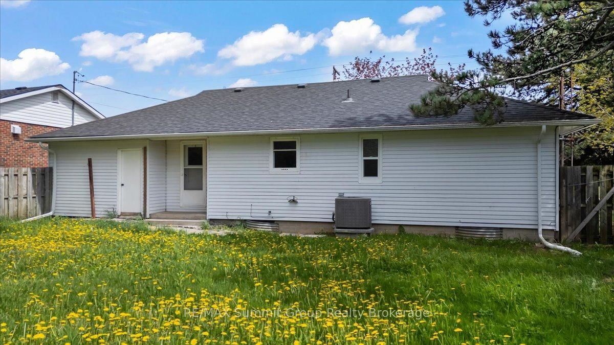
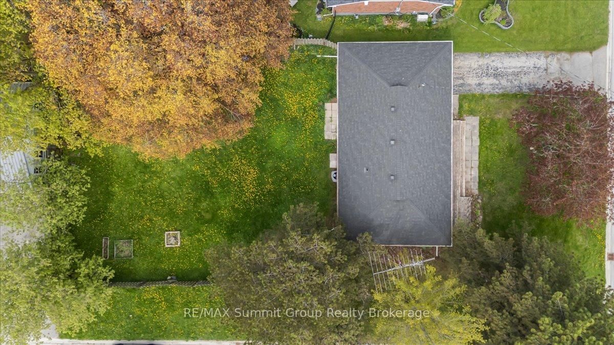
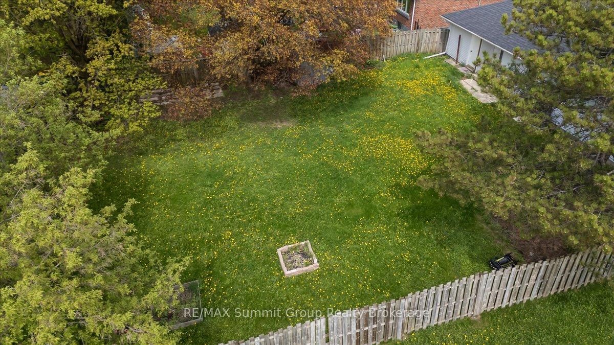
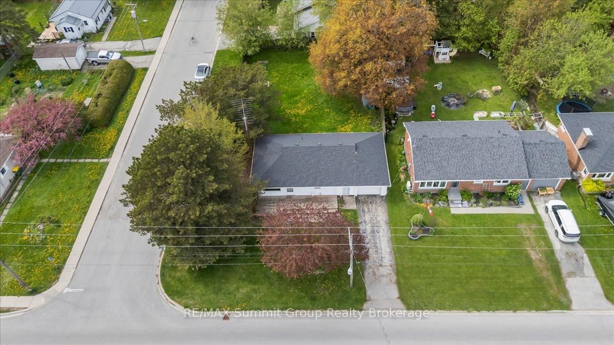
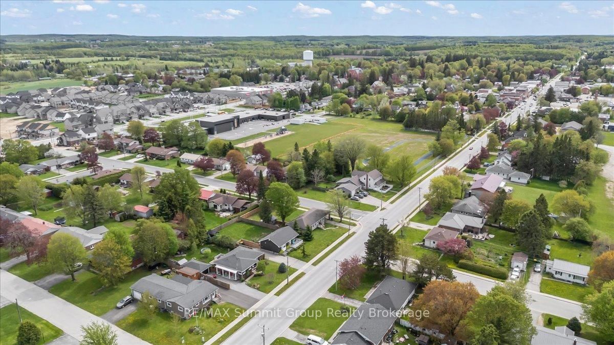
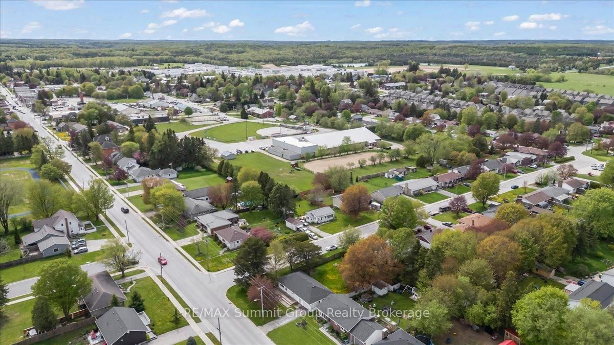
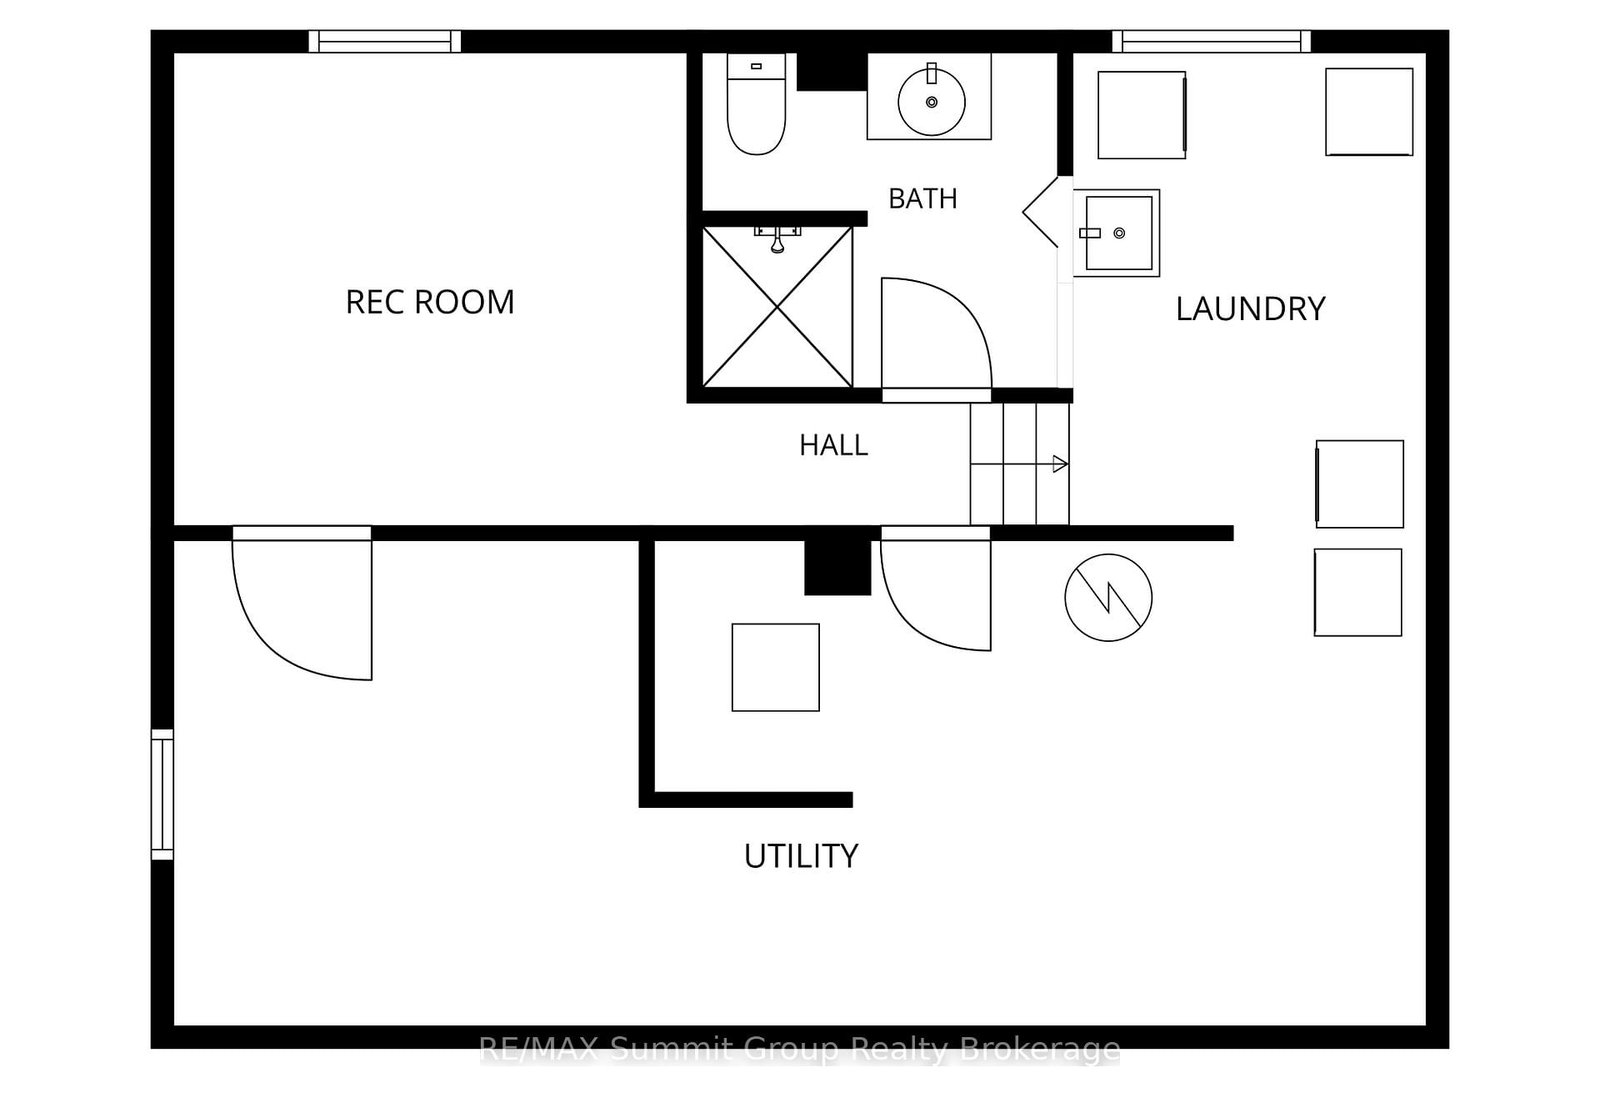
Bungalows like this continue to make sense for a lot of buyers. The layout is practical, the lot is a great size, and the location puts you close to everything. Located in Markdale on a corner lot with a large fenced backyard, this home offers two bedrooms on the main floor, a bright living room with large windows, and an older kitchen with a small eating area that could easily be refreshed over time to completely change the feel of the space. Next to the kitchen is a large mudroom with access to both the front and backyard. If you've got kids, sports gear, boots, backpacks, groceries, or a dog that comes in muddy, you'll immediately appreciate this space. Next to that is the deep attached garage with an updated garage door, offering plenty of room to park a car or truck while still leaving space for a workshop area, storage, or the lawnmower. Since 2020 the home has seen important new upgrades, including the roof and central air conditioning and water heater (owned). Downstairs, there's currently a small rec room, a three-piece bath with a large walk-in shower, a laundry area, and a spacious utility room. The lower level could benefit from updates, but there's great potential to rework the layout and create additional living space or even another bedroom. The location works well for day-to-day living. You're just up the road from the golf course and curling club, the park, the arena and the elementary school, and within walking distance to downtown Markdale. This is the kind of home that gives you a great starting point with room to make it your own over time.
Property details
- Property type
- Detached
- Style
- Bungalow
- Total rooms
- 8
- Lot size
- 70.09 × 131.94 ft
- Property taxes
- $2,118.99 (2025)
- Occupancy
- Flexible
- Days on market
- 93
- Status
- Active Under Contract
- MLS®
Property history
Location
Open in Google MapsRecently sold nearby
Listing data last updated: Aug 27, 2026, 10:28 a.m. EDT via TRREB IDX.
First listed: May 27, 2026, 4:21 p.m. EDT.