
55 Denrich Avenue • Tillsonburg, ON photo 1
55 Denrich Avenue • Tillsonburg, ON photo 2
55 Denrich Avenue • Tillsonburg, ON photo 3
55 Denrich Avenue • Tillsonburg, ON photo 4
55 Denrich Avenue • Tillsonburg, ON photo 5
55 Denrich Avenue • Tillsonburg, ON photo 6
55 Denrich Avenue • Tillsonburg, ON photo 7
55 Denrich Avenue • Tillsonburg, ON photo 8
55 Denrich Avenue • Tillsonburg, ON photo 9
55 Denrich Avenue • Tillsonburg, ON photo 10
55 Denrich Avenue • Tillsonburg, ON photo 11
55 Denrich Avenue • Tillsonburg, ON photo 12
55 Denrich Avenue • Tillsonburg, ON photo 13
55 Denrich Avenue • Tillsonburg, ON photo 14
55 Denrich Avenue • Tillsonburg, ON photo 15
55 Denrich Avenue • Tillsonburg, ON photo 16
55 Denrich Avenue • Tillsonburg, ON photo 17
55 Denrich Avenue • Tillsonburg, ON photo 18
55 Denrich Avenue • Tillsonburg, ON photo 19
55 Denrich Avenue • Tillsonburg, ON photo 20
55 Denrich Avenue • Tillsonburg, ON photo 21
55 Denrich Avenue • Tillsonburg, ON photo 22
55 Denrich Avenue • Tillsonburg, ON photo 23
55 Denrich Avenue • Tillsonburg, ON photo 24
55 Denrich Avenue • Tillsonburg, ON photo 25
55 Denrich Avenue • Tillsonburg, ON photo 26
55 Denrich Avenue • Tillsonburg, ON photo 27
55 Denrich Avenue • Tillsonburg, ON photo 28
55 Denrich Avenue • Tillsonburg, ON photo 29
55 Denrich Avenue • Tillsonburg, ON photo 30
55 Denrich Avenue • Tillsonburg, ON photo 31
55 Denrich Avenue • Tillsonburg, ON photo 32
55 Denrich Avenue • Tillsonburg, ON photo 33
55 Denrich Avenue • Tillsonburg, ON photo 34
55 Denrich Avenue • Tillsonburg, ON photo 35
1 / 35
$589,900
55 Denrich Avenue • Tillsonburg, ONSold Conditional
Courtesy of Century 21 Heritage House Ltd Brokerage
3
Bedrooms
2
Bathrooms
700-1100
Square feet
6
Parking

About this home

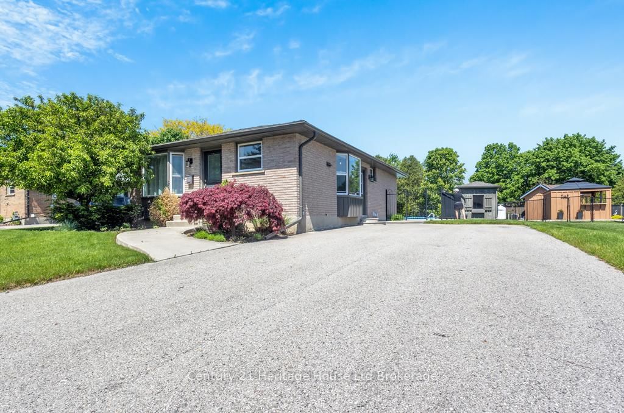
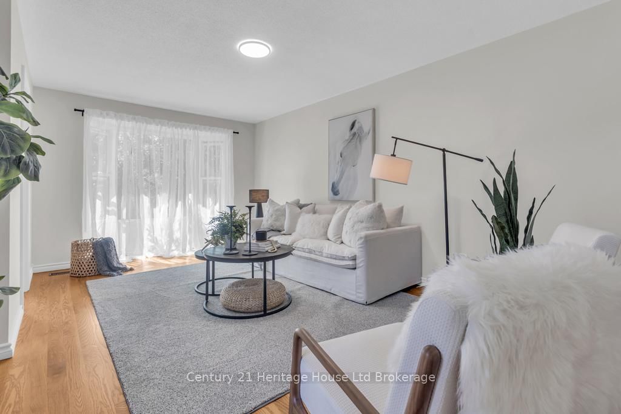
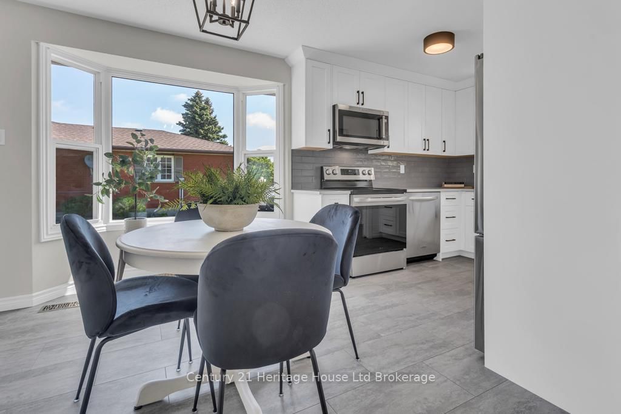
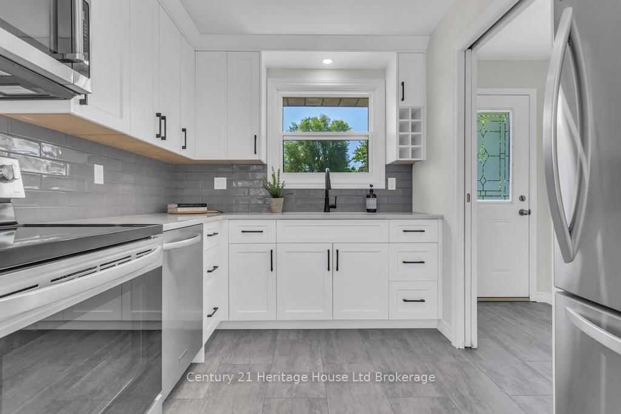
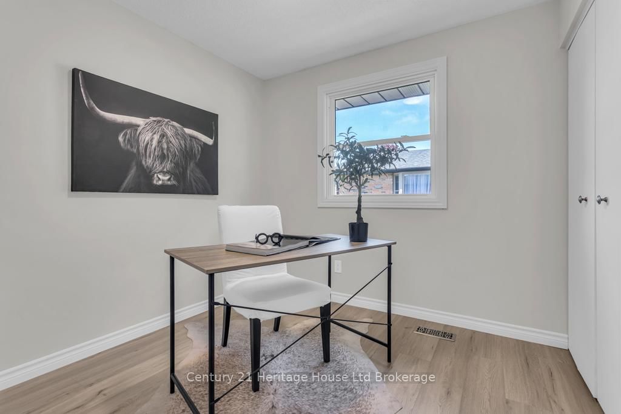
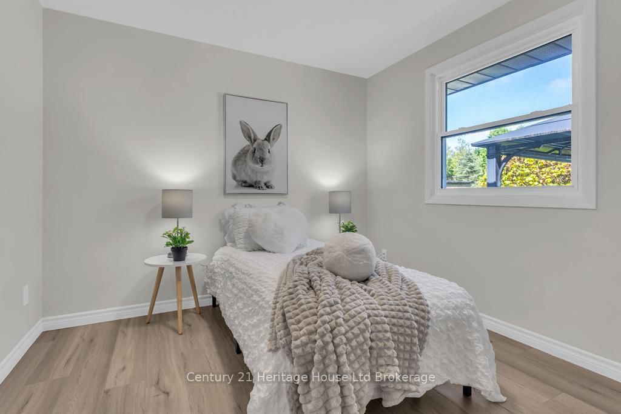
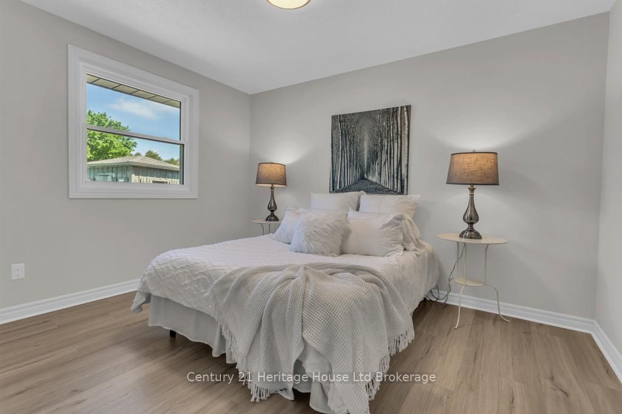
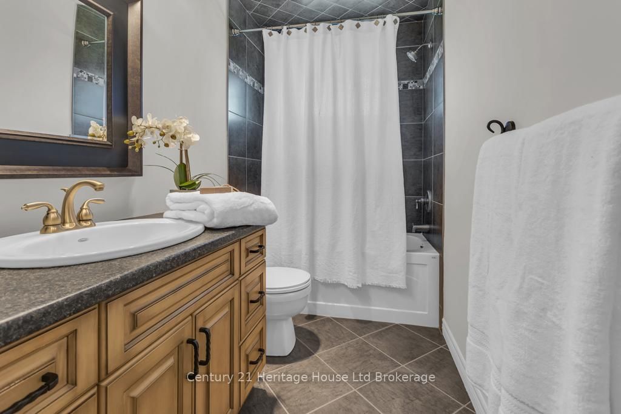
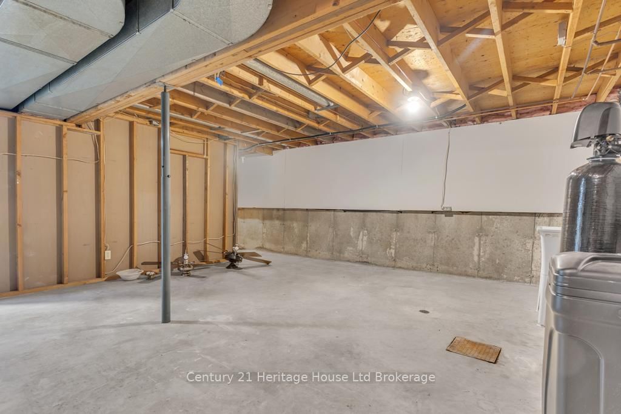
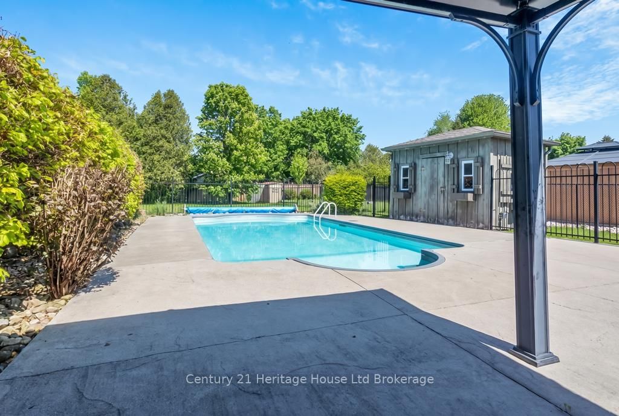
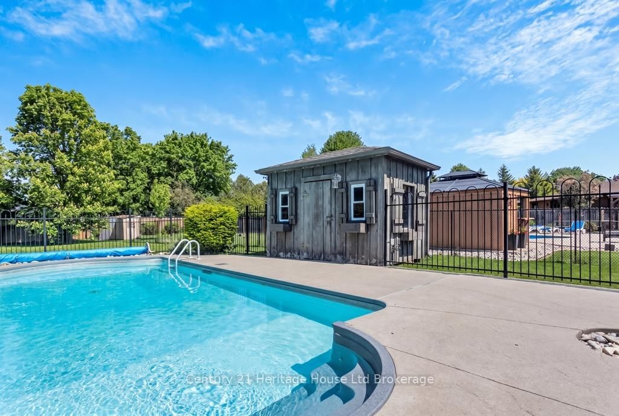
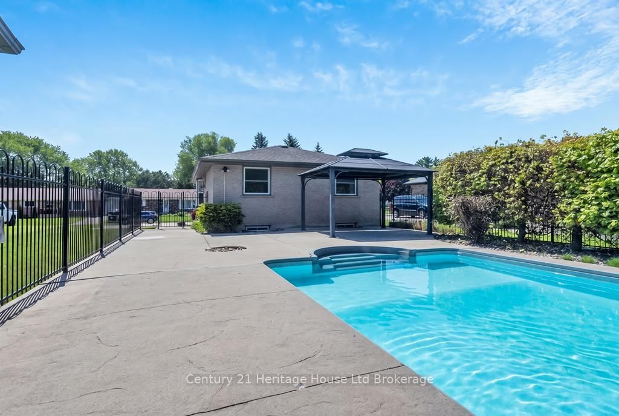
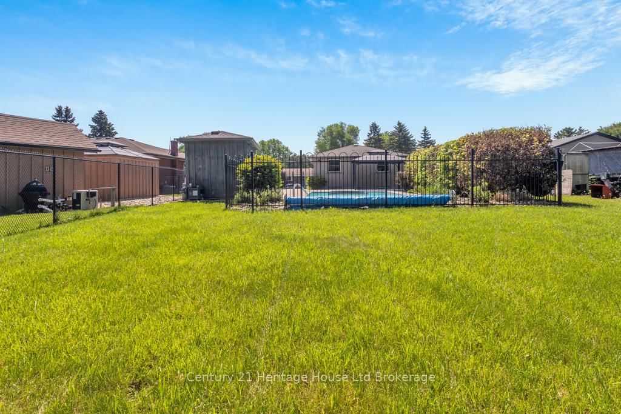
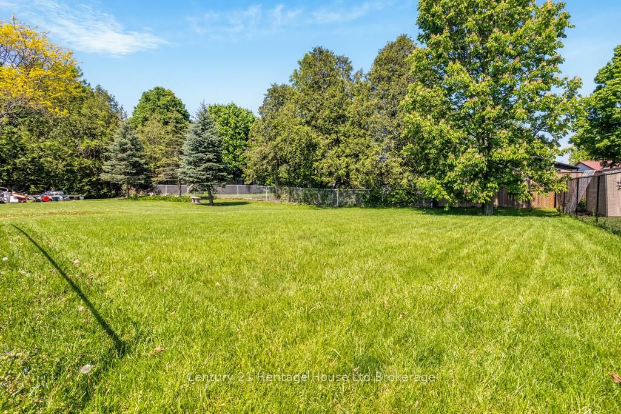
This Fantastic Bungalow located in Westfield School District, a family friendly subdivision near parks and walking trail is move-in ready and the pool is open!. Featuring 3 bedrooms, 2 baths, a family room with a gas fireplace and a flex room for an office or den in the lower level. Updates completed in December 2025 include, new kitchen cabinetry, flooring in kitchen, dining and main floor bedrooms. New light fixtures, updated electrical outlets and paint throughout. The basement also has new flooring in the family room and den. The backyard oasis is a dream come true with inground salt water pool, shed and gazebo fully fenced, with backyard access to the grassy area behind. This home has been well loved and cared for by the same owners for 43 years.

Property details

Property type
Detached
Style
Bungalow
Approx. age (yrs)
31-50
Total rooms
11
Lot size
70 × 194 ft
Property taxes
$3,171 (2025)
Occupancy
immediate
Days on market
58
Status
Active Under Contract
MLS®

Property history

Recently sold nearby

Listing data last updated: Jul 23, 2026, 9:10 a.m. EDT via TRREB IDX.

First listed: May 27, 2026, 3:06 p.m. EDT.