
1271 Ontario Street • Cobourg, ON photo 1
1271 Ontario Street • Cobourg, ON photo 2
1271 Ontario Street • Cobourg, ON photo 3
1271 Ontario Street • Cobourg, ON photo 4
1271 Ontario Street • Cobourg, ON photo 5
1271 Ontario Street • Cobourg, ON photo 6
1271 Ontario Street • Cobourg, ON photo 7
1271 Ontario Street • Cobourg, ON photo 8
1271 Ontario Street • Cobourg, ON photo 9
1271 Ontario Street • Cobourg, ON photo 10
1271 Ontario Street • Cobourg, ON photo 11
1271 Ontario Street • Cobourg, ON photo 12
1271 Ontario Street • Cobourg, ON photo 13
1271 Ontario Street • Cobourg, ON photo 14
1271 Ontario Street • Cobourg, ON photo 15
1271 Ontario Street • Cobourg, ON photo 16
1271 Ontario Street • Cobourg, ON photo 17
1271 Ontario Street • Cobourg, ON photo 18
1271 Ontario Street • Cobourg, ON photo 19
1271 Ontario Street • Cobourg, ON photo 20
1271 Ontario Street • Cobourg, ON photo 21
1271 Ontario Street • Cobourg, ON photo 22
1271 Ontario Street • Cobourg, ON photo 23
1271 Ontario Street • Cobourg, ON photo 24
1271 Ontario Street • Cobourg, ON photo 25
1271 Ontario Street • Cobourg, ON photo 26
1271 Ontario Street • Cobourg, ON photo 27
1271 Ontario Street • Cobourg, ON photo 28
1271 Ontario Street • Cobourg, ON photo 29
1271 Ontario Street • Cobourg, ON photo 30
1271 Ontario Street • Cobourg, ON photo 31
1271 Ontario Street • Cobourg, ON photo 32
1271 Ontario Street • Cobourg, ON photo 33
1271 Ontario Street • Cobourg, ON photo 34
1271 Ontario Street • Cobourg, ON photo 35
1271 Ontario Street • Cobourg, ON photo 36
1271 Ontario Street • Cobourg, ON photo 37
1271 Ontario Street • Cobourg, ON photo 38
1271 Ontario Street • Cobourg, ON photo 39
1271 Ontario Street • Cobourg, ON photo 40
1271 Ontario Street • Cobourg, ON photo 41
1271 Ontario Street • Cobourg, ON photo 42
1271 Ontario Street • Cobourg, ON photo 43
1271 Ontario Street • Cobourg, ON photo 44
1 / 44
$699,900
1271 Ontario Street • Cobourg, ONSold Conditional▼ 3.45%
Courtesy of RE/MAX Rouge River Realty Ltd.
4+1
Bedrooms
3
Bathrooms
1500-2000
Square feet
10
Parking

About this home

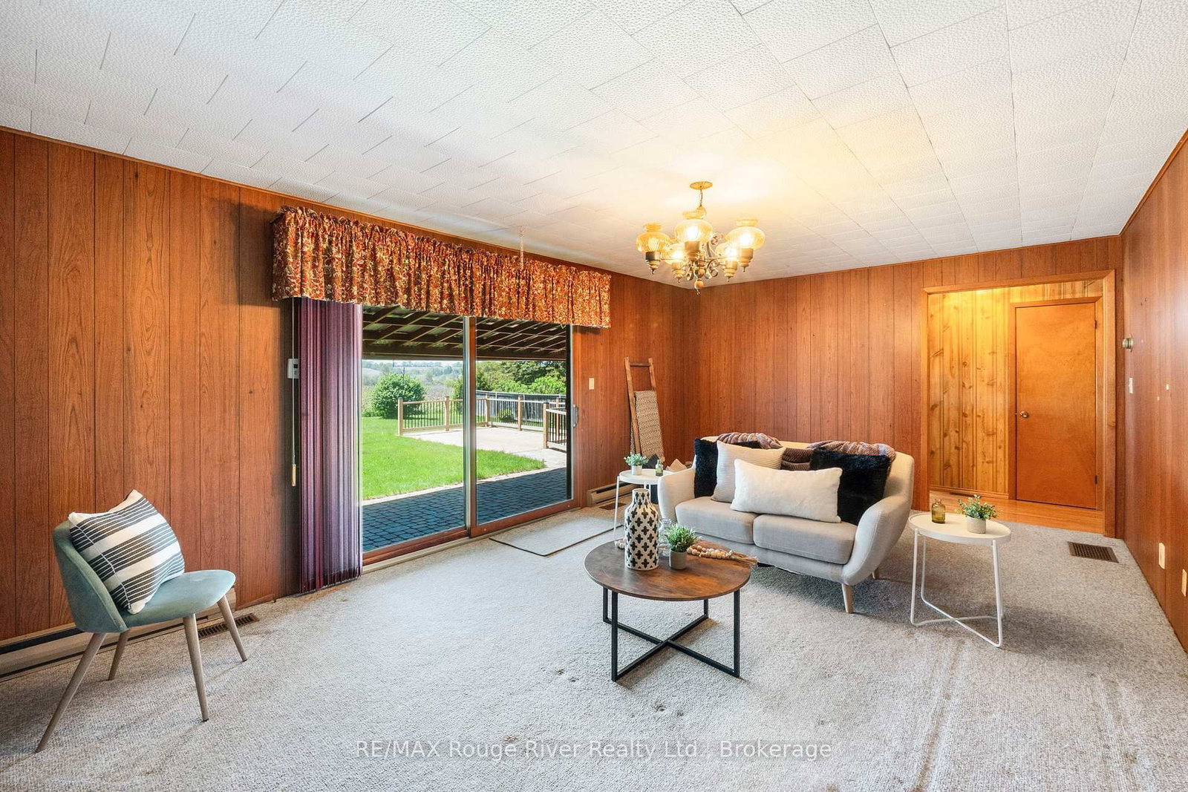
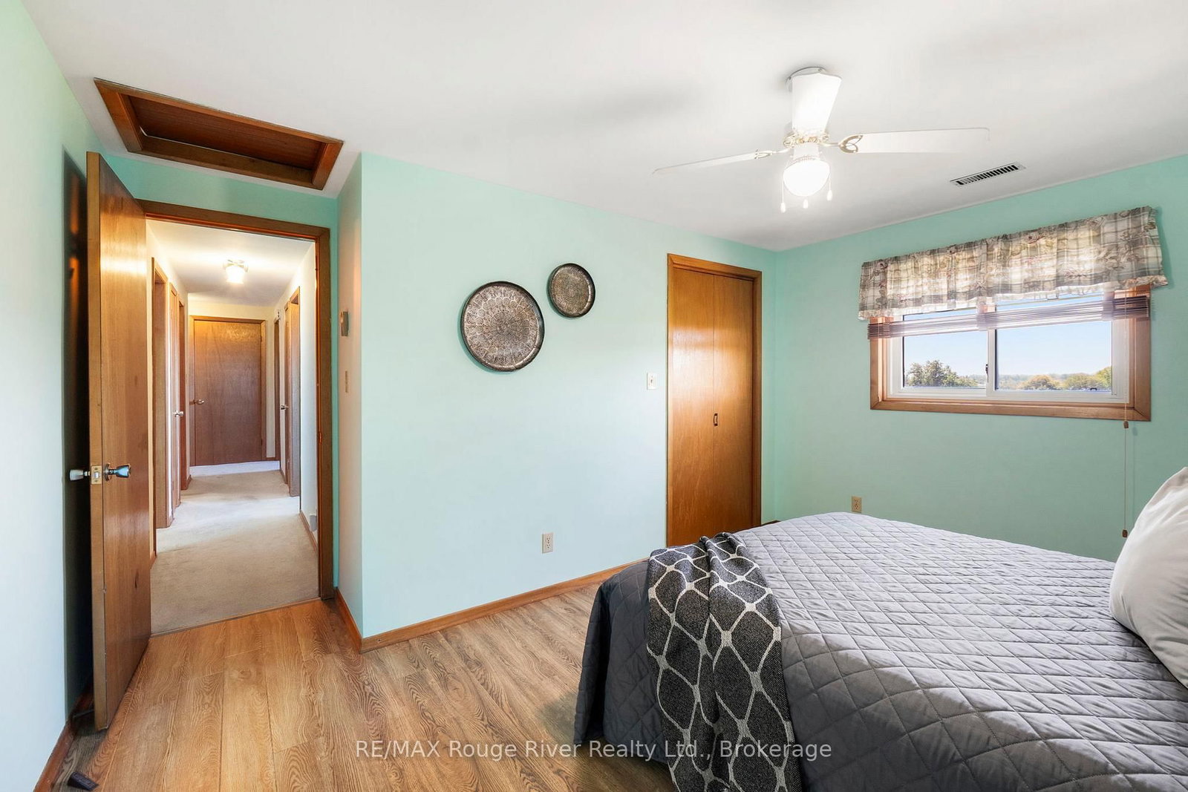
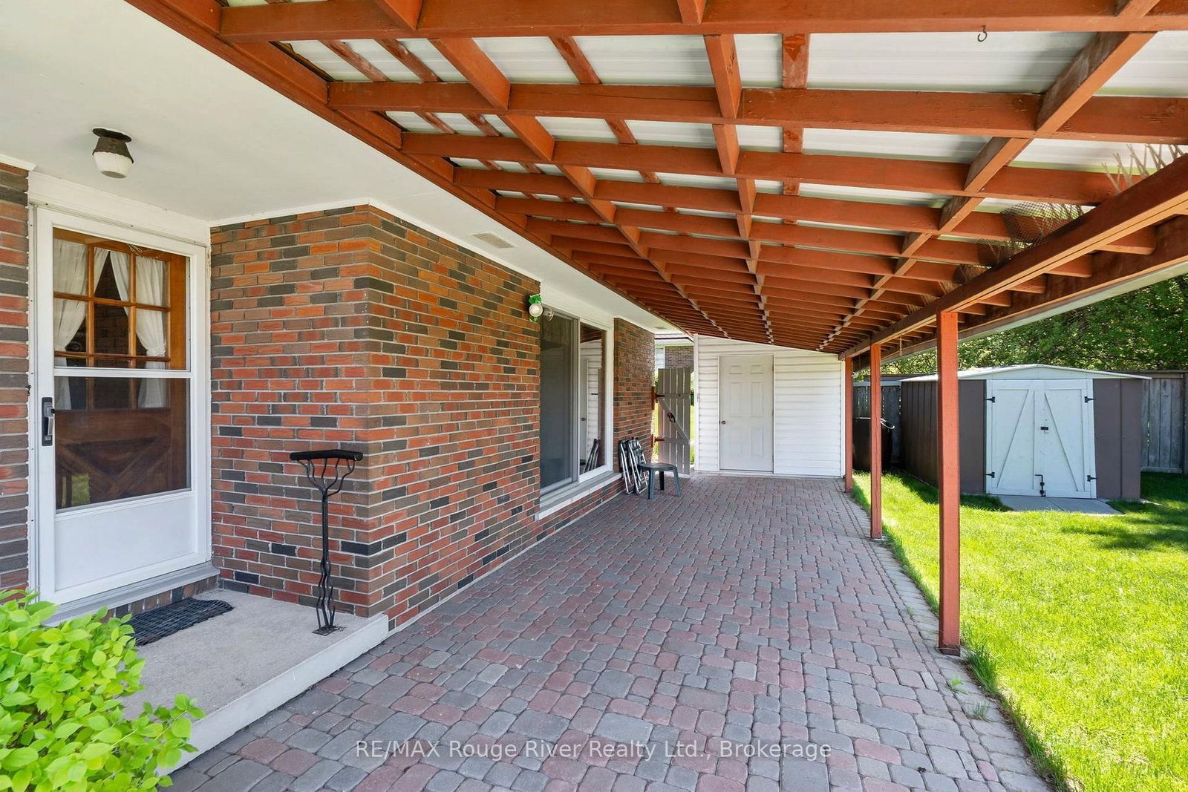
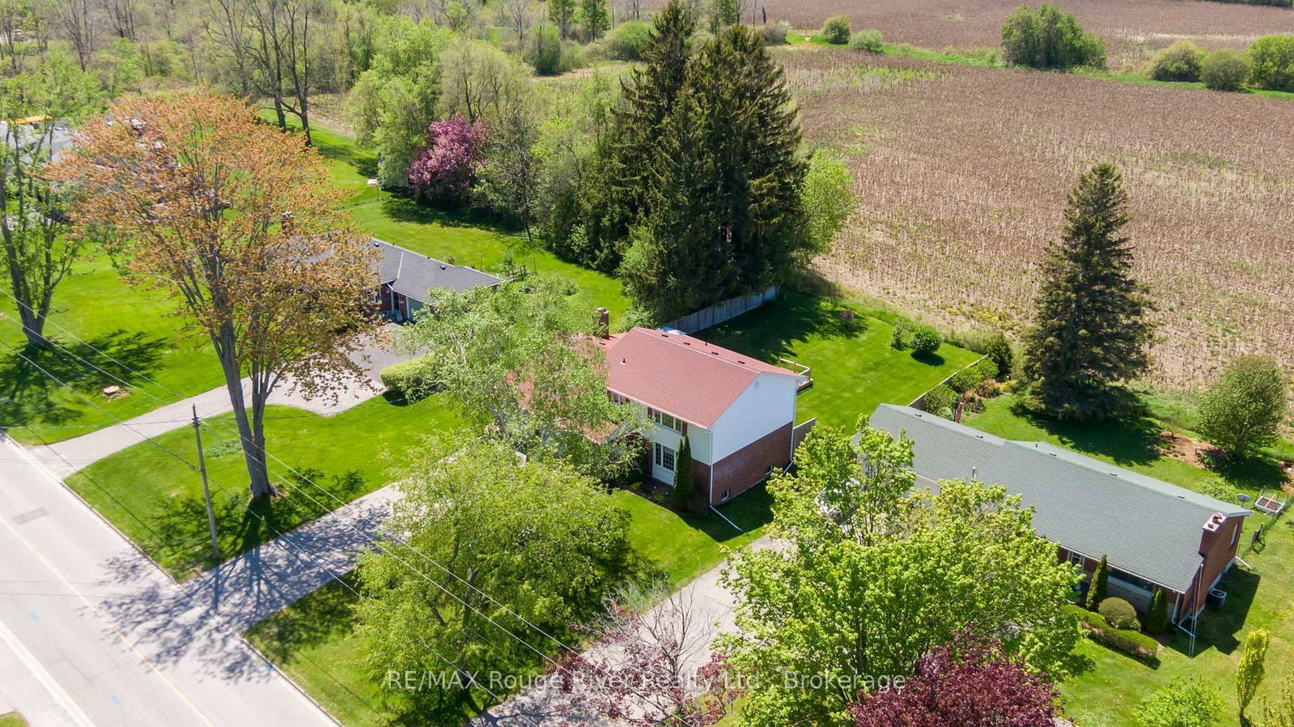
This well maintained family home is perfectly situated on a generously sized lot in a desirable location, just a short drive to The Mill Golf Course, the YMCA , and the beautiful Cobourg Waterfront. Offering 5 bedrooms and an abundance of living space, this home is ideal for growing families and those who love to entertain. The formal living and dining rooms provide elegant spaces for hosting family gatherings and special occasions, while the bright and cheerful eat in kitchen is perfect for everyday living. The inviting family room features a cozy gas fireplace and walkout to the private backyard and covered patio, creating the perfect setting for relaxing evenings and quality family time. Upstairs, you'll find 4 generously sized bedrooms, including a spacious primary retreat complete with a 3-piece ensuite. The finished basement adds even more functional living space with an additional bedroom, a comfortable rec room ideal for unwinding, a laundry room, and a large workshop for hobbies or storage. Spend your summer evenings enjoying beautiful sunsets from the deck and patio in the peaceful backyard oasis.

Property details

Property type
Detached
Style
2-Storey
Total rooms
14
Lot size
66 × 160 ft
Property taxes
$3,357 (2025)
Occupancy
TBD
Days on market
62
Status
Active Under Contract
MLS®

Property history

Recently sold nearby

Listing data last updated: Jul 27, 2026, 9:26 a.m. EDT via TRREB IDX.

First listed: May 27, 2026, 1:16 p.m. EDT.