
515 Skyline Avenue • #10 • London North, ON photo 1
515 Skyline Avenue • #10 • London North, ON photo 2
515 Skyline Avenue • #10 • London North, ON photo 3
515 Skyline Avenue • #10 • London North, ON photo 4
515 Skyline Avenue • #10 • London North, ON photo 5
515 Skyline Avenue • #10 • London North, ON photo 6
515 Skyline Avenue • #10 • London North, ON photo 7
515 Skyline Avenue • #10 • London North, ON photo 8
515 Skyline Avenue • #10 • London North, ON photo 9
515 Skyline Avenue • #10 • London North, ON photo 10
515 Skyline Avenue • #10 • London North, ON photo 11
515 Skyline Avenue • #10 • London North, ON photo 12
515 Skyline Avenue • #10 • London North, ON photo 13
515 Skyline Avenue • #10 • London North, ON photo 14
515 Skyline Avenue • #10 • London North, ON photo 15
515 Skyline Avenue • #10 • London North, ON photo 16
515 Skyline Avenue • #10 • London North, ON photo 17
515 Skyline Avenue • #10 • London North, ON photo 18
515 Skyline Avenue • #10 • London North, ON photo 19
515 Skyline Avenue • #10 • London North, ON photo 20
515 Skyline Avenue • #10 • London North, ON photo 21
515 Skyline Avenue • #10 • London North, ON photo 22
515 Skyline Avenue • #10 • London North, ON photo 23
515 Skyline Avenue • #10 • London North, ON photo 24
515 Skyline Avenue • #10 • London North, ON photo 25
515 Skyline Avenue • #10 • London North, ON photo 26
515 Skyline Avenue • #10 • London North, ON photo 27
515 Skyline Avenue • #10 • London North, ON photo 28
515 Skyline Avenue • #10 • London North, ON photo 29
515 Skyline Avenue • #10 • London North, ON photo 30
515 Skyline Avenue • #10 • London North, ON photo 31
515 Skyline Avenue • #10 • London North, ON photo 32
515 Skyline Avenue • #10 • London North, ON photo 33
515 Skyline Avenue • #10 • London North, ON photo 34
515 Skyline Avenue • #10 • London North, ON photo 35
515 Skyline Avenue • #10 • London North, ON photo 36
1 / 36
$849,900
515 Skyline Avenue • #10 • London North, ONNew
Courtesy of CENTURY 21 FIRST CANADIAN CORP
4
Bedrooms
3
Bathrooms
2000-2500
Square feet
4
Parking

About this home

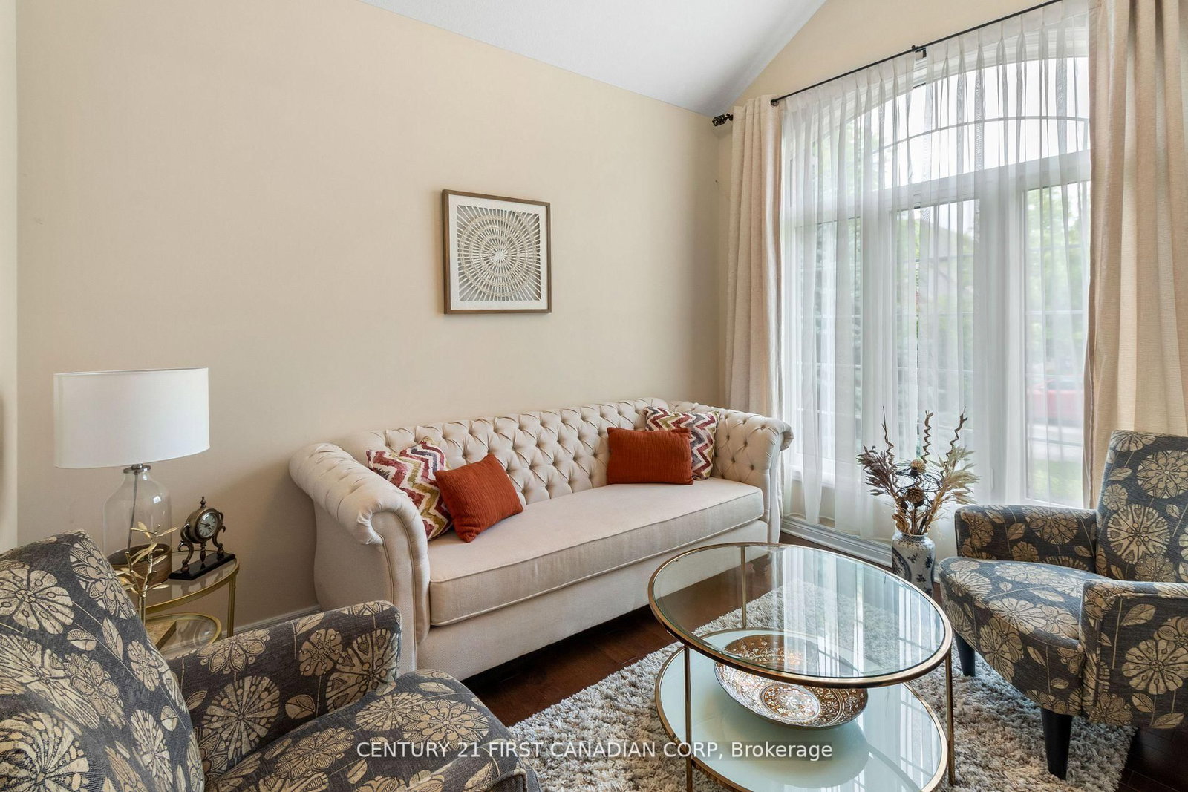
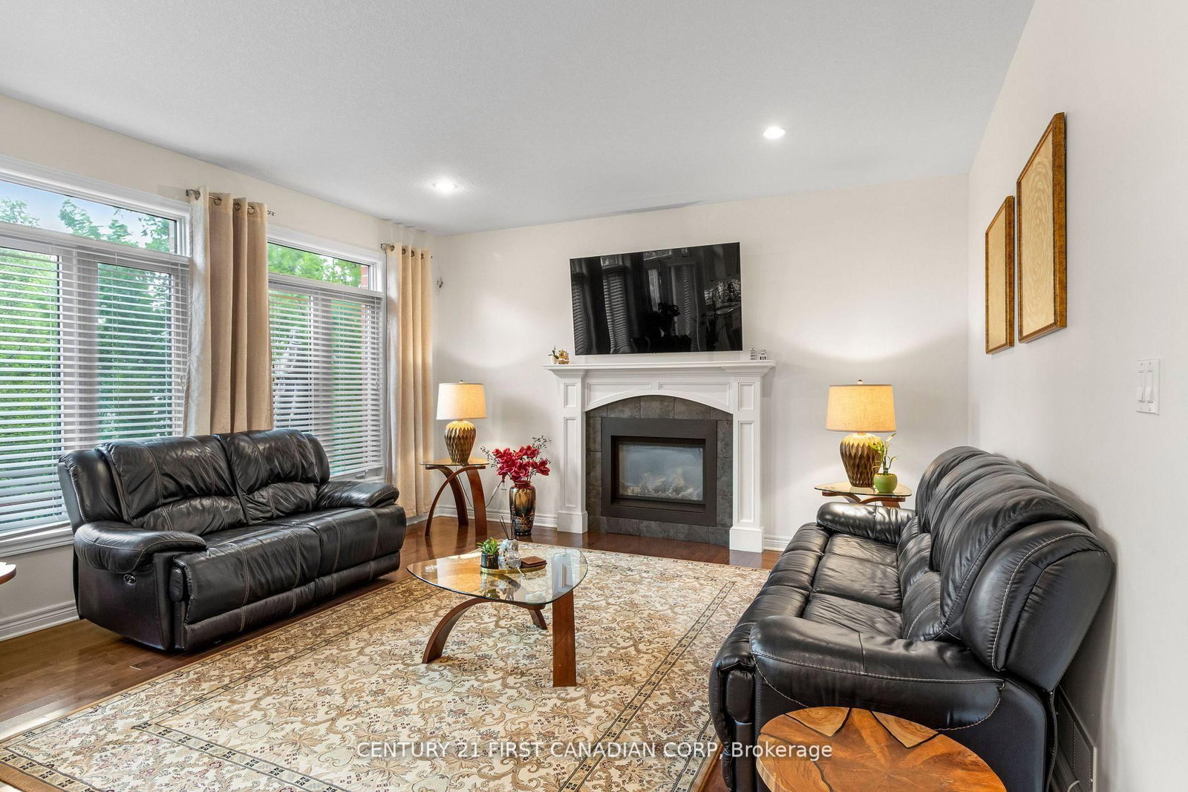
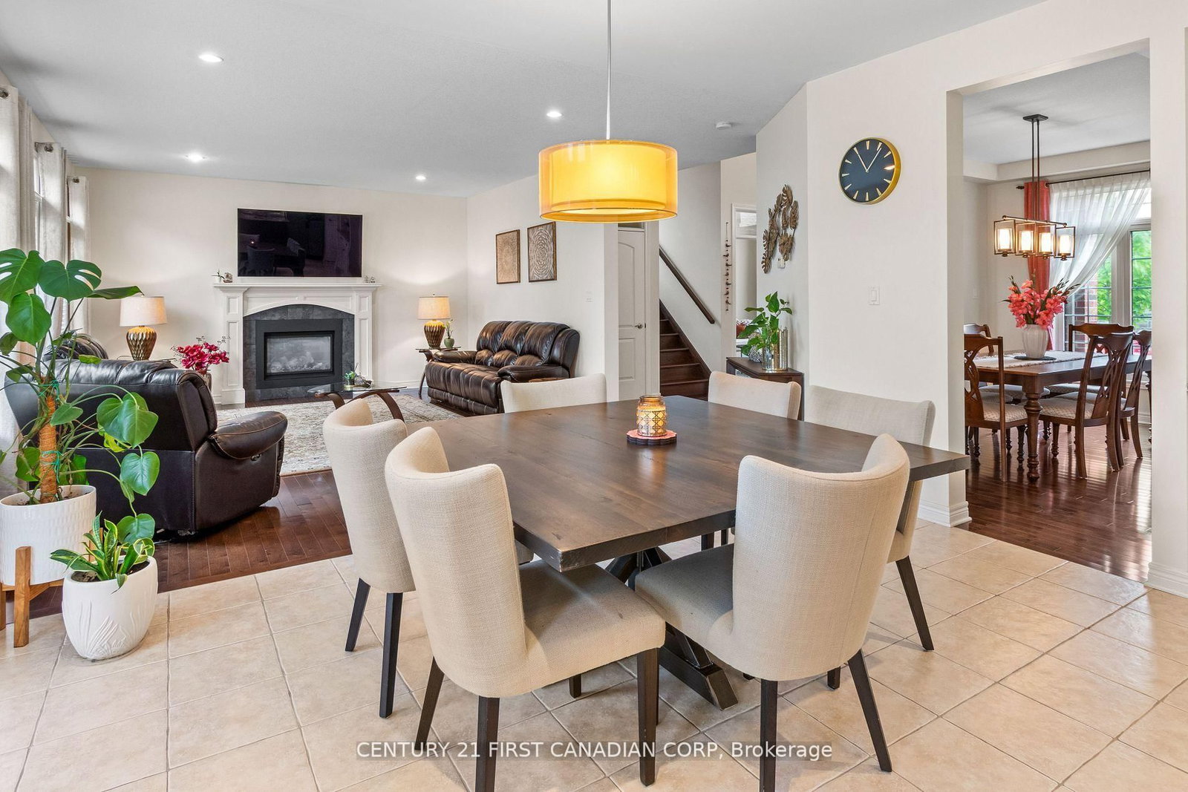
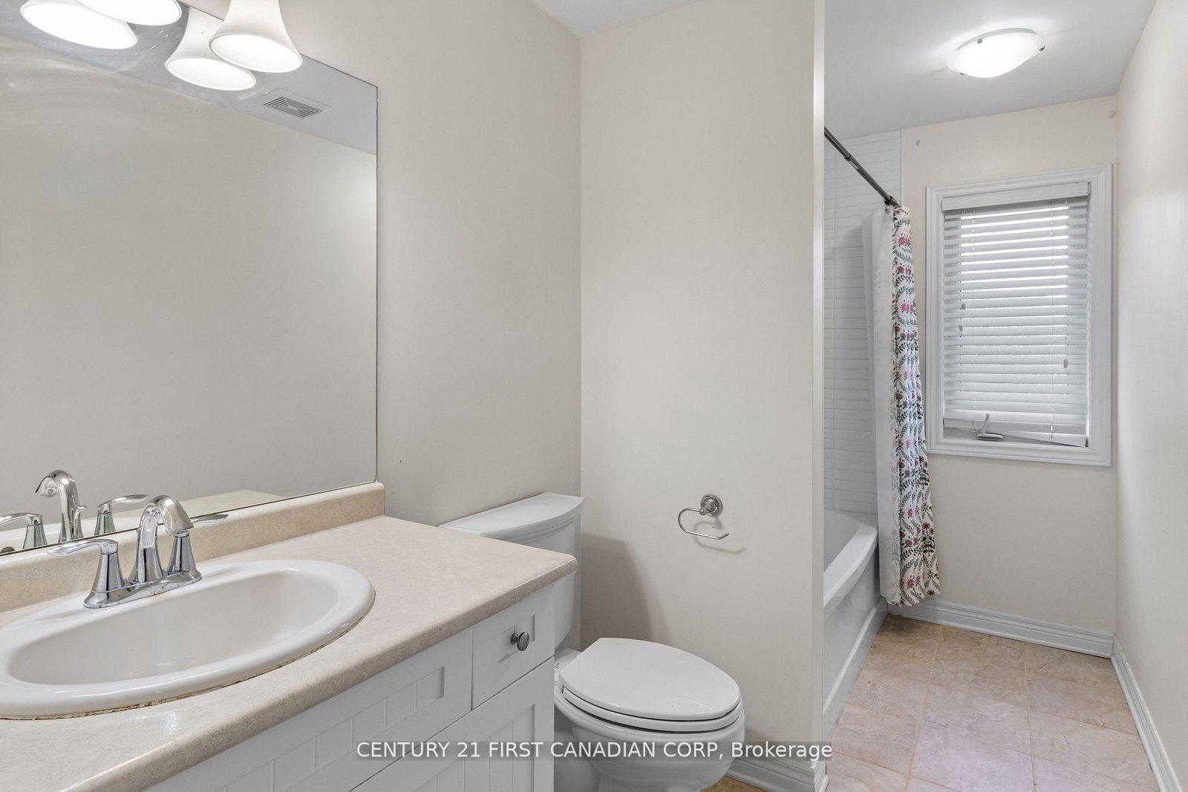
Welcome to one of North Londons Most sought after and desired neighbourhood of Uplands. This Stunning all brick detached two storey home features 4 bedrooms, a spacious and bright design. The main level has a two floor foyer with heigh ceilings, enjoy a large family room with hardwood flooring and a welcoming dining room. The kitchen features high ceilings and open concept with marble counter tops, a large family storage area, stainless steel appliances, backsplash and more. The second level features great size bedrooms with light bouncing off every corner. The master bedroom has a luxurious and grand 5-piece private ensuite which has a jacuzzi tub and glass shower. The upper also had an additional 3-piece bathroom. The basement is partially finished and has a large extra recreational space perfect for entertaining guests. The exterior features a massive area with two-level deck and green space. Premium location for all families! Easy access to Western University, Hospital, Masonville Mall, Downtown London, shopping plazas, restaurants, pubic transit and much more!

Property details

Property type
Detached
Style
2-Storey
Total rooms
5
Lot size
54.99 × 99.15 ft
Property taxes
$8,080 (2025)
Days on market
98
Status
Active
MLS®

Property history

Recently sold nearby

Listing data last updated: Sep 1, 2026, 12:34 p.m. EDT via TRREB IDX.

First listed: May 27, 2026, 9:25 a.m. EDT.