Advantage Group Real Estate
8 Stonefield Drive • Woolwich, ON photo 1
8 Stonefield Drive • Woolwich, ON photo 2
8 Stonefield Drive • Woolwich, ON photo 3
8 Stonefield Drive • Woolwich, ON photo 4
8 Stonefield Drive • Woolwich, ON photo 5
8 Stonefield Drive • Woolwich, ON photo 6
8 Stonefield Drive • Woolwich, ON photo 7
8 Stonefield Drive • Woolwich, ON photo 8
8 Stonefield Drive • Woolwich, ON photo 9
8 Stonefield Drive • Woolwich, ON photo 10
8 Stonefield Drive • Woolwich, ON photo 11
8 Stonefield Drive • Woolwich, ON photo 12
8 Stonefield Drive • Woolwich, ON photo 13
8 Stonefield Drive • Woolwich, ON photo 14
8 Stonefield Drive • Woolwich, ON photo 15
8 Stonefield Drive • Woolwich, ON photo 16
8 Stonefield Drive • Woolwich, ON photo 17
8 Stonefield Drive • Woolwich, ON photo 18
8 Stonefield Drive • Woolwich, ON photo 19
8 Stonefield Drive • Woolwich, ON photo 20
8 Stonefield Drive • Woolwich, ON photo 21
8 Stonefield Drive • Woolwich, ON photo 22
8 Stonefield Drive • Woolwich, ON photo 23
8 Stonefield Drive • Woolwich, ON photo 24
8 Stonefield Drive • Woolwich, ON photo 25
8 Stonefield Drive • Woolwich, ON photo 26
8 Stonefield Drive • Woolwich, ON photo 27
8 Stonefield Drive • Woolwich, ON photo 28
8 Stonefield Drive • Woolwich, ON photo 29
8 Stonefield Drive • Woolwich, ON photo 30
8 Stonefield Drive • Woolwich, ON photo 31
8 Stonefield Drive • Woolwich, ON photo 32
8 Stonefield Drive • Woolwich, ON photo 33
8 Stonefield Drive • Woolwich, ON photo 34
8 Stonefield Drive • Woolwich, ON photo 35
8 Stonefield Drive • Woolwich, ON photo 36
8 Stonefield Drive • Woolwich, ON photo 37
8 Stonefield Drive • Woolwich, ON photo 38
8 Stonefield Drive • Woolwich, ON photo 39
8 Stonefield Drive • Woolwich, ON photo 40
8 Stonefield Drive • Woolwich, ON photo 41
8 Stonefield Drive • Woolwich, ON photo 42
8 Stonefield Drive • Woolwich, ON photo 43
8 Stonefield Drive • Woolwich, ON photo 44
8 Stonefield Drive • Woolwich, ON photo 45
8 Stonefield Drive • Woolwich, ON photo 46
8 Stonefield Drive • Woolwich, ON photo 47
8 Stonefield Drive • Woolwich, ON photo 48
8 Stonefield Drive • Woolwich, ON photo 49
1 / 49
$1,649,000
8 Stonefield Drive • Woolwich, ONPrice Change▼ 4.68%
Courtesy of Keller Williams Home Group Realty
6
Bedrooms
4
Bathrooms
2000-2500
Square feet
12
Parking

About this home

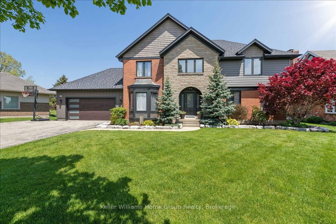
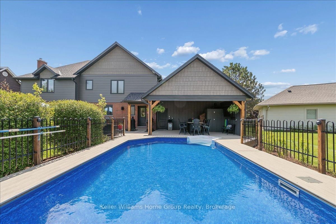
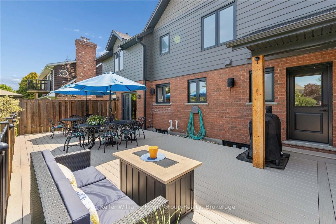
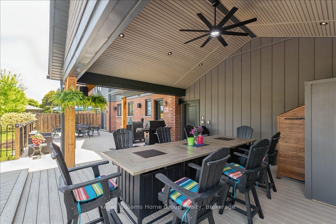
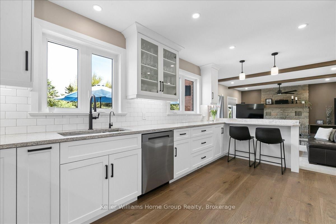
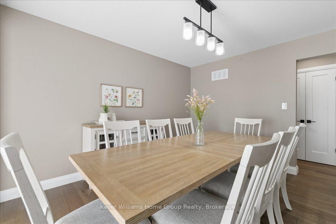
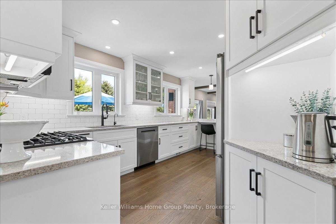
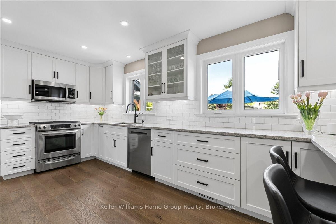
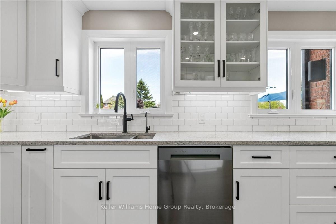
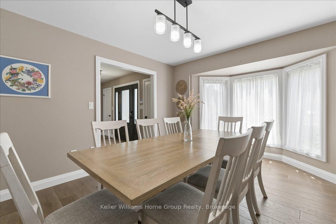
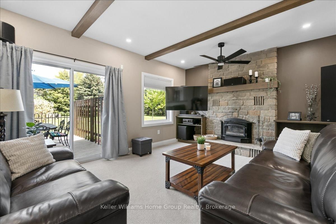
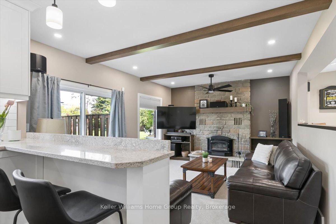
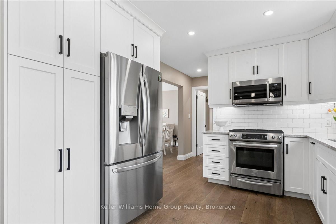
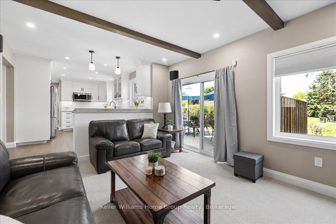
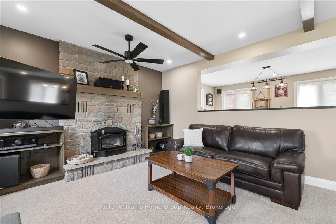
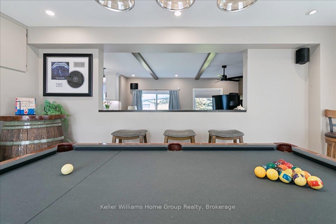
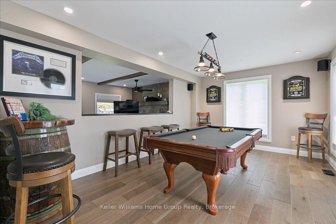
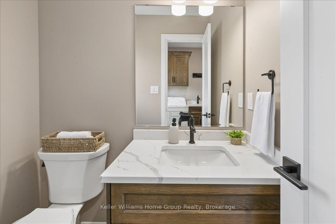
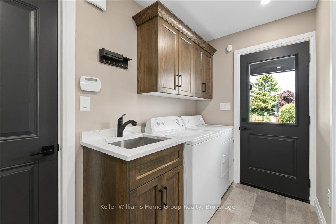
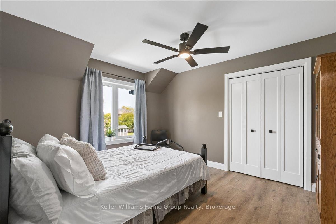
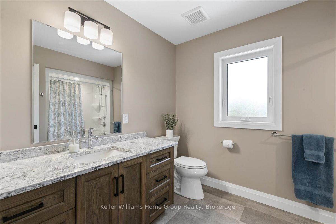
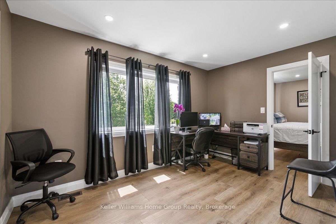
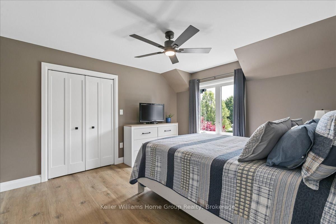
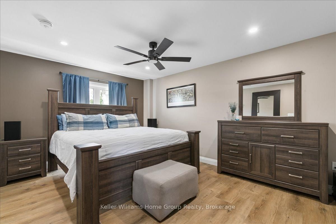
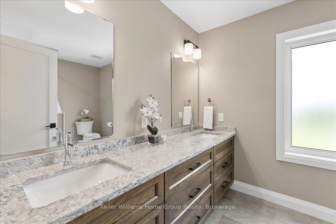
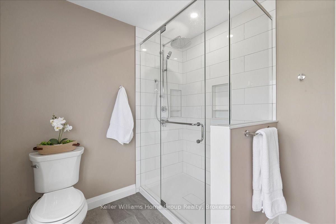
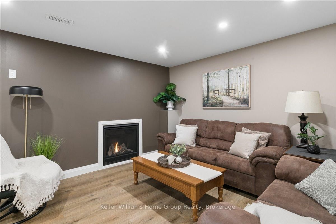
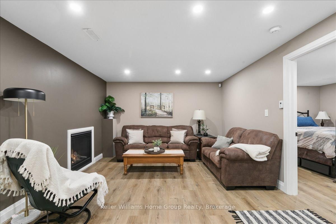
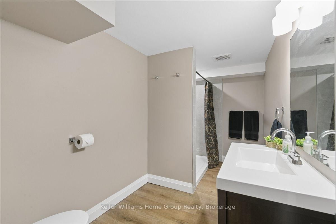
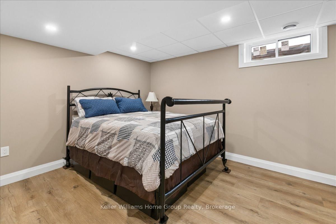
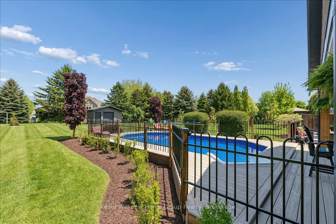
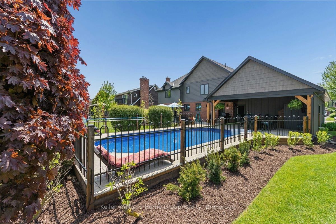
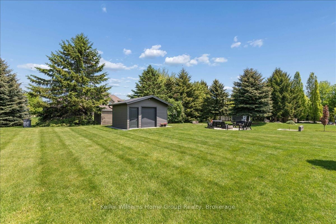
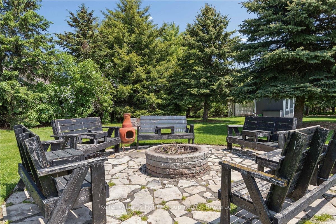
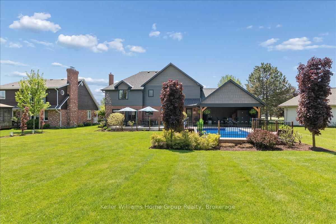
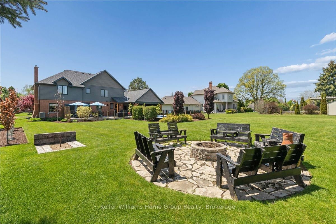
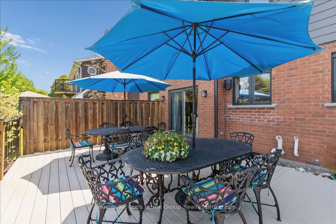
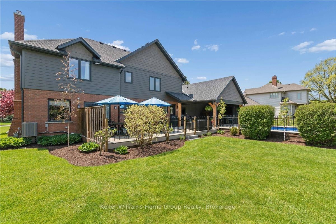
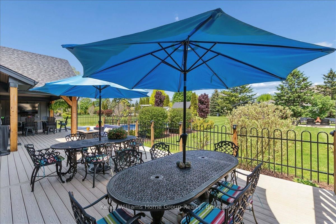
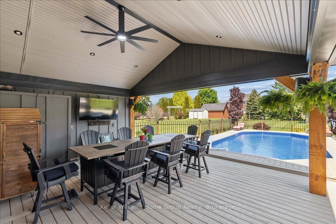
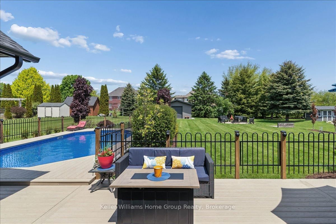
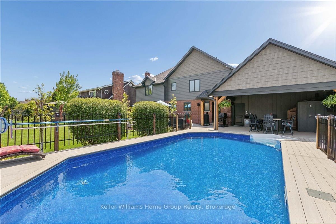
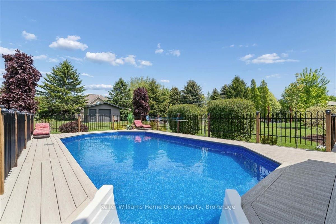
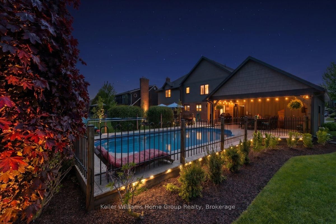
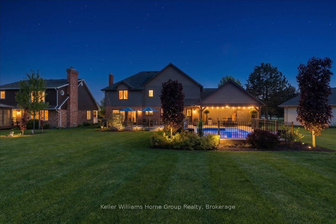
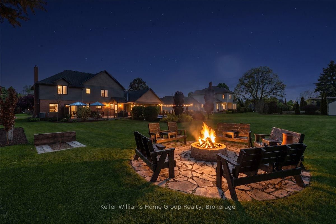
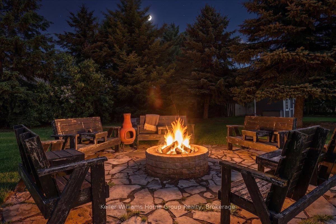
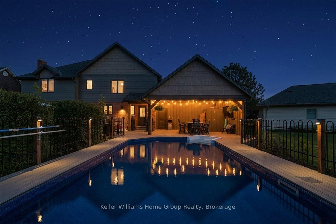
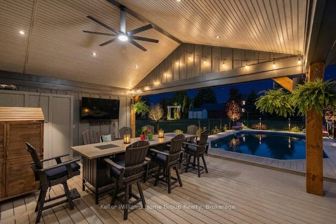
Set in West Montrose, steps from the Grand River and the historic Covered Bridge, this 6-bedroom, 4-bathroom home sits on a 0.45-acre lot with over 3,400 sq ft of finished living space across three levels. Over $1 million has been invested in upgrades throughout. Every major system is new including the roof, HVAC, plumbing, electrical, windows, and hot water heater. Inside, the main floor features an open eat-in kitchen with custom Cerwood cabinetry and quartz countertops, a living room with custom built-ins, a separate dining room, and hardwood floors throughout. Upstairs has 4 bedrooms including a primary with a walk-in closet & ensuite Bathroom, a second full bathroom is located on the second level, and a room currently set up as an office that works equally well as a sixth bedroom or nursery. The staircase is a custom build by Century Stairs. The fully finished basement adds two more bedrooms, a full bathroom, a rec room, and a gas fireplace. Outside, a 22'8" x 16'4" covered porch leads to a 32' x 18' composite deck pre-wired for outdoor audio. The in-ground pool was fully renovated and the backyard includes a fire pit, horseshoe pit, and professional landscaping. A separate well on the property feeds all exterior taps. A detached 16 x 14 shed with a garage door and matching exterior finishes adds great storage. Monitored security system, wired audio on three levels, Wi-Fi garage door, reverse osmosis filtration, and parking for approximately 10 vehicles. 5+1 bed | 4 bath | 3,408 sq ft | 0.45 acre | 2-car garage | In-ground pool

Property details

Property type
Detached
Style
2-Storey
Approx. age (yrs)
31-50
Total rooms
18
Lot size
85.3 × 229.66 ft
Property taxes
$8,833 (2025)
Days on market
151
Status
Active
MLS®

Property history

Recently sold nearby

Listing data last updated: Oct 24, 2026, 12:22 p.m. EDT via TRREB IDX.

First listed: May 27, 2026, 8:52 a.m. EDT.