
6237 Perth Street • Ottawa, ON photo 1
6237 Perth Street • Ottawa, ON photo 2
6237 Perth Street • Ottawa, ON photo 3
6237 Perth Street • Ottawa, ON photo 4
6237 Perth Street • Ottawa, ON photo 5
6237 Perth Street • Ottawa, ON photo 6
6237 Perth Street • Ottawa, ON photo 7
6237 Perth Street • Ottawa, ON photo 8
6237 Perth Street • Ottawa, ON photo 9
6237 Perth Street • Ottawa, ON photo 10
6237 Perth Street • Ottawa, ON photo 11
6237 Perth Street • Ottawa, ON photo 12
6237 Perth Street • Ottawa, ON photo 13
6237 Perth Street • Ottawa, ON photo 14
6237 Perth Street • Ottawa, ON photo 15
6237 Perth Street • Ottawa, ON photo 16
6237 Perth Street • Ottawa, ON photo 17
6237 Perth Street • Ottawa, ON photo 18
6237 Perth Street • Ottawa, ON photo 19
6237 Perth Street • Ottawa, ON photo 20
6237 Perth Street • Ottawa, ON photo 21
6237 Perth Street • Ottawa, ON photo 22
6237 Perth Street • Ottawa, ON photo 23
6237 Perth Street • Ottawa, ON photo 24
6237 Perth Street • Ottawa, ON photo 25
6237 Perth Street • Ottawa, ON photo 26
6237 Perth Street • Ottawa, ON photo 27
6237 Perth Street • Ottawa, ON photo 28
6237 Perth Street • Ottawa, ON photo 29
6237 Perth Street • Ottawa, ON photo 30
6237 Perth Street • Ottawa, ON photo 31
6237 Perth Street • Ottawa, ON photo 32
6237 Perth Street • Ottawa, ON photo 33
6237 Perth Street • Ottawa, ON photo 34
6237 Perth Street • Ottawa, ON photo 35
6237 Perth Street • Ottawa, ON photo 36
6237 Perth Street • Ottawa, ON photo 37
6237 Perth Street • Ottawa, ON photo 38
6237 Perth Street • Ottawa, ON photo 39
6237 Perth Street • Ottawa, ON photo 40
6237 Perth Street • Ottawa, ON photo 41
1 / 41
$864,900
6237 Perth Street • Ottawa, ONPrice Change▼ 1.14%
Courtesy of REAL BROKER ONTARIO LTD.
3+2
Bedrooms
3
Bathrooms
1500-2000
Square feet
6
Parking

About this home

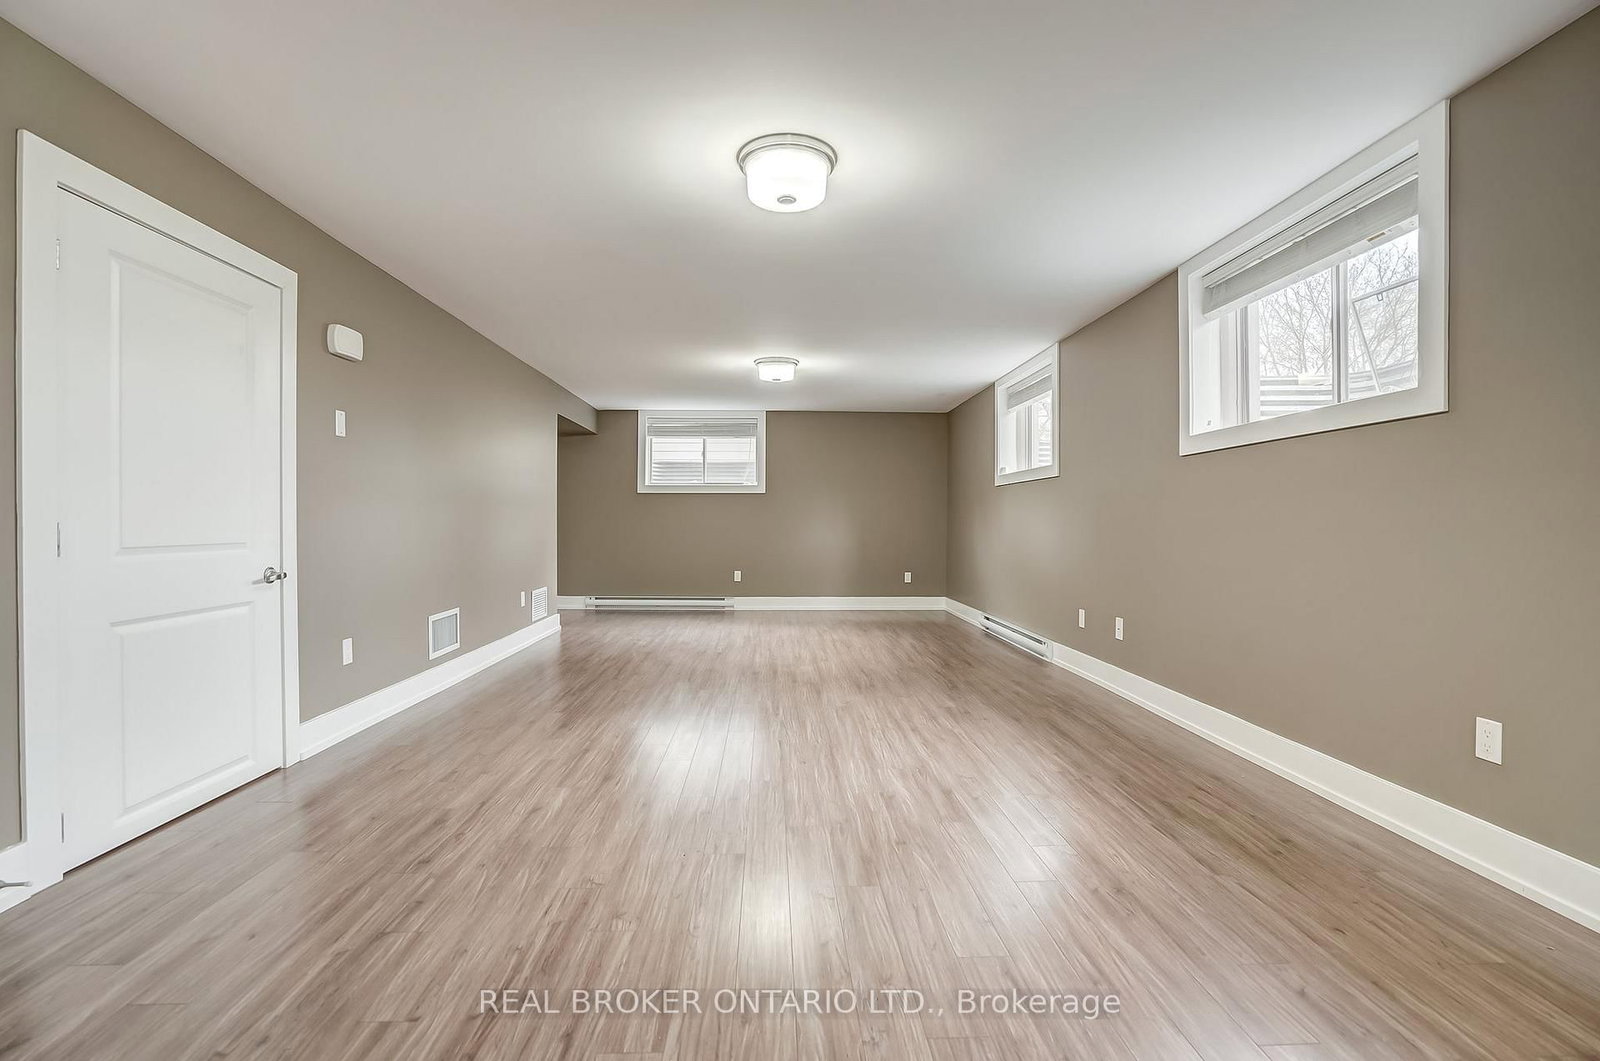
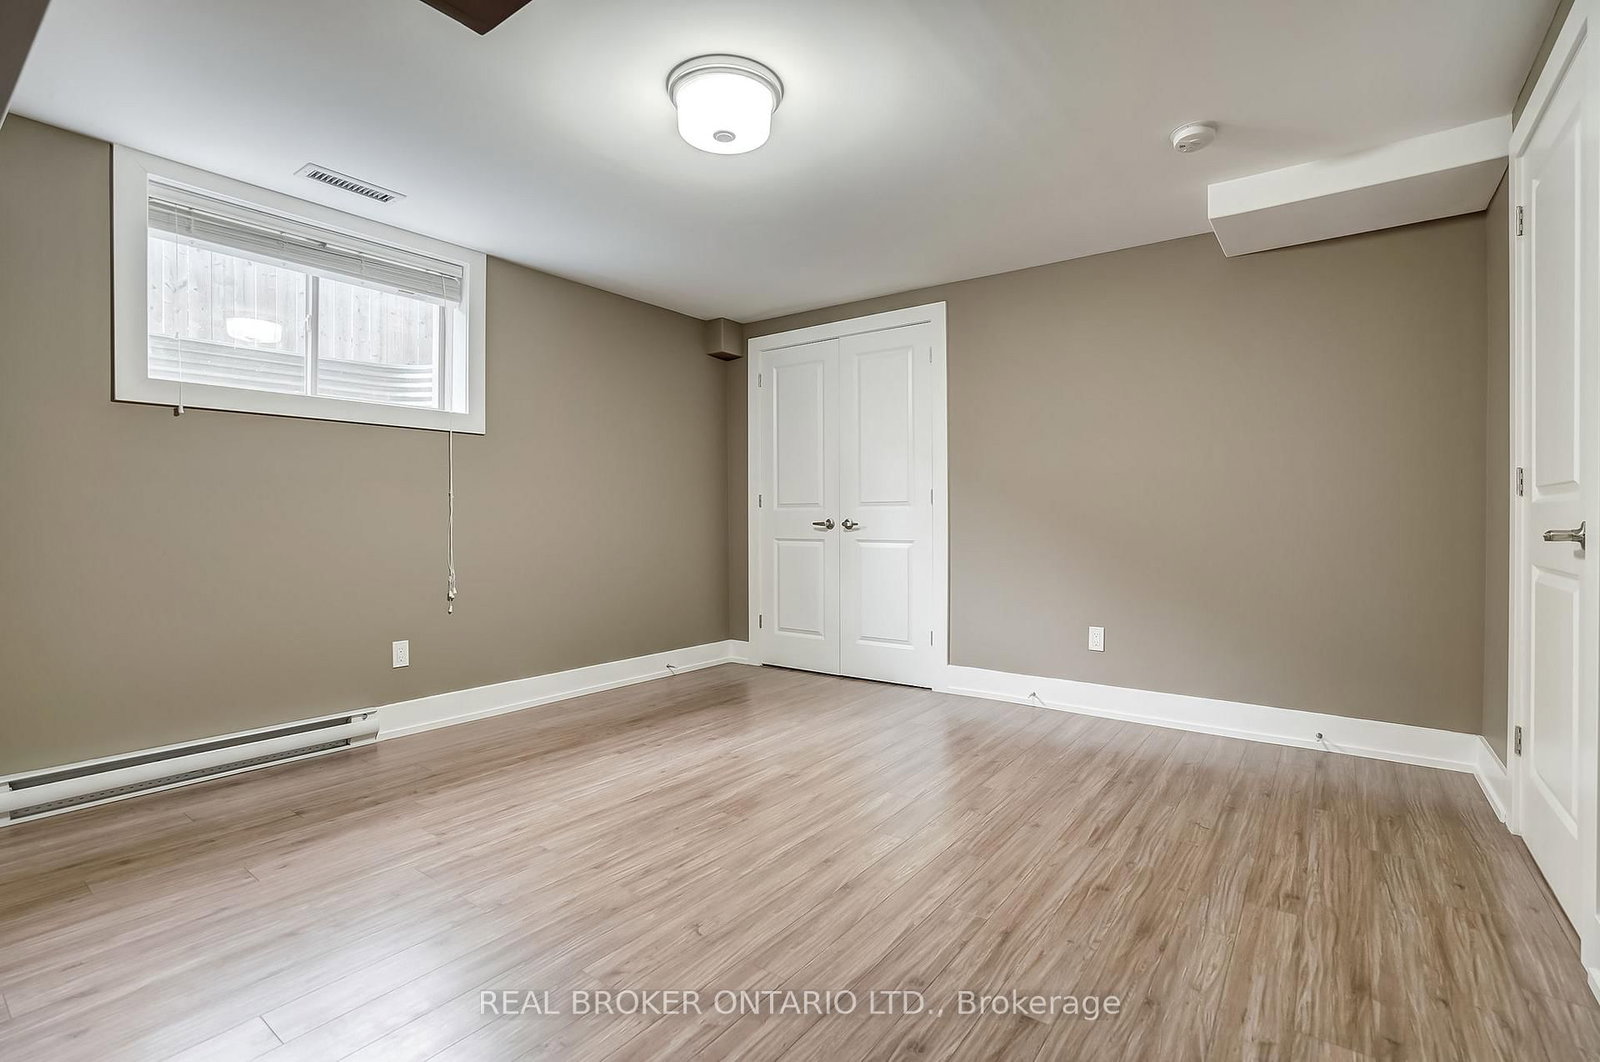
This charming brick bungalow in the heart of Richmond sits on a spacious lot and features two legal dwelling units, each with its own private entrance and separate utilities. With convenient access to schools, shopping, and major highways, the location is ideal for families and working professionals alike. The upper unit offers 3 bedrooms and 2 full bathrooms, including a primary suite with a walk-in closet and ensuite. The kitchen features stainless steel appliances and granite countertops, with a sliding door leading to a wooden deck overlooking the large, fully fenced backyard. An oversized two-car garage provides ample parking and additional storage. The lower-level unit features 2 bedrooms and is well finished with a high-end kitchen, vinyl flooring, generous storage, and large windows that allow for plenty of natural light. Both units are currently tenant-occupied on a month-to-month basis, offering flexibility for investors or future owner occupancy.

Property details

Property type
Detached
Style
Bungalow
Total rooms
11
Lot size
66.21 × 208.1 ft
Property taxes
$6,178 (2025)
Occupancy
flexible
Days on market
62
Status
Active
MLS®

Property history

Recently sold nearby

Listing data last updated: Jul 27, 2026, 10:00 a.m. EDT via TRREB IDX.

First listed: May 27, 2026, 8:01 a.m. EDT.