
30 Aletha Drive • Prince Edward County, ON photo 1
30 Aletha Drive • Prince Edward County, ON photo 2
30 Aletha Drive • Prince Edward County, ON photo 3
30 Aletha Drive • Prince Edward County, ON photo 4
30 Aletha Drive • Prince Edward County, ON photo 5
30 Aletha Drive • Prince Edward County, ON photo 6
30 Aletha Drive • Prince Edward County, ON photo 7
30 Aletha Drive • Prince Edward County, ON photo 8
30 Aletha Drive • Prince Edward County, ON photo 9
30 Aletha Drive • Prince Edward County, ON photo 10
30 Aletha Drive • Prince Edward County, ON photo 11
30 Aletha Drive • Prince Edward County, ON photo 12
30 Aletha Drive • Prince Edward County, ON photo 13
30 Aletha Drive • Prince Edward County, ON photo 14
30 Aletha Drive • Prince Edward County, ON photo 15
30 Aletha Drive • Prince Edward County, ON photo 16
30 Aletha Drive • Prince Edward County, ON photo 17
30 Aletha Drive • Prince Edward County, ON photo 18
30 Aletha Drive • Prince Edward County, ON photo 19
30 Aletha Drive • Prince Edward County, ON photo 20
30 Aletha Drive • Prince Edward County, ON photo 21
30 Aletha Drive • Prince Edward County, ON photo 22
30 Aletha Drive • Prince Edward County, ON photo 23
30 Aletha Drive • Prince Edward County, ON photo 24
30 Aletha Drive • Prince Edward County, ON photo 25
30 Aletha Drive • Prince Edward County, ON photo 26
30 Aletha Drive • Prince Edward County, ON photo 27
30 Aletha Drive • Prince Edward County, ON photo 28
30 Aletha Drive • Prince Edward County, ON photo 29
1 / 29
$595,900
30 Aletha Drive • Prince Edward County, ONPrice Change▼ 0.33%
Courtesy of Exit Realty Group
2+1
Bedrooms
3
Bathrooms
1100-1500
Square feet
6
Parking

About this home

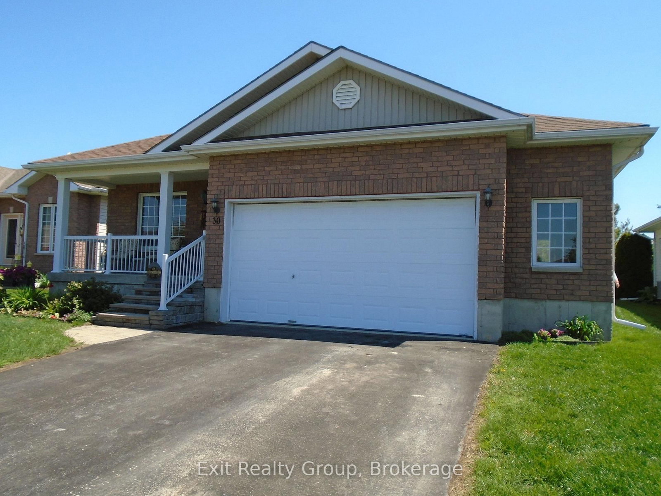
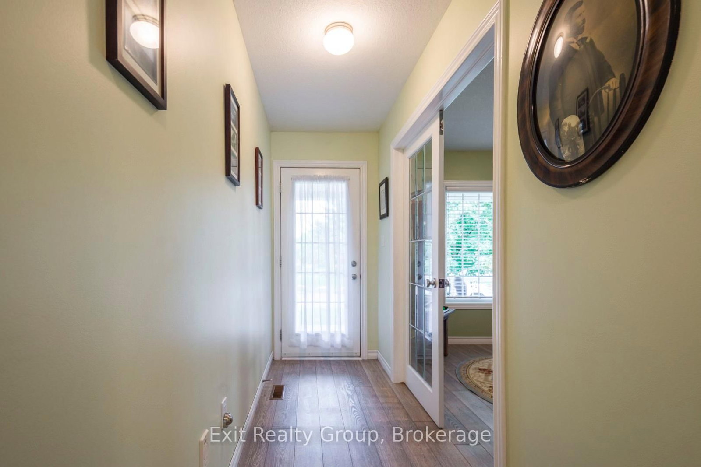
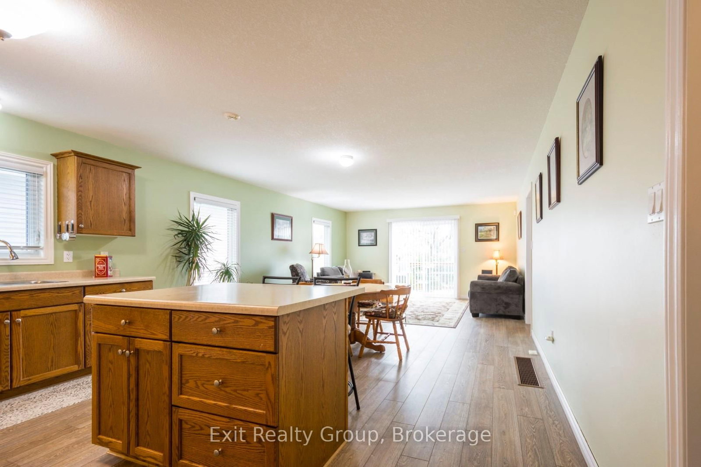
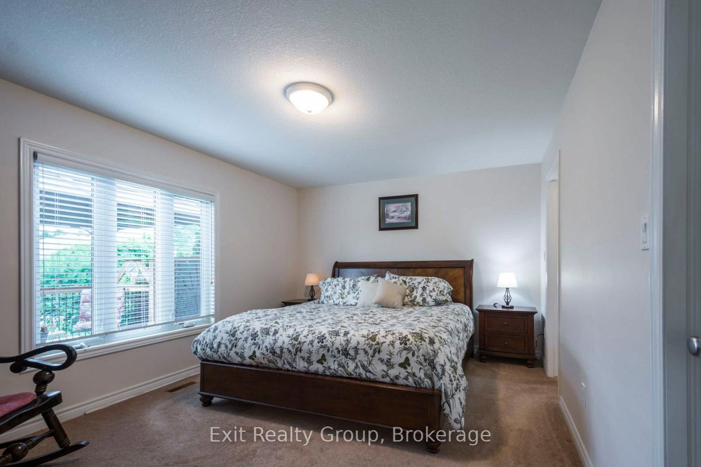
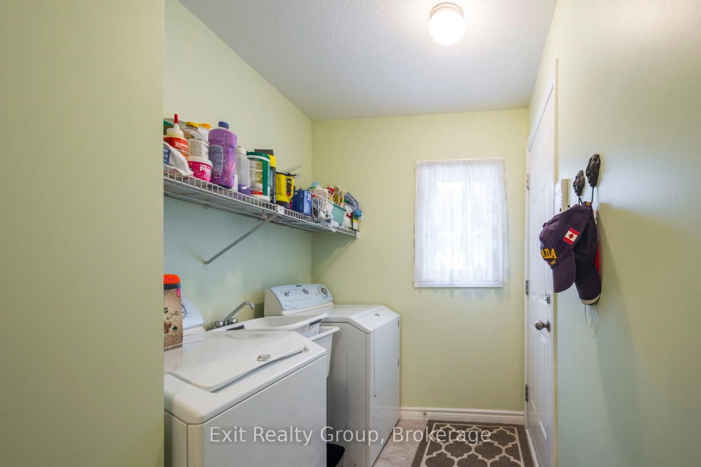
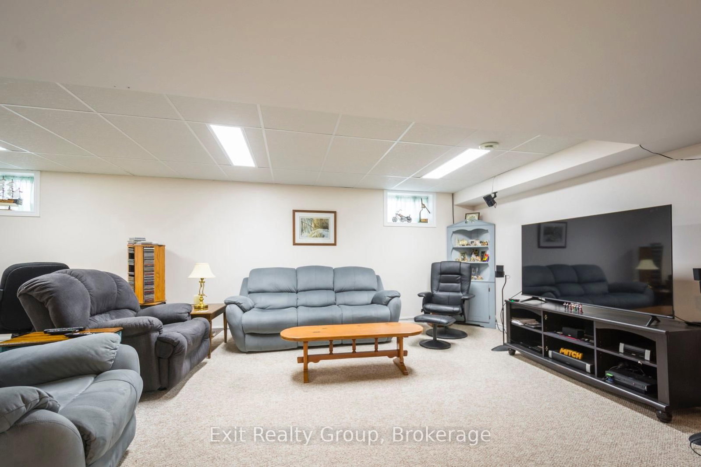
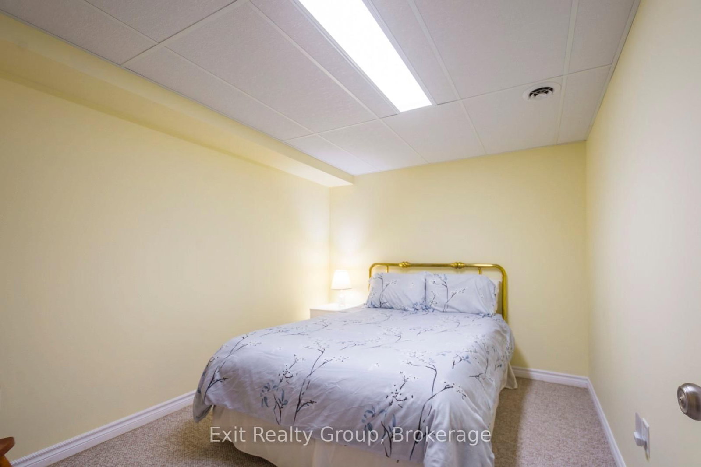
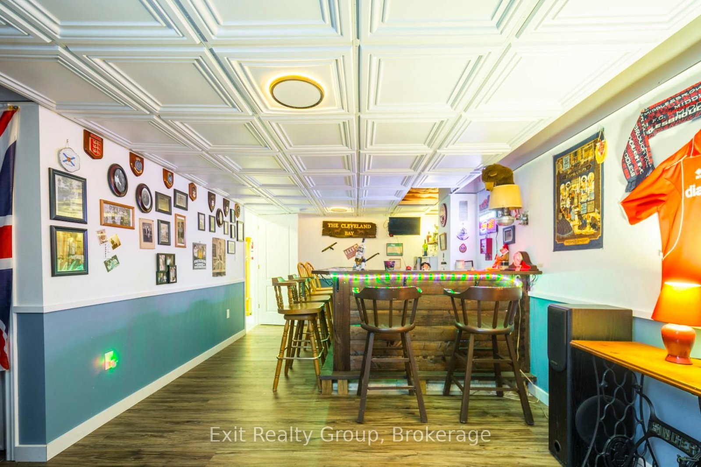
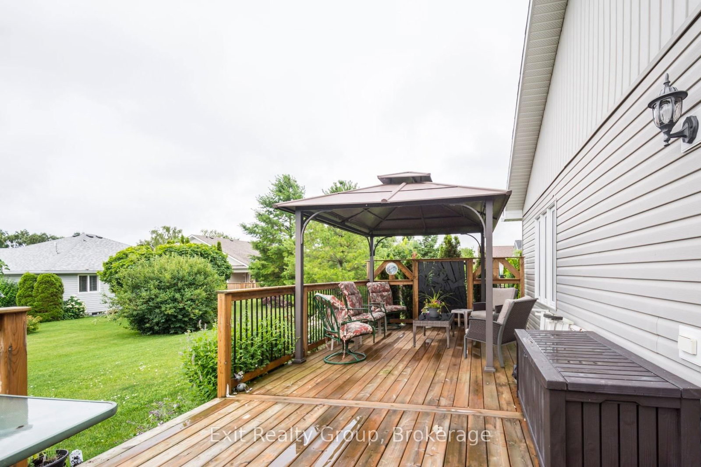
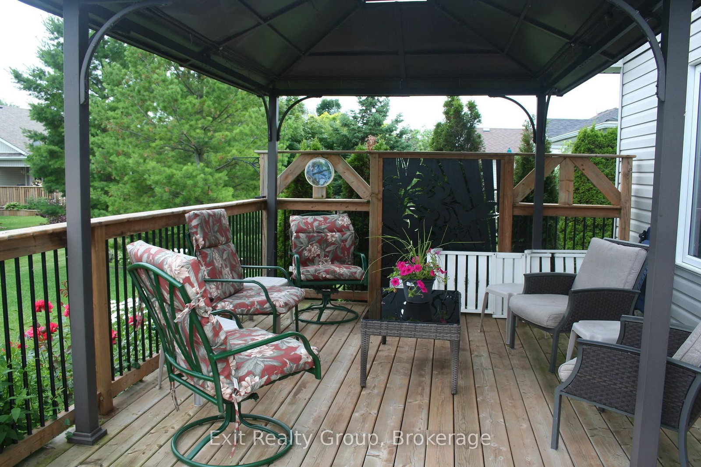
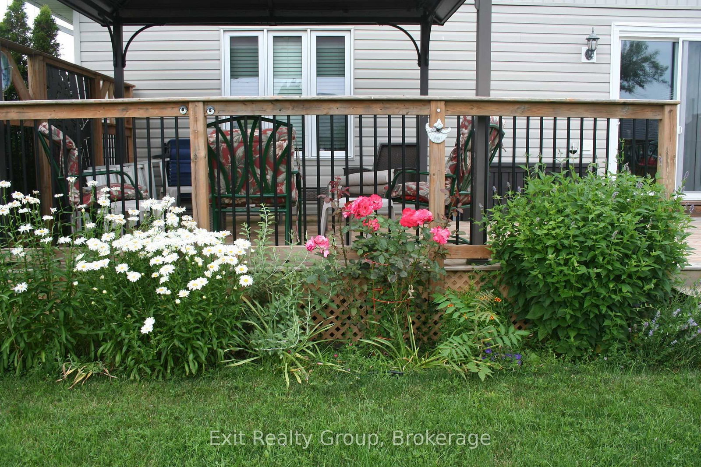
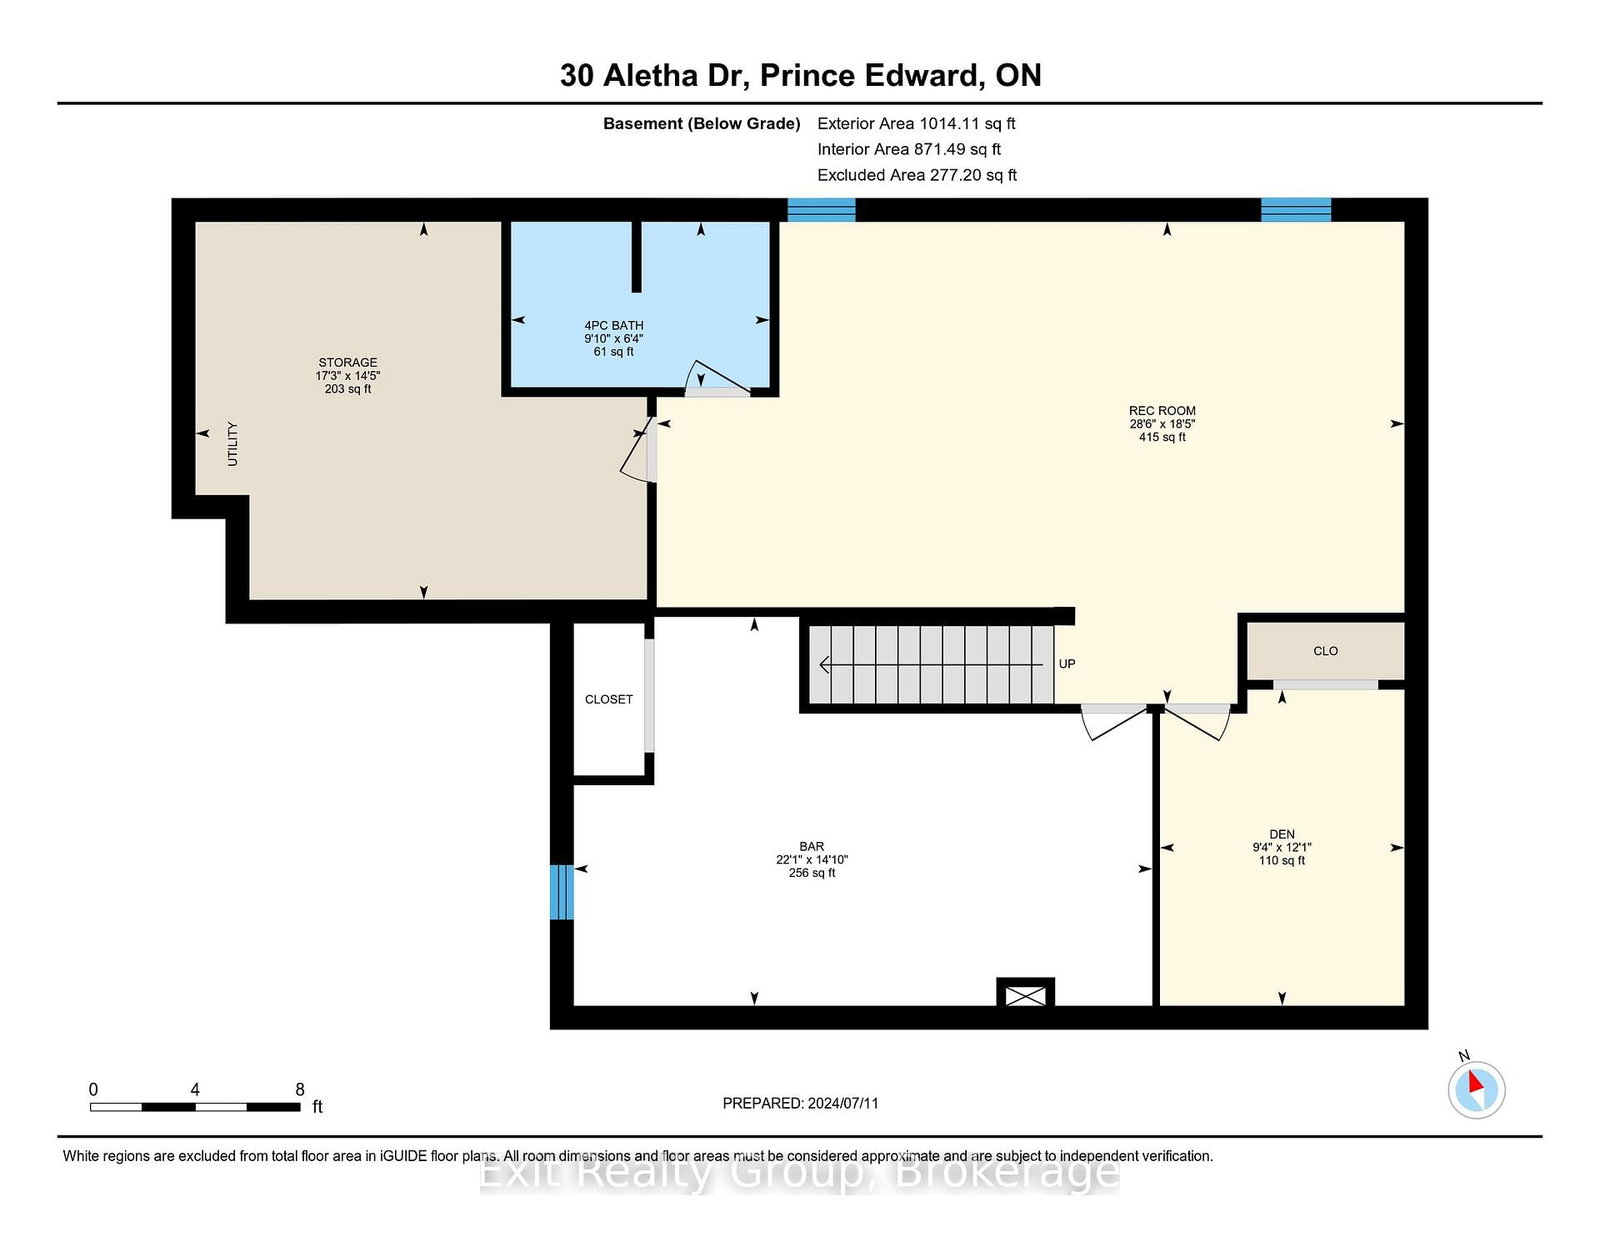
This 1315 square foot on main bungalow features open concept great room, dining & kitchen, 2 bedrooms, 2 baths & a den. The kitchen has new countertops including a breakfast bar, and as you would expect, the primary bedroom has a 3-piece ensuite with shower and walk-in closet. The great room features walkout to oversize south deck, with gazebo and gas BBQ hookup. The lower level offers a third bedroom, 4-piece bath, rec room, and British-style Pub for good conversations and watching your favourite sports. Located in Wellington on The Lake, an adult lifestyle community in the heart of Wine Country of Prince Edward County, you can walk to the golf course, hike, run, X-country ski on The Millennium Trail, and don't forget bird watching year-round. The Village of Wellington is a short stroll for shopping, fine dining, or taking in the local music scene. WOTL has its own private Rec Centre which has many activities designed to keep you engaged in an active lifestyle, along with a swimming pool, tennis court, woodworking shop, pickle ball, bocce ball and shuffleboard courts.

Property details

Property type
Detached
Style
Bungalow
Approx. age (yrs)
16-30
Total rooms
7
Lot size
52.54 × 124.81 ft
Property taxes
$3,646.92 (2026)
Occupancy
Flexible
Days on market
94
Status
Active
MLS®

Property history

Recently sold nearby

Listing data last updated: Aug 27, 2026, 11:35 a.m. EDT via TRREB IDX.

First listed: May 26, 2026, 4:46 p.m. EDT.