
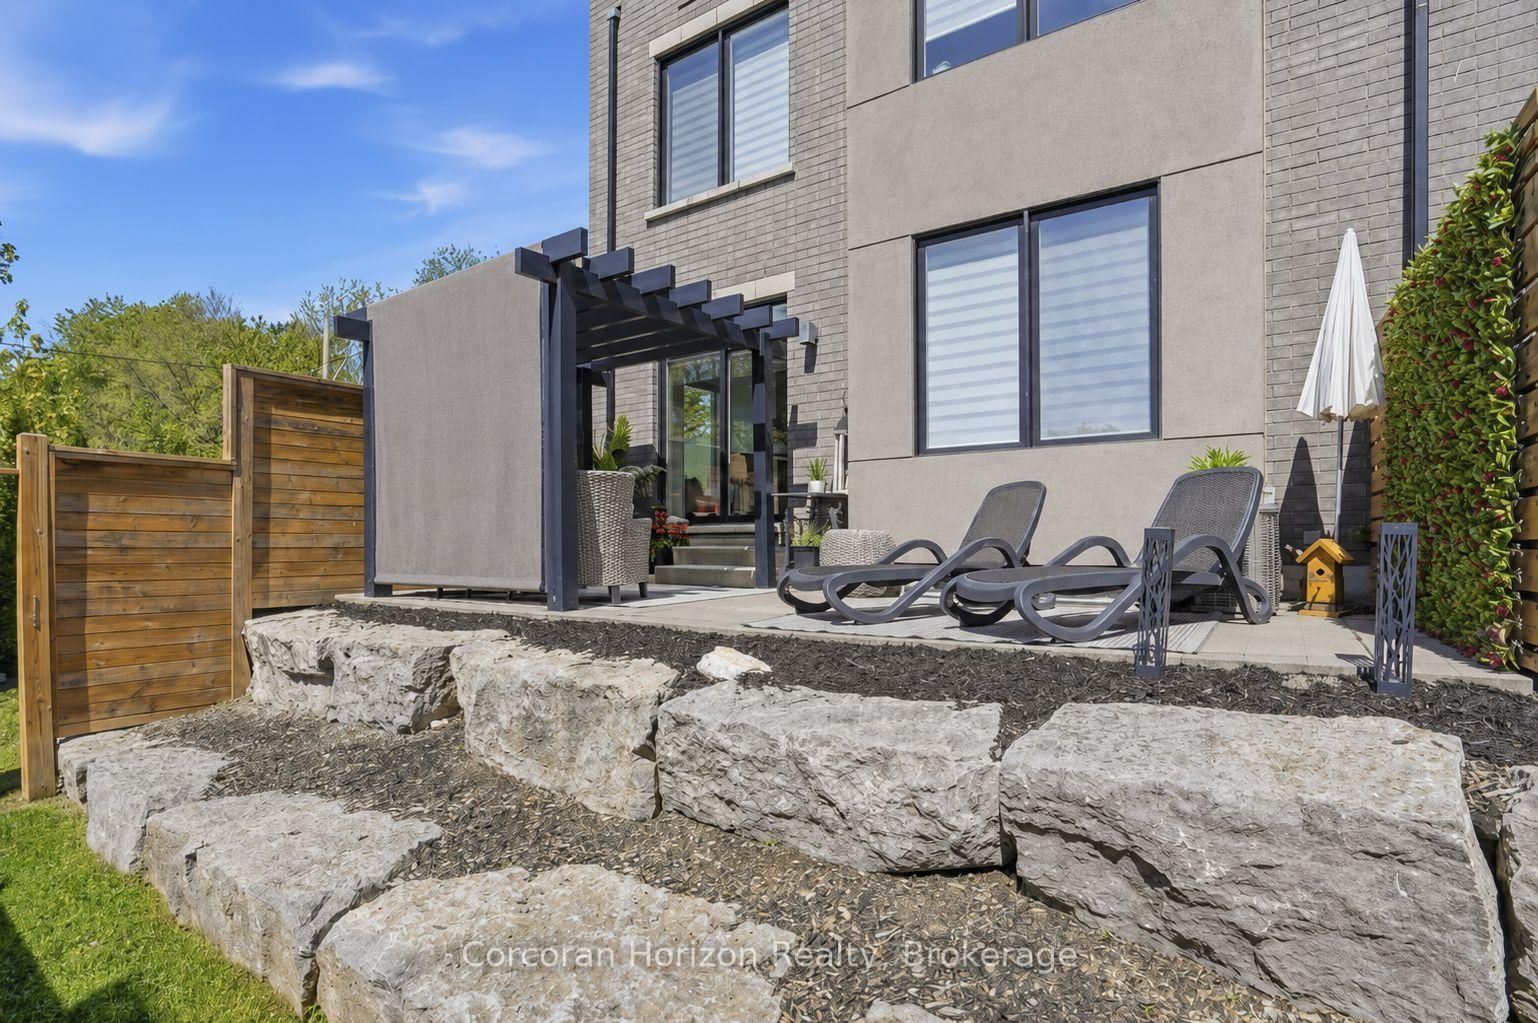
107 Concession Street • #21 • Cambridge, ON photo 1
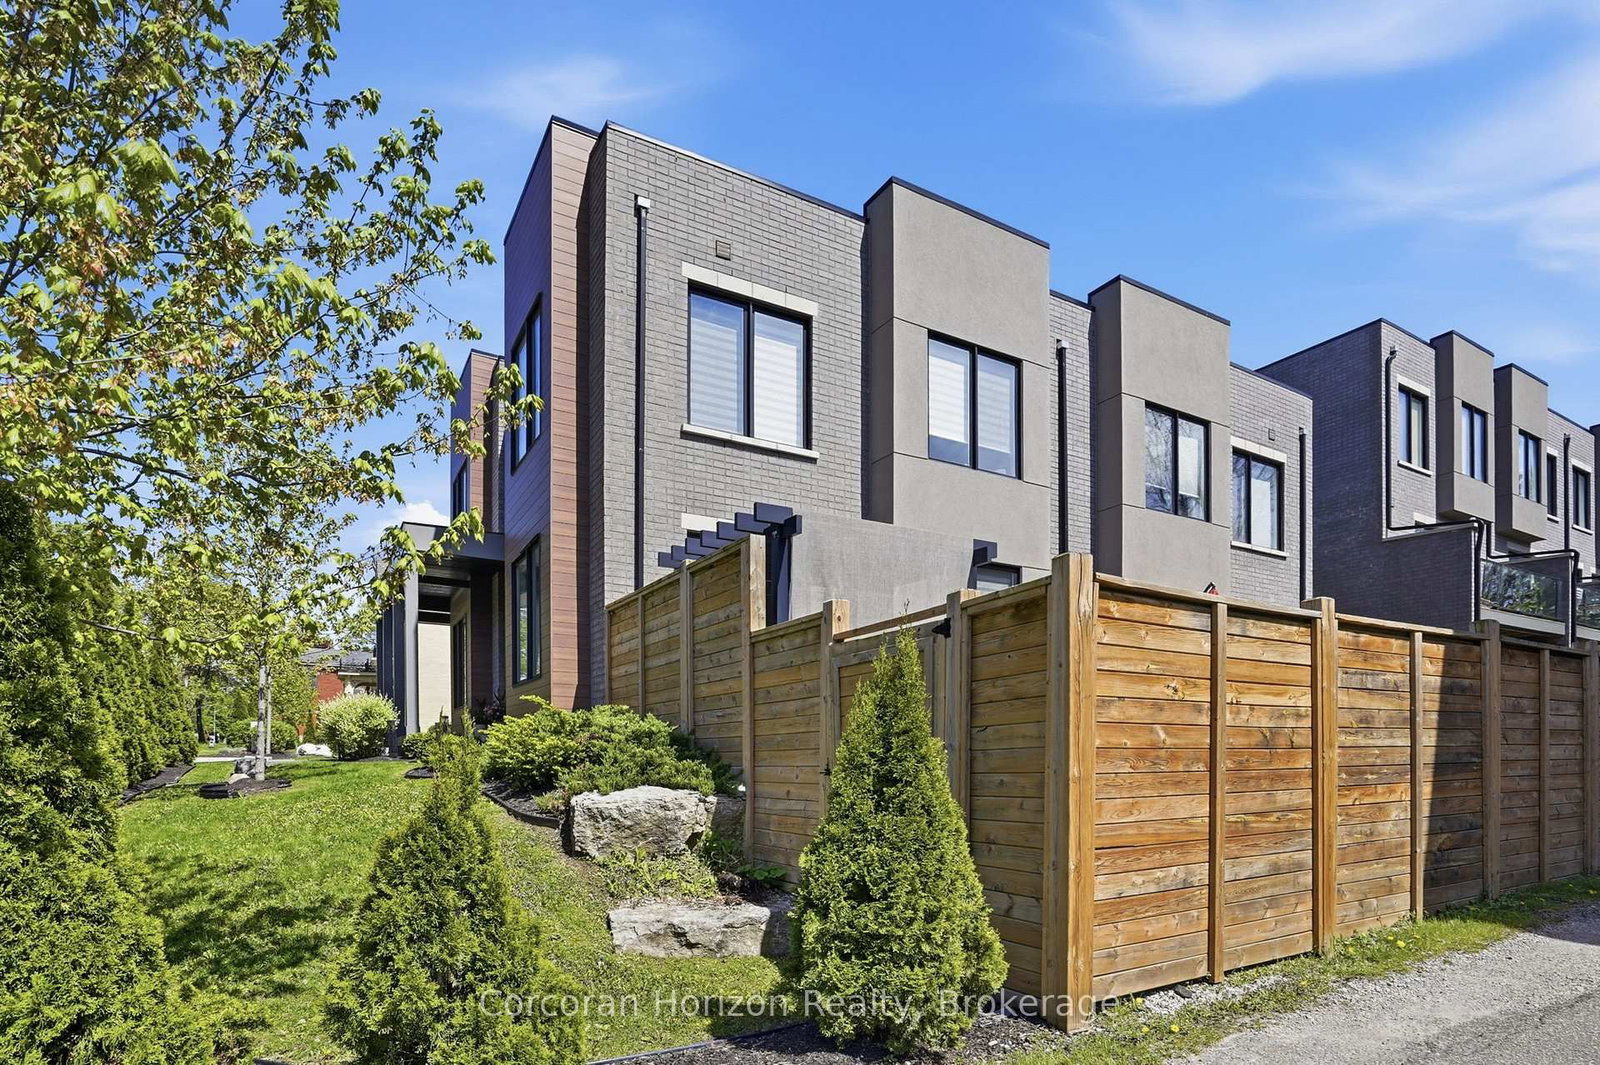
107 Concession Street • #21 • Cambridge, ON photo 2
107 Concession Street • #21 • Cambridge, ON photo 3
107 Concession Street • #21 • Cambridge, ON photo 4
107 Concession Street • #21 • Cambridge, ON photo 5
107 Concession Street • #21 • Cambridge, ON photo 6
107 Concession Street • #21 • Cambridge, ON photo 7
107 Concession Street • #21 • Cambridge, ON photo 8
107 Concession Street • #21 • Cambridge, ON photo 9
107 Concession Street • #21 • Cambridge, ON photo 10
107 Concession Street • #21 • Cambridge, ON photo 11
107 Concession Street • #21 • Cambridge, ON photo 12
107 Concession Street • #21 • Cambridge, ON photo 13
107 Concession Street • #21 • Cambridge, ON photo 14
107 Concession Street • #21 • Cambridge, ON photo 15
107 Concession Street • #21 • Cambridge, ON photo 16
107 Concession Street • #21 • Cambridge, ON photo 17
107 Concession Street • #21 • Cambridge, ON photo 18
107 Concession Street • #21 • Cambridge, ON photo 19
107 Concession Street • #21 • Cambridge, ON photo 20
107 Concession Street • #21 • Cambridge, ON photo 21
107 Concession Street • #21 • Cambridge, ON photo 22
107 Concession Street • #21 • Cambridge, ON photo 23
107 Concession Street • #21 • Cambridge, ON photo 24
107 Concession Street • #21 • Cambridge, ON photo 25
107 Concession Street • #21 • Cambridge, ON photo 26
107 Concession Street • #21 • Cambridge, ON photo 27
107 Concession Street • #21 • Cambridge, ON photo 28
107 Concession Street • #21 • Cambridge, ON photo 29
107 Concession Street • #21 • Cambridge, ON photo 30
1 / 30
$829,000
107 Concession Street • #21 • Cambridge, ONNew
Courtesy of Corcoran Horizon Realty
3
Bedrooms
3
Bathrooms
1800-1999
Square feet
2
Parking

About this home

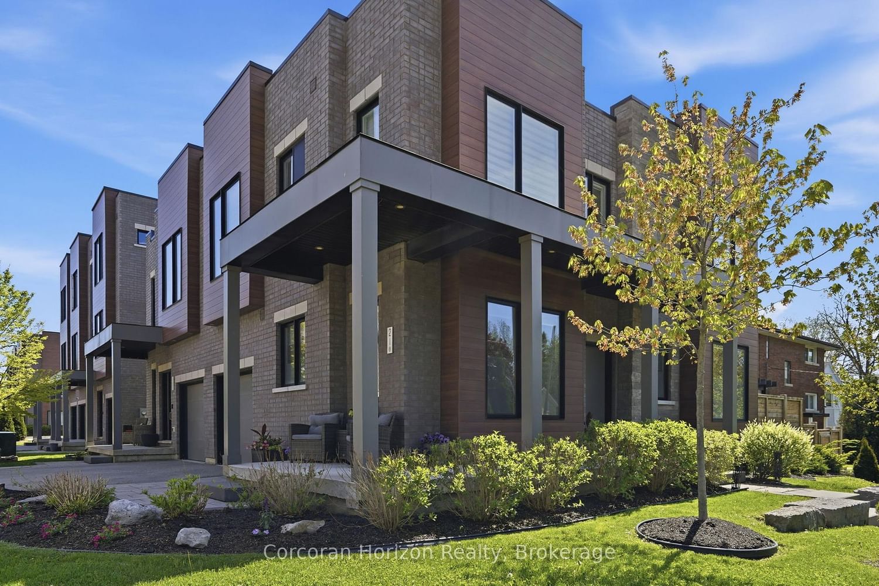
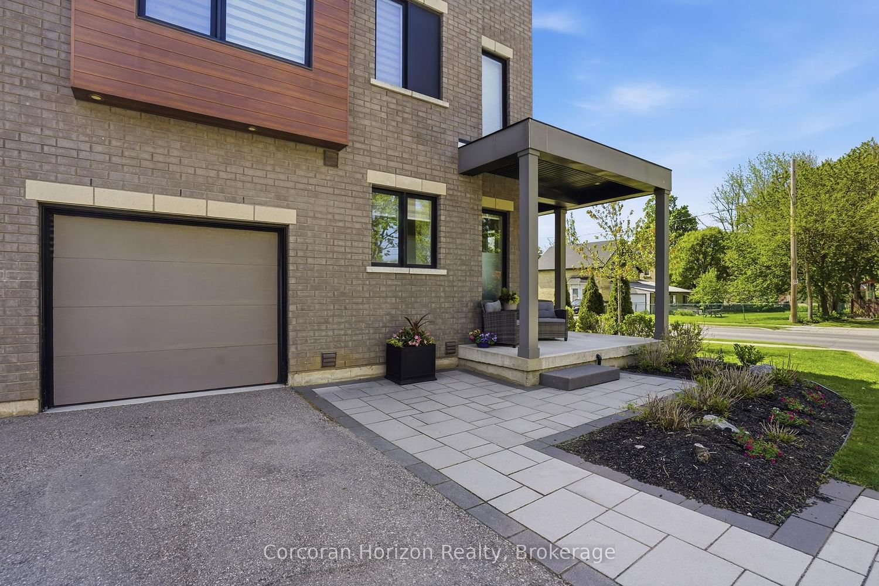
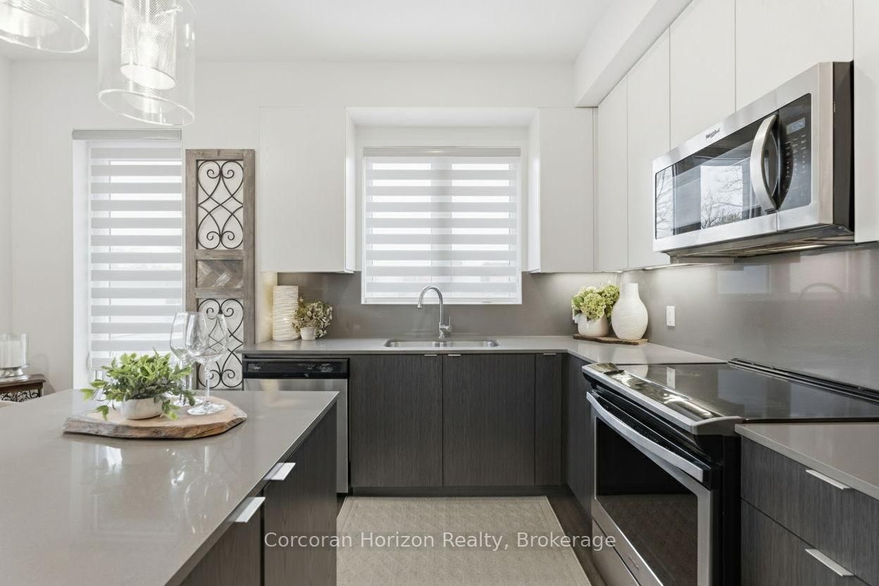
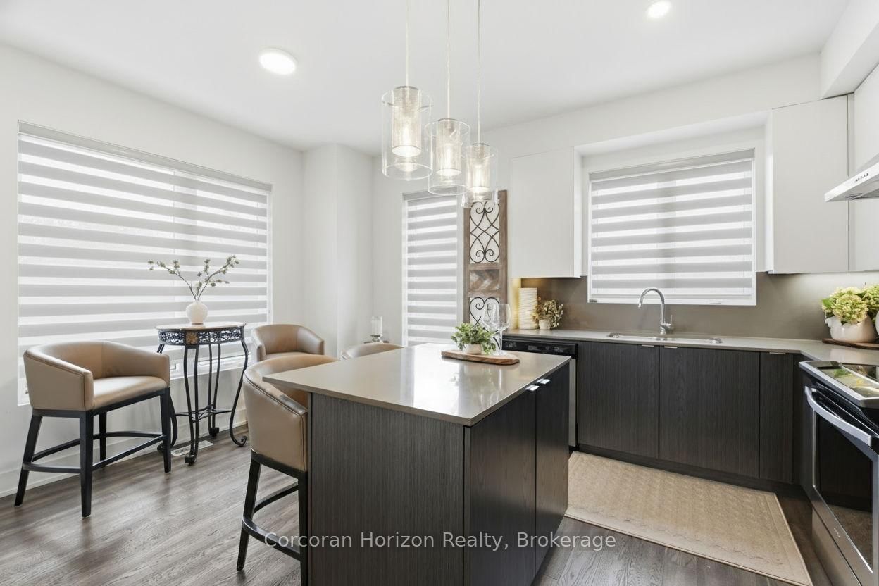
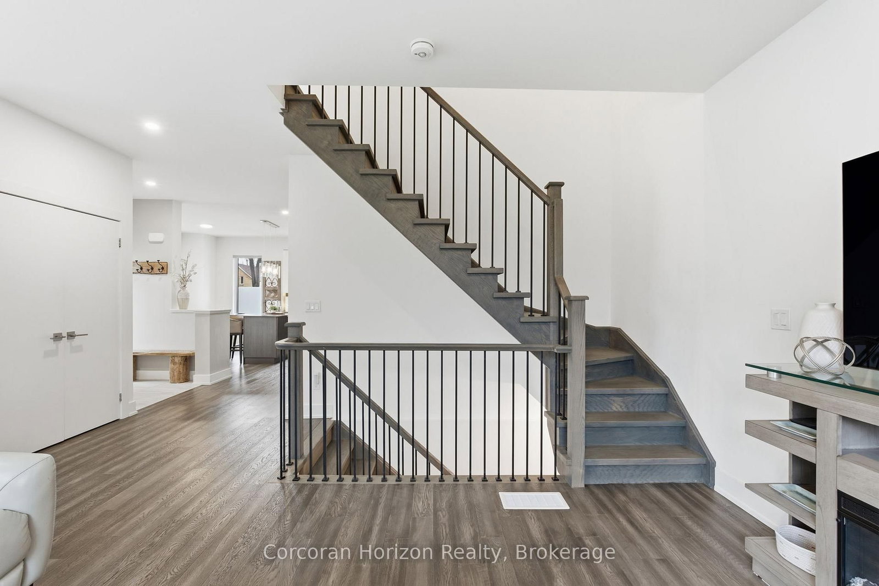
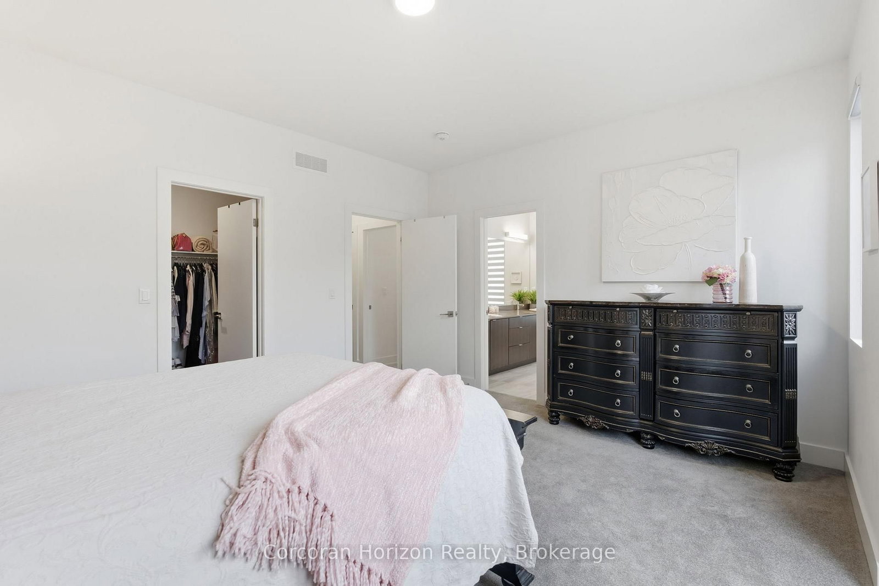
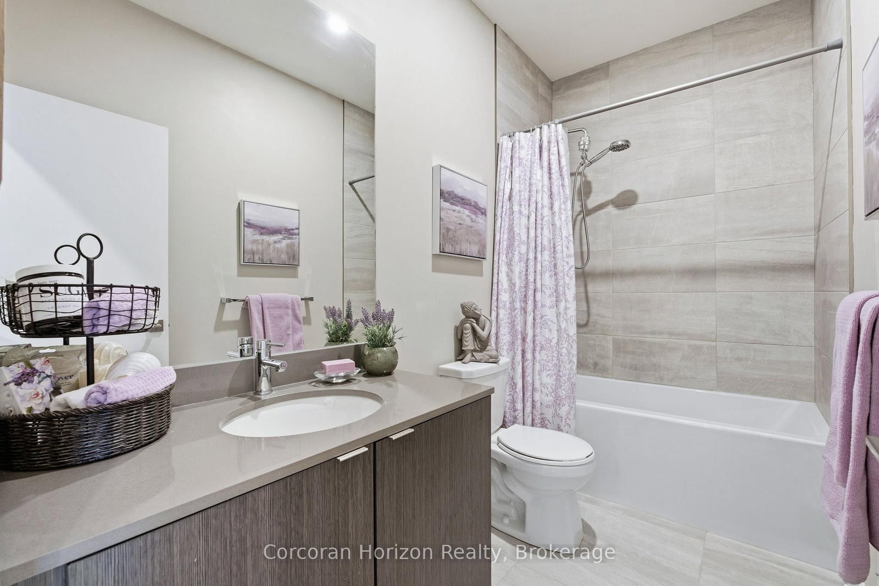
Discover refined living in Black Walnut Private Residences-an enclave of contemporary homes within walking distance of historic Old West Galt. This sun-filled corner semi showcases striking modern architecture and over 1,800 sq. ft. of thoughtfully designed living space. Inside, you'll find9ft. ceilings, hardwood floors, stone countertops, stainless steel appliances, and an oak staircase that adds timeless sophistication. Recent upgrades include designer light fixtures, an updated powder room, and freshly completed exterior landscaping that enhances curb appeal and outdoor enjoyment. The open-concept layout is ideal for entertaining, complemented by 3 spacious bedrooms, 3 bathrooms, and a primary suite with a glass shower and elegant finishes. Complete with privacy fencing, an attached garage, and low condo fees, this home blends modern comfort and effortless living. Steps to the Grand River's scenic trails, local cafés, and the buzzing Gaslight District, this location captures the perfect balance of modern living and heritage charm.

Property details

Property type
Semi-Detached Condo
Style
2-Storey
Approx. age (yrs)
6-10
Total rooms
15
Maintenance fee
$357.24/mo
Exposure
North West
Property taxes
$5,958.40 (2026)
Days on market
94
Status
Active
MLS®

Property history

Recently sold nearby

Listing data last updated: Aug 27, 2026, 2:48 p.m. EDT via TRREB IDX.

First listed: May 26, 2026, 2:40 p.m. EDT.