
4467 Perth Line 72 • Perth East, ON photo 1
4467 Perth Line 72 • Perth East, ON photo 2
4467 Perth Line 72 • Perth East, ON photo 3
4467 Perth Line 72 • Perth East, ON photo 4
4467 Perth Line 72 • Perth East, ON photo 5
4467 Perth Line 72 • Perth East, ON photo 6
4467 Perth Line 72 • Perth East, ON photo 7
4467 Perth Line 72 • Perth East, ON photo 8
4467 Perth Line 72 • Perth East, ON photo 9
4467 Perth Line 72 • Perth East, ON photo 10
4467 Perth Line 72 • Perth East, ON photo 11
4467 Perth Line 72 • Perth East, ON photo 12
4467 Perth Line 72 • Perth East, ON photo 13
4467 Perth Line 72 • Perth East, ON photo 14
4467 Perth Line 72 • Perth East, ON photo 15
4467 Perth Line 72 • Perth East, ON photo 16
4467 Perth Line 72 • Perth East, ON photo 17
4467 Perth Line 72 • Perth East, ON photo 18
4467 Perth Line 72 • Perth East, ON photo 19
4467 Perth Line 72 • Perth East, ON photo 20
4467 Perth Line 72 • Perth East, ON photo 21
4467 Perth Line 72 • Perth East, ON photo 22
4467 Perth Line 72 • Perth East, ON photo 23
4467 Perth Line 72 • Perth East, ON photo 24
4467 Perth Line 72 • Perth East, ON photo 25
4467 Perth Line 72 • Perth East, ON photo 26
4467 Perth Line 72 • Perth East, ON photo 27
4467 Perth Line 72 • Perth East, ON photo 28
4467 Perth Line 72 • Perth East, ON photo 29
4467 Perth Line 72 • Perth East, ON photo 30
4467 Perth Line 72 • Perth East, ON photo 31
4467 Perth Line 72 • Perth East, ON photo 32
4467 Perth Line 72 • Perth East, ON photo 33
4467 Perth Line 72 • Perth East, ON photo 34
4467 Perth Line 72 • Perth East, ON photo 35
4467 Perth Line 72 • Perth East, ON photo 36
4467 Perth Line 72 • Perth East, ON photo 37
4467 Perth Line 72 • Perth East, ON photo 38
4467 Perth Line 72 • Perth East, ON photo 39
4467 Perth Line 72 • Perth East, ON photo 40
4467 Perth Line 72 • Perth East, ON photo 41
4467 Perth Line 72 • Perth East, ON photo 42
4467 Perth Line 72 • Perth East, ON photo 43
4467 Perth Line 72 • Perth East, ON photo 44
4467 Perth Line 72 • Perth East, ON photo 45
4467 Perth Line 72 • Perth East, ON photo 46
4467 Perth Line 72 • Perth East, ON photo 47
4467 Perth Line 72 • Perth East, ON photo 48
4467 Perth Line 72 • Perth East, ON photo 49
4467 Perth Line 72 • Perth East, ON photo 50
1 / 50
$1,497,000
4467 Perth Line 72 • Perth East, ONSold Conditional▼ 11.94%
Courtesy of eXp Realty
5
Bedrooms
4
Bathrooms
2000-2500
Square feet
12
Parking

About this home

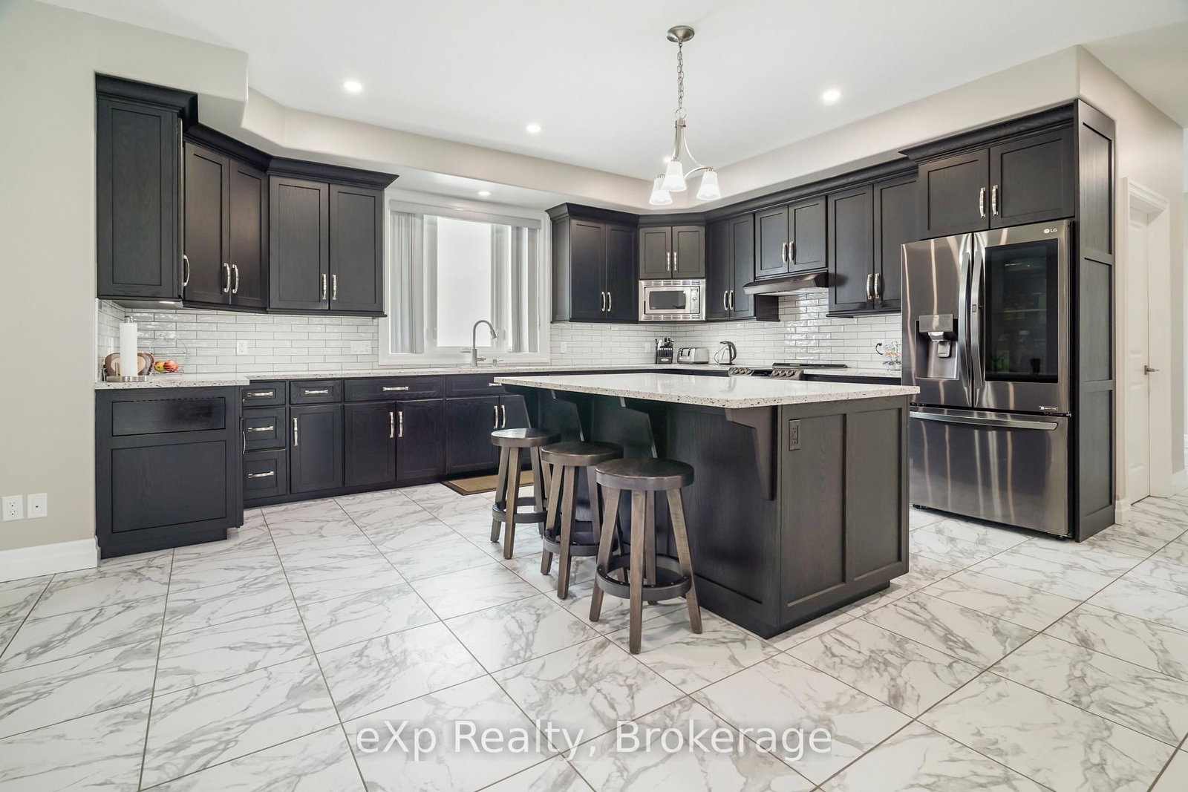
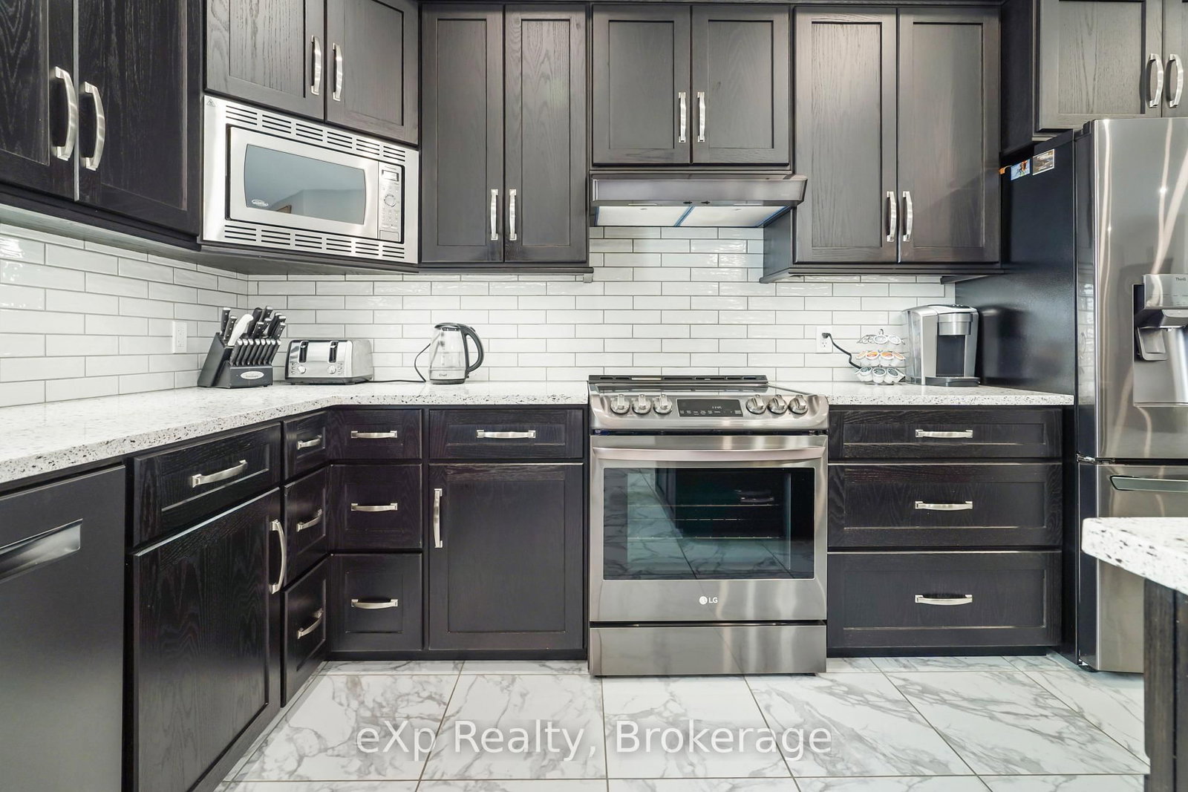
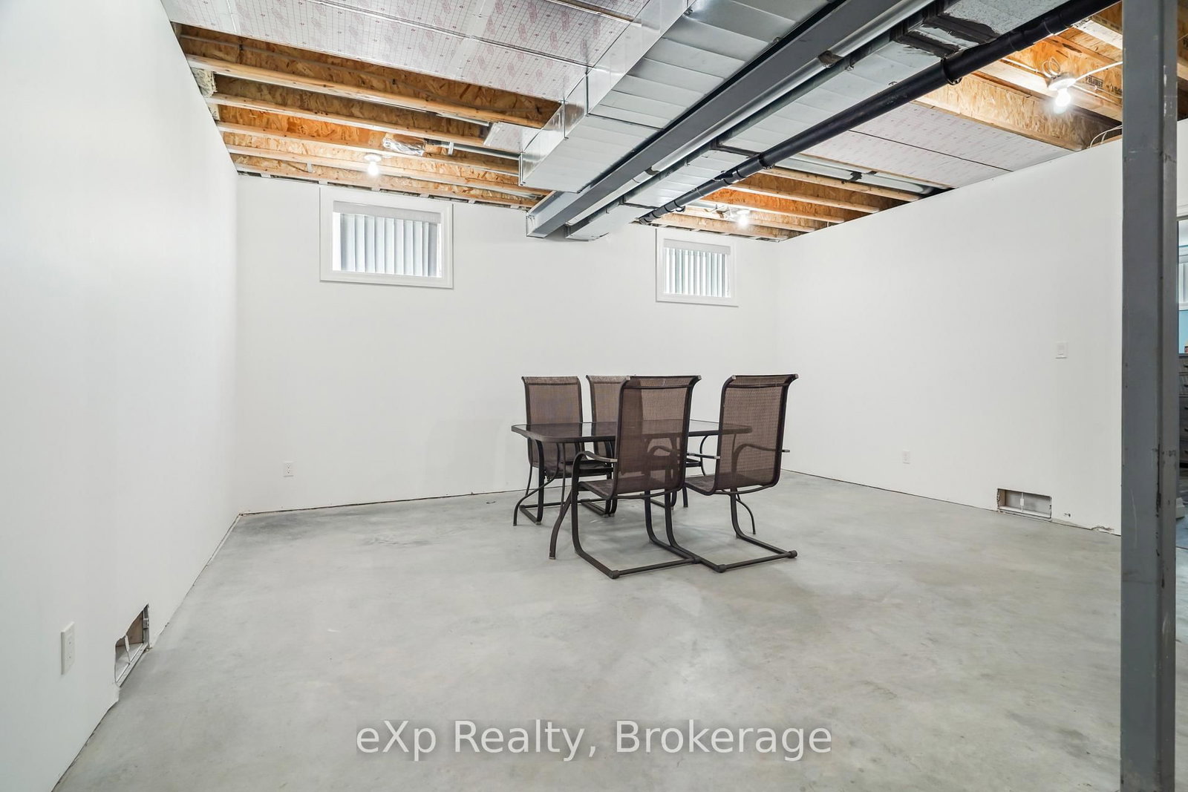
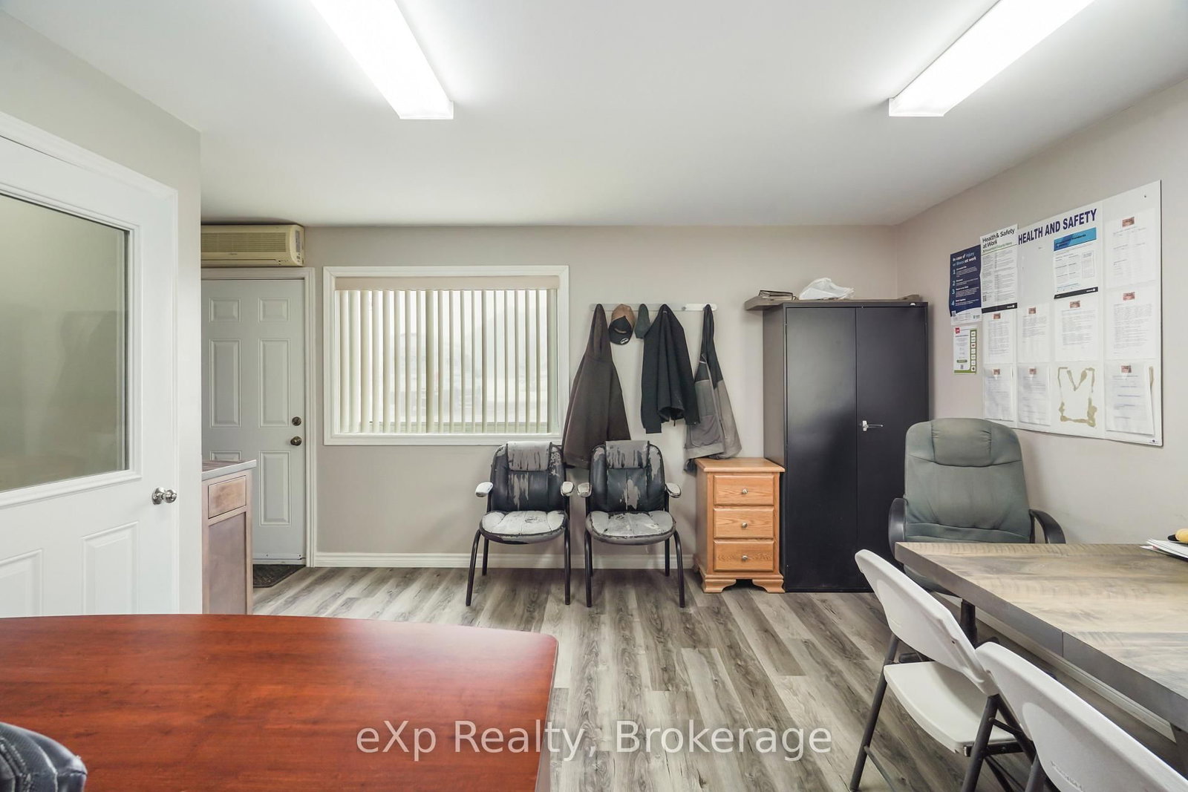
Welcome to this impressive property in the heart of Newton, where modern comfort meets peaceful country living. Set on a spacious 1.5-acre lot, this well-maintained bungalow offers the perfect balance of privacy, functionality, and convenience - all within easy reach of nearby amenities. Designed with everyday living in mind, the bright and inviting main floor features a modern kitchen complete with a large island, pantry, and plenty of workspace, flowing seamlessly into the dining area for easy entertaining. A separate living room provides a warm and comfortable space to relax, while the practical mudroom, main floor laundry, and convenient 2-piece bathroom add to the home's thoughtful layout. The main level offers three bedrooms, including a spacious primary suite with a walk-in closet and private ensuite. An additional 4-piece bathroom completes the main floor. Downstairs, the fully finished lower level provides even more living space with two additional bedrooms, a large rec room perfect for family gatherings or entertaining, and another full 4-piece bathroom. Step outside and enjoy the peaceful surroundings from the back deck overlooking the expansive yard - ideal for kids, entertaining, or simply enjoying the outdoors. A standout feature of the property is the impressive 40' x 80' shop, offering exceptional space for storage, hobbies, or business use, with M1-33 industrial zoning permitting industrial use within the existing building. Offering a modern layout, generous space inside and out, and excellent versatility, this property is a rare opportunity in a quiet rural setting. Book your private showing today!

Property details

Property type
Detached
Style
Bungalow
Total rooms
10
Lot size
50 × 346 ft
Property taxes
$7,763 (2025)
Occupancy
Flexible
Days on market
56
Status
Active Under Contract
MLS®

Property history

Recently sold nearby

Listing data last updated: Jul 18, 2026, 12:19 p.m. EDT via TRREB IDX.

First listed: May 25, 2026, 6:09 p.m. EDT.