







$435,000
1942 Duluth Crescent • London East, ONPrice Change▼ 7.25%
Courtesy of SUTTON GROUP PREFERRED REALTY INC.
3+4
Bedrooms
2
Bathrooms
700-1100
Square feet
3
Parking
About this home
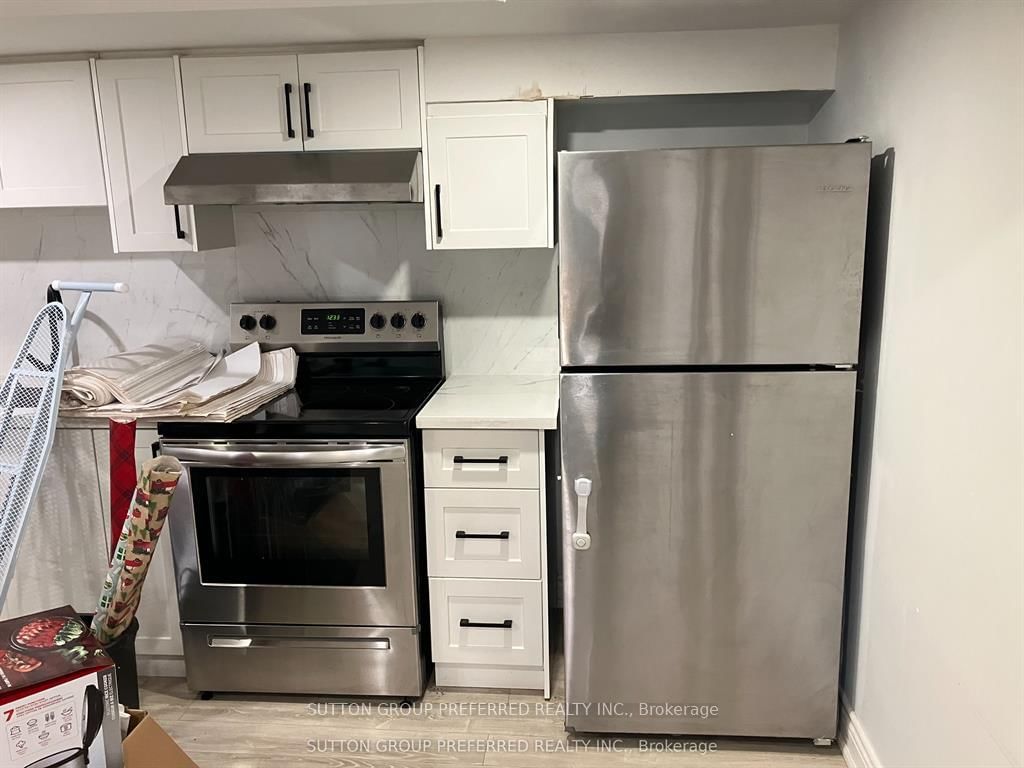
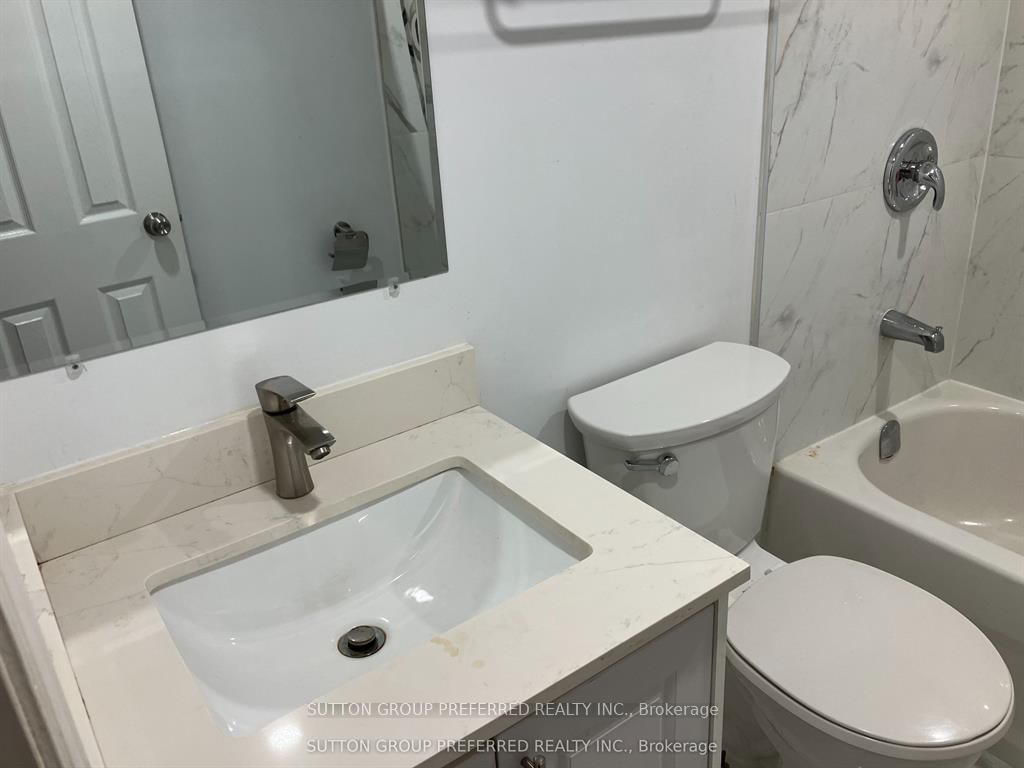
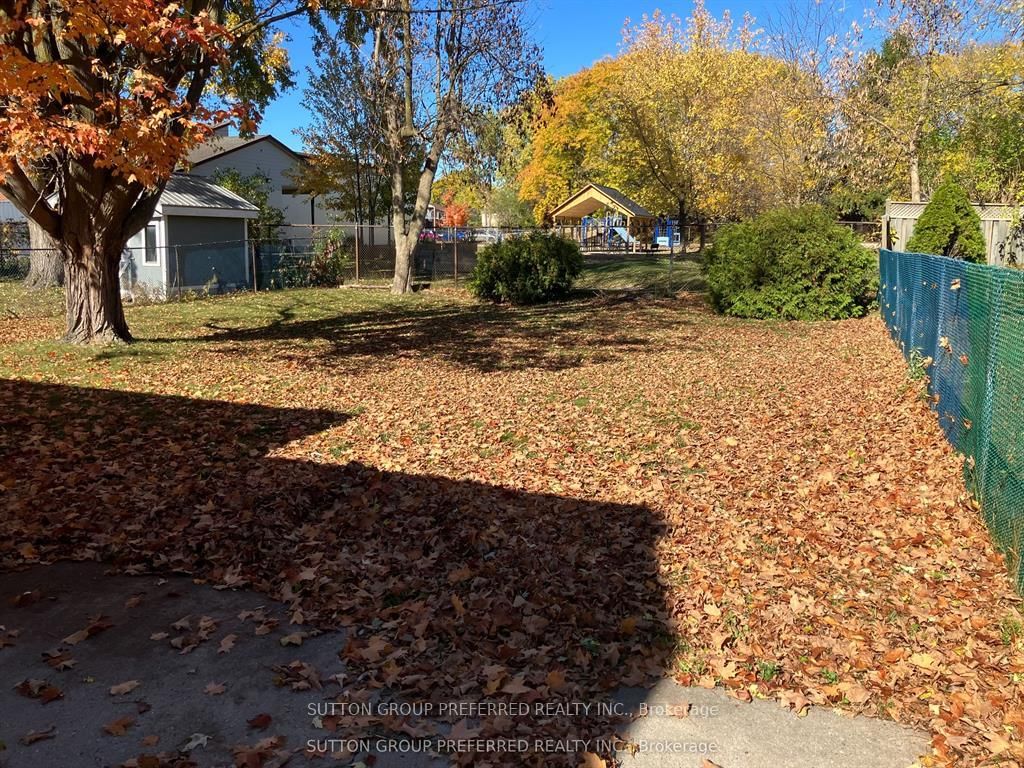
This East London home is perfect for investors, or for a family in need of an in-law suite. The basement has a separate entrance and is accessed from the rear of the home. The main floor is currently tenanted, and the buyer must assume the current tenants upon closing. Many updates have been made to the upper level, as well as the basement. Close to major bus routes, shopping, schools, and parks.
Property details
- Property type
- Detached
- Style
- Bungalow
- Total rooms
- 6
- Lot size
- 50 × 136.7 ft
- Property taxes
- $4,174 (2025)
- Occupancy
- other
- Days on market
- 65
- Status
- Active
- MLS®
Property history
Location
Open in Google MapsRecently sold nearby
Listing data last updated: Jul 28, 2026, 10:33 a.m. EDT via TRREB IDX.
First listed: May 25, 2026, 10:21 a.m. EDT.