





About this home
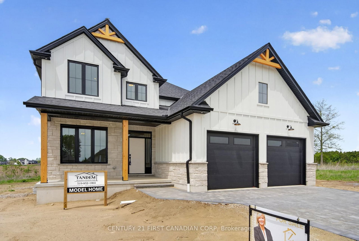
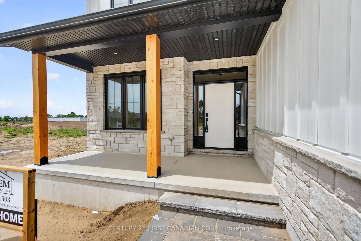
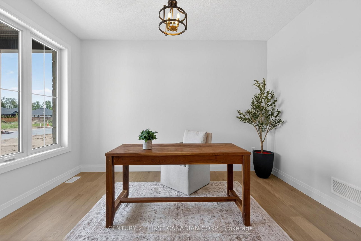
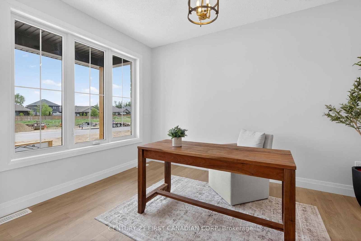
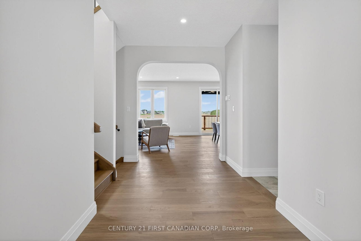
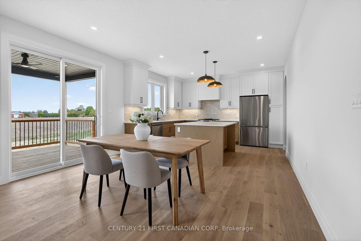
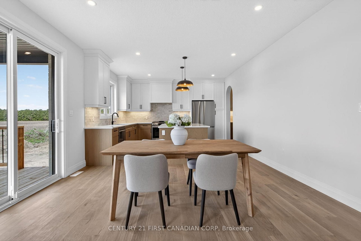
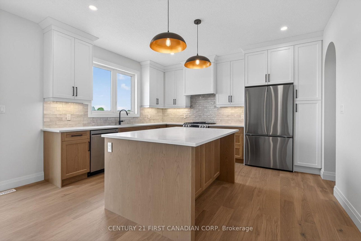
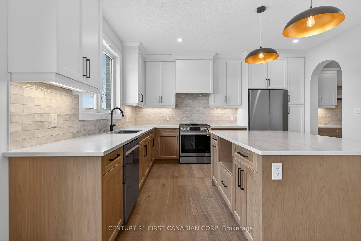
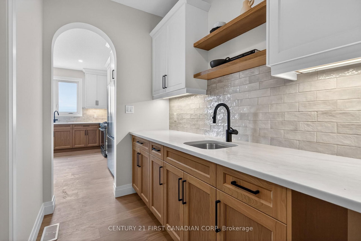
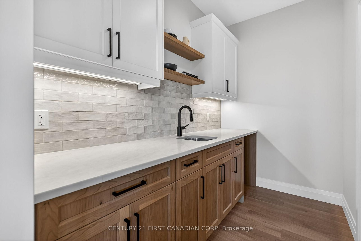
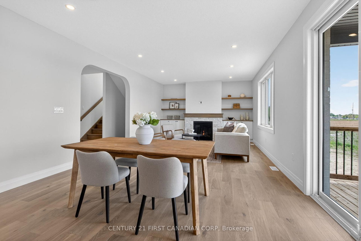
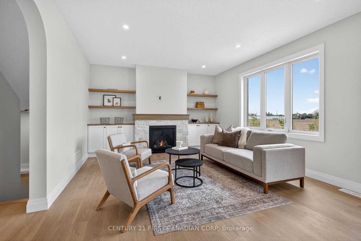
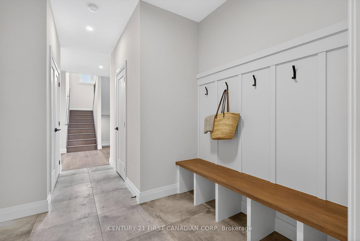
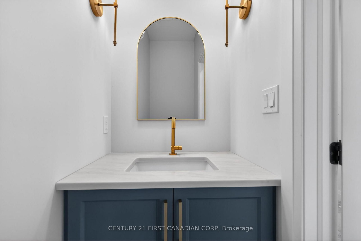
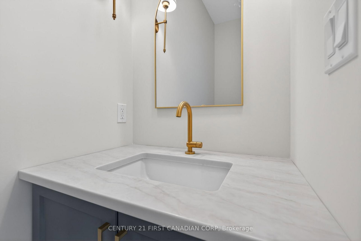
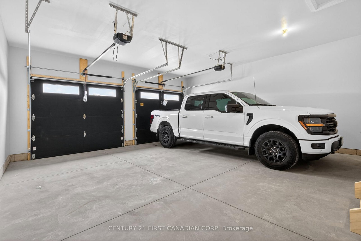
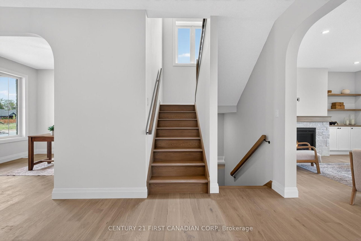
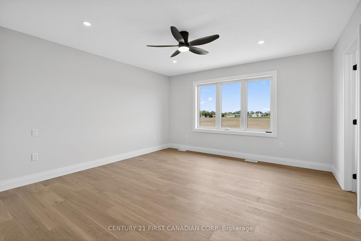
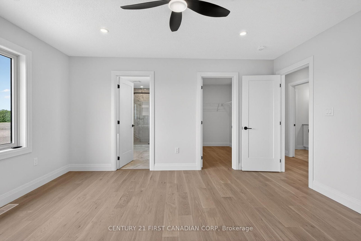
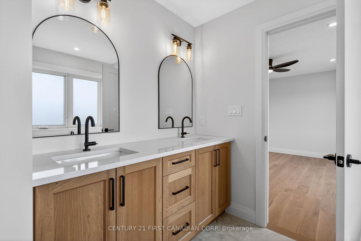
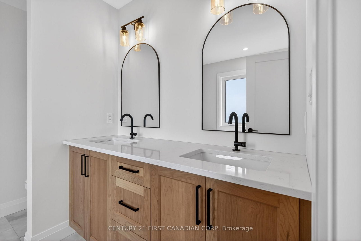
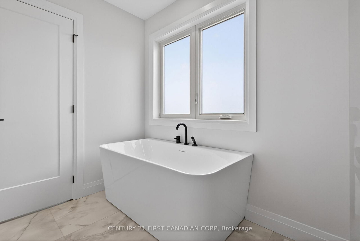
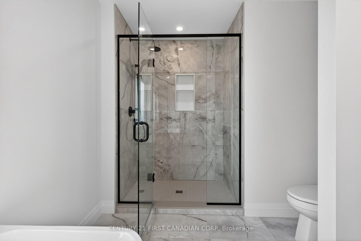
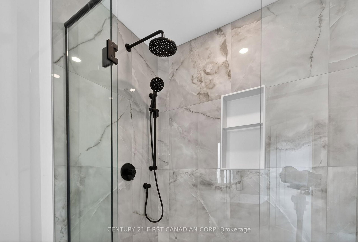
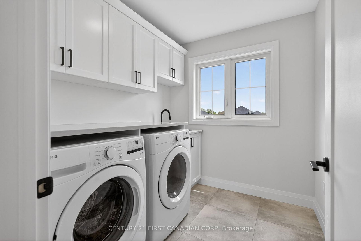
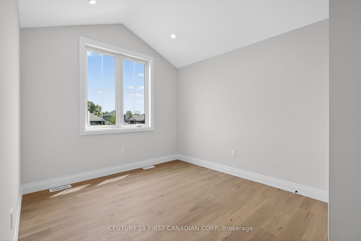
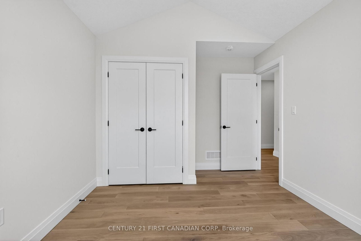
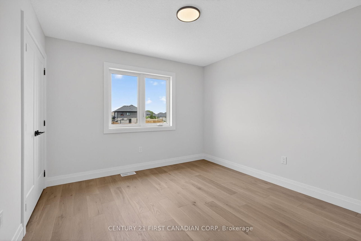
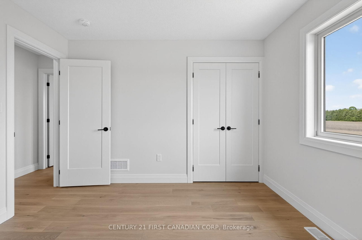
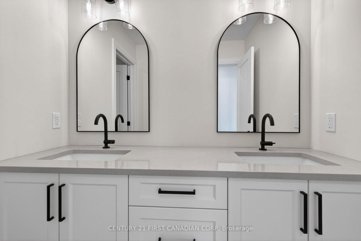
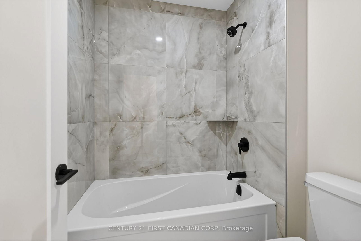
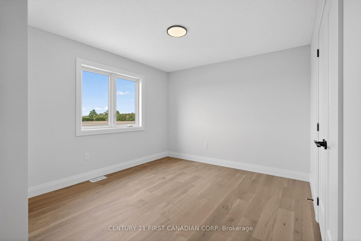
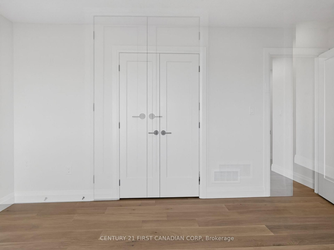
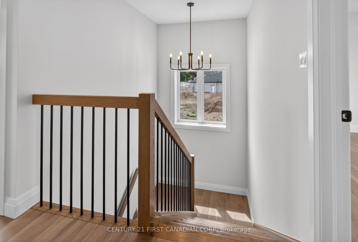
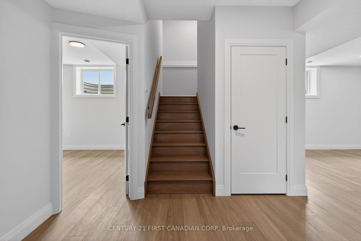
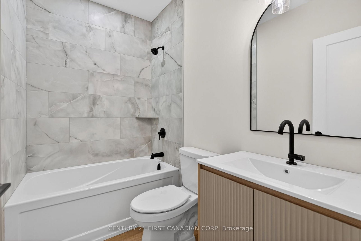
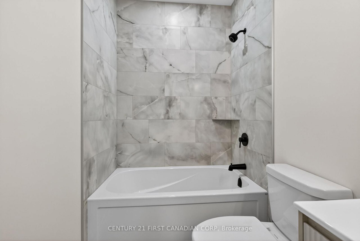
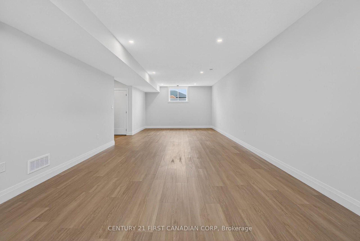
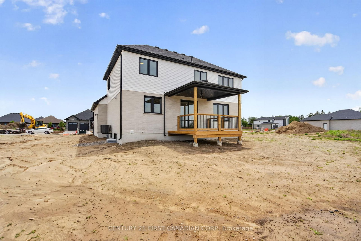
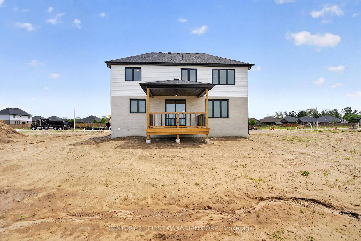
MODEL HOME FOR SALE by Tandem Building Contractors. A builder recognized for exceptional craftsmanship, enduring quality and hands-on attention to detail. Offering 3195 sq. ft. of beautifully finished living space. This fully completed 5-bedroom, 4-bathroom home has been thoughtfully designed from top to bottom with premium finishes and timeless architectural character throughout. Proudly building homes with integrity and precision for years, Tandem has created a residence that truly sets a new benchmark for luxury living. The main level impresses with soaring natural light, custom arches, and a stunning Great Room centered around a designer fireplace with stone accents and built-in shelving. A dedicated main-floor office creates the ideal work-from-home space, while the chef-inspired kitchen features premium LG appliances, abundant cabinetry, and a cleverly designed hidden walk-in pantry with matching kitchen cabinetry and sink and direct mudroom access for seamless everyday living. Upstairs, the luxurious primary retreat offers a spa-inspired 5-piece ensuite and spacious walk-in closet. 3 additional oversized bedrooms provide exceptional family space, including one with a striking vaulted ceiling, complemented by a beautifully finished 5-piece bathroom and conveniently located upper-level laundry room. The fully finished lower level continues the home's exceptional quality, a spacious recreation area, fifth bedroom, and stylish 4-piece bathroom - ideal for guests, teens, or multi-generational living. Outside, timeless curb appeal shines through with real wood accents, stone skirting, and classic board-and-batten detailing. For a limited time, qualified buyers can benefit from substantial savings, as the price reflects all applicable government HST rebates being applied. A rare opportunity to own Tandem Building Contractors' premier model home - where thoughtful design, superior craftsmanship, and modern luxury come together seamlessly.
Property details
- Property type
- Detached
- Style
- 2-Storey
- Approx. age (yrs)
- New
- Total rooms
- 15
- Lot size
- 48.87 × 120.18 ft
- Days on market
- 100
- Status
- Active Under Contract
- MLS®
Property history
Location
Open in Google MapsRecently sold nearby
Listing data last updated: Sep 1, 2026, 9:58 a.m. EDT via TRREB IDX.
First listed: May 25, 2026, 9:36 a.m. EDT.