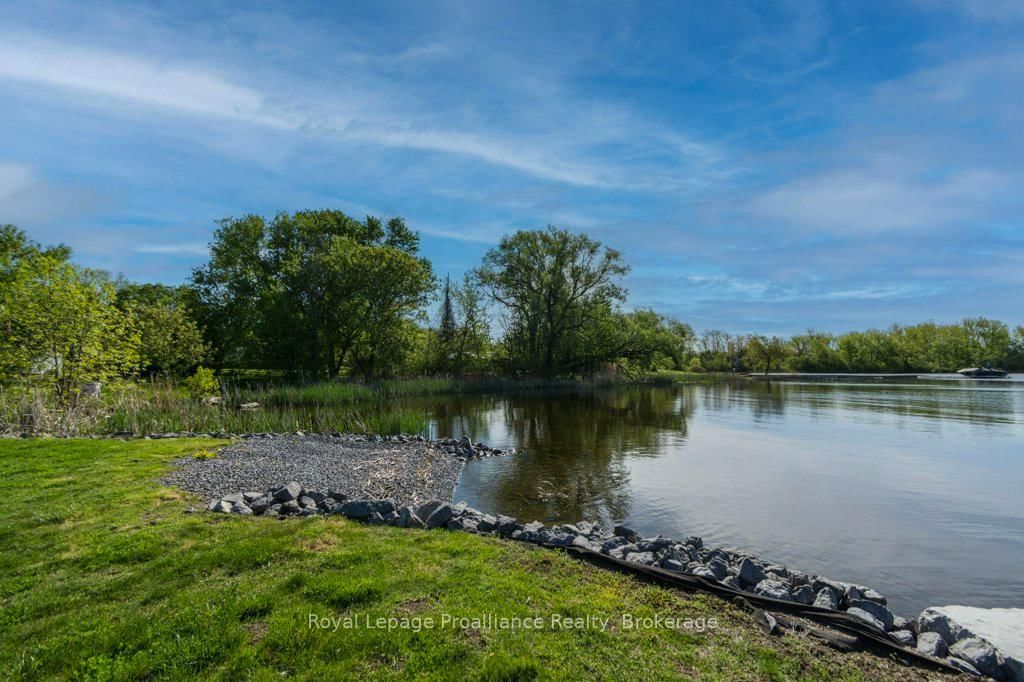
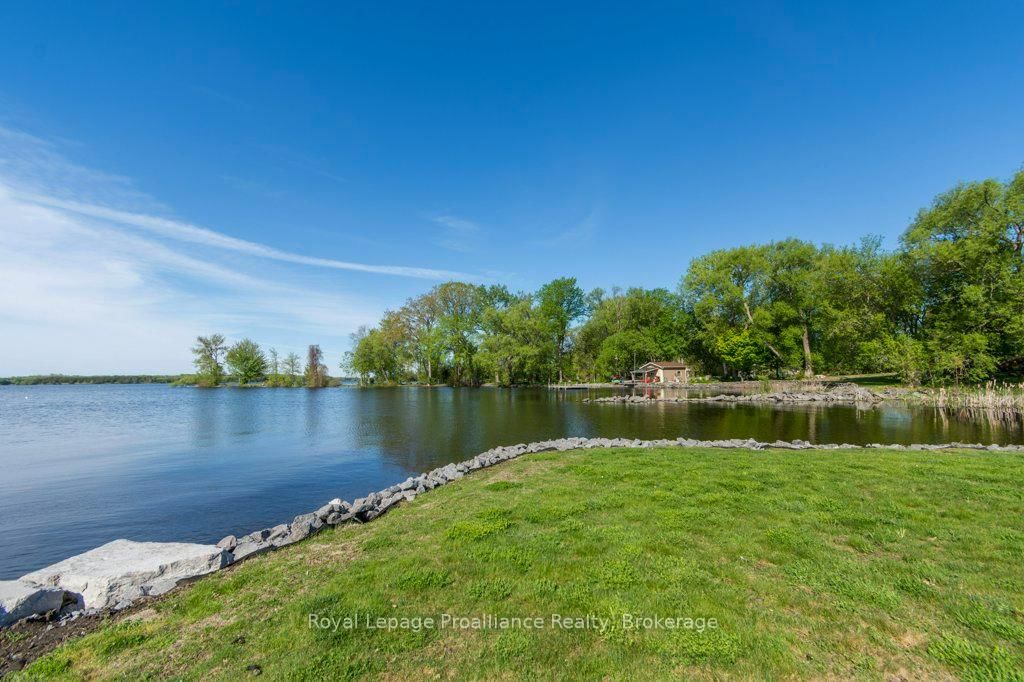
85 Manley Drive • Belleville, ON photo 1
85 Manley Drive • Belleville, ON photo 2
85 Manley Drive • Belleville, ON photo 3
85 Manley Drive • Belleville, ON photo 4
85 Manley Drive • Belleville, ON photo 5
85 Manley Drive • Belleville, ON photo 6
85 Manley Drive • Belleville, ON photo 7
85 Manley Drive • Belleville, ON photo 8
85 Manley Drive • Belleville, ON photo 9
85 Manley Drive • Belleville, ON photo 10
85 Manley Drive • Belleville, ON photo 11
85 Manley Drive • Belleville, ON photo 12
85 Manley Drive • Belleville, ON photo 13
85 Manley Drive • Belleville, ON photo 14
85 Manley Drive • Belleville, ON photo 15
85 Manley Drive • Belleville, ON photo 16
85 Manley Drive • Belleville, ON photo 17
85 Manley Drive • Belleville, ON photo 18
85 Manley Drive • Belleville, ON photo 19
85 Manley Drive • Belleville, ON photo 20
85 Manley Drive • Belleville, ON photo 21
85 Manley Drive • Belleville, ON photo 22
85 Manley Drive • Belleville, ON photo 23
85 Manley Drive • Belleville, ON photo 24
85 Manley Drive • Belleville, ON photo 25
85 Manley Drive • Belleville, ON photo 26
85 Manley Drive • Belleville, ON photo 27
85 Manley Drive • Belleville, ON photo 28
85 Manley Drive • Belleville, ON photo 29
85 Manley Drive • Belleville, ON photo 30
85 Manley Drive • Belleville, ON photo 31
85 Manley Drive • Belleville, ON photo 32
85 Manley Drive • Belleville, ON photo 33
85 Manley Drive • Belleville, ON photo 34
85 Manley Drive • Belleville, ON photo 35
85 Manley Drive • Belleville, ON photo 36
85 Manley Drive • Belleville, ON photo 37
85 Manley Drive • Belleville, ON photo 38
85 Manley Drive • Belleville, ON photo 39
1 / 39
$695,000
85 Manley Drive • Belleville, ONExtended
Courtesy of Royal Lepage Proalliance Realty
2
Bedrooms
2
Bathrooms
700-1100
Square feet
5
Parking

About this home

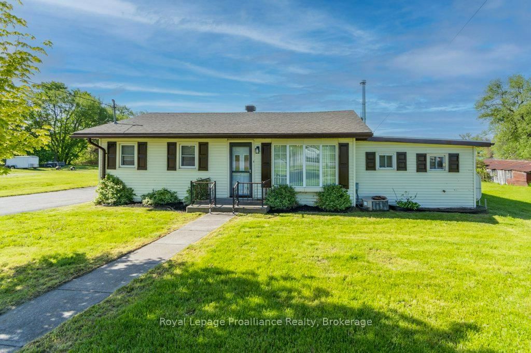
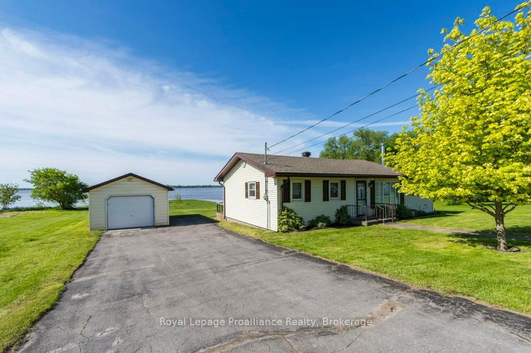
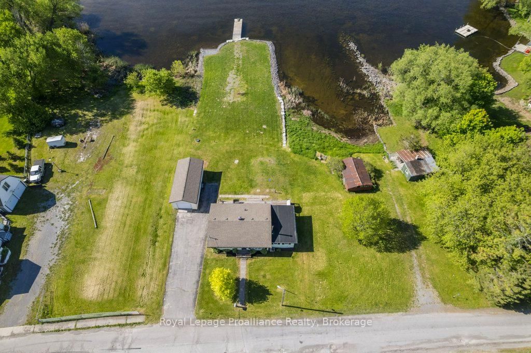
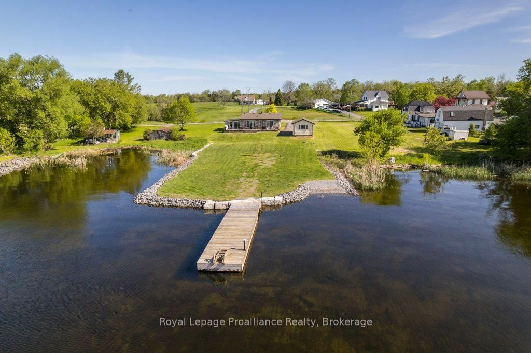
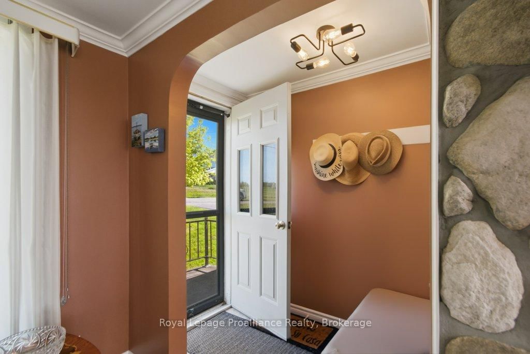
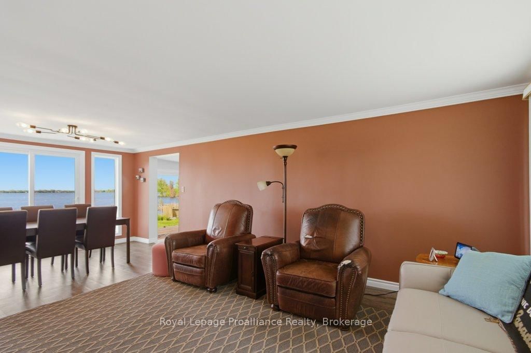
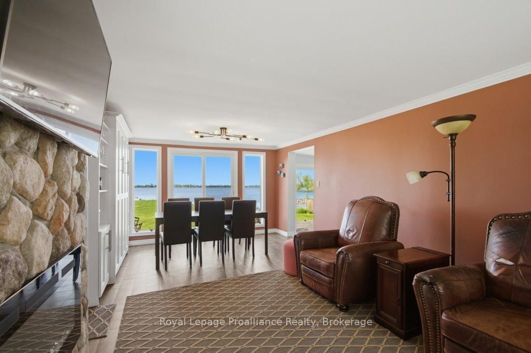
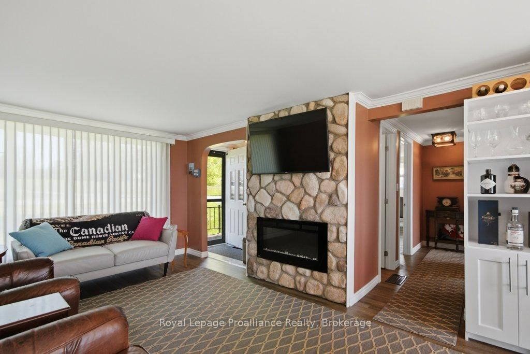
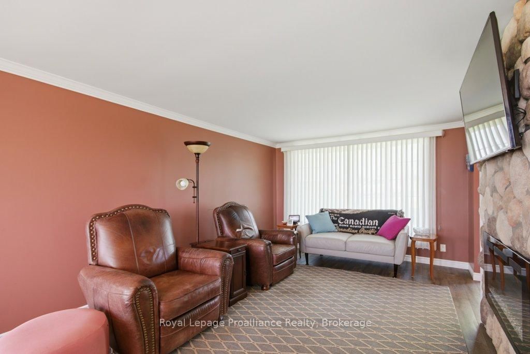
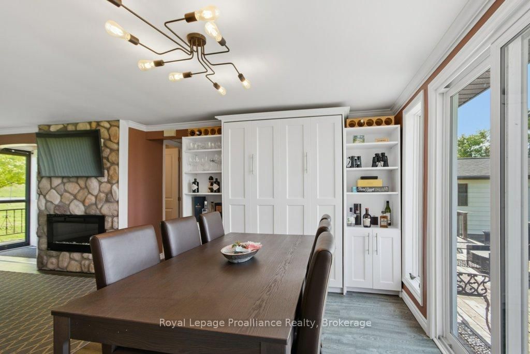
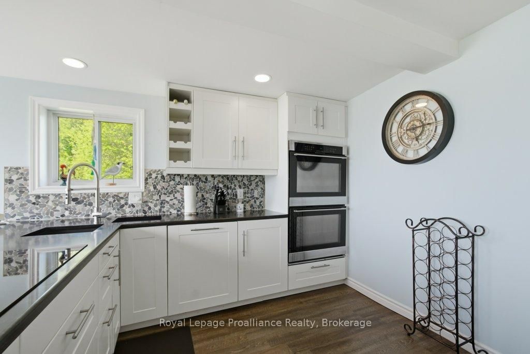
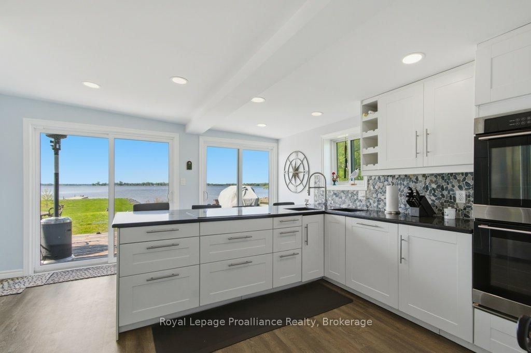
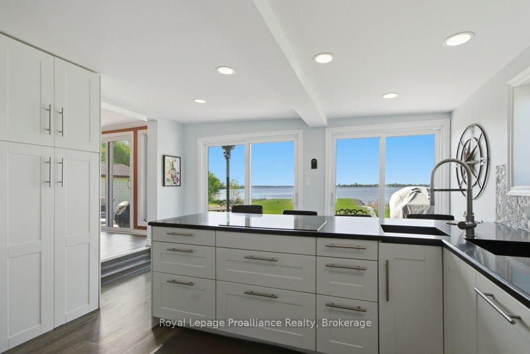
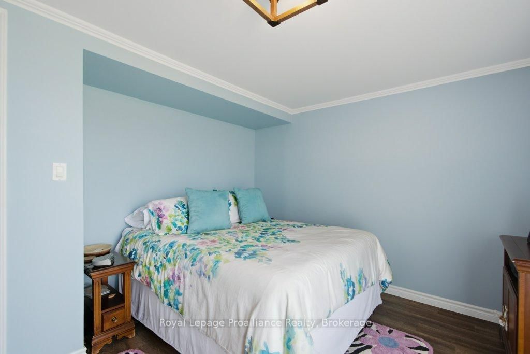
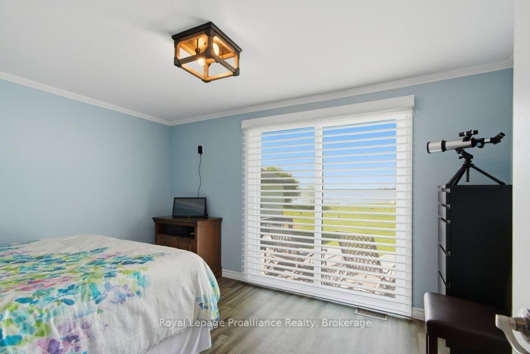
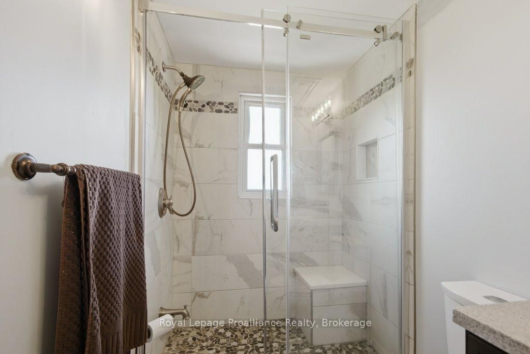
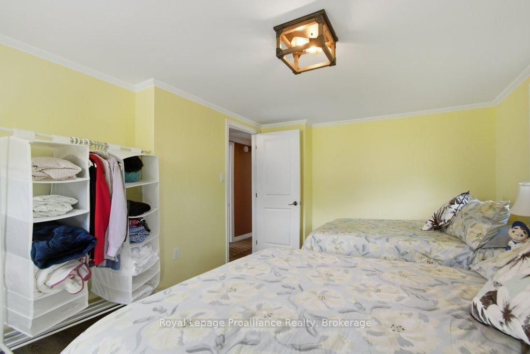
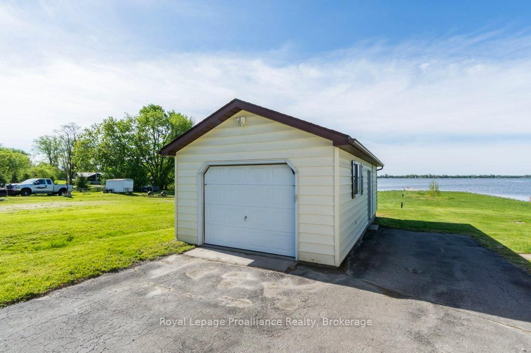
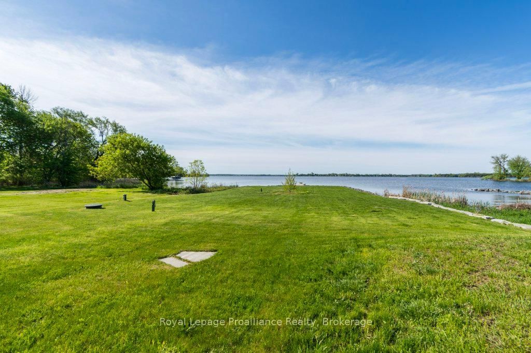
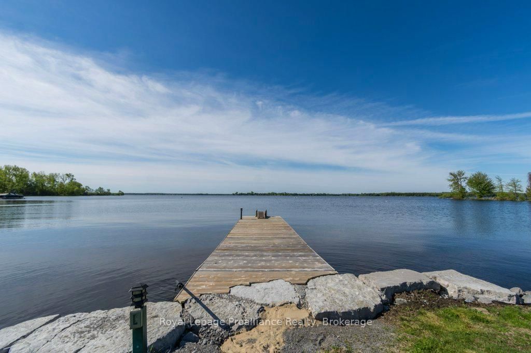
Immaculate and spacious waterfront home with desirable southern exposure on the beautiful Bay of Quinte! This fully renovated 2 bedroom home (can sleep 8 people) includes a kitchen with double sinks, double wall ovens, and abundant built-ins. Stylish new 2 and 3 piece baths plus a cozy built-in electric fireplace. There is even a built-in Murphy bed for guests or extra living space. 2 sliding glass doors provide access to decking over looking the waterfront. A separate, spacious room allows more storage for a freezer and other utilities. An oversized garage has ample room for vehicles, hobbies and storage and would make an awesome workshop. Double paved driveway.

Property details

Property type
Detached
Style
Bungalow
Approx. age (yrs)
51-99
Total rooms
7
Lot size
74.53 × 202.5 ft
Property taxes
$4,272.35 (2026)
Occupancy
Flexible
Days on market
95
Status
Active
MLS®

Property history

Recently sold nearby

Listing data last updated: Aug 27, 2026, 10:03 a.m. EDT via TRREB IDX.

First listed: May 25, 2026, 9:28 a.m. EDT.