
45471 Sparta Line • Central Elgin, ON photo 1
45471 Sparta Line • Central Elgin, ON photo 2
45471 Sparta Line • Central Elgin, ON photo 3
45471 Sparta Line • Central Elgin, ON photo 4
45471 Sparta Line • Central Elgin, ON photo 5
45471 Sparta Line • Central Elgin, ON photo 6
45471 Sparta Line • Central Elgin, ON photo 7
45471 Sparta Line • Central Elgin, ON photo 8
45471 Sparta Line • Central Elgin, ON photo 9
45471 Sparta Line • Central Elgin, ON photo 10
45471 Sparta Line • Central Elgin, ON photo 11
45471 Sparta Line • Central Elgin, ON photo 12
45471 Sparta Line • Central Elgin, ON photo 13
45471 Sparta Line • Central Elgin, ON photo 14
45471 Sparta Line • Central Elgin, ON photo 15
45471 Sparta Line • Central Elgin, ON photo 16
45471 Sparta Line • Central Elgin, ON photo 17
45471 Sparta Line • Central Elgin, ON photo 18
45471 Sparta Line • Central Elgin, ON photo 19
45471 Sparta Line • Central Elgin, ON photo 20
45471 Sparta Line • Central Elgin, ON photo 21
45471 Sparta Line • Central Elgin, ON photo 22
45471 Sparta Line • Central Elgin, ON photo 23
45471 Sparta Line • Central Elgin, ON photo 24
45471 Sparta Line • Central Elgin, ON photo 25
45471 Sparta Line • Central Elgin, ON photo 26
45471 Sparta Line • Central Elgin, ON photo 27
45471 Sparta Line • Central Elgin, ON photo 28
45471 Sparta Line • Central Elgin, ON photo 29
45471 Sparta Line • Central Elgin, ON photo 30
45471 Sparta Line • Central Elgin, ON photo 31
45471 Sparta Line • Central Elgin, ON photo 32
45471 Sparta Line • Central Elgin, ON photo 33
45471 Sparta Line • Central Elgin, ON photo 34
45471 Sparta Line • Central Elgin, ON photo 35
45471 Sparta Line • Central Elgin, ON photo 36
45471 Sparta Line • Central Elgin, ON photo 37
45471 Sparta Line • Central Elgin, ON photo 38
45471 Sparta Line • Central Elgin, ON photo 39
45471 Sparta Line • Central Elgin, ON photo 40
45471 Sparta Line • Central Elgin, ON photo 41
45471 Sparta Line • Central Elgin, ON photo 42
45471 Sparta Line • Central Elgin, ON photo 43
45471 Sparta Line • Central Elgin, ON photo 44
45471 Sparta Line • Central Elgin, ON photo 45
45471 Sparta Line • Central Elgin, ON photo 46
45471 Sparta Line • Central Elgin, ON photo 47
45471 Sparta Line • Central Elgin, ON photo 48
45471 Sparta Line • Central Elgin, ON photo 49
45471 Sparta Line • Central Elgin, ON photo 50
1 / 50
$984,900
45471 Sparta Line • Central Elgin, ONPrice Change▼ 2.49%
Courtesy of ROYAL LEPAGE TRILAND REALTY
3+1
Bedrooms
2
Bathrooms
2000-2500
Square feet
11
Parking

About this home

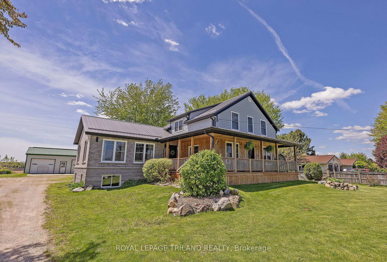
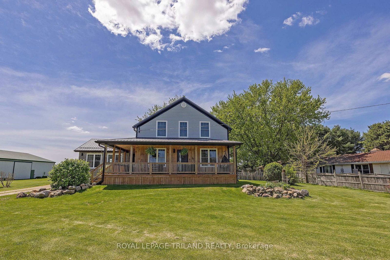
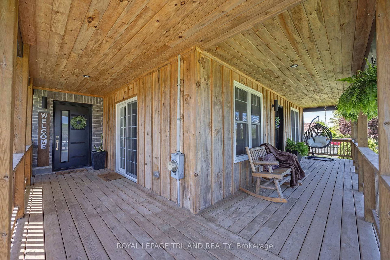
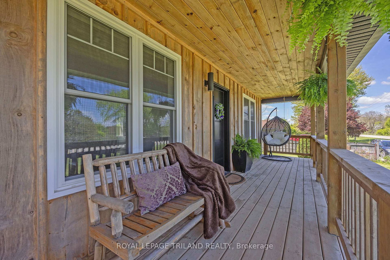
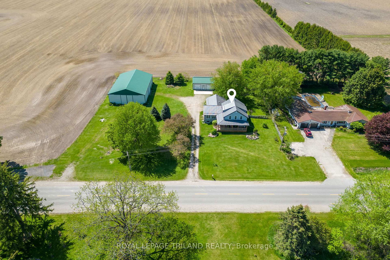
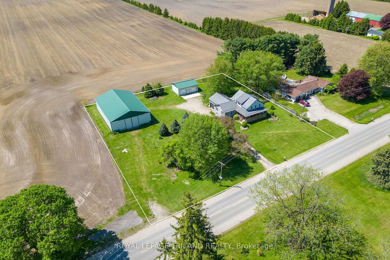
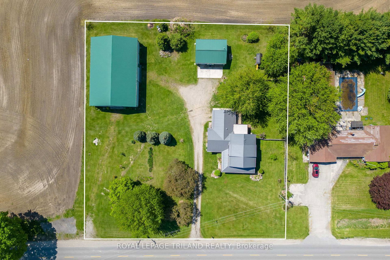
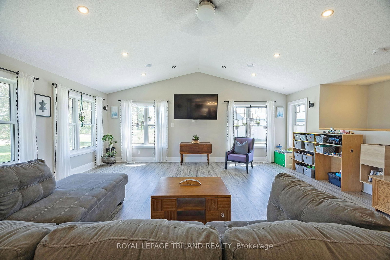
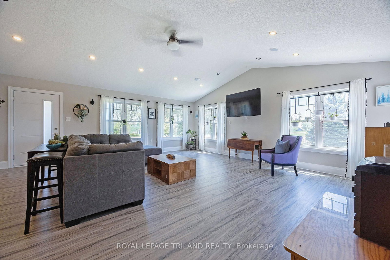
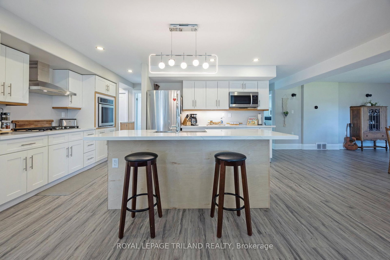
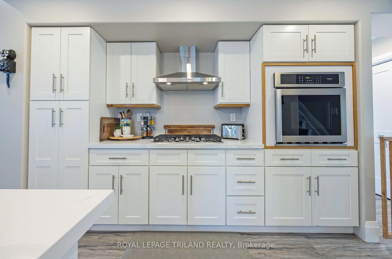
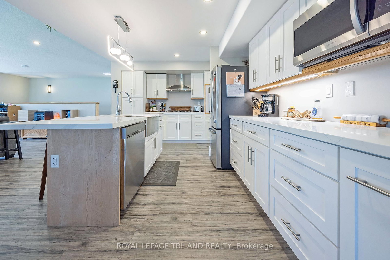
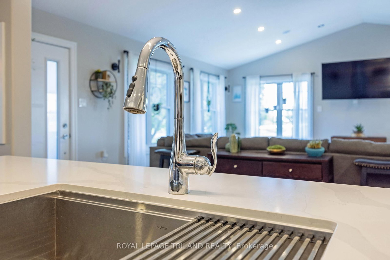
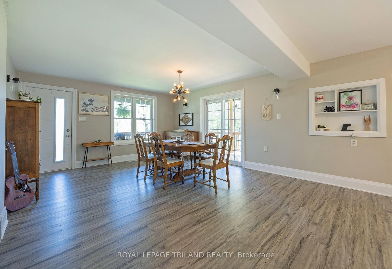
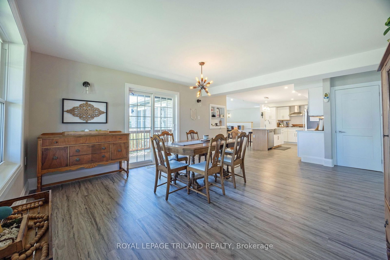
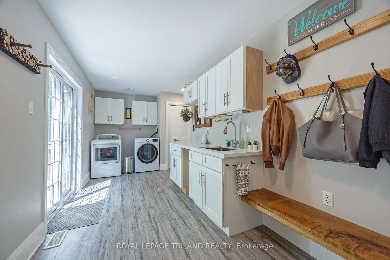
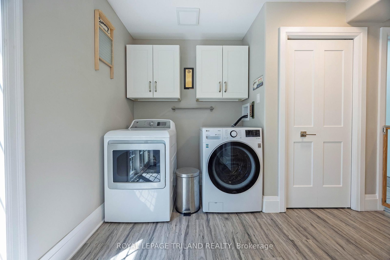
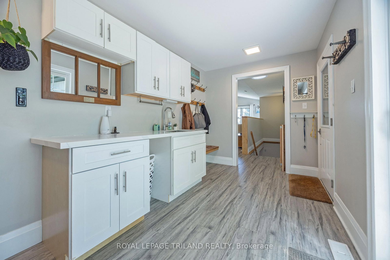
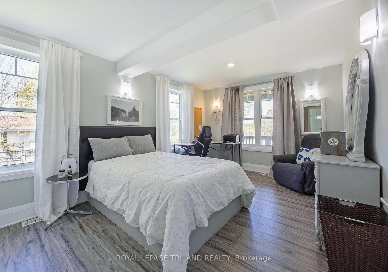
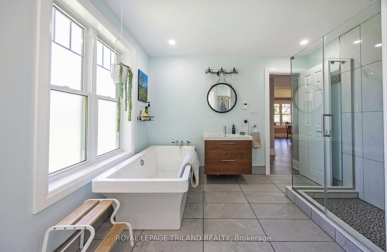
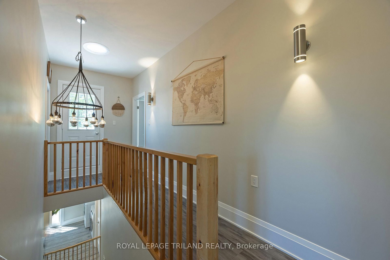
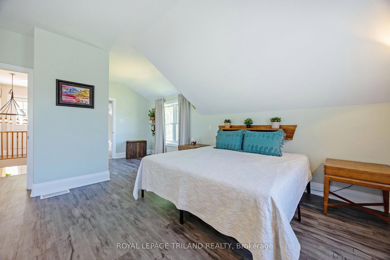
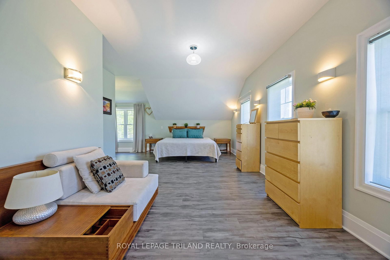
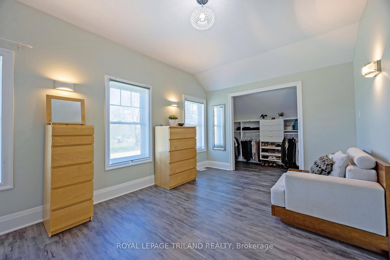
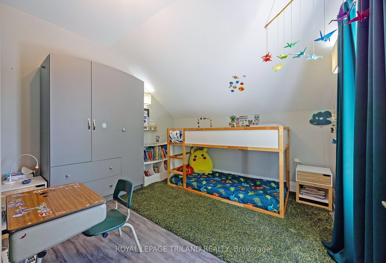
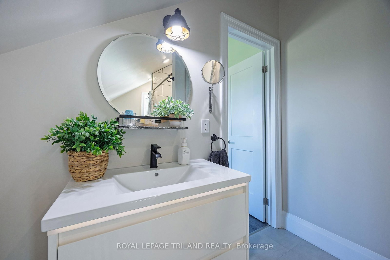
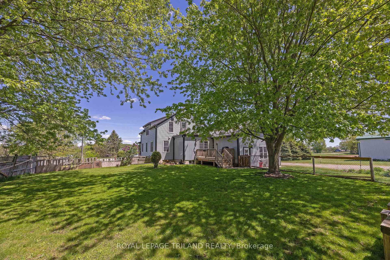
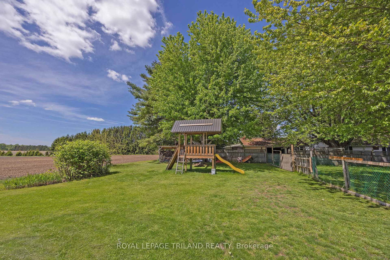
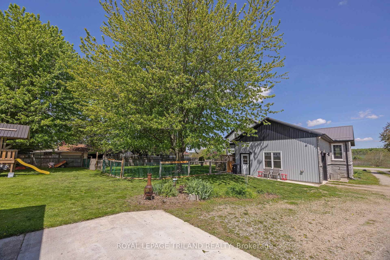
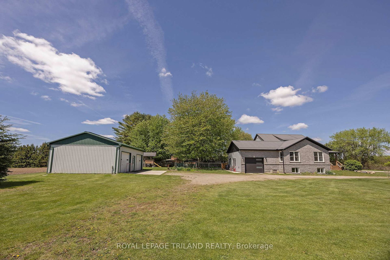
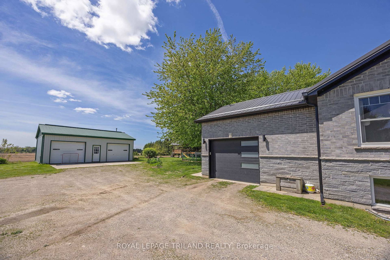
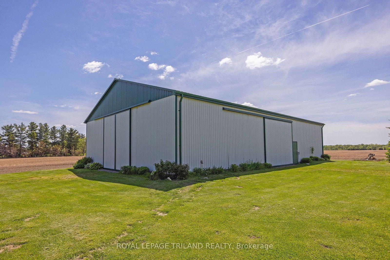
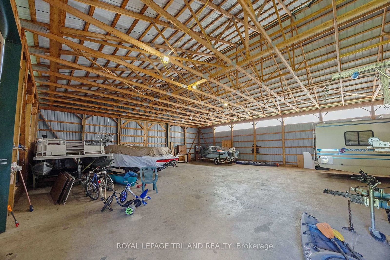
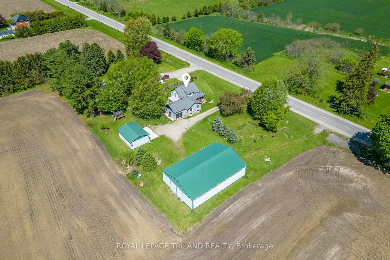
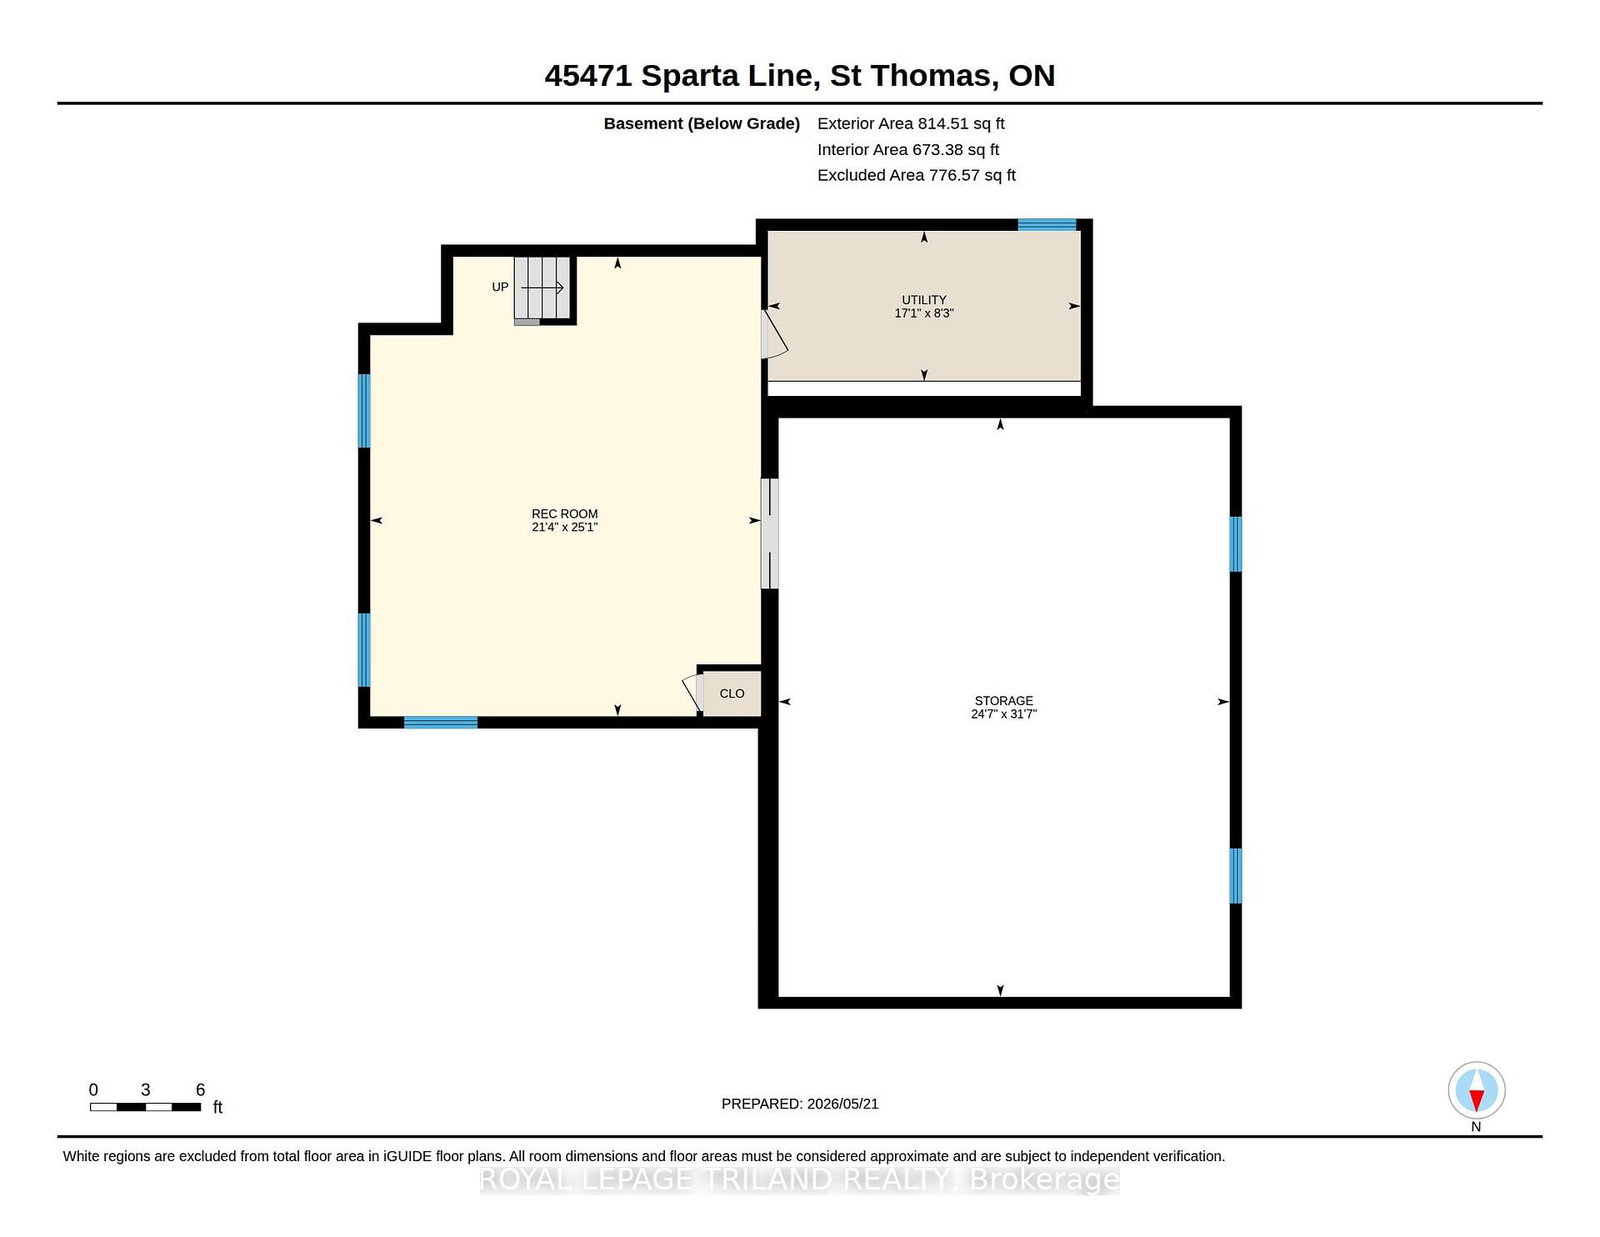
Country Gem located at 45471 Sparta Line on 1.09 Acres (as per MPAC), this 2-Storey Home has been totally renovated plus having an addition added with a single attached garage (2021). This exceptional country property with the perfect blend of rural tranquility and the convenient access to St. Thomas 20 minutes and to Aylmer 15 mins. The main level has an open concept to create a functional easy-flow layout between the kitchen with a huge island all with quartz countertops, dining room, oversized family room with a vaulted ceiling and plenty of windows making these areas very bright. Also there is access from the dining room through the front door to the wrap around covered front porch and side verandah. The main level also entails a good size mudroom/ main floor laundry and access to the attached garage and rear deck. Finally there is a bedroom or possible office and a 4 pc bathroom with a soaker tub. Moving to the second level is the generous-sized primary bedroom with access to a 3pc cheater ensuite with a shower. There are also two more good size bedrooms on this level. The lower level has an area to finish (partially done), which could be a rec-room area. Also on this level is the utility area and lots of storage. More highlights for this property is an uninsulated barn (approx 48.5 ft x 72.5 ft), 2-car detached garage (approx 24.0 ft x 32.0 ft) both with hydro, the owner will leave pool table and accessories in lower level if buyer wants it, furnace + C-Air (2019), drilled well (2025). This is the opportunity to own this wonderful family home!

Property details

Property type
Detached
Style
2-Storey
Approx. age (yrs)
51-99
Total rooms
8
Lot size
223.09 × 213.25 ft
Property taxes
$6,867.93 (2025)
Occupancy
90+ Days
Days on market
100
Status
Active
MLS®

Property history

Recently sold nearby

Listing data last updated: Aug 31, 2026, 3:03 p.m. EDT via TRREB IDX.

First listed: May 25, 2026, 9:07 a.m. EDT.