
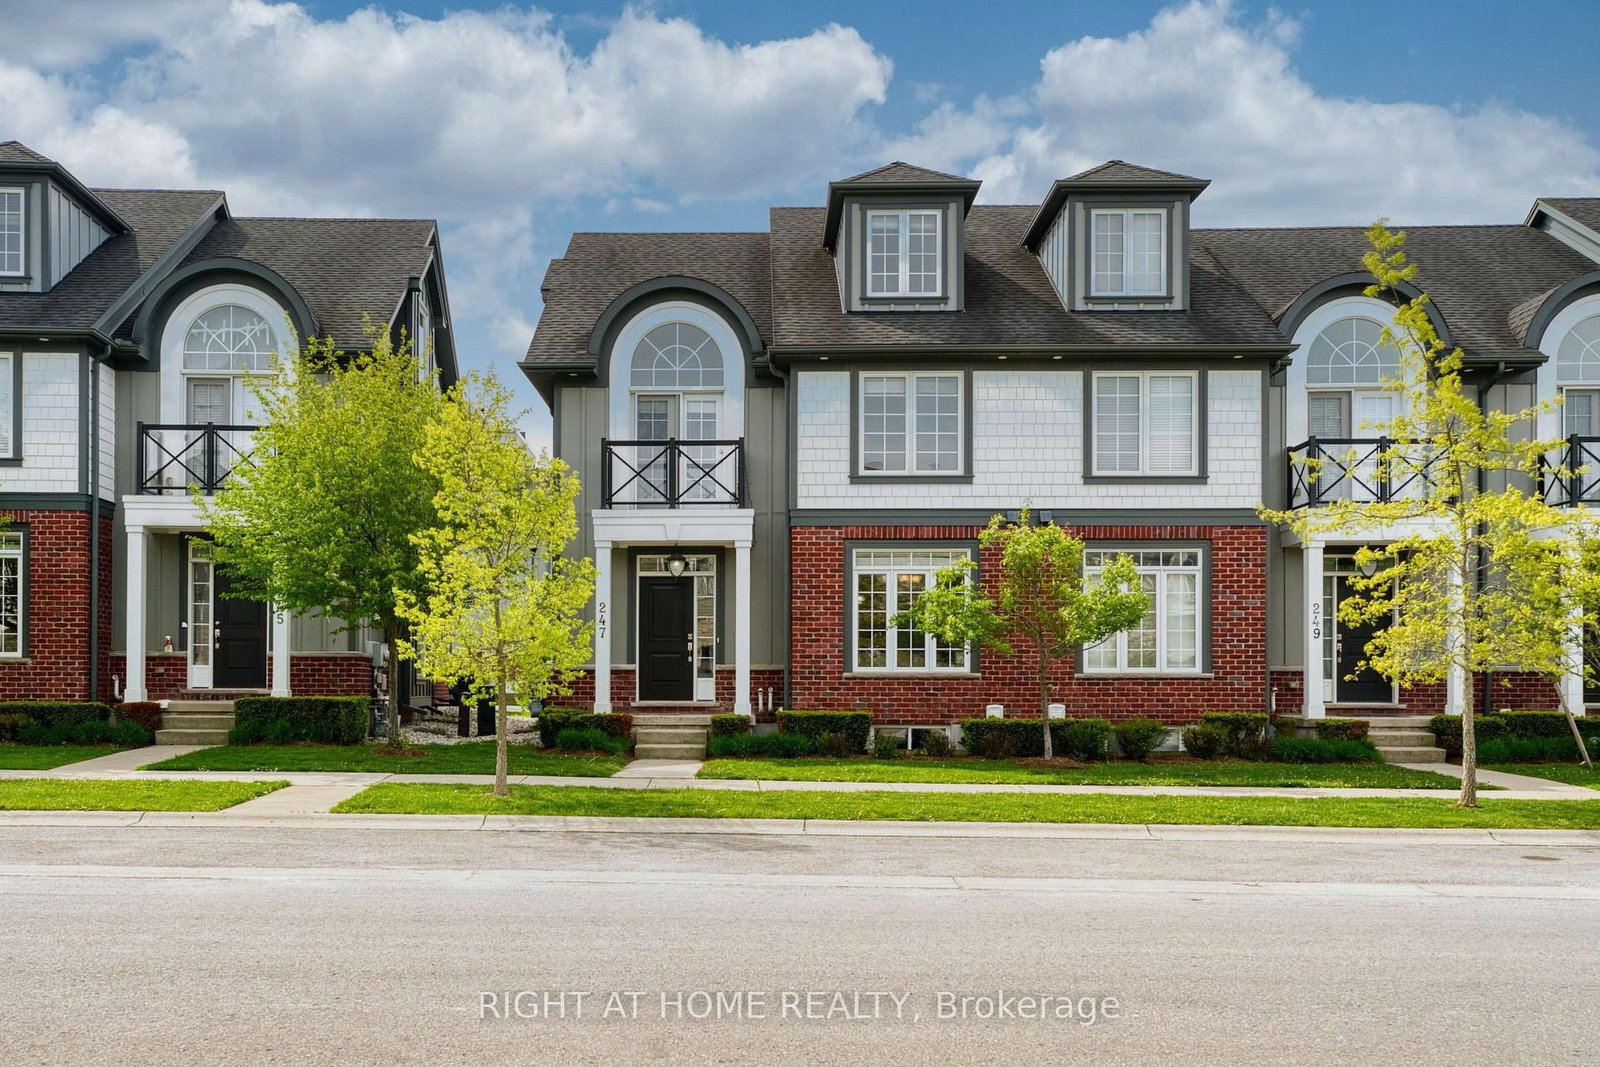
247 Callaway Road • London North, ON photo 1
247 Callaway Road • London North, ON photo 2
247 Callaway Road • London North, ON photo 3
247 Callaway Road • London North, ON photo 4
247 Callaway Road • London North, ON photo 5
247 Callaway Road • London North, ON photo 6
247 Callaway Road • London North, ON photo 7
247 Callaway Road • London North, ON photo 8
247 Callaway Road • London North, ON photo 9
247 Callaway Road • London North, ON photo 10
247 Callaway Road • London North, ON photo 11
247 Callaway Road • London North, ON photo 12
247 Callaway Road • London North, ON photo 13
247 Callaway Road • London North, ON photo 14
247 Callaway Road • London North, ON photo 15
247 Callaway Road • London North, ON photo 16
247 Callaway Road • London North, ON photo 17
247 Callaway Road • London North, ON photo 18
247 Callaway Road • London North, ON photo 19
247 Callaway Road • London North, ON photo 20
247 Callaway Road • London North, ON photo 21
247 Callaway Road • London North, ON photo 22
247 Callaway Road • London North, ON photo 23
247 Callaway Road • London North, ON photo 24
247 Callaway Road • London North, ON photo 25
247 Callaway Road • London North, ON photo 26
247 Callaway Road • London North, ON photo 27
247 Callaway Road • London North, ON photo 28
247 Callaway Road • London North, ON photo 29
247 Callaway Road • London North, ON photo 30
247 Callaway Road • London North, ON photo 31
247 Callaway Road • London North, ON photo 32
247 Callaway Road • London North, ON photo 33
247 Callaway Road • London North, ON photo 34
247 Callaway Road • London North, ON photo 35
247 Callaway Road • London North, ON photo 36
1 / 36
$629,000
247 Callaway Road • London North, ONPrice Change▼ 4.55%
Courtesy of RIGHT AT HOME REALTY
4
Bedrooms
4
Bathrooms
2000-2249
Square feet
2
Parking

About this home

Welcome to this beautiful 3-level townhouse in desirable Upper Richmond Village. The open-concept main floor features a bright kitchen with quartz countertops and a large island, as well as a spacious great room with a cozy gas fireplace. The second floor offers 3 bedrooms, including a primary bedroom with an ensuite, sitting area, and private balcony. Heading up to the third-level loft, this versatile space can be used as a bedroom, home office, or family room, complete with a full bathroom. The entire home has just been freshly painted. The unfinished basement is waiting for the buyer's personal touch and future completion. Conveniently located within walking distance to Uptown Shopping Centre and scenic walking trails. Close to Masonville Shopping Centre, University Hospital, and with direct bus access to Western University.

Property details

Property type
Condo Townhouse
Style
3-Storey
Approx. age (yrs)
11-15
Total rooms
9
Maintenance fee
$334/mo
Exposure
North
Property taxes
$5,582.39 (2025)
Occupancy
Flexible
Days on market
60
Status
Active
MLS®

Property history

Recently sold nearby

Listing data last updated: Jul 23, 2026, 9:48 a.m. EDT via TRREB IDX.

First listed: May 25, 2026, 8:45 a.m. EDT.