
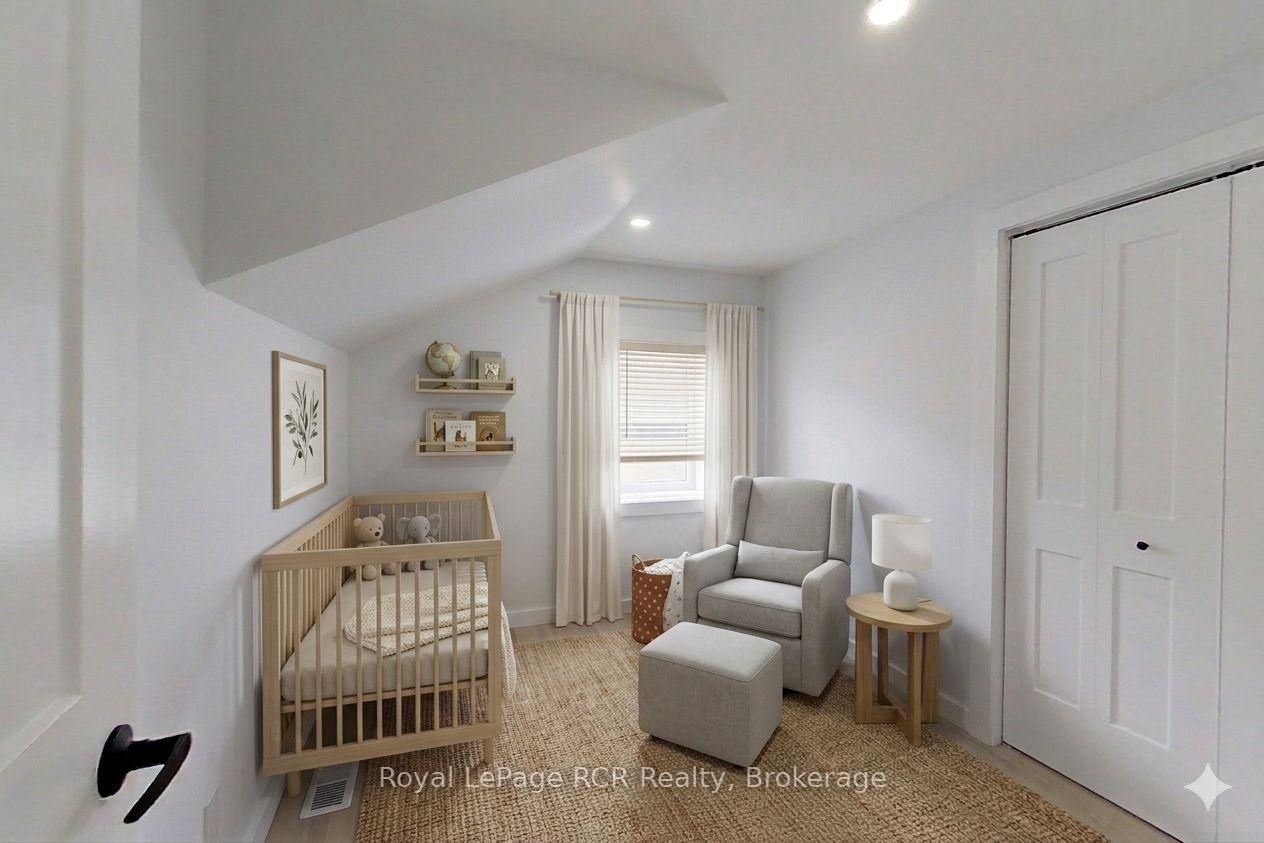
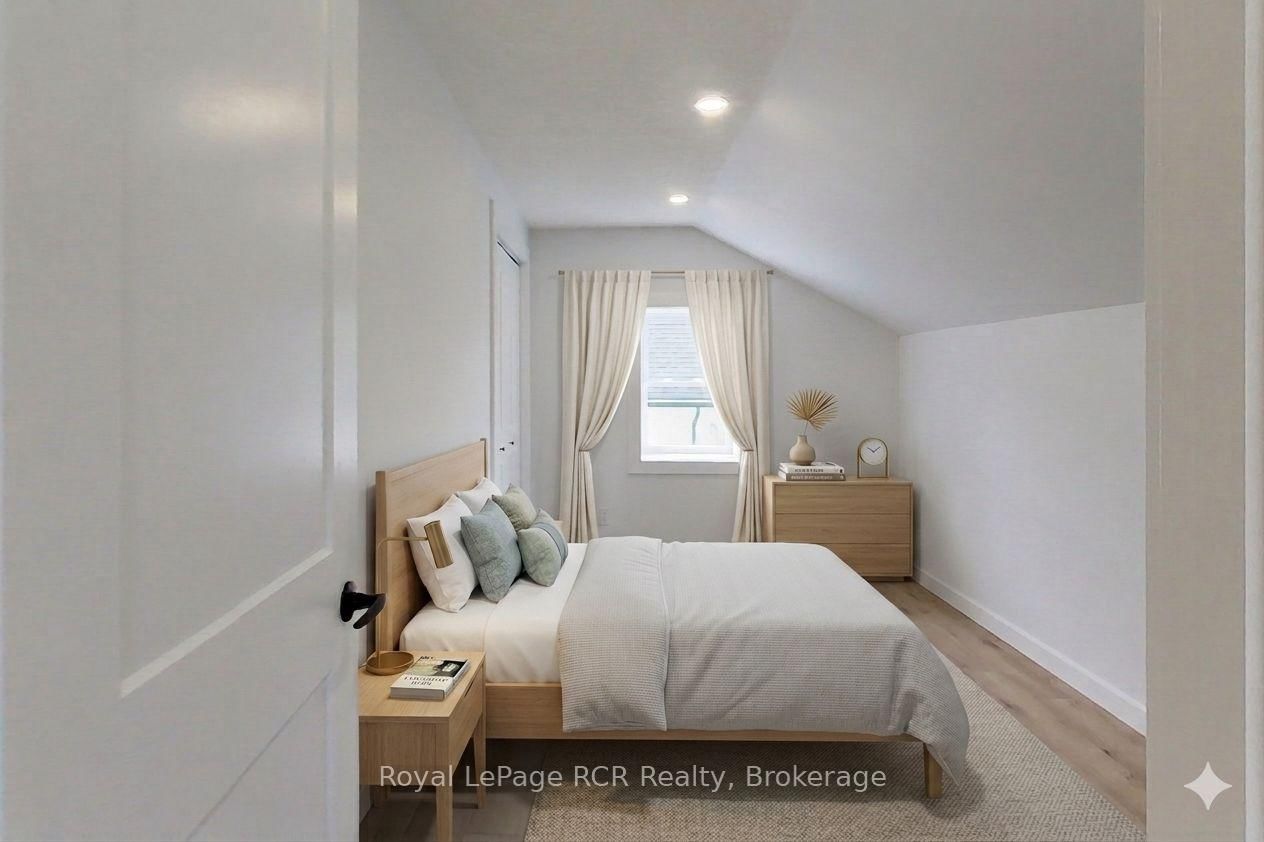
563 7th Avenue • Hanover, ON photo 1
563 7th Avenue • Hanover, ON photo 2
563 7th Avenue • Hanover, ON photo 3
563 7th Avenue • Hanover, ON photo 4
563 7th Avenue • Hanover, ON photo 5
563 7th Avenue • Hanover, ON photo 6
563 7th Avenue • Hanover, ON photo 7
563 7th Avenue • Hanover, ON photo 8
563 7th Avenue • Hanover, ON photo 9
563 7th Avenue • Hanover, ON photo 10
563 7th Avenue • Hanover, ON photo 11
563 7th Avenue • Hanover, ON photo 12
563 7th Avenue • Hanover, ON photo 13
563 7th Avenue • Hanover, ON photo 14
563 7th Avenue • Hanover, ON photo 15
563 7th Avenue • Hanover, ON photo 16
563 7th Avenue • Hanover, ON photo 17
563 7th Avenue • Hanover, ON photo 18
563 7th Avenue • Hanover, ON photo 19
563 7th Avenue • Hanover, ON photo 20
563 7th Avenue • Hanover, ON photo 21
563 7th Avenue • Hanover, ON photo 22
563 7th Avenue • Hanover, ON photo 23
563 7th Avenue • Hanover, ON photo 24
563 7th Avenue • Hanover, ON photo 25
563 7th Avenue • Hanover, ON photo 26
563 7th Avenue • Hanover, ON photo 27
563 7th Avenue • Hanover, ON photo 28
563 7th Avenue • Hanover, ON photo 29
563 7th Avenue • Hanover, ON photo 30
563 7th Avenue • Hanover, ON photo 31
563 7th Avenue • Hanover, ON photo 32
563 7th Avenue • Hanover, ON photo 33
563 7th Avenue • Hanover, ON photo 34
563 7th Avenue • Hanover, ON photo 35
563 7th Avenue • Hanover, ON photo 36
563 7th Avenue • Hanover, ON photo 37
563 7th Avenue • Hanover, ON photo 38
563 7th Avenue • Hanover, ON photo 39
563 7th Avenue • Hanover, ON photo 40
563 7th Avenue • Hanover, ON photo 41
563 7th Avenue • Hanover, ON photo 42
563 7th Avenue • Hanover, ON photo 43
563 7th Avenue • Hanover, ON photo 44
563 7th Avenue • Hanover, ON photo 45
563 7th Avenue • Hanover, ON photo 46
1 / 46
$524,900
563 7th Avenue • Hanover, ONPrice Change▼ 2.78%
Courtesy of Royal LePage RCR Realty
3
Bedrooms
3
Bathrooms
1500-2000
Square feet
2
Parking

About this home

Stunningly renovated century home, close to downtown Hanover. This 3-Bed, 2.5-Bath home impresses with a complete overhaul. The bright and airy main level features a spacious kitchen with gorgeous quartz countertops, a dining area, a living room, and a large family room with an electric fireplace. Further, there is a handy mudroom with custom cubbies, and a 2-piece bathroom. The upper level hosts the large primary bedroom with a walk-in closet and a 3-piece ensuite. 2 further bedrooms, a 4-piece bath and a convenient laundry area with laundry tub. Over the last year, the home was completely gutted, the back additions replaced and expanded, spray foam insulation added, and the interior and exterior surfaces have been updated. All wiring and plumbing have been addressed, and a new heat pump was added to the existing natural gas furnace. Outside, a stylish privacy fence was erected, the front porch resurfaced, and a 2-car paved parking area, as well as some landscaping, was added. Nothing left to do - just move right into this efficient and well-designed home.

Property details

Property type
Detached
Style
1 1/2 Storey
Approx. age (yrs)
100+
Total rooms
12
Lot size
49.5 × 132 ft
Property taxes
$1,968 (2025)
Occupancy
negotiable - quick closing possible
Days on market
65
Status
Active
MLS®

Property history

Recently sold nearby

Listing data last updated: Jul 27, 2026, 6:05 p.m. EDT via TRREB IDX.

First listed: May 25, 2026, 8:33 a.m. EDT.