
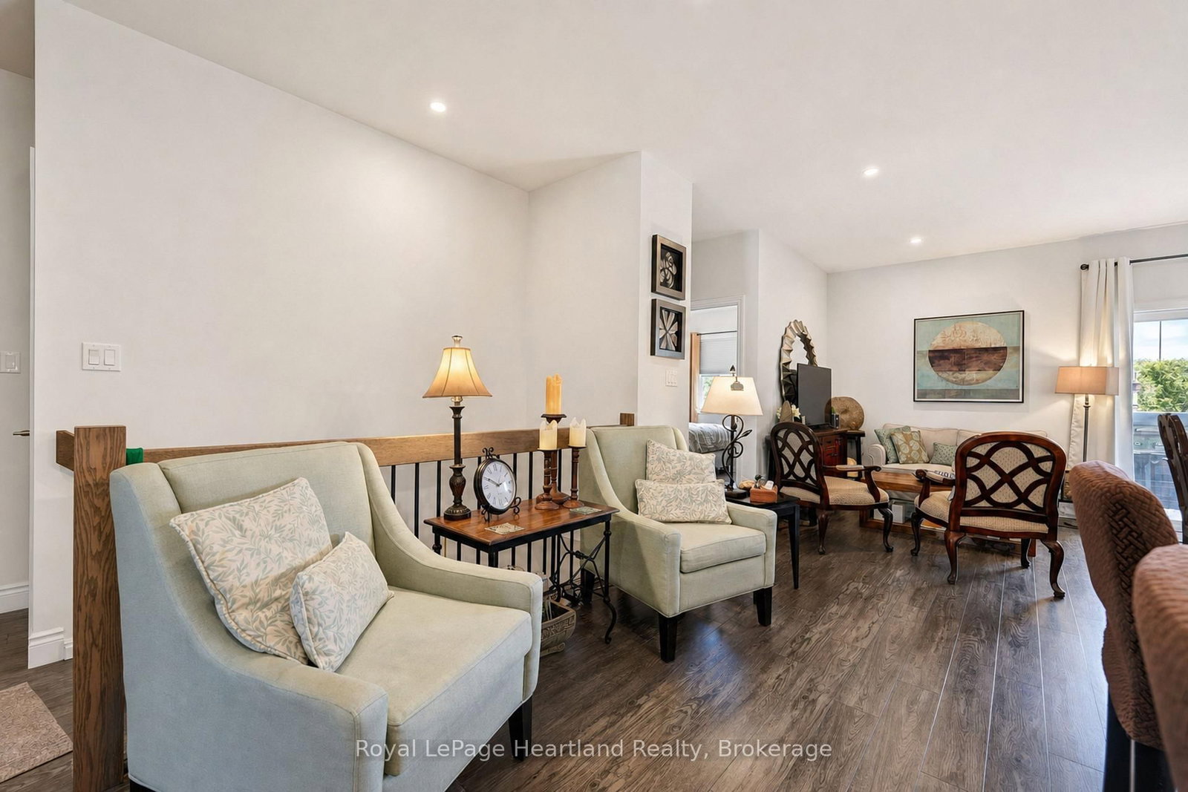
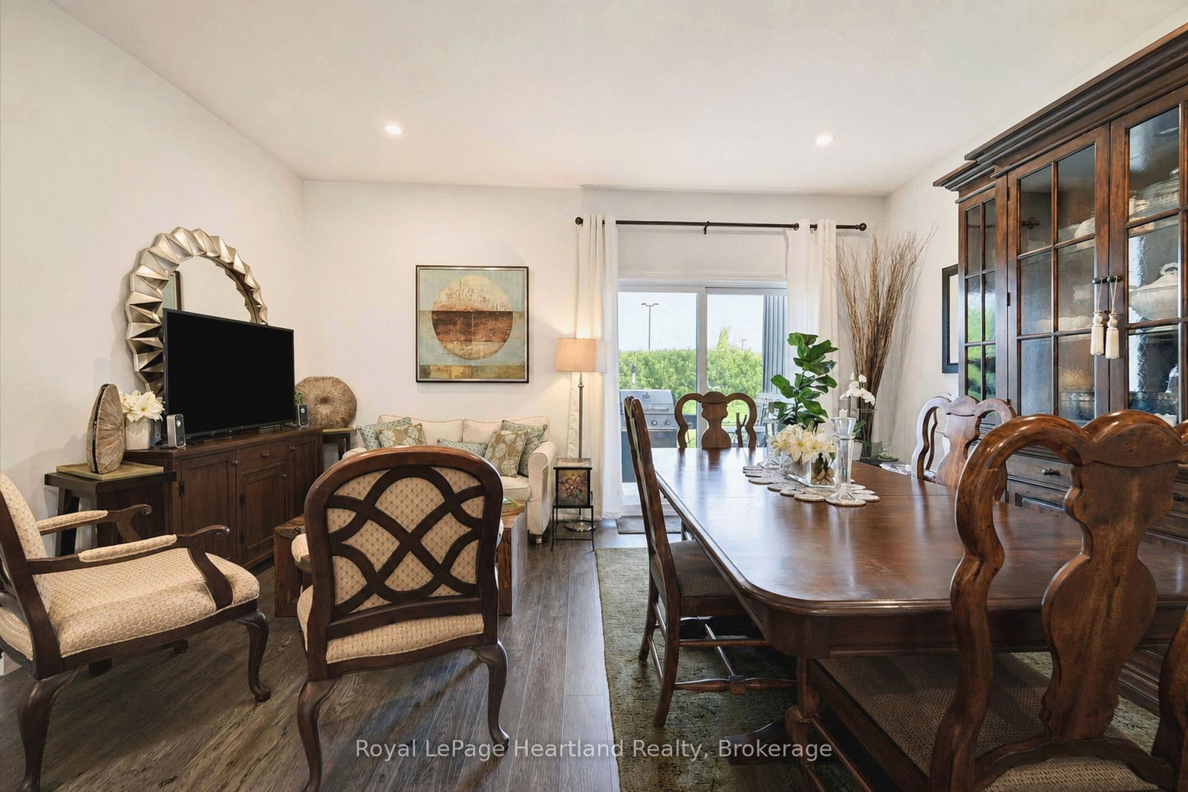
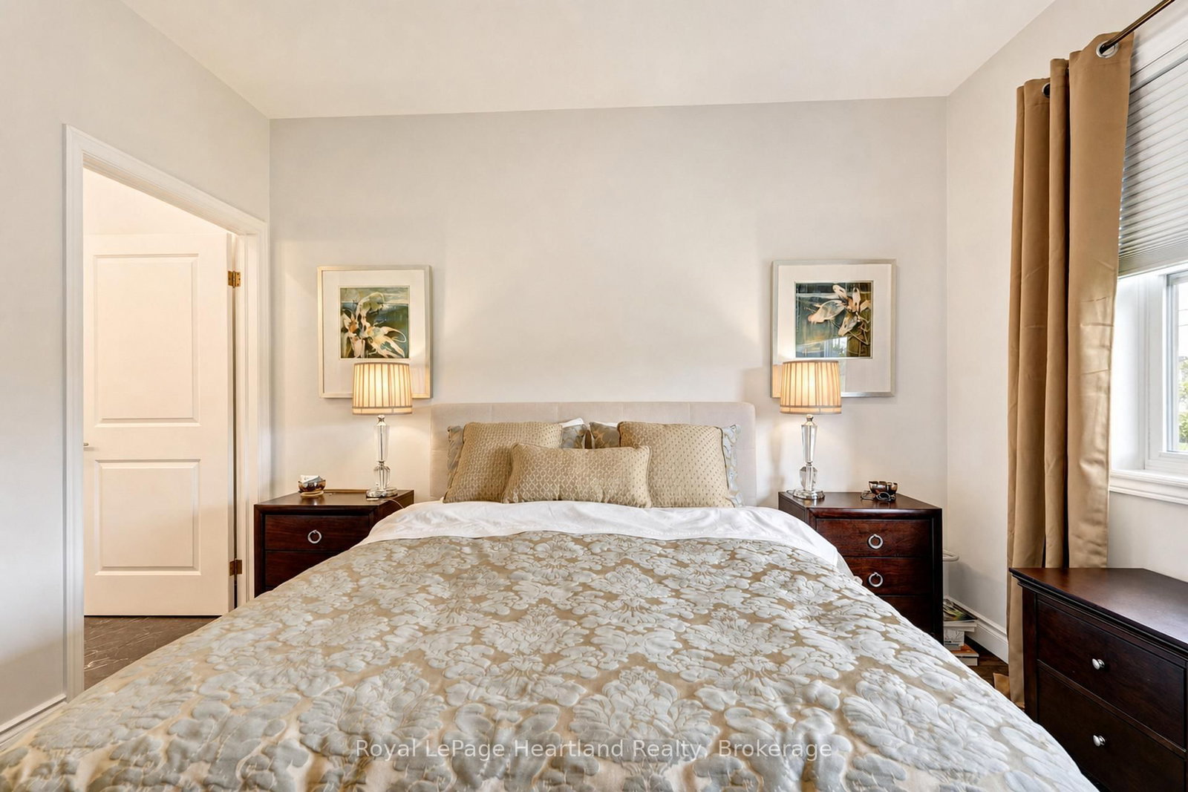
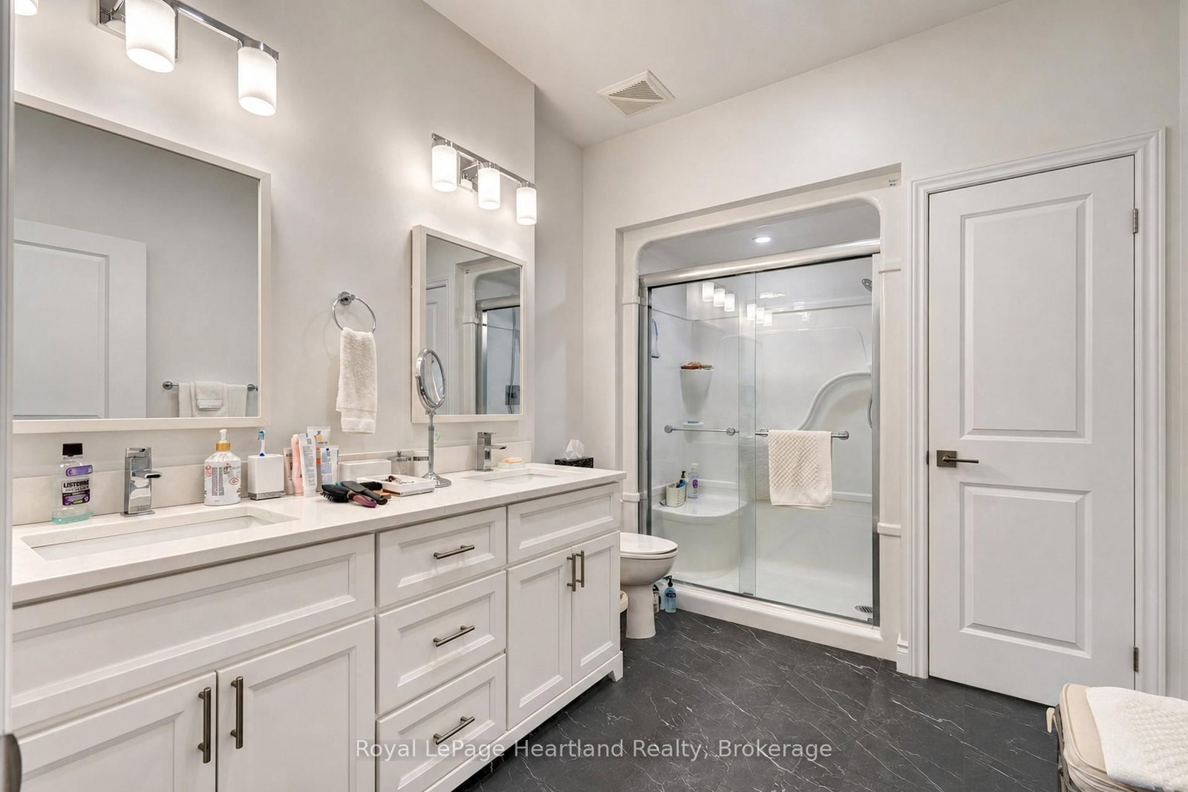
11 Silver Creek Road • Huron East, ON photo 1
11 Silver Creek Road • Huron East, ON photo 2
11 Silver Creek Road • Huron East, ON photo 3
11 Silver Creek Road • Huron East, ON photo 4
11 Silver Creek Road • Huron East, ON photo 5
11 Silver Creek Road • Huron East, ON photo 6
11 Silver Creek Road • Huron East, ON photo 7
11 Silver Creek Road • Huron East, ON photo 8
11 Silver Creek Road • Huron East, ON photo 9
11 Silver Creek Road • Huron East, ON photo 10
11 Silver Creek Road • Huron East, ON photo 11
11 Silver Creek Road • Huron East, ON photo 12
11 Silver Creek Road • Huron East, ON photo 13
11 Silver Creek Road • Huron East, ON photo 14
11 Silver Creek Road • Huron East, ON photo 15
11 Silver Creek Road • Huron East, ON photo 16
11 Silver Creek Road • Huron East, ON photo 17
11 Silver Creek Road • Huron East, ON photo 18
11 Silver Creek Road • Huron East, ON photo 19
11 Silver Creek Road • Huron East, ON photo 20
11 Silver Creek Road • Huron East, ON photo 21
11 Silver Creek Road • Huron East, ON photo 22
11 Silver Creek Road • Huron East, ON photo 23
11 Silver Creek Road • Huron East, ON photo 24
11 Silver Creek Road • Huron East, ON photo 25
11 Silver Creek Road • Huron East, ON photo 26
11 Silver Creek Road • Huron East, ON photo 27
11 Silver Creek Road • Huron East, ON photo 28
11 Silver Creek Road • Huron East, ON photo 29
11 Silver Creek Road • Huron East, ON photo 30
11 Silver Creek Road • Huron East, ON photo 31
11 Silver Creek Road • Huron East, ON photo 32
11 Silver Creek Road • Huron East, ON photo 33
1 / 33
$524,900
11 Silver Creek Road • Huron East, ONPrice Change▼ 4.39%
Courtesy of Royal LePage Heartland Realty
3
Bedrooms
3
Bathrooms
1100-1500
Square feet
2
Parking

About this home

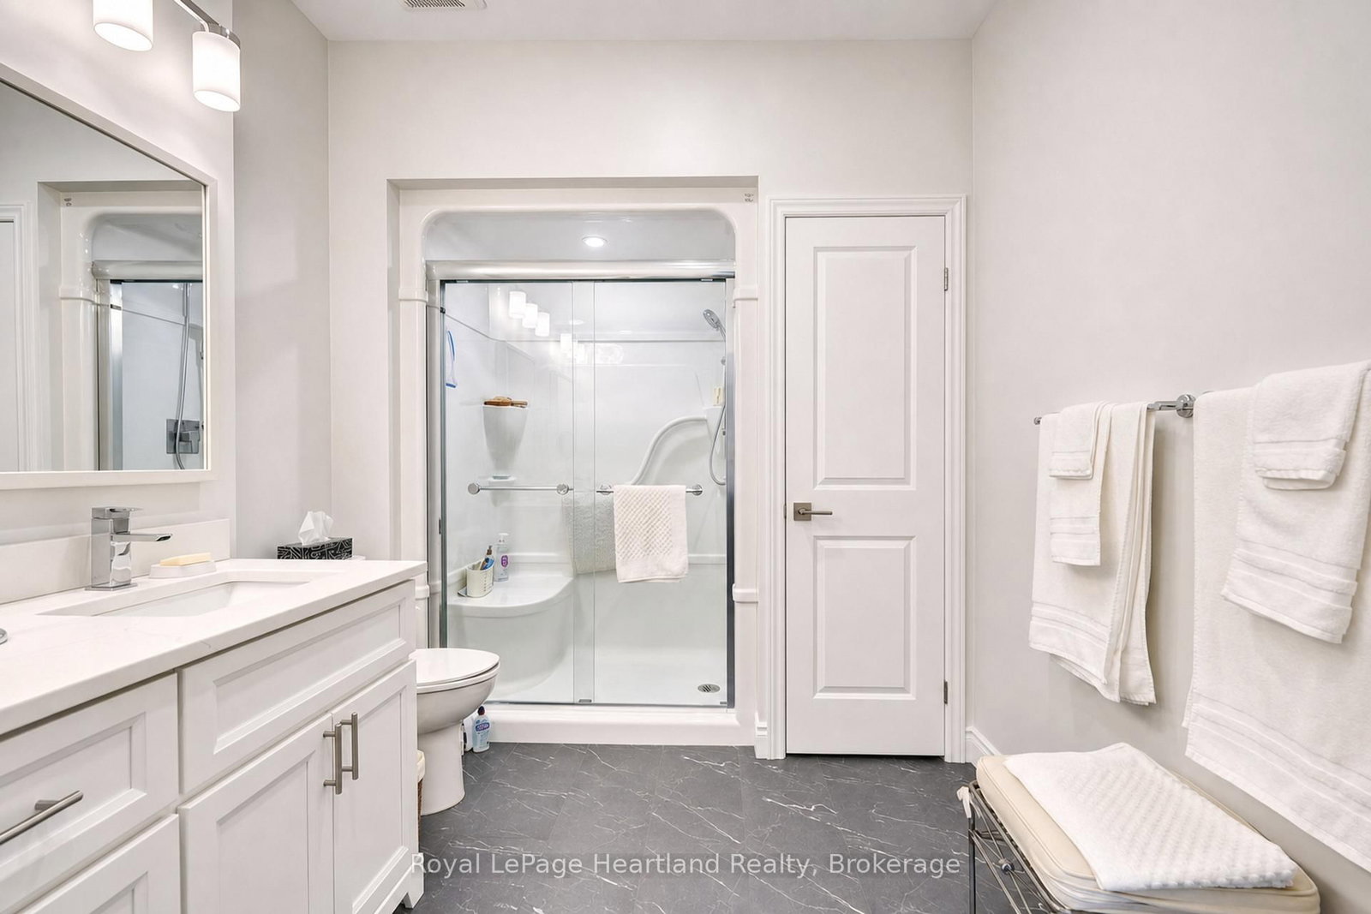
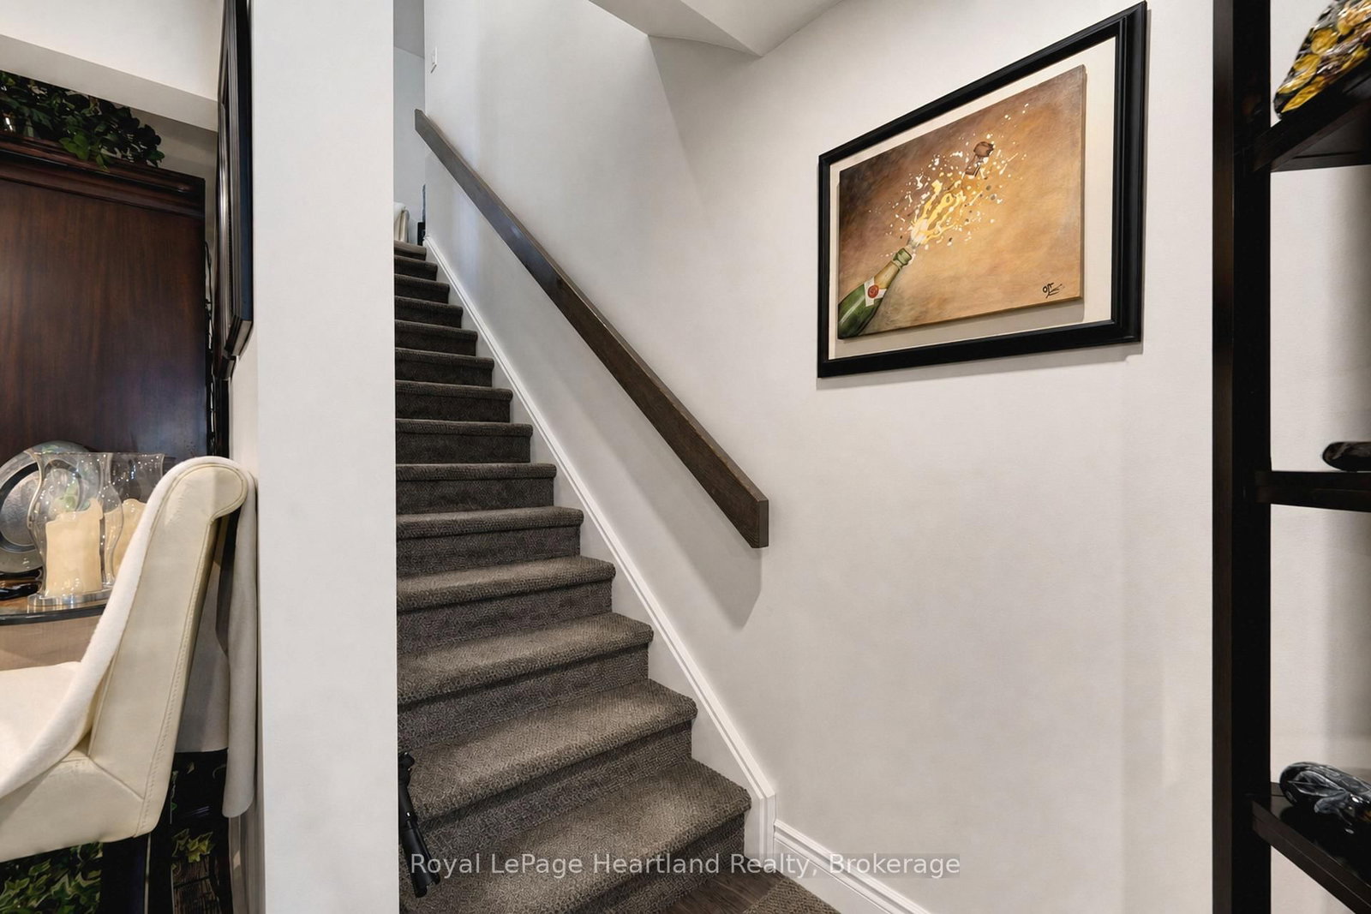
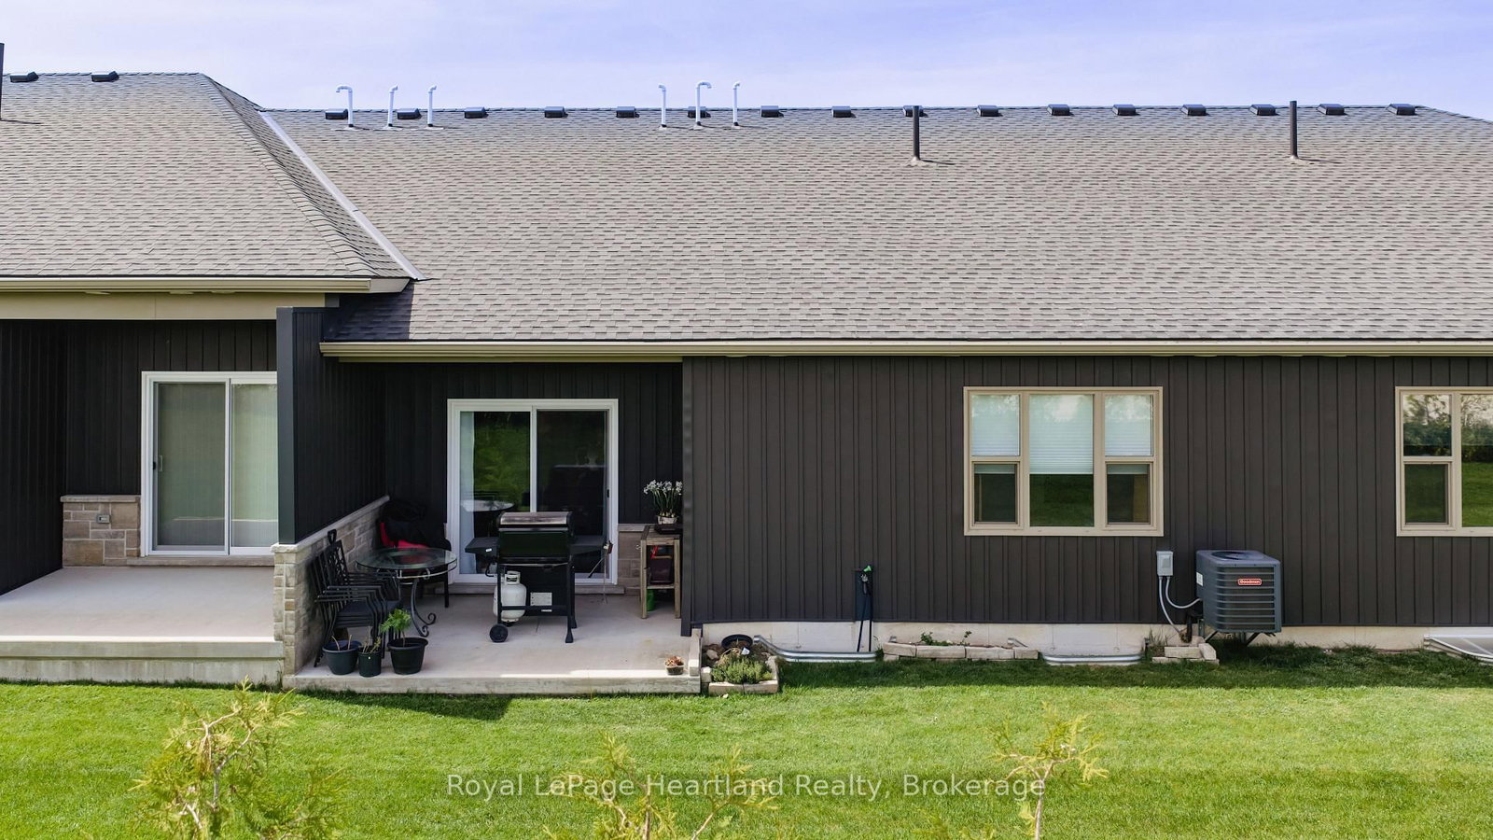
Welcome to easy living at Silver Creek Estates. This beautifully finished three-bedroom, three-bath home offers low-maintenance living close to the Seaforth Hospital and the walking track at the arena. Inside, you'll find an open-concept main floor with quartz countertops, stainless steel appliances, a walk-in pantry, and convenient main floor laundry complete with built-in cupboards and countertop space. The main floor features two full bathrooms, including a private ensuite with double sinks and a walk-in shower. Downstairs offers even more living space with a fully finished rec room, third bedroom, full bathroom, large entertainment area, and additional storage room. Enjoy the covered front porch or step out the back patio doors to the 14' ground-level covered concrete patio - the perfect spot for relaxing or entertaining outdoors. Whether you're looking to move in yourself or take advantage of the A+ tenants already in place, this property makes a fantastic investment opportunity. Best of all, grass cutting is included, making lifestyle and convenience a top priority.

Property details

Property type
Att/Row/Townhouse
Style
Bungalow
Approx. age (yrs)
0-5
Total rooms
13
Property taxes
$3,448 (2025)
Occupancy
60 days
Days on market
95
Status
Active
MLS®

Property history

Recently sold nearby

Listing data last updated: Aug 27, 2026, 1:18 p.m. EDT via TRREB IDX.

First listed: May 24, 2026, 9:03 p.m. EDT.