
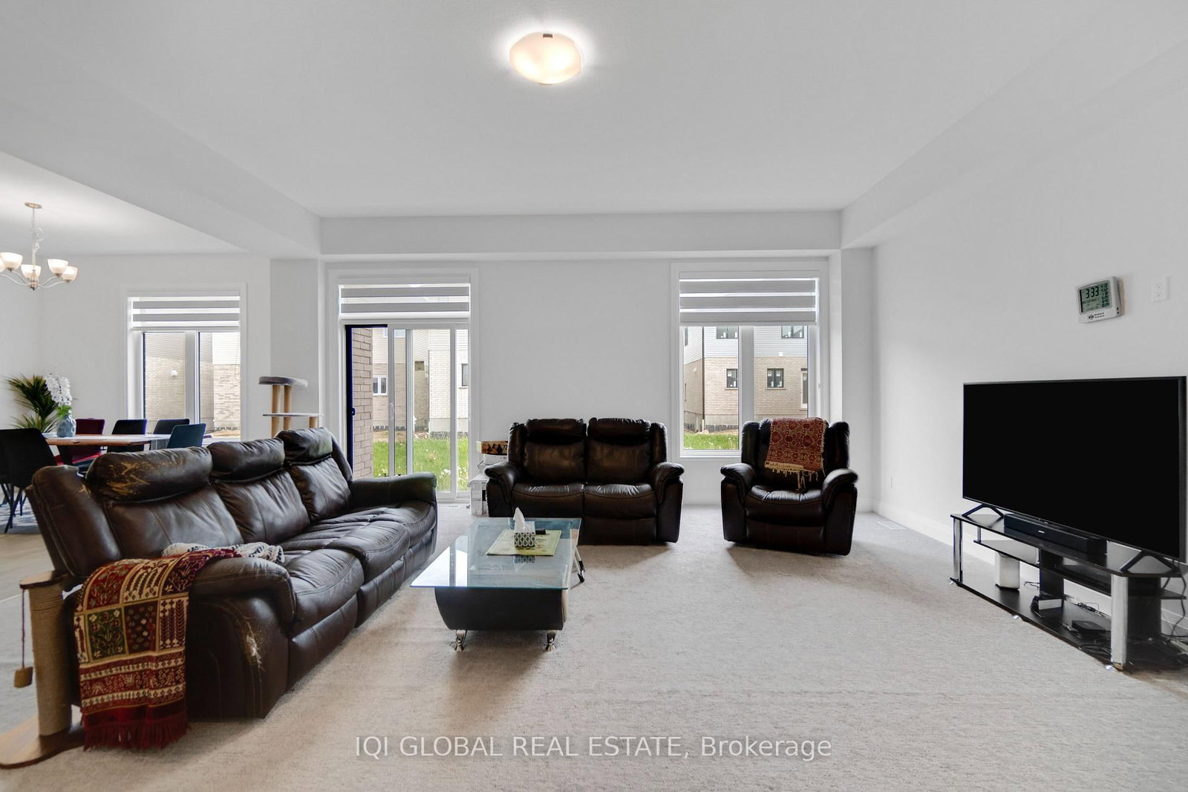
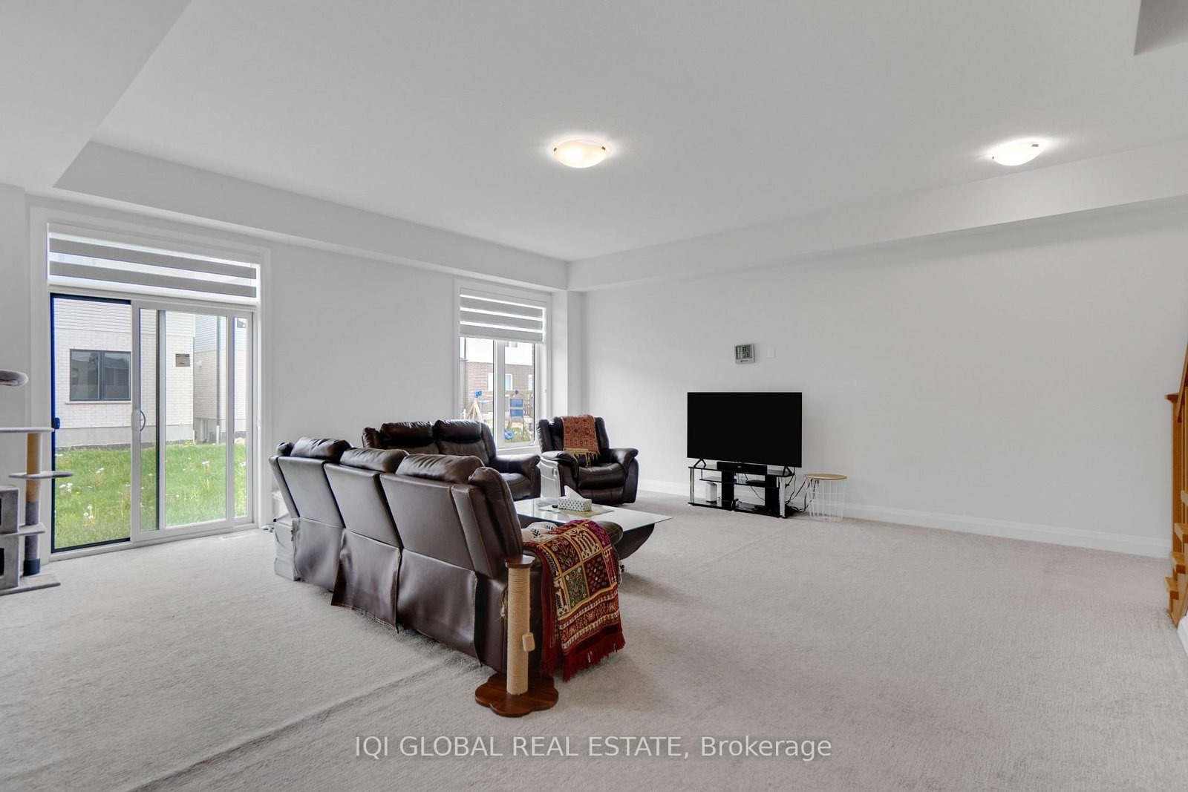
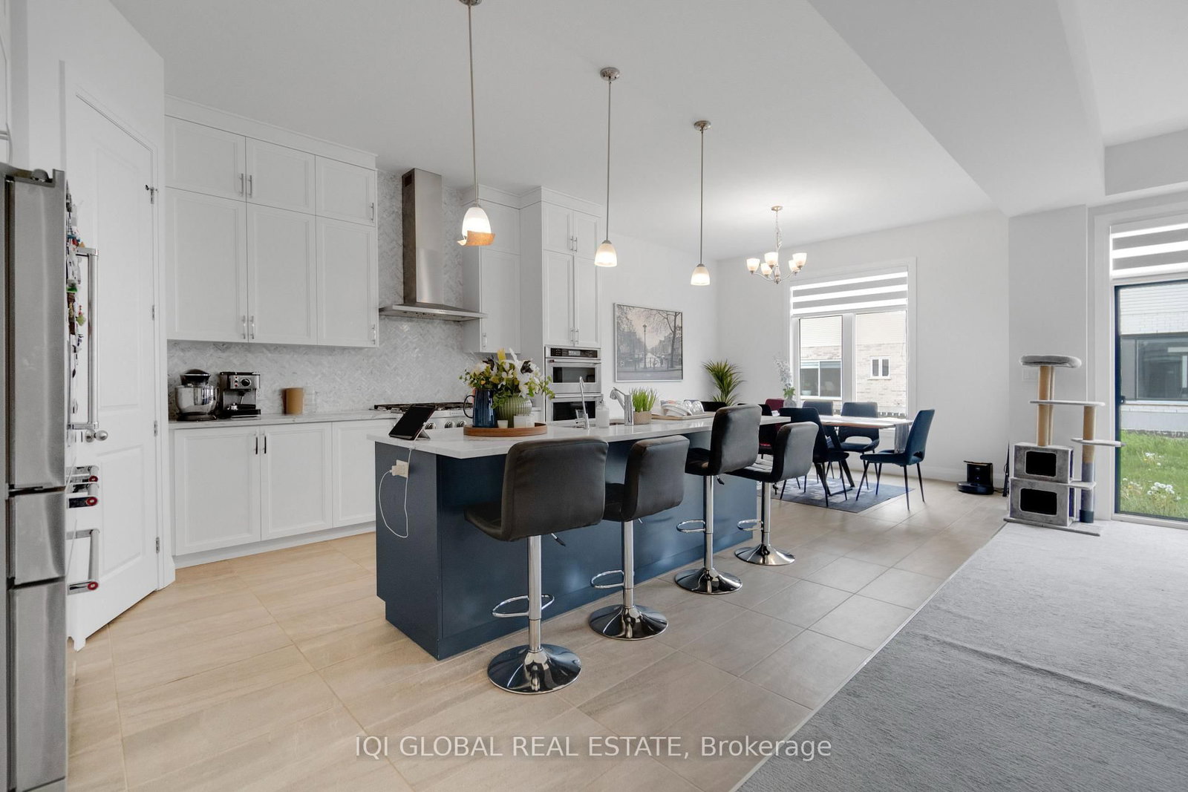
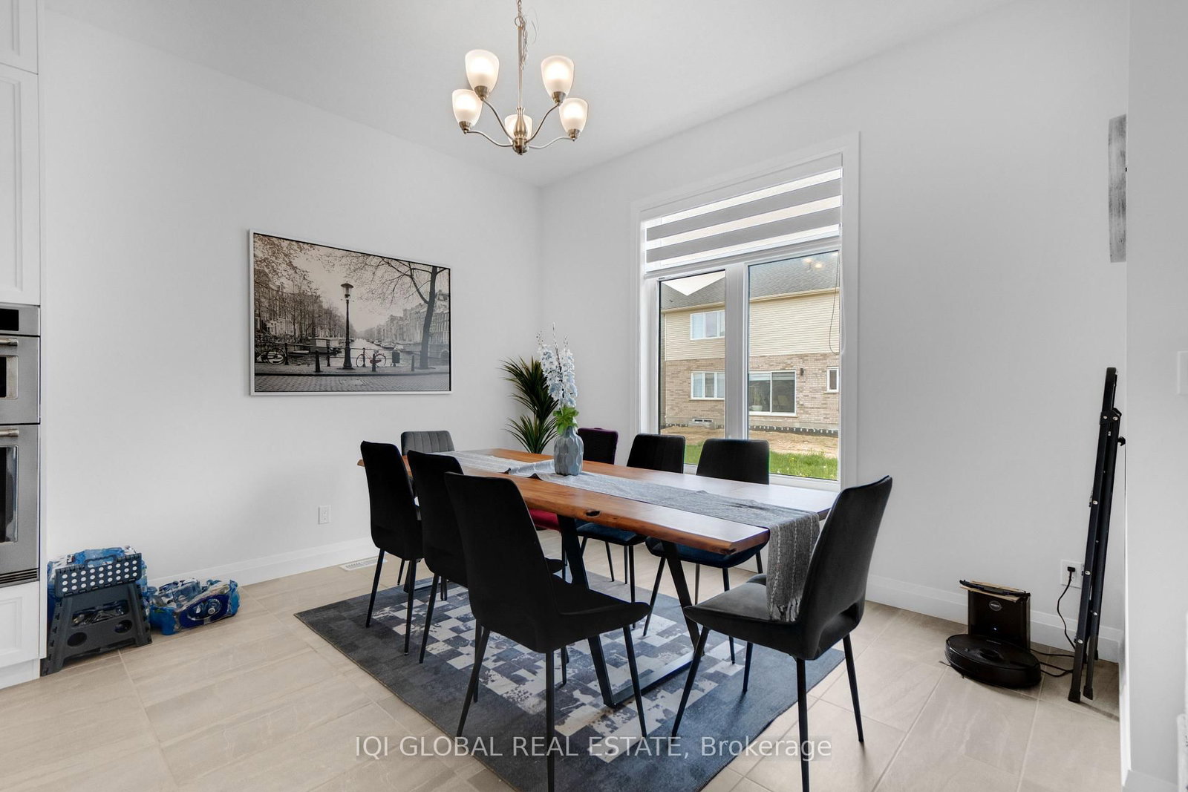
92 Sass Crescent • Brant, ON photo 1
92 Sass Crescent • Brant, ON photo 2
92 Sass Crescent • Brant, ON photo 3
92 Sass Crescent • Brant, ON photo 4
92 Sass Crescent • Brant, ON photo 5
92 Sass Crescent • Brant, ON photo 6
92 Sass Crescent • Brant, ON photo 7
92 Sass Crescent • Brant, ON photo 8
92 Sass Crescent • Brant, ON photo 9
92 Sass Crescent • Brant, ON photo 10
92 Sass Crescent • Brant, ON photo 11
92 Sass Crescent • Brant, ON photo 12
92 Sass Crescent • Brant, ON photo 13
92 Sass Crescent • Brant, ON photo 14
92 Sass Crescent • Brant, ON photo 15
92 Sass Crescent • Brant, ON photo 16
92 Sass Crescent • Brant, ON photo 17
92 Sass Crescent • Brant, ON photo 18
92 Sass Crescent • Brant, ON photo 19
92 Sass Crescent • Brant, ON photo 20
92 Sass Crescent • Brant, ON photo 21
92 Sass Crescent • Brant, ON photo 22
92 Sass Crescent • Brant, ON photo 23
92 Sass Crescent • Brant, ON photo 24
92 Sass Crescent • Brant, ON photo 25
92 Sass Crescent • Brant, ON photo 26
92 Sass Crescent • Brant, ON photo 27
92 Sass Crescent • Brant, ON photo 28
92 Sass Crescent • Brant, ON photo 29
92 Sass Crescent • Brant, ON photo 30
92 Sass Crescent • Brant, ON photo 31
92 Sass Crescent • Brant, ON photo 32
92 Sass Crescent • Brant, ON photo 33
92 Sass Crescent • Brant, ON photo 34
92 Sass Crescent • Brant, ON photo 35
92 Sass Crescent • Brant, ON photo 36
92 Sass Crescent • Brant, ON photo 37
92 Sass Crescent • Brant, ON photo 38
92 Sass Crescent • Brant, ON photo 39
92 Sass Crescent • Brant, ON photo 40
92 Sass Crescent • Brant, ON photo 41
92 Sass Crescent • Brant, ON photo 42
92 Sass Crescent • Brant, ON photo 43
92 Sass Crescent • Brant, ON photo 44
92 Sass Crescent • Brant, ON photo 45
92 Sass Crescent • Brant, ON photo 46
92 Sass Crescent • Brant, ON photo 47
92 Sass Crescent • Brant, ON photo 48
92 Sass Crescent • Brant, ON photo 49
92 Sass Crescent • Brant, ON photo 50
1 / 50
$1,075,000
92 Sass Crescent • Brant, ONExtended▼ 6.44%
Courtesy of IQI GLOBAL REAL ESTATE
5
Bedrooms
4
Bathrooms
3500-5000
Square feet
4
Parking

About this home

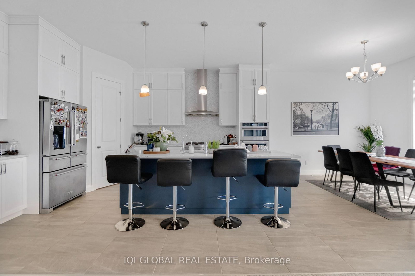
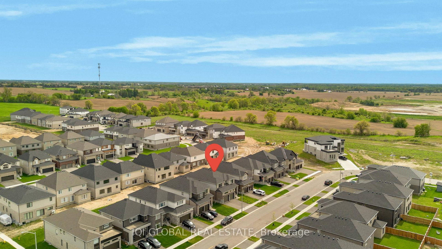
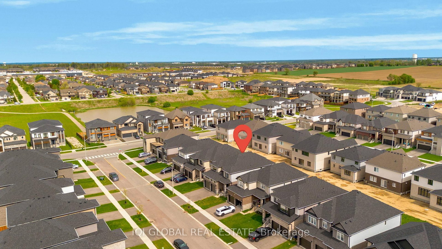
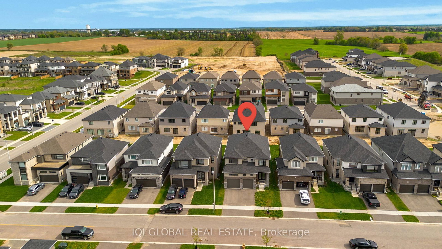
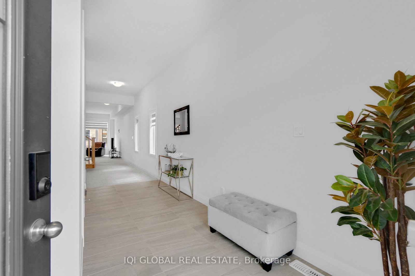
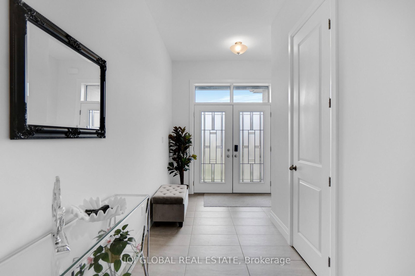
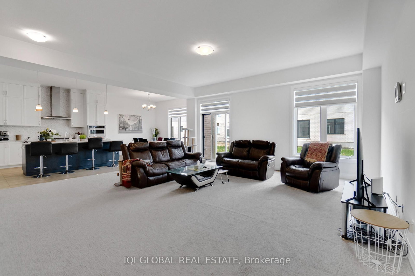
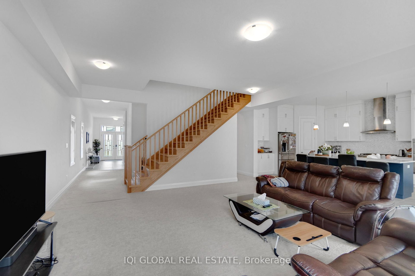
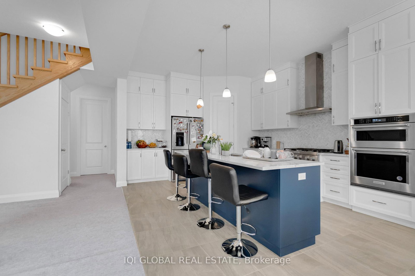
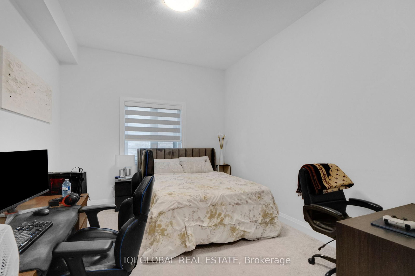
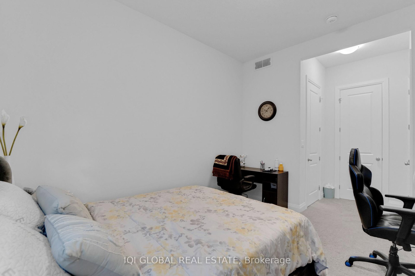
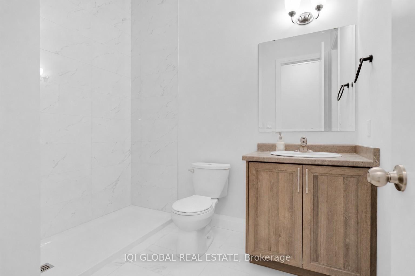
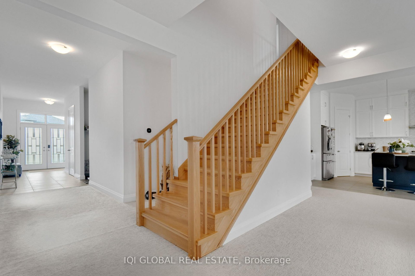
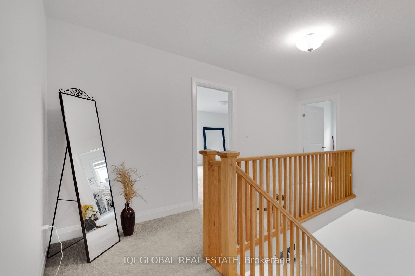
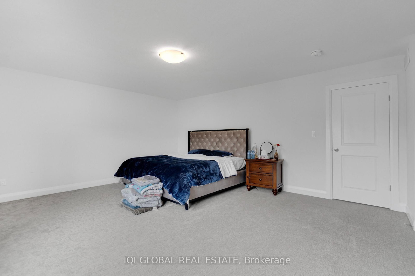
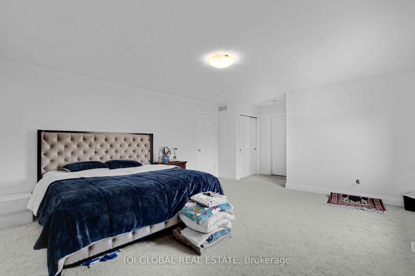
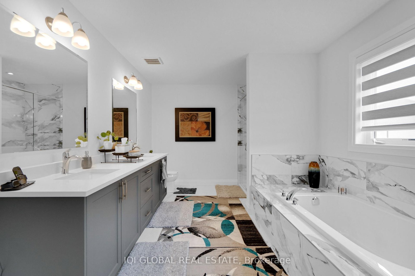
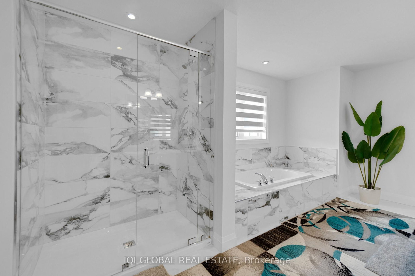
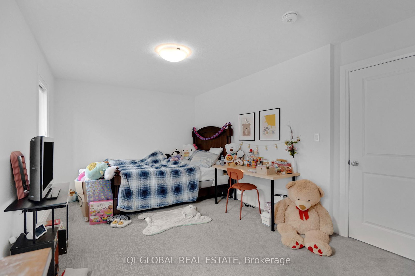
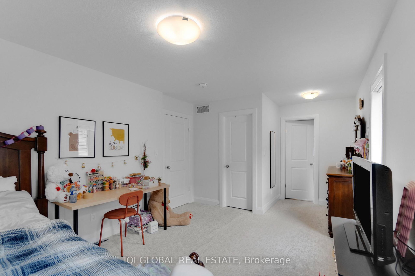
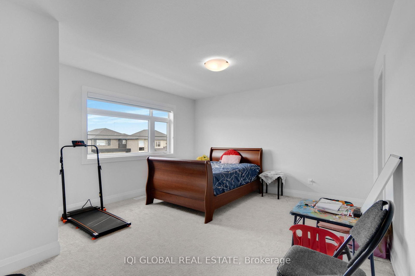
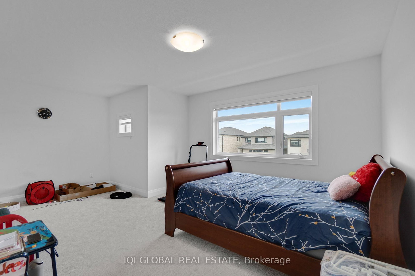
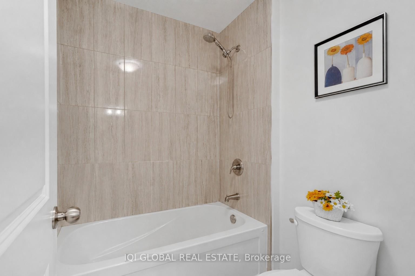
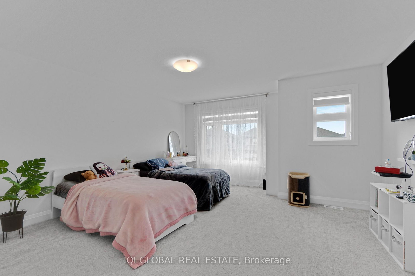
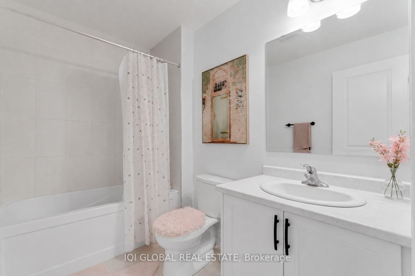
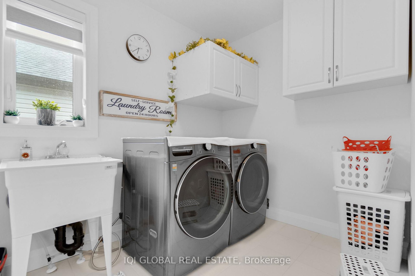
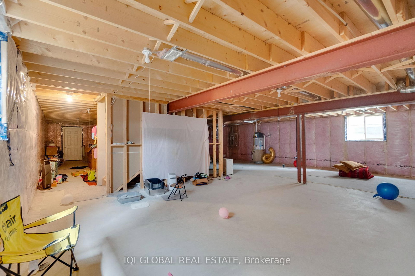
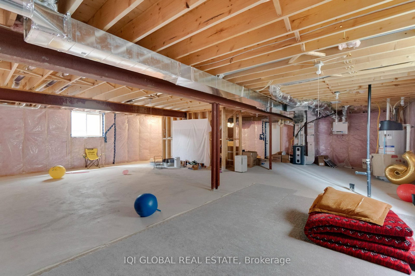
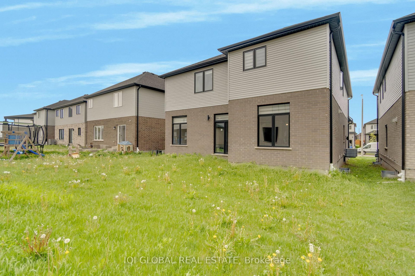
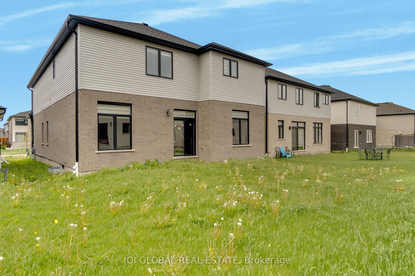
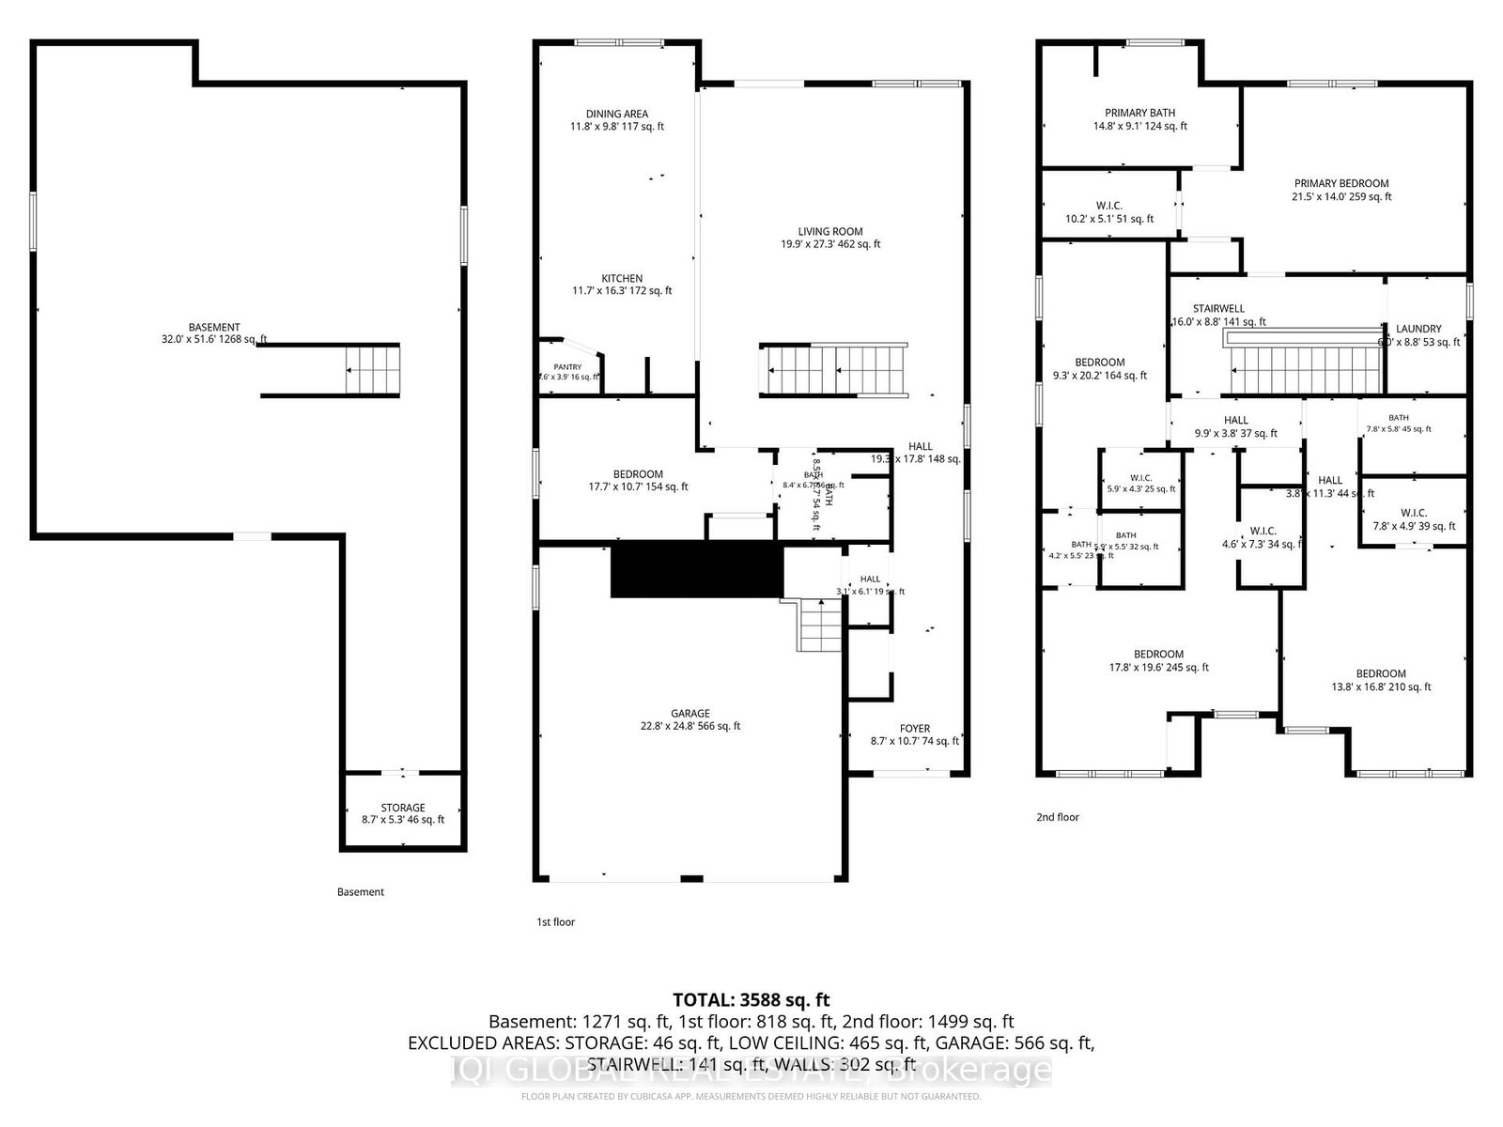
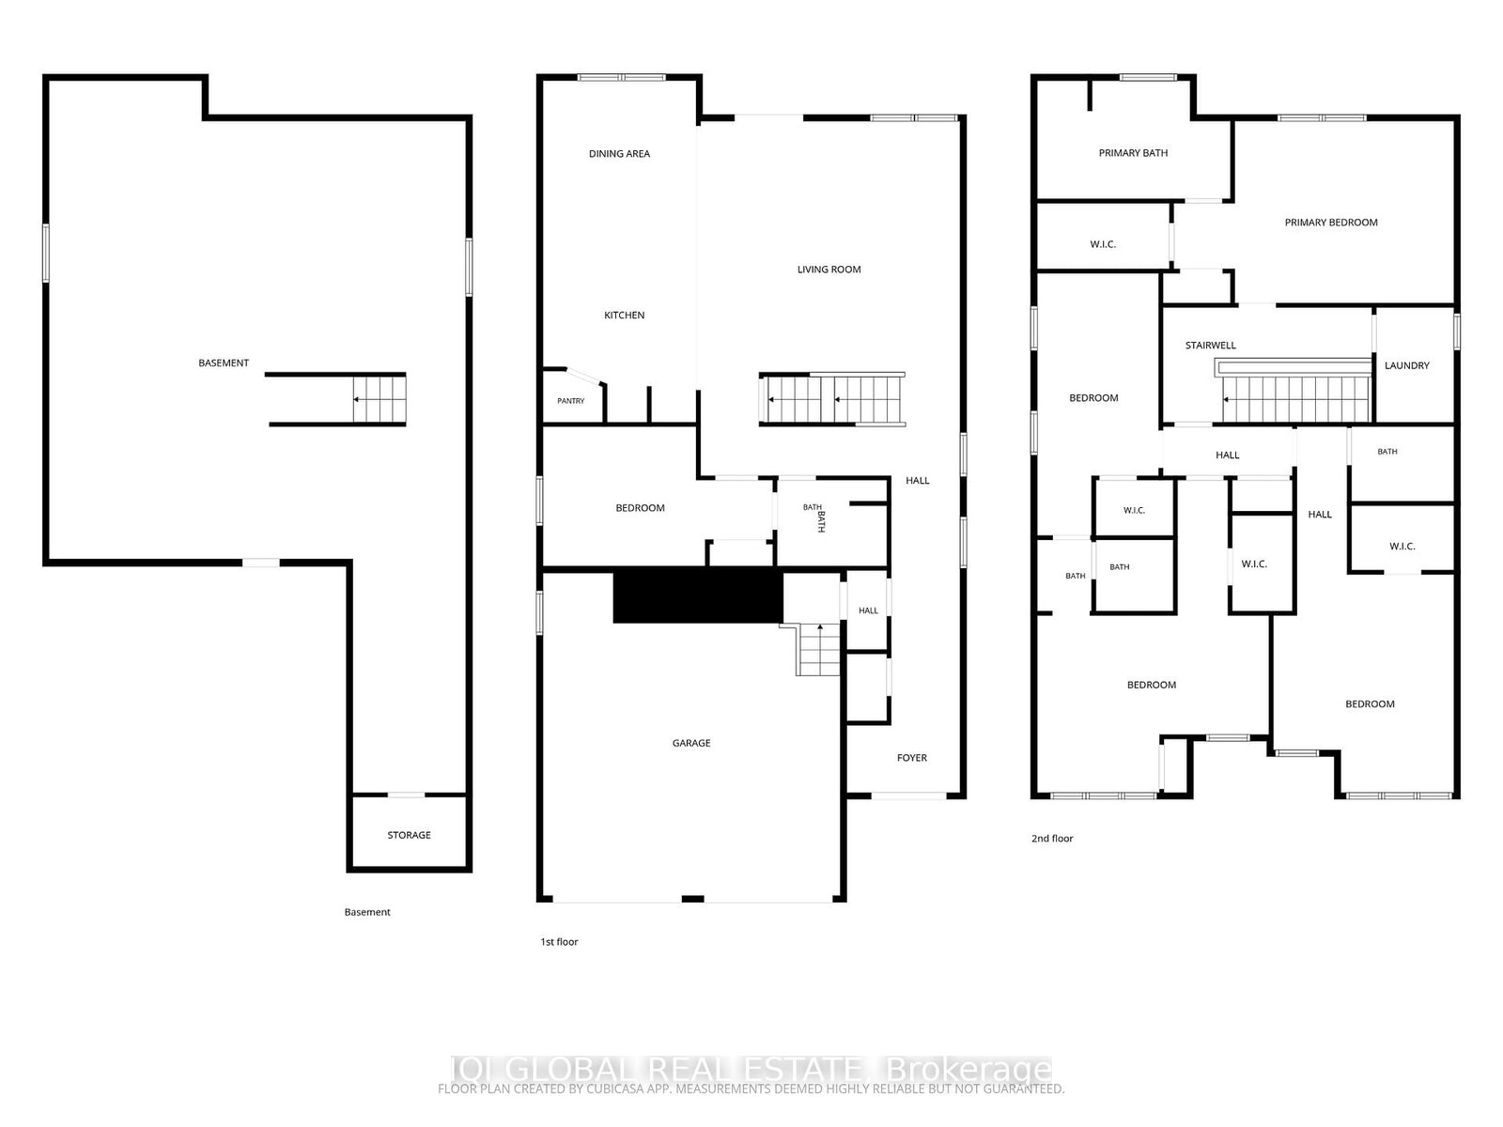
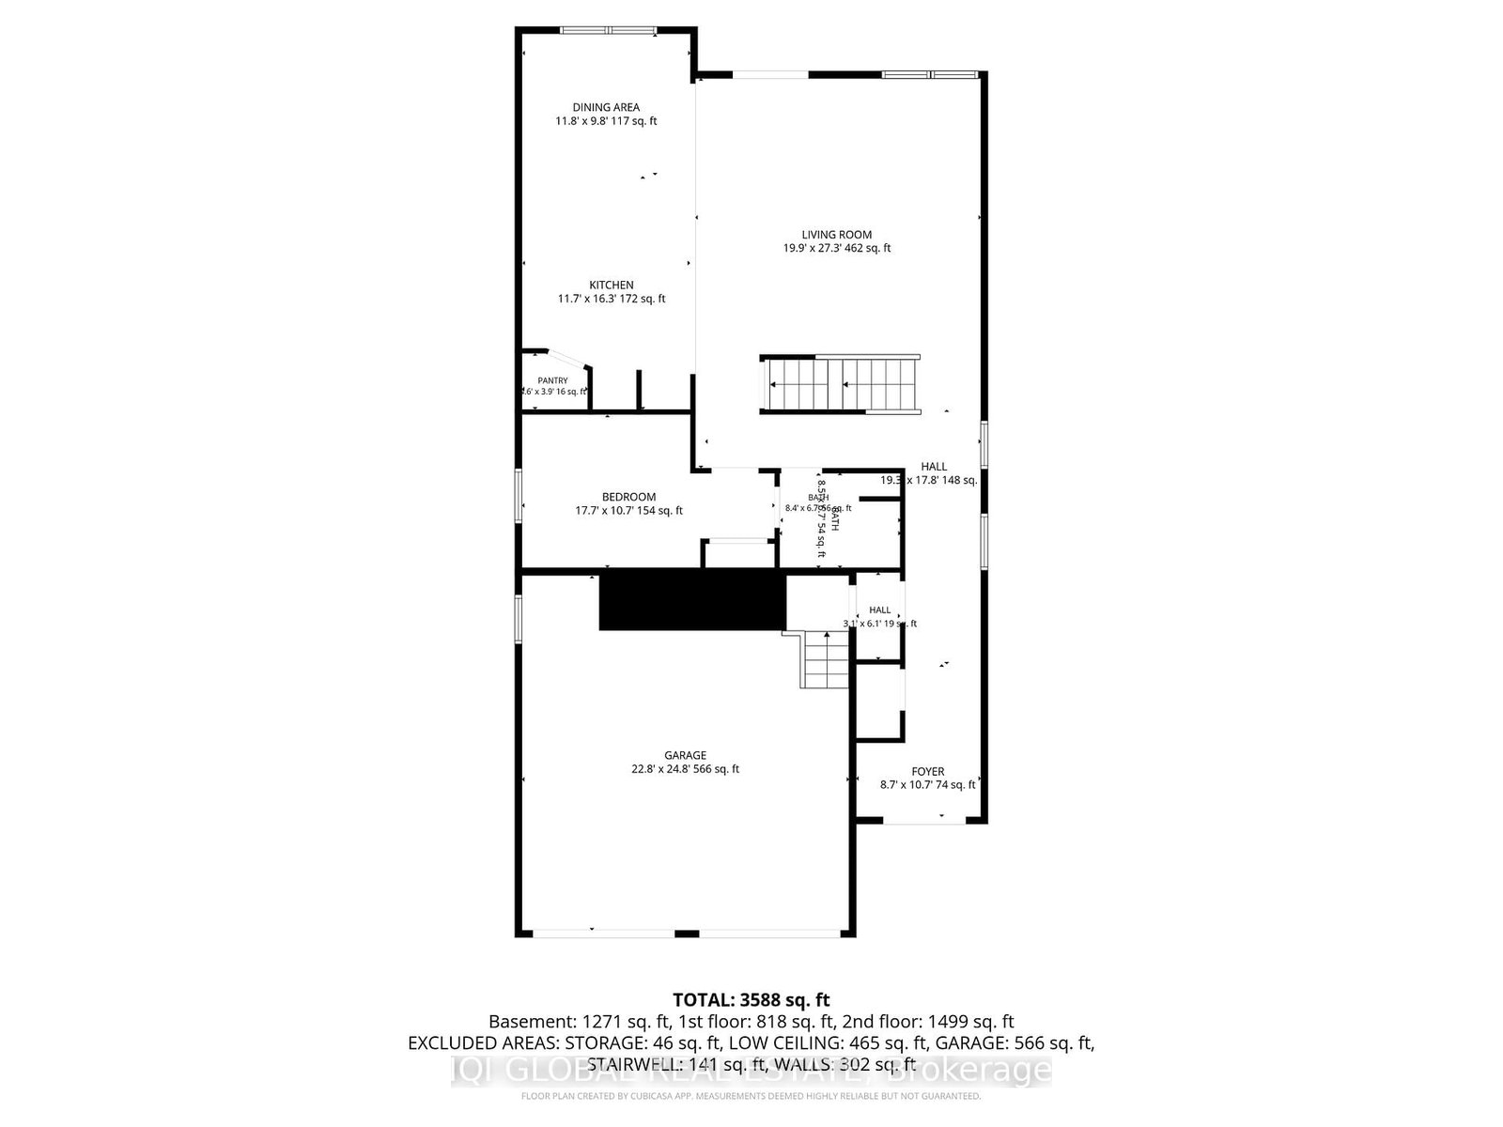
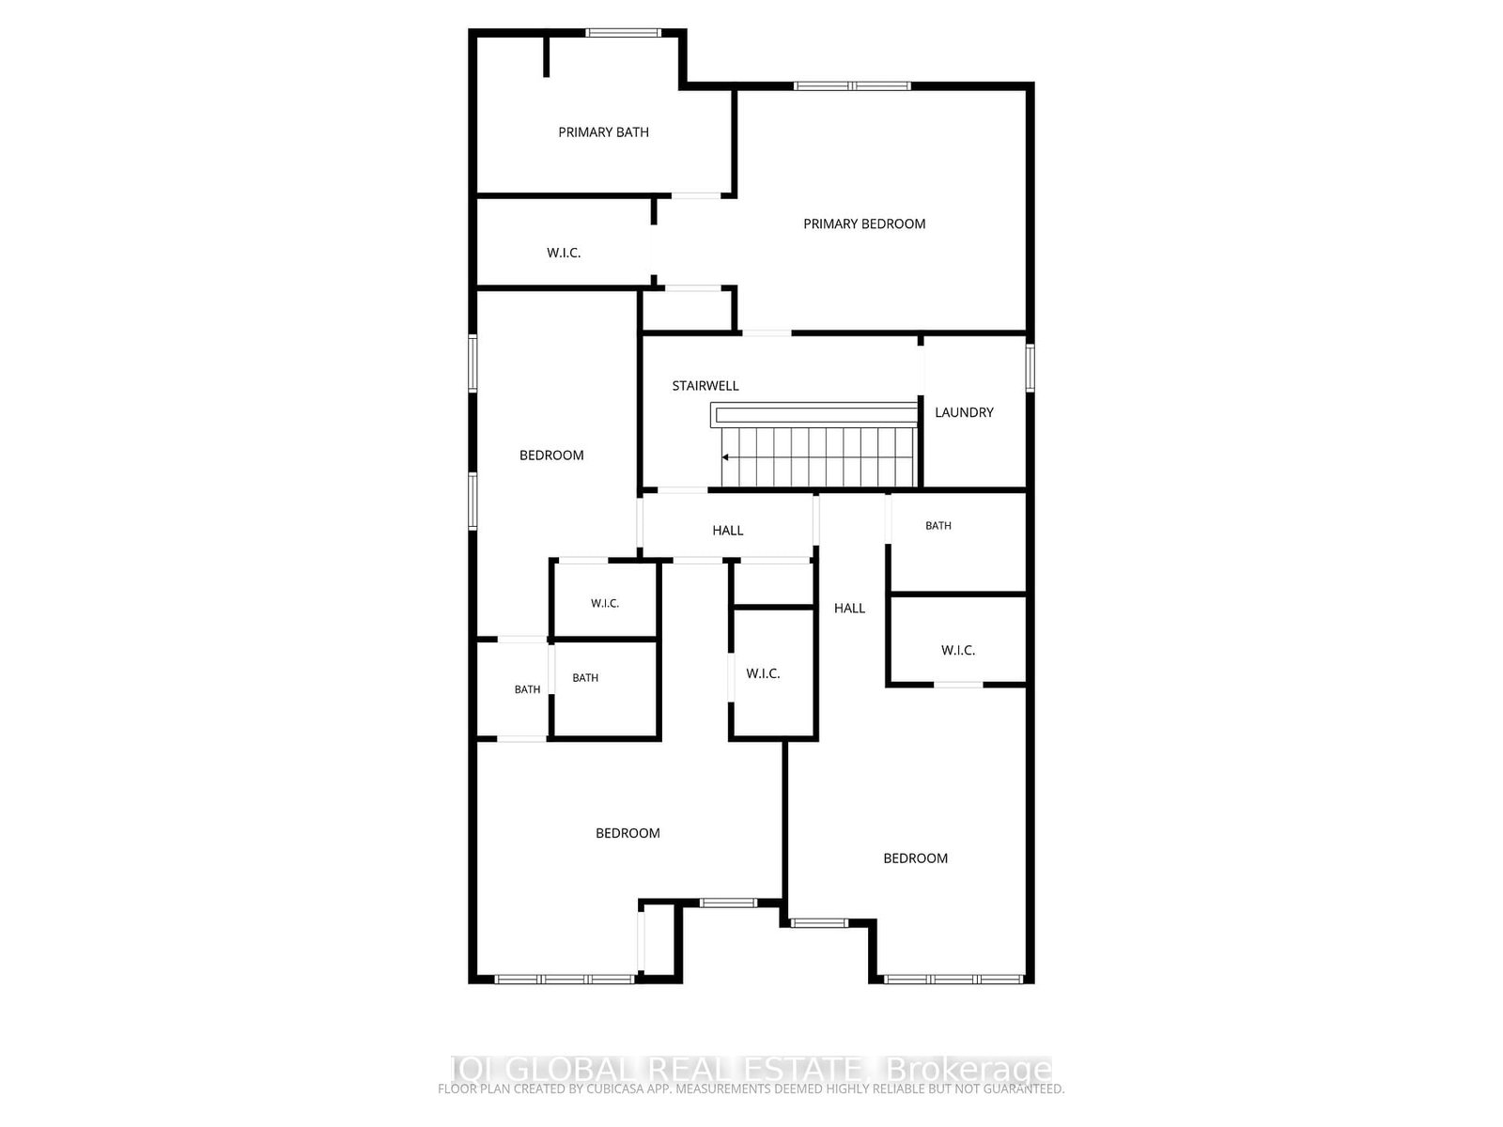
Don't miss the opportunity to own this stunning 4+1 bedroom, 4-full-bath home in one of Ontario's most sought-after communities. Featuring a fantastic layout with premium upgrades in every room, the main floor boasts soaring 10-foot ceilings and 8-foot doors. The fully upgraded kitchen is a chef's dream, complete with quartz countertops and high-end appliances, including a stainless steel fridge, glass panel cooktop, built-in microwave, and oven.The upper level offers convenience with a dedicated laundry room featuring a white washer/dryer, alongside four spacious bedrooms and three full baths (including two ensuites). This home is thoughtfully equipped with modern essentials, including a Tesla charger, a double garage, and an upgraded 200-amp electrical panel.Located just minutes from the scenic Grand River trails, downtown's historic cobblestone charm, top-tier schools, and the Brantford GO Station. Plus, a separate entrance to the basement offers the perfect blank canvas to create an additional mortgage helper or the ultimate recreation area for the family.

Property details

Property type
Detached
Style
2-Storey
Approx. age (yrs)
0-5
Total rooms
10
Lot size
43.04 × 114.83 ft
Property taxes
$7,250 (2025)
Occupancy
Flexible
Days on market
98
Status
Active
MLS®

Property history

Recently sold nearby

Listing data last updated: Aug 29, 2026, 2:37 p.m. EDT via TRREB IDX.

First listed: May 24, 2026, 4:43 p.m. EDT.