















About this home
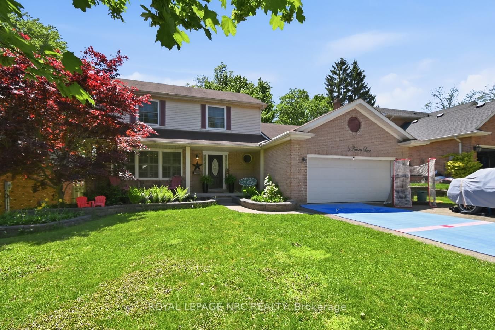
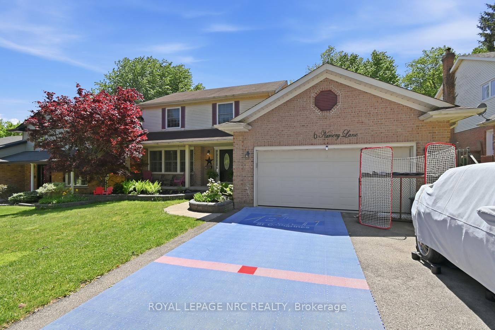
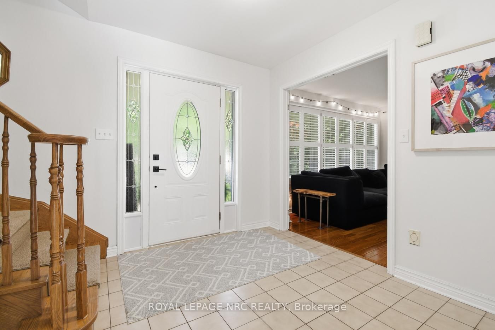
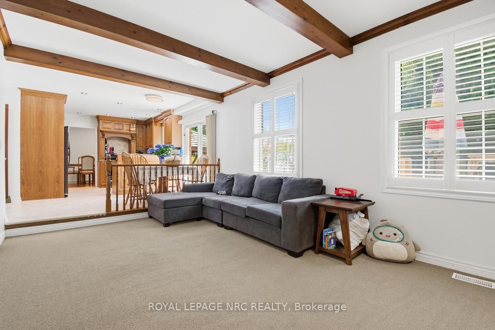
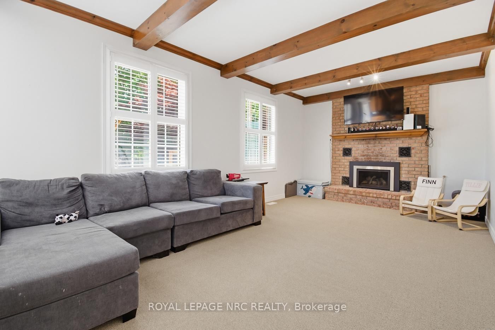
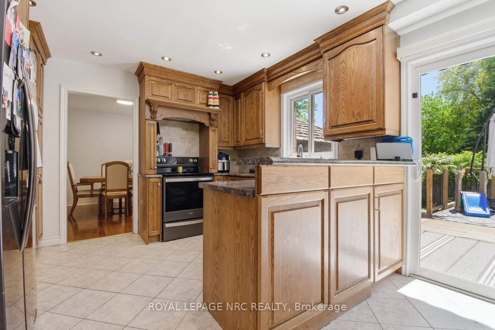
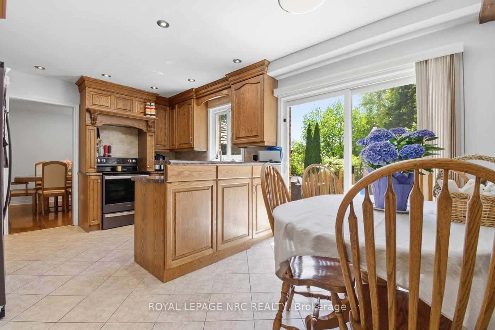
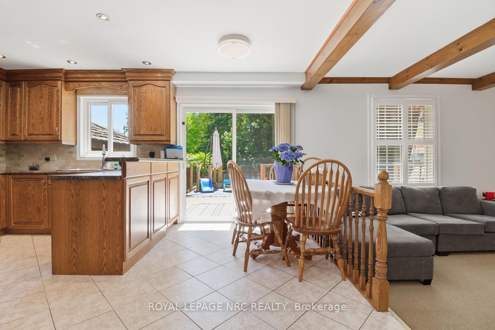
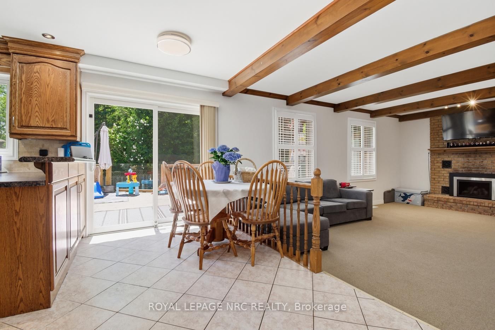
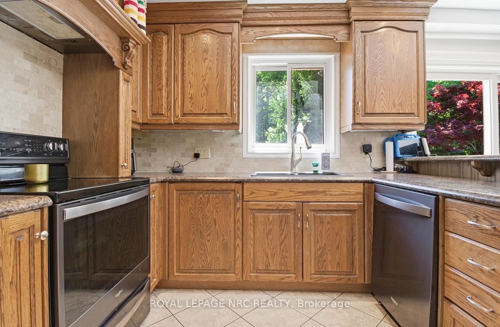
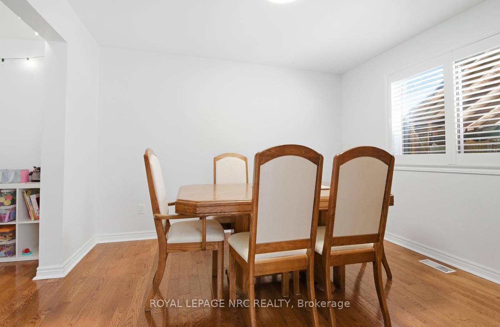
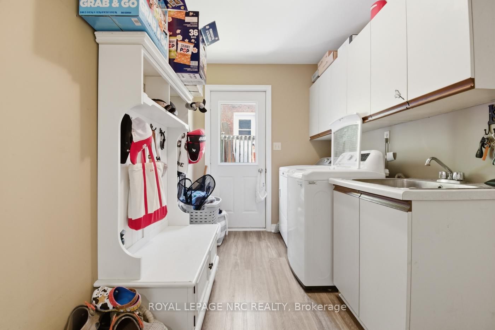
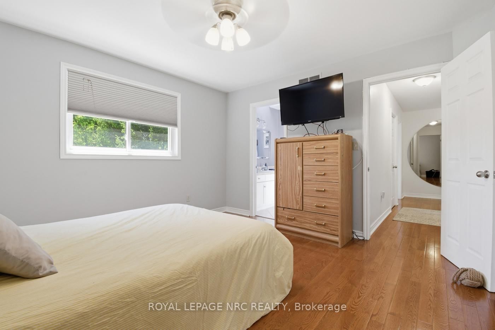
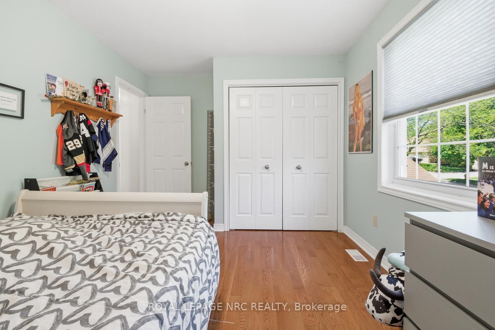
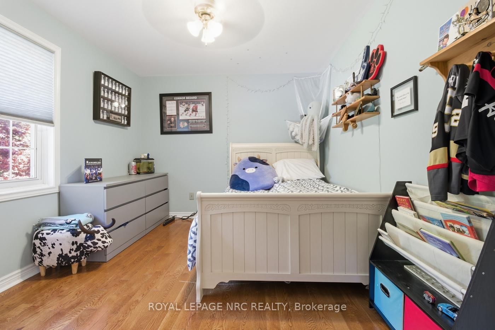
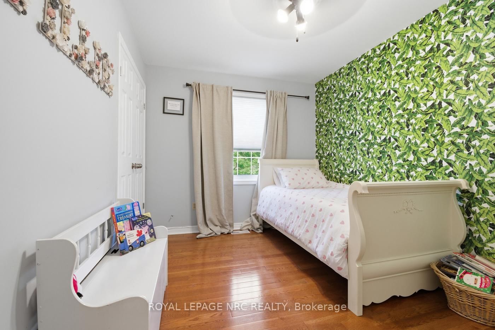
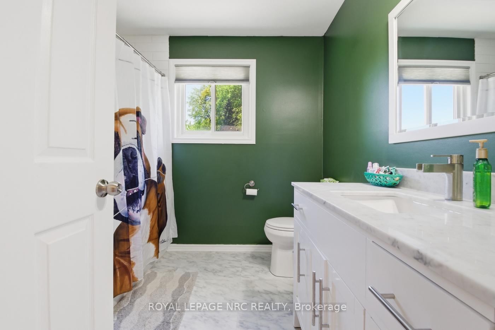
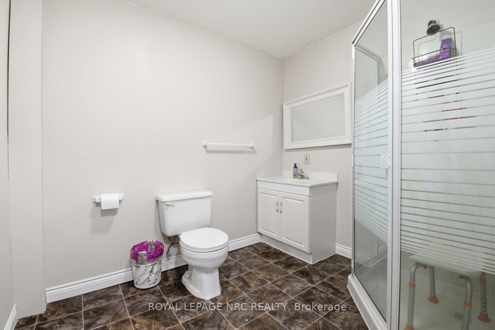
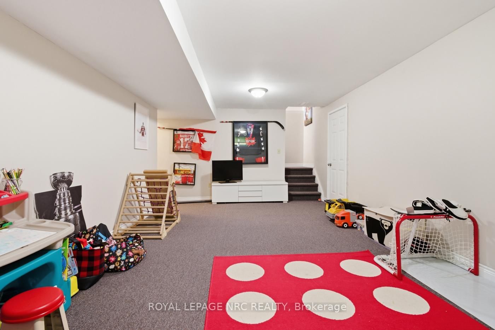
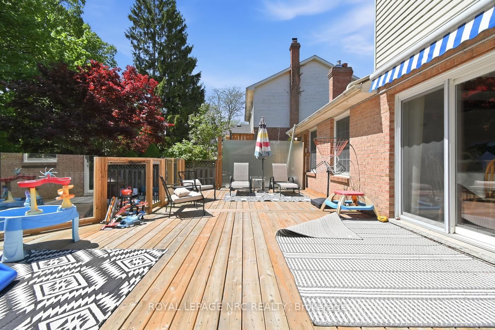
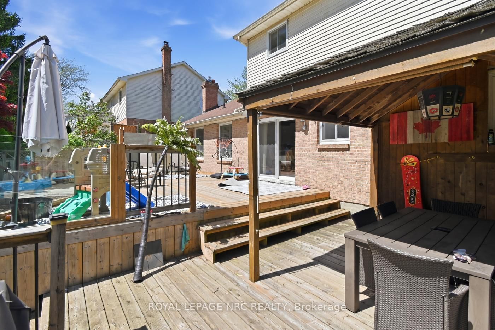
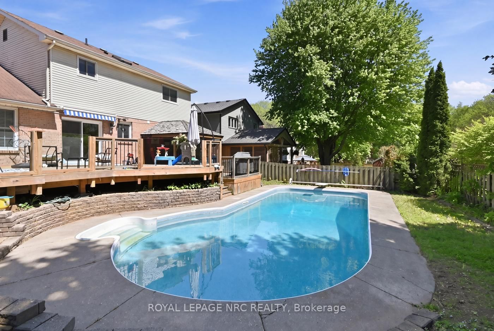
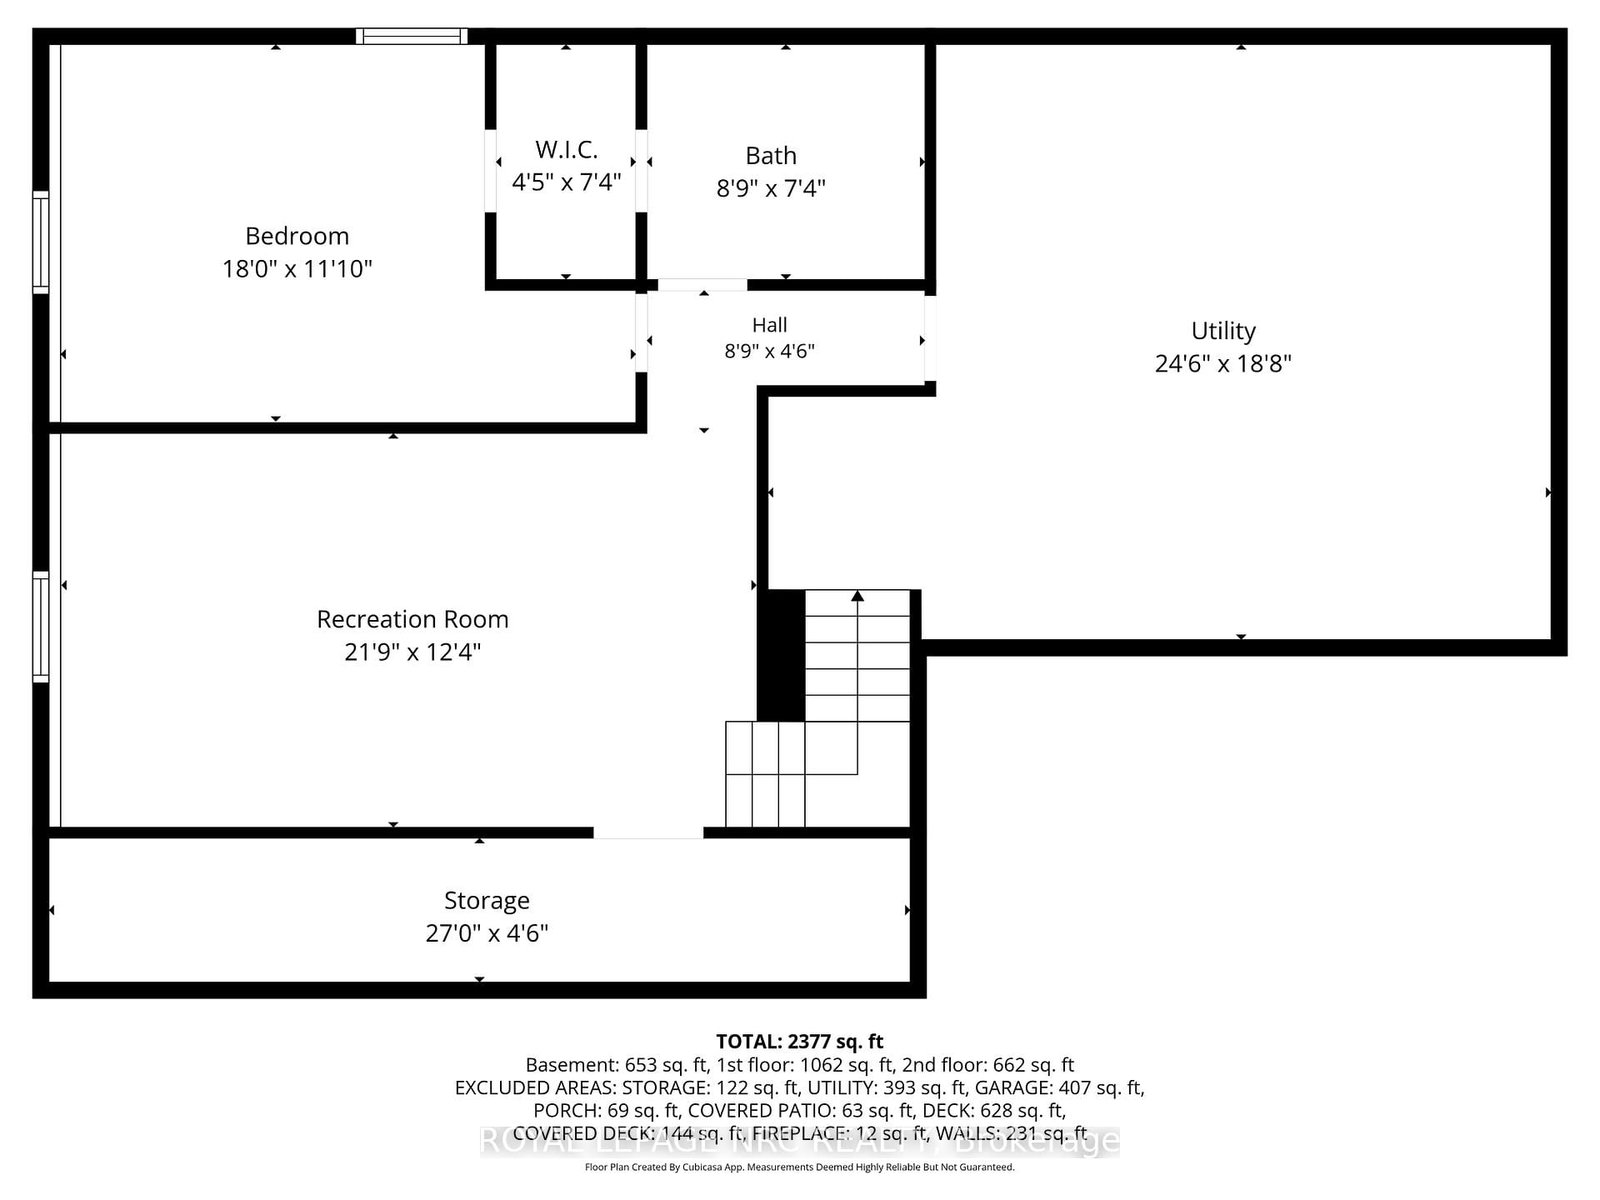
Welcome home to 6 Nursery lane in beautiful Fonthill! This 2 story family residence is ideally situated in a highly sought-after, tree-lined, mature neighbourhood! This home features spacious principal rooms and a functional layout, creating a warm and inviting atmosphere where everyday moments unfold seamlessly. This 3 + 1 bedroom, 3.5 bathroom home is everything youve been looking for! New furnace and central air in 2024! The main floor features a living room (with california shutters), kitchen, dining room, Family room (with fireplace), 2 piece bathroom, laundry with interior access to your double garage, and a dinette with sliding doors to the rear yard! The second floor houses 3 bedrooms, primary bedroom has ensuite, and another 4 pc bathroom! The basement is fully finished with a recroom, bedroom with walk in closet and 3 pc ensuite privilege, and Utility/storage rooms. Step outside to your own private backyard retreat, fully fenced for your peace of mind and designed for both relaxation and entertaining. This home has a massive multi tier deck, with a covered portion as well.The in-ground pool serves as the centrepiece of summer living, ideal for weekend pool parties, family barbecues or peaceful afternoons. You can be in the vineyards of Niagara in no time and access the 406 in minutes! Nestled in a prestigious neighbourhood close to a variety of amenities, walking trails and community conveniences! This home has it all, book your private showing today!
Property details
- Property type
- Detached
- Style
- 2-Storey
- Total rooms
- 12
- Lot size
- 60 × 120 ft
- Property taxes
- $5,748 (2025)
- Occupancy
- flexible
- Days on market
- 93
- Status
- Active Under Contract
- MLS®
Property history
Location
Open in Google MapsRecently sold nearby
Listing data last updated: Aug 24, 2026, 9:36 a.m. EDT via TRREB IDX.
First listed: May 24, 2026, 8:00 a.m. EDT.