
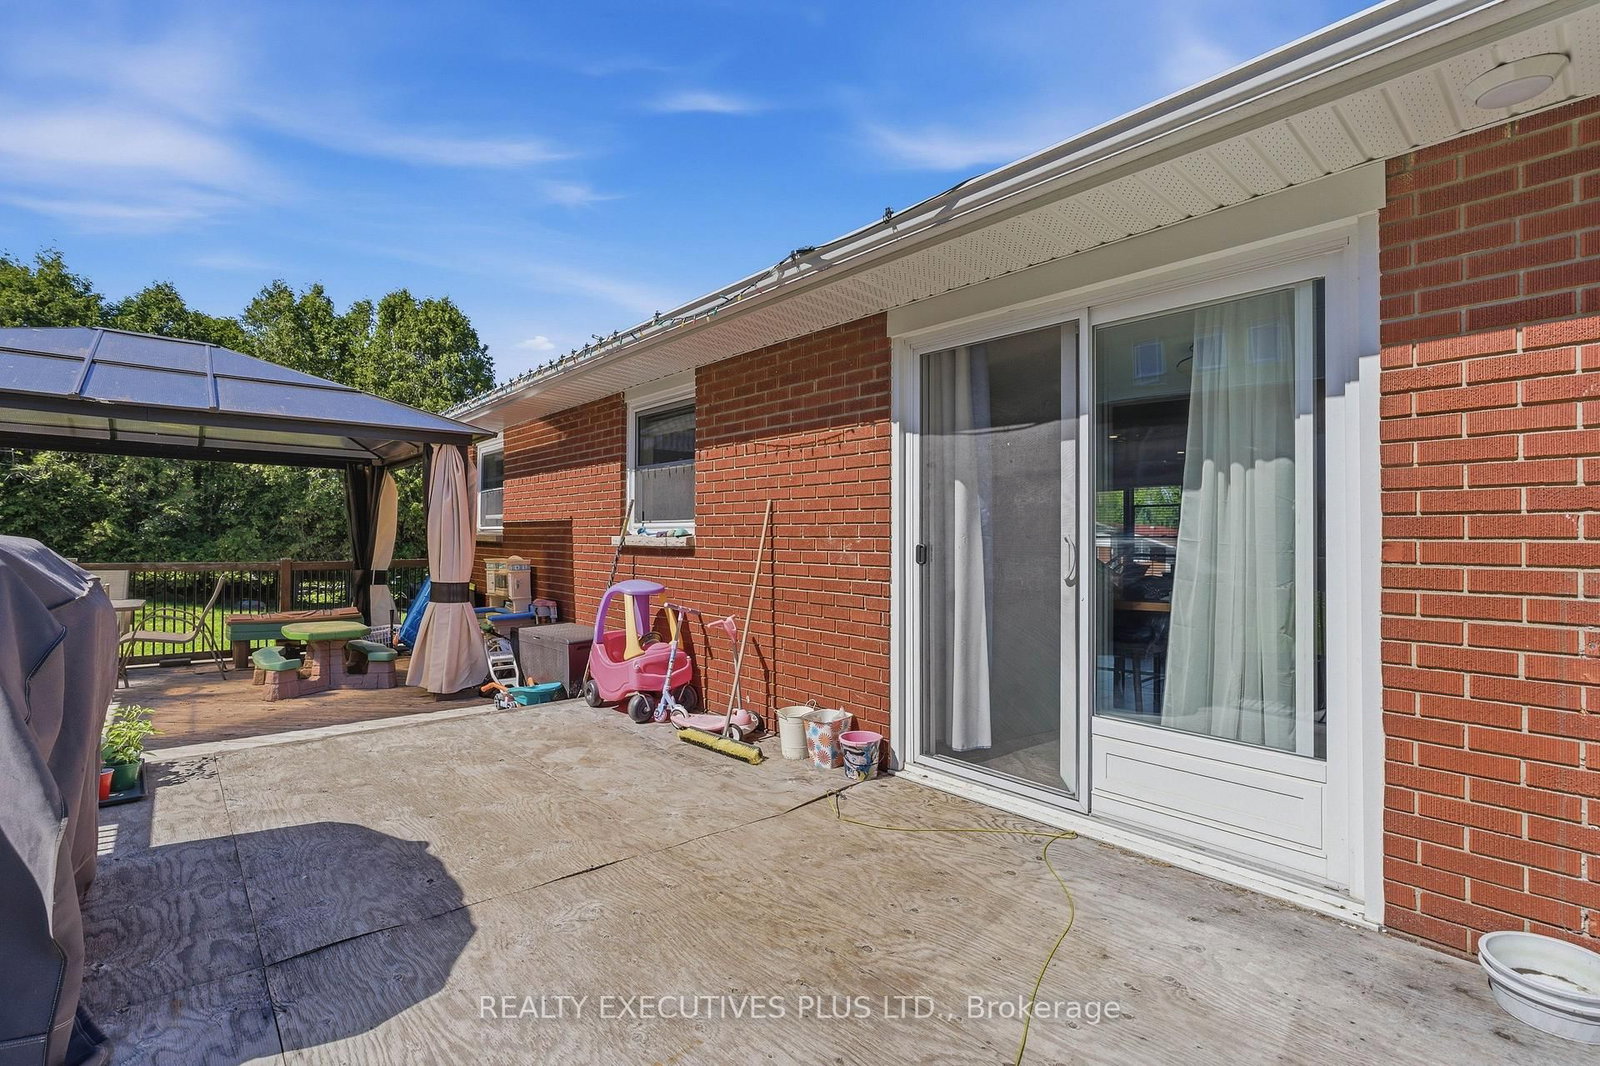
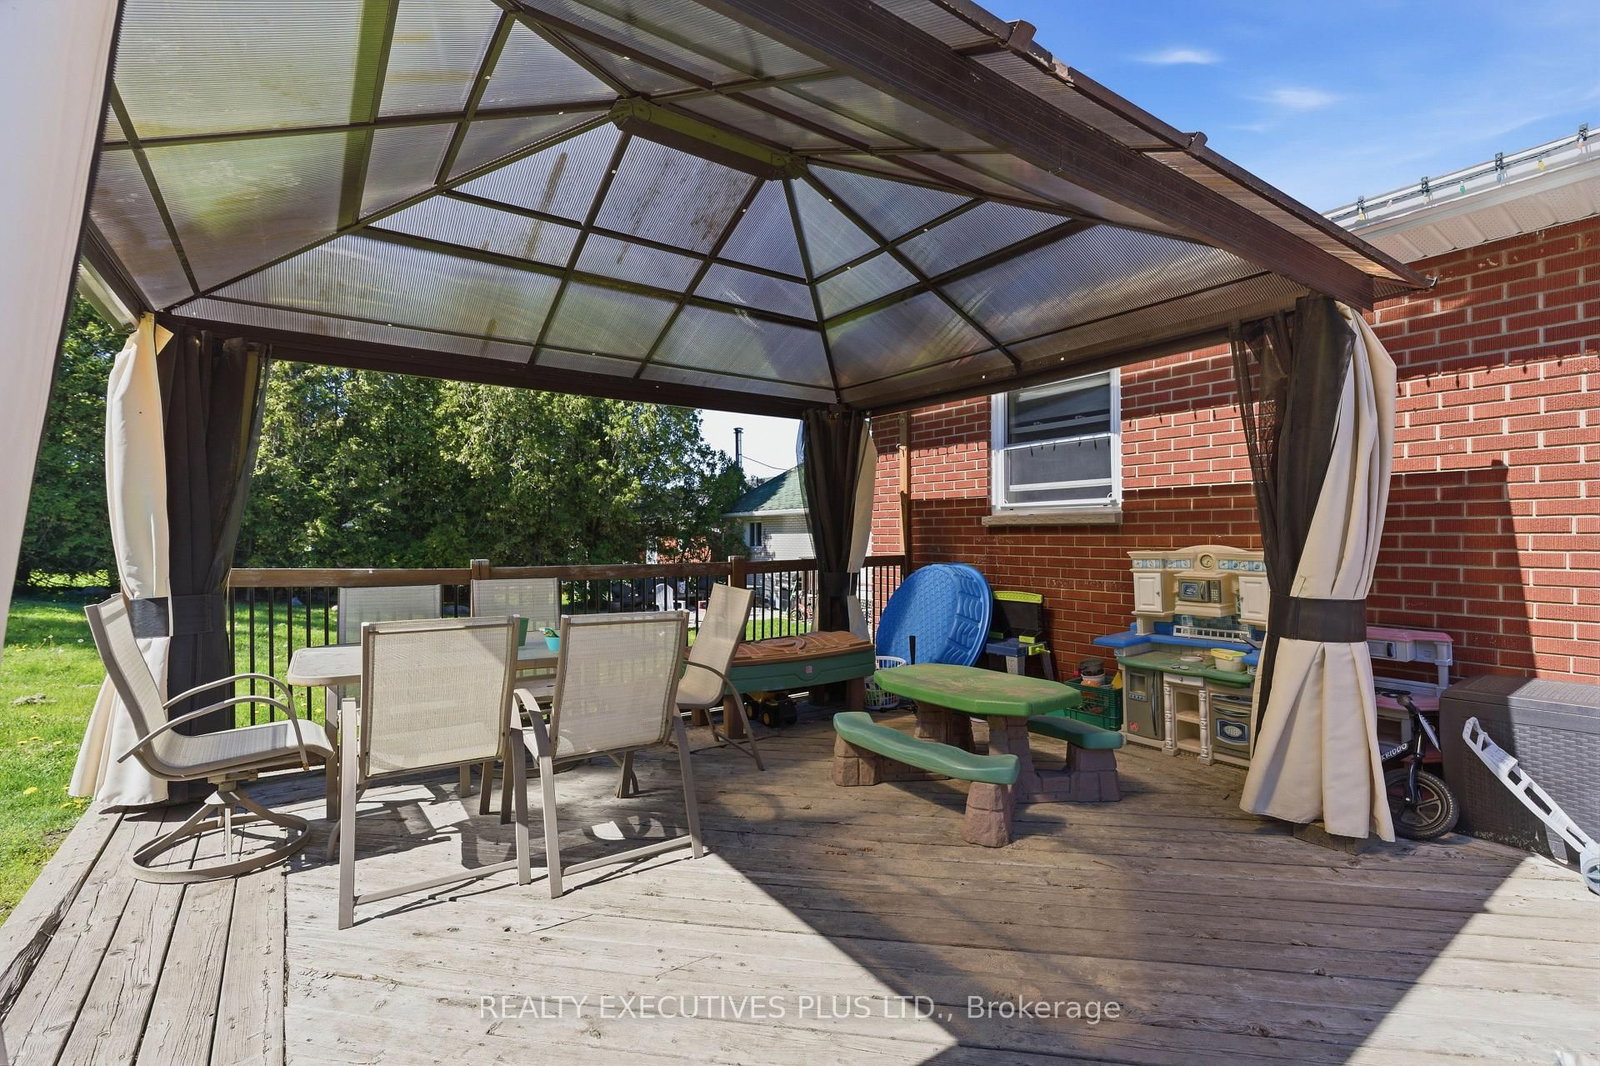
448 Dominion Street S • North Glengarry, ON photo 1
448 Dominion Street S • North Glengarry, ON photo 2
448 Dominion Street S • North Glengarry, ON photo 3
448 Dominion Street S • North Glengarry, ON photo 4
448 Dominion Street S • North Glengarry, ON photo 5
448 Dominion Street S • North Glengarry, ON photo 6
448 Dominion Street S • North Glengarry, ON photo 7
448 Dominion Street S • North Glengarry, ON photo 8
448 Dominion Street S • North Glengarry, ON photo 9
448 Dominion Street S • North Glengarry, ON photo 10
448 Dominion Street S • North Glengarry, ON photo 11
448 Dominion Street S • North Glengarry, ON photo 12
448 Dominion Street S • North Glengarry, ON photo 13
448 Dominion Street S • North Glengarry, ON photo 14
448 Dominion Street S • North Glengarry, ON photo 15
448 Dominion Street S • North Glengarry, ON photo 16
448 Dominion Street S • North Glengarry, ON photo 17
448 Dominion Street S • North Glengarry, ON photo 18
448 Dominion Street S • North Glengarry, ON photo 19
448 Dominion Street S • North Glengarry, ON photo 20
448 Dominion Street S • North Glengarry, ON photo 21
448 Dominion Street S • North Glengarry, ON photo 22
448 Dominion Street S • North Glengarry, ON photo 23
448 Dominion Street S • North Glengarry, ON photo 24
448 Dominion Street S • North Glengarry, ON photo 25
448 Dominion Street S • North Glengarry, ON photo 26
448 Dominion Street S • North Glengarry, ON photo 27
448 Dominion Street S • North Glengarry, ON photo 28
448 Dominion Street S • North Glengarry, ON photo 29
1 / 29
$399,900
448 Dominion Street S • North Glengarry, ONPrice Change▼ 2.44%
Courtesy of REALTY EXECUTIVES PLUS LTD.
2
Bedrooms
2
Bathrooms
700-1100
Square feet
5
Parking

About this home

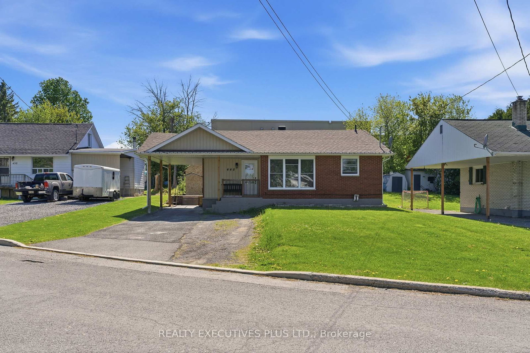
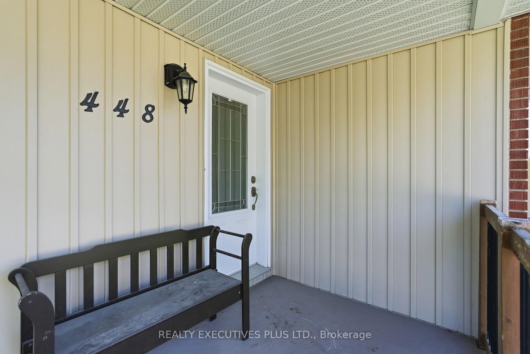
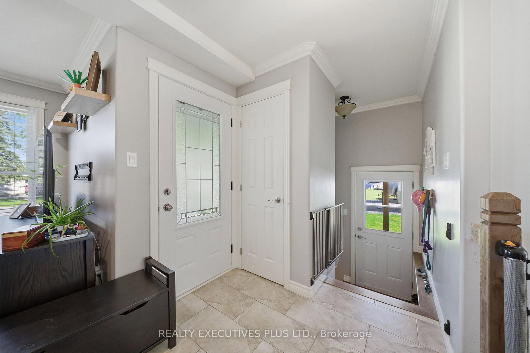
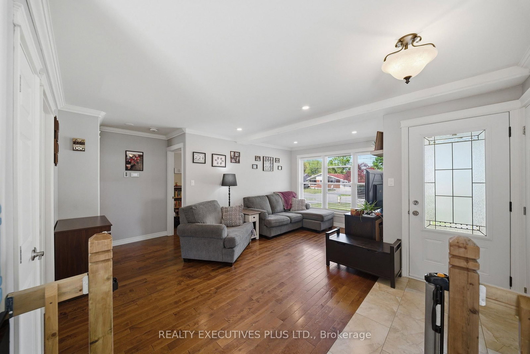
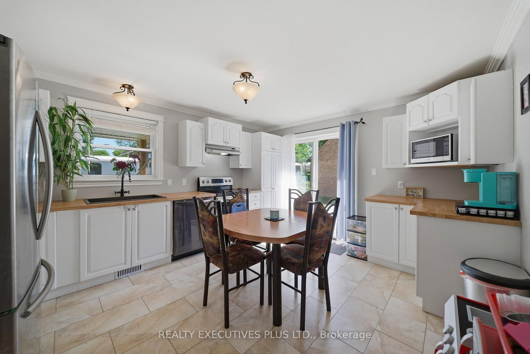
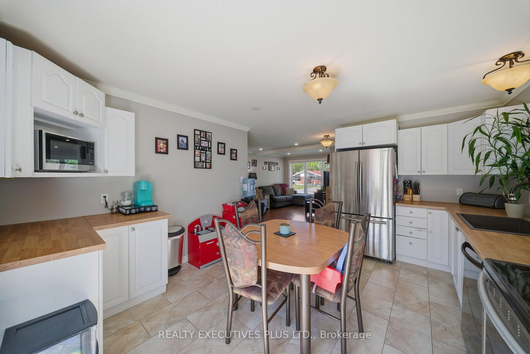
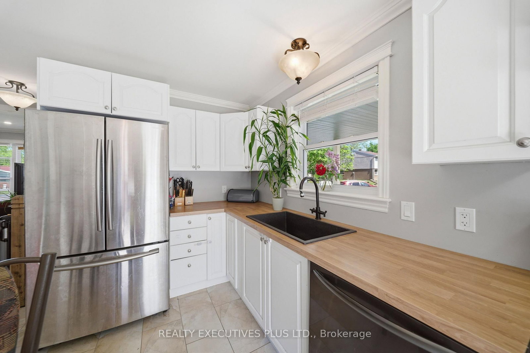
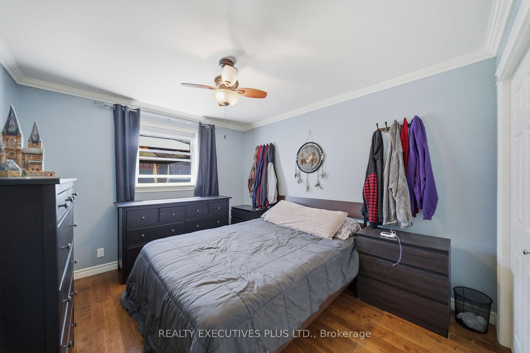
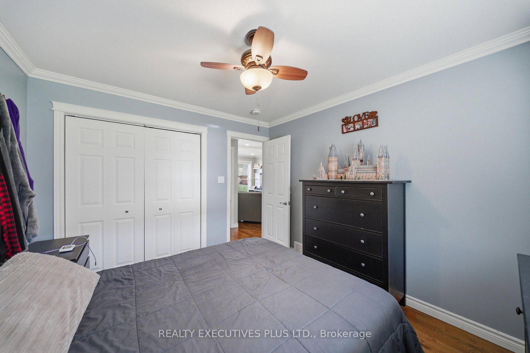
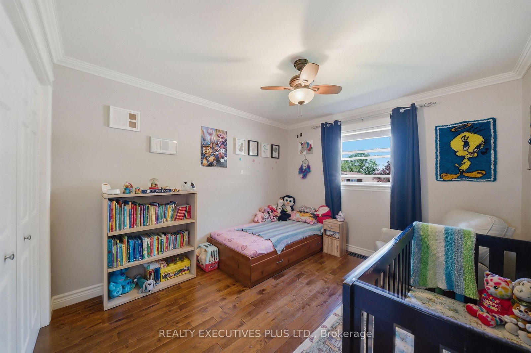
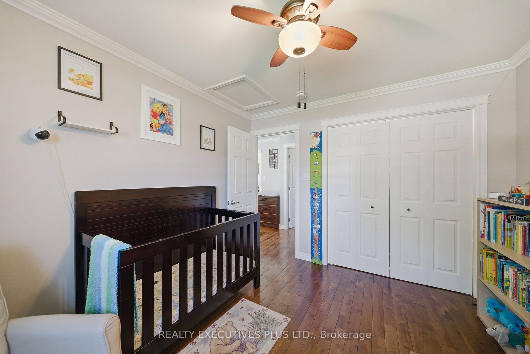
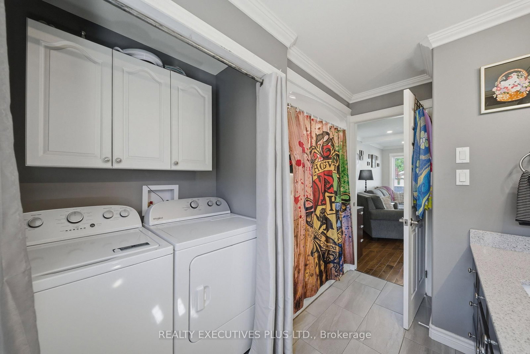
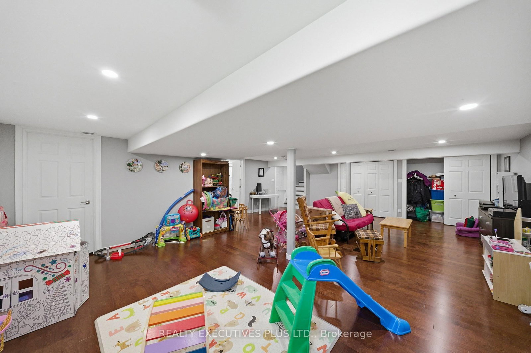
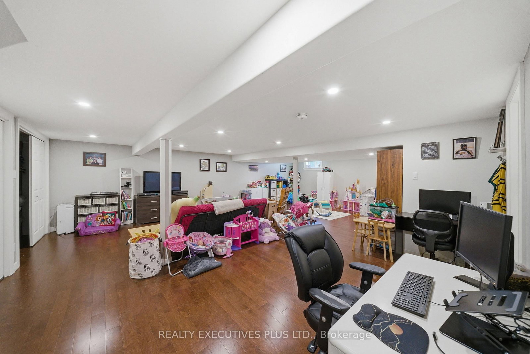
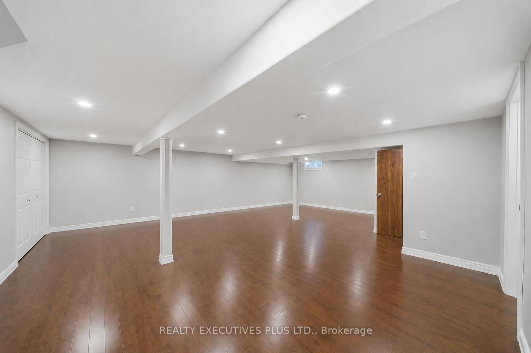
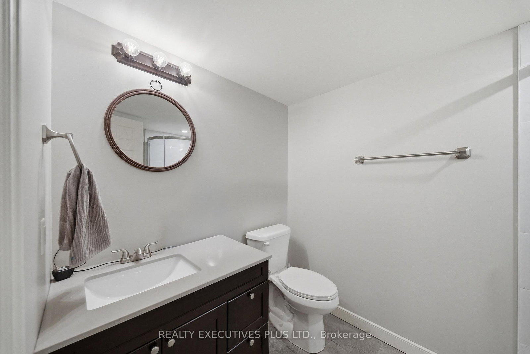
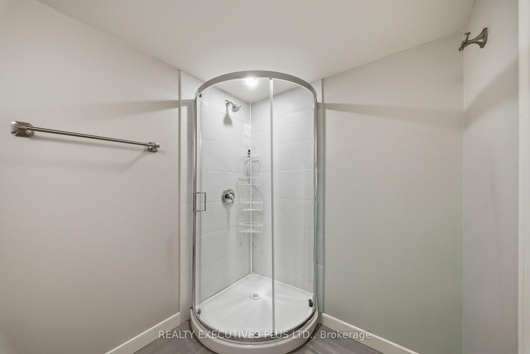
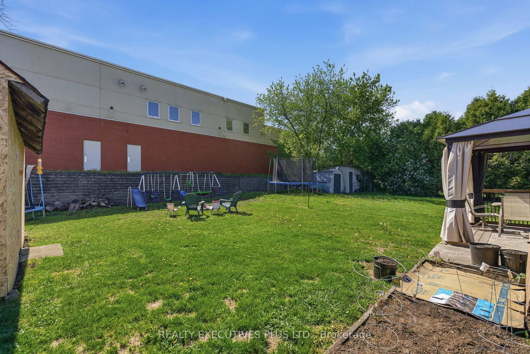
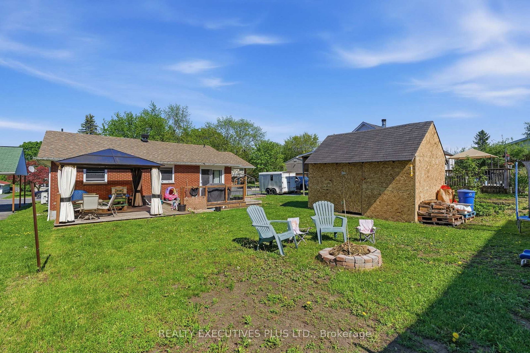
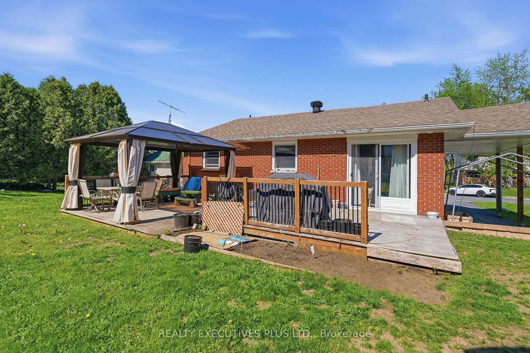
OPEN HOUSE!! Sunday July 19, 2026. 2:00 p.m. 4:00 p.m. Welcome to 448 Dominion. This wonderful all-brick bungalow is perfect for first-time homebuyers or those looking to downsize. The house has been completely renovated and is move-in ready. The main floor features two large bedrooms, a beautiful four-piece bathroom, and a spacious kitchen equipped with stainless steel appliances and plenty of cabinet space. The basement is fully finished and includes a three-piece bathroom and a recreation room. Improvements made within the past 10 years include newer windows, a shingle roof, doors, flooring, drywall, paint, kitchen, bathrooms, and spray-foam insulation. You will also enjoy the convenience of being able to walk to the pharmacy located behind the property or to the nearby Tim Hortons. This charming bungalow is waiting for you!

Property details

Property type
Detached
Style
Bungalow
Total rooms
9
Lot size
54.79 × 99.4 ft
Property taxes
$2,262 (2025)
Occupancy
TBA
Days on market
106
Status
Active
MLS®

Property history

Recently sold nearby

Listing data last updated: Sep 4, 2026, 6:13 p.m. EDT via TRREB IDX.

First listed: May 23, 2026, 6:41 p.m. EDT.