
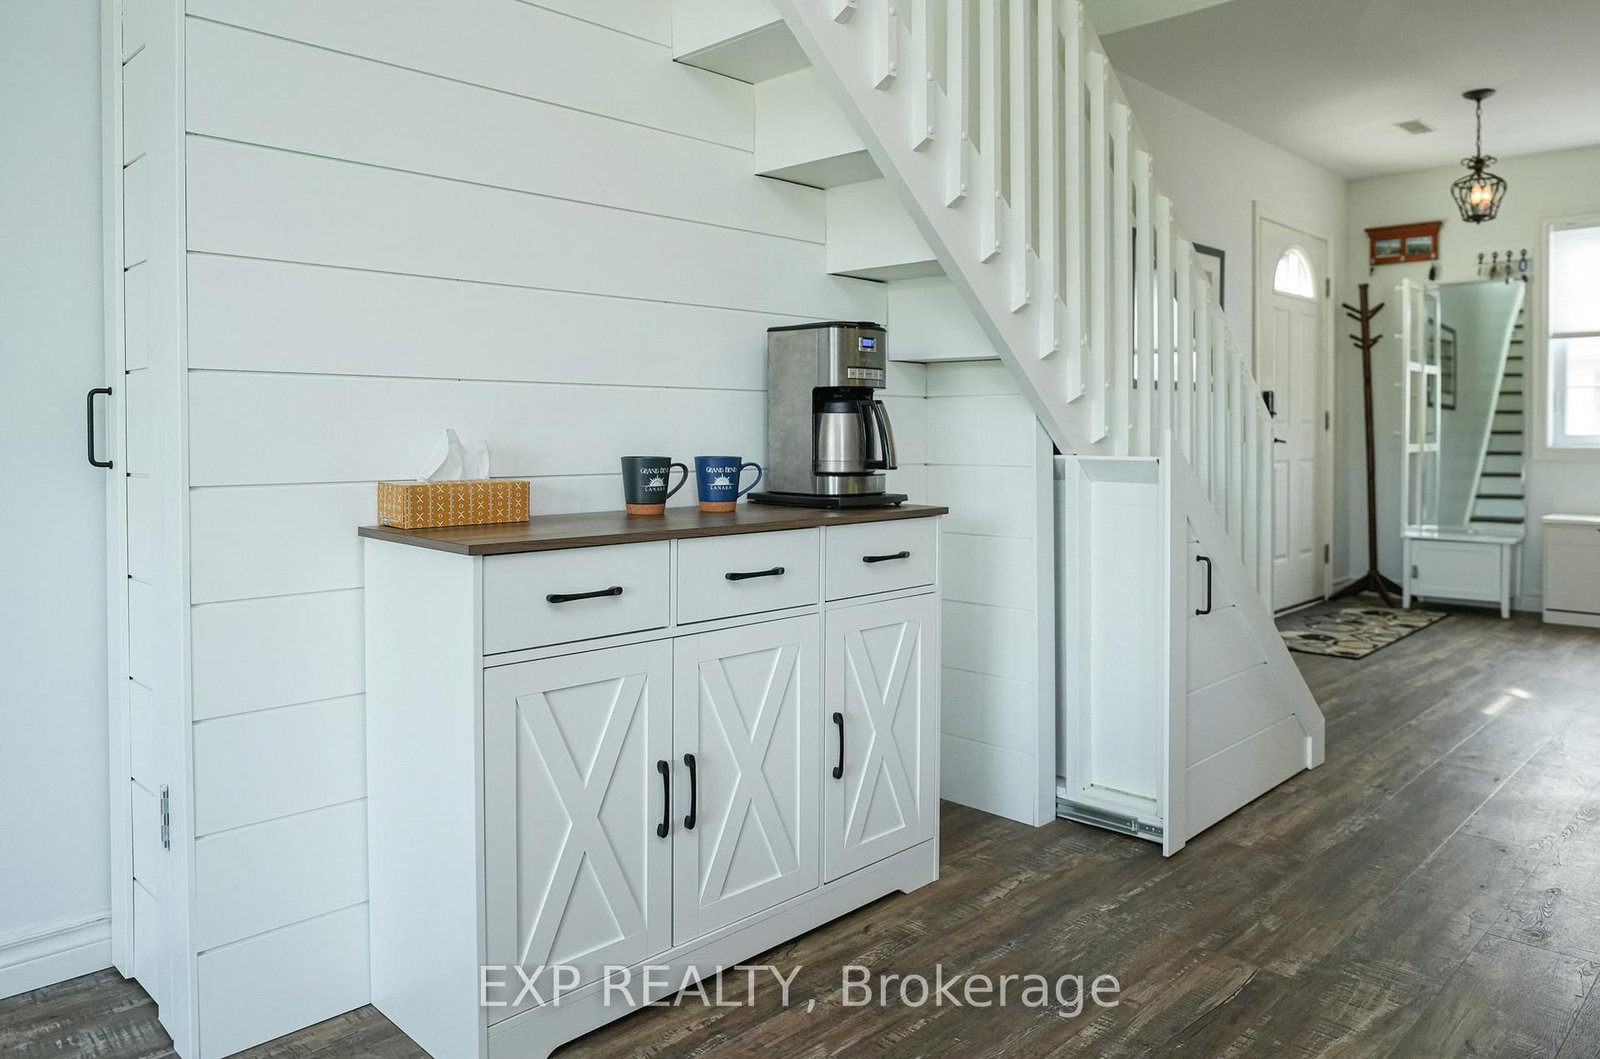
40 S Ontario Street • #4 • Lambton Shores, ON photo 1
40 S Ontario Street • #4 • Lambton Shores, ON photo 2
40 S Ontario Street • #4 • Lambton Shores, ON photo 3
40 S Ontario Street • #4 • Lambton Shores, ON photo 4
40 S Ontario Street • #4 • Lambton Shores, ON photo 5
40 S Ontario Street • #4 • Lambton Shores, ON photo 6
40 S Ontario Street • #4 • Lambton Shores, ON photo 7
40 S Ontario Street • #4 • Lambton Shores, ON photo 8
40 S Ontario Street • #4 • Lambton Shores, ON photo 9
40 S Ontario Street • #4 • Lambton Shores, ON photo 10
40 S Ontario Street • #4 • Lambton Shores, ON photo 11
40 S Ontario Street • #4 • Lambton Shores, ON photo 12
40 S Ontario Street • #4 • Lambton Shores, ON photo 13
40 S Ontario Street • #4 • Lambton Shores, ON photo 14
40 S Ontario Street • #4 • Lambton Shores, ON photo 15
40 S Ontario Street • #4 • Lambton Shores, ON photo 16
40 S Ontario Street • #4 • Lambton Shores, ON photo 17
40 S Ontario Street • #4 • Lambton Shores, ON photo 18
40 S Ontario Street • #4 • Lambton Shores, ON photo 19
40 S Ontario Street • #4 • Lambton Shores, ON photo 20
40 S Ontario Street • #4 • Lambton Shores, ON photo 21
40 S Ontario Street • #4 • Lambton Shores, ON photo 22
40 S Ontario Street • #4 • Lambton Shores, ON photo 23
40 S Ontario Street • #4 • Lambton Shores, ON photo 24
40 S Ontario Street • #4 • Lambton Shores, ON photo 25
40 S Ontario Street • #4 • Lambton Shores, ON photo 26
40 S Ontario Street • #4 • Lambton Shores, ON photo 27
40 S Ontario Street • #4 • Lambton Shores, ON photo 28
40 S Ontario Street • #4 • Lambton Shores, ON photo 29
40 S Ontario Street • #4 • Lambton Shores, ON photo 30
40 S Ontario Street • #4 • Lambton Shores, ON photo 31
40 S Ontario Street • #4 • Lambton Shores, ON photo 32
40 S Ontario Street • #4 • Lambton Shores, ON photo 33
40 S Ontario Street • #4 • Lambton Shores, ON photo 34
40 S Ontario Street • #4 • Lambton Shores, ON photo 35
40 S Ontario Street • #4 • Lambton Shores, ON photo 36
40 S Ontario Street • #4 • Lambton Shores, ON photo 37
40 S Ontario Street • #4 • Lambton Shores, ON photo 38
40 S Ontario Street • #4 • Lambton Shores, ON photo 39
40 S Ontario Street • #4 • Lambton Shores, ON photo 40
40 S Ontario Street • #4 • Lambton Shores, ON photo 41
40 S Ontario Street • #4 • Lambton Shores, ON photo 42
40 S Ontario Street • #4 • Lambton Shores, ON photo 43
40 S Ontario Street • #4 • Lambton Shores, ON photo 44
40 S Ontario Street • #4 • Lambton Shores, ON photo 45
40 S Ontario Street • #4 • Lambton Shores, ON photo 46
40 S Ontario Street • #4 • Lambton Shores, ON photo 47
40 S Ontario Street • #4 • Lambton Shores, ON photo 48
40 S Ontario Street • #4 • Lambton Shores, ON photo 49
40 S Ontario Street • #4 • Lambton Shores, ON photo 50
1 / 50
$599,900
40 S Ontario Street • #4 • Lambton Shores, ONPrice Change▼ 4.02%
Courtesy of EXP REALTY
3
Bedrooms
2
Bathrooms
1200-1399
Square feet
1
Parking

About this home

Welcome to Village on the Ausable, a sought-after riverfront condominium development in the heart of Grand Bend. The river views from both the interior and exterior of this prime end unit are incredible! Step inside to an airy, open-concept main floor. This beautiful year round home or cottage has undergone several thoughtful, modern updates on both levels. The massive kitchen is perfect for entertaining, featuring quality quartz countertops and sleek custom cabinetry. The spacious living area-anchored by a cozy gas fireplace-flows seamlessly out to a private, glass-railed deck. It is the absolutely perfect vantage point for outdoor dining, relaxing, and watching the boats glide past. Three spacious upper-level bedrooms provide plenty of room for family, guests, or a home office. The complex's sprawling, manicured grounds include exceptional amenities such as a saltwater pool, gazebo, fire pit, bike and kayak racks, and boat docking along the charming boardwalk fronting the property. Village on the Ausable is in a great location: you're just a short walk away from beaches, restaurants, shopping, and downtown amenities. Imagine spending the perfect day on a gorgeous stretch of Lake Huron beach, easily accessible by foot, paddleboard, or boat. You return at the end of the day to view the world-class sunsets this area is known for. A short drive gets you to Pinery Provincial Park, golf courses, wineries, breweries, and so much more. Whether you are looking to downsize in style or find the ultimate waterfront getaway, this spectacular, maintenance-free unit is ready for you to move right in and enjoy the fantastic lifestyle this region has to offer! (Note: Condo owners receive an annual first right of refusal for any available dock space for a fee. At the time of listing, there are currently two boat slips available.)

Property details

Property type
Other
Style
2-Storey
Total rooms
7
Maintenance fee
$590/mo
Exposure
East
Property taxes
$3,145.52 (2025)
Occupancy
Flexible
Days on market
68
Status
Active
MLS®

Property history

Recently sold nearby

Listing data last updated: Jul 29, 2026, 7:19 a.m. EDT via TRREB IDX.

First listed: May 23, 2026, 12:10 p.m. EDT.