
1607 Charles Street • Cornwall, ON photo 1
1607 Charles Street • Cornwall, ON photo 2
1607 Charles Street • Cornwall, ON photo 3
1607 Charles Street • Cornwall, ON photo 4
1607 Charles Street • Cornwall, ON photo 5
1607 Charles Street • Cornwall, ON photo 6
1607 Charles Street • Cornwall, ON photo 7
1607 Charles Street • Cornwall, ON photo 8
1607 Charles Street • Cornwall, ON photo 9
1607 Charles Street • Cornwall, ON photo 10
1607 Charles Street • Cornwall, ON photo 11
1607 Charles Street • Cornwall, ON photo 12
1607 Charles Street • Cornwall, ON photo 13
1607 Charles Street • Cornwall, ON photo 14
1607 Charles Street • Cornwall, ON photo 15
1607 Charles Street • Cornwall, ON photo 16
1607 Charles Street • Cornwall, ON photo 17
1607 Charles Street • Cornwall, ON photo 18
1607 Charles Street • Cornwall, ON photo 19
1607 Charles Street • Cornwall, ON photo 20
1607 Charles Street • Cornwall, ON photo 21
1607 Charles Street • Cornwall, ON photo 22
1607 Charles Street • Cornwall, ON photo 23
1607 Charles Street • Cornwall, ON photo 24
1607 Charles Street • Cornwall, ON photo 25
1607 Charles Street • Cornwall, ON photo 26
1607 Charles Street • Cornwall, ON photo 27
1607 Charles Street • Cornwall, ON photo 28
1607 Charles Street • Cornwall, ON photo 29
1607 Charles Street • Cornwall, ON photo 30
1607 Charles Street • Cornwall, ON photo 31
1607 Charles Street • Cornwall, ON photo 32
1607 Charles Street • Cornwall, ON photo 33
1607 Charles Street • Cornwall, ON photo 34
1607 Charles Street • Cornwall, ON photo 35
1607 Charles Street • Cornwall, ON photo 36
1607 Charles Street • Cornwall, ON photo 37
1607 Charles Street • Cornwall, ON photo 38
1607 Charles Street • Cornwall, ON photo 39
1607 Charles Street • Cornwall, ON photo 40
1607 Charles Street • Cornwall, ON photo 41
1607 Charles Street • Cornwall, ON photo 42
1607 Charles Street • Cornwall, ON photo 43
1607 Charles Street • Cornwall, ON photo 44
1607 Charles Street • Cornwall, ON photo 45
1607 Charles Street • Cornwall, ON photo 46
1 / 46
$530,000
1607 Charles Street • Cornwall, ONPrice Change▼ 4.50%
Courtesy of REAL BROKER ONTARIO LTD., BROKERAGE
4
Bedrooms
2
Bathrooms
2000-2500
Square feet
3
Parking

About this home

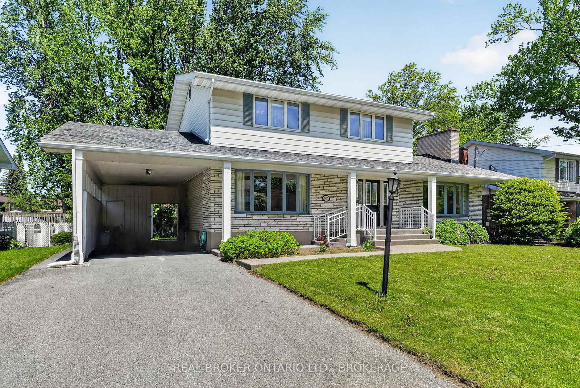
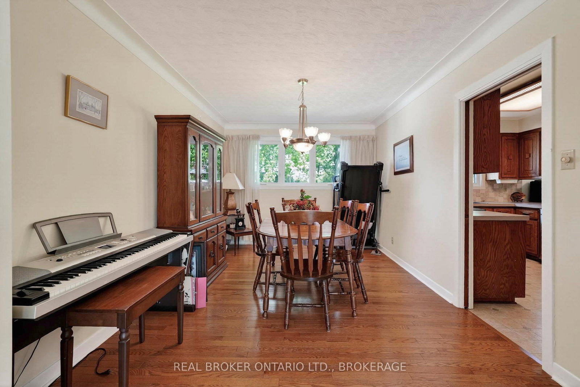
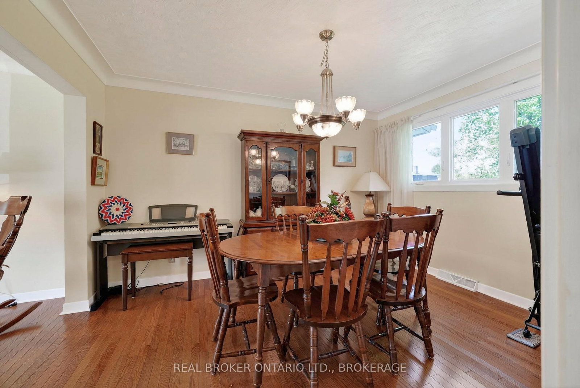
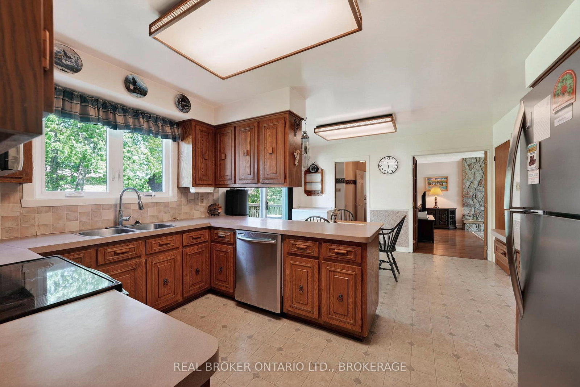
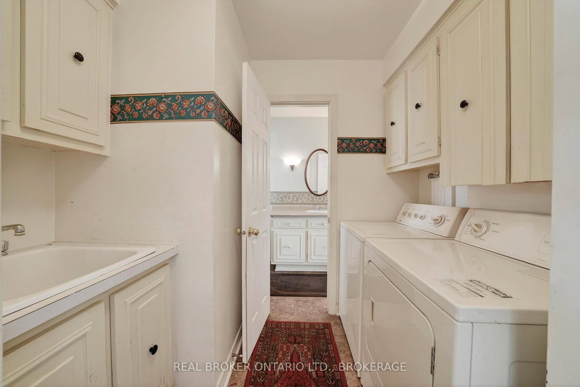
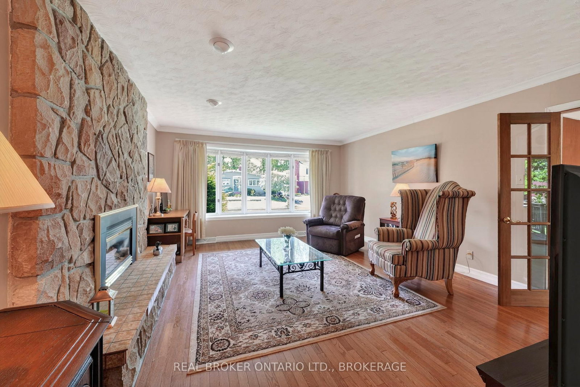
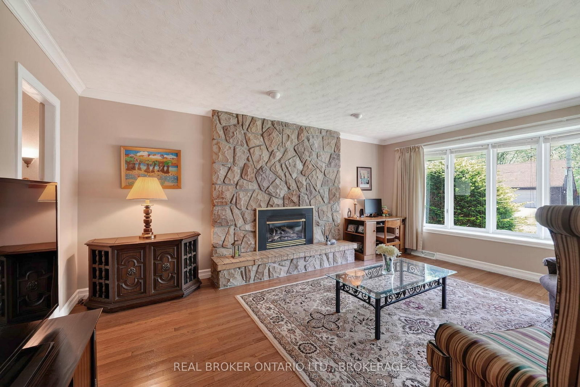
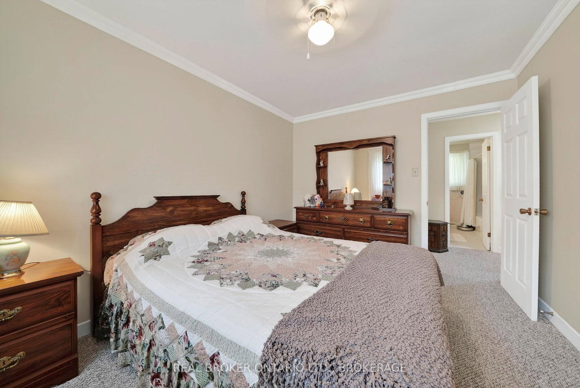
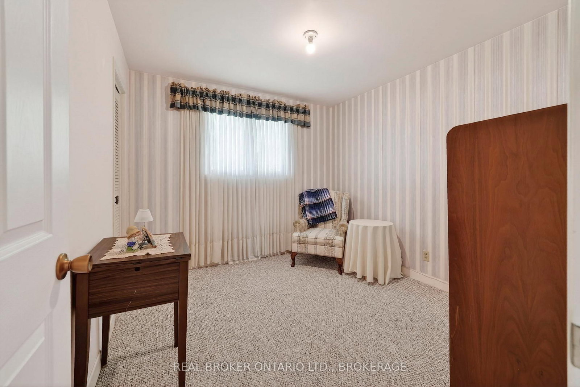
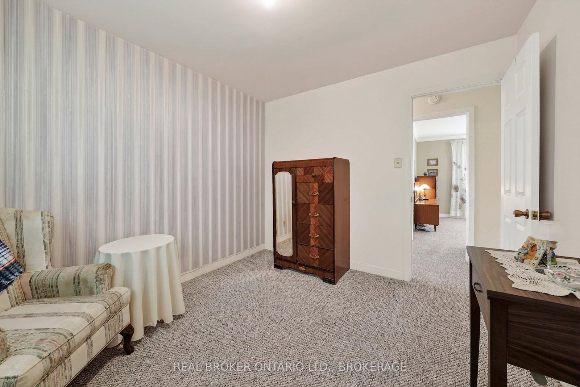
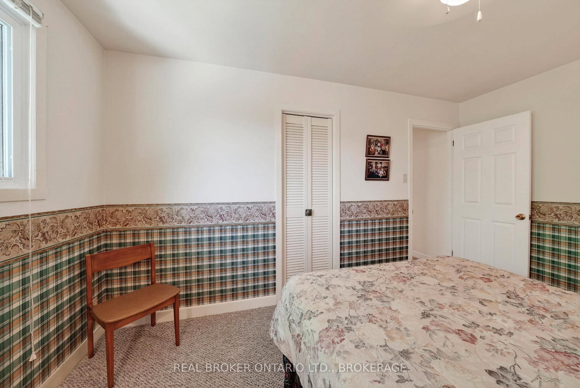
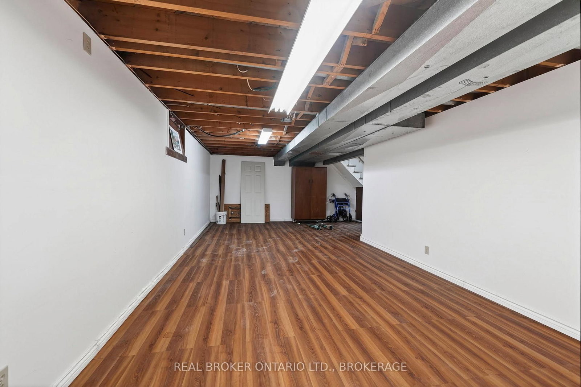
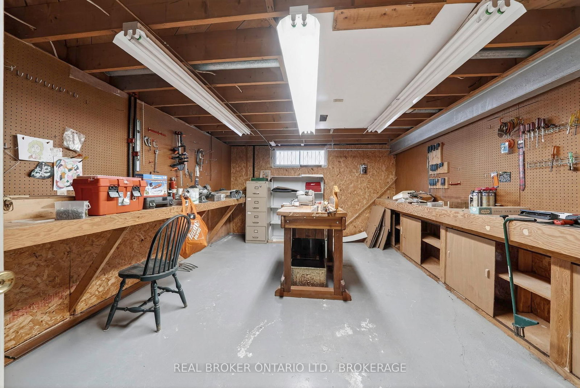
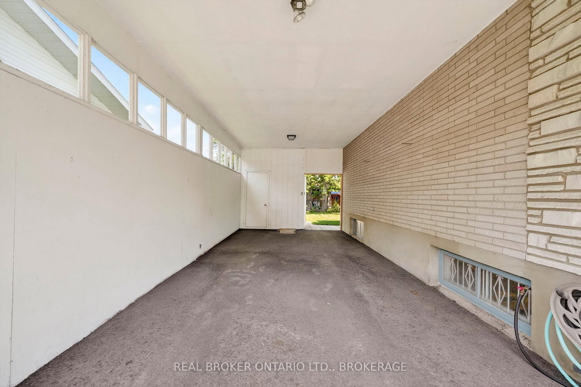
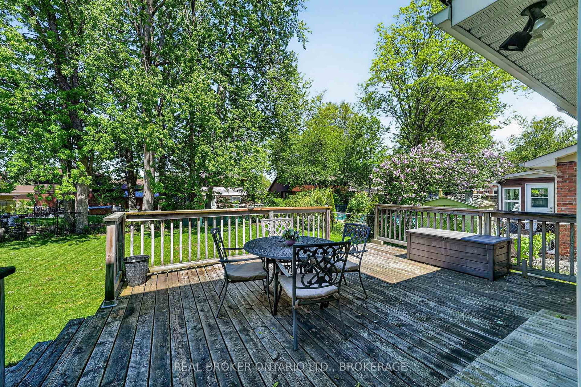
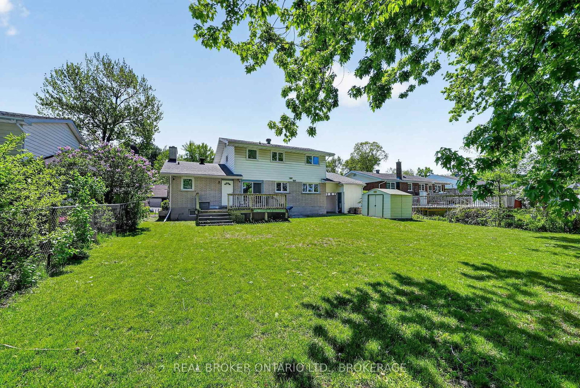
In the ever-popular Riverdale area, this spacious two-storey home offers over 2,100 square feet of family living in a neighbourhood known for its parks, mature trees, and strong sense of community. The main floor features a formal front living room that flows into the dining area, creating a welcoming space for gatherings and entertaining. Toward the back of the home, the kitchen and eat-in area overlook the beautiful fenced backyard and provide direct access to the back deck... perfect for summer evenings, kids, pets, or hosting family and friends. A cozy family room centered around a beautiful stone-front fireplace adds warmth and character to the home, creating the perfect space to relax and unwind. The main level also features a convenient laundry/mud room and a 3-piece bathroom, adding everyday functionality for busy family living. Upstairs, you'll find four spacious bedrooms along with a full 4-piece bathroom, offering plenty of room for a growing family or guests. The partially finished basement provides additional flexible living space along with a dedicated workshop area for hobbies, storage, or projects. Set in an established neighbourhood close to parks, schools, and amenities, this Riverdale home offers space, functionality, and a layout designed for everyday family living. Sewer Lateral has recenlty been replaced.

Property details

Property type
Detached
Style
2-Storey
Total rooms
9
Lot size
65 × 120 ft
Property taxes
$4,756 (2025)
Occupancy
Flexible
Days on market
98
Status
Active
MLS®

Property history

Recently sold nearby

Listing data last updated: Aug 27, 2026, 3:09 p.m. EDT via TRREB IDX.

First listed: May 22, 2026, 3:20 p.m. EDT.