
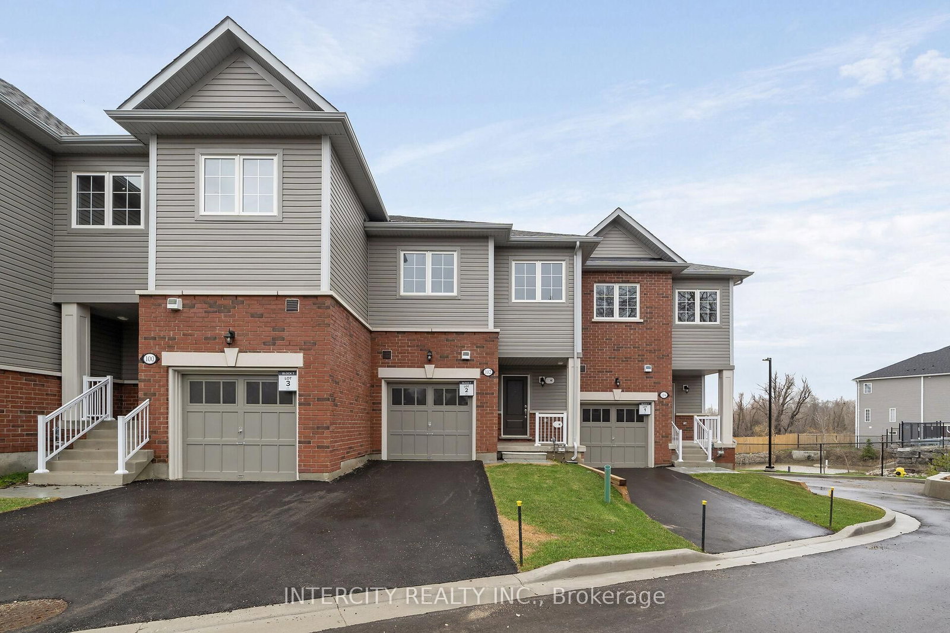
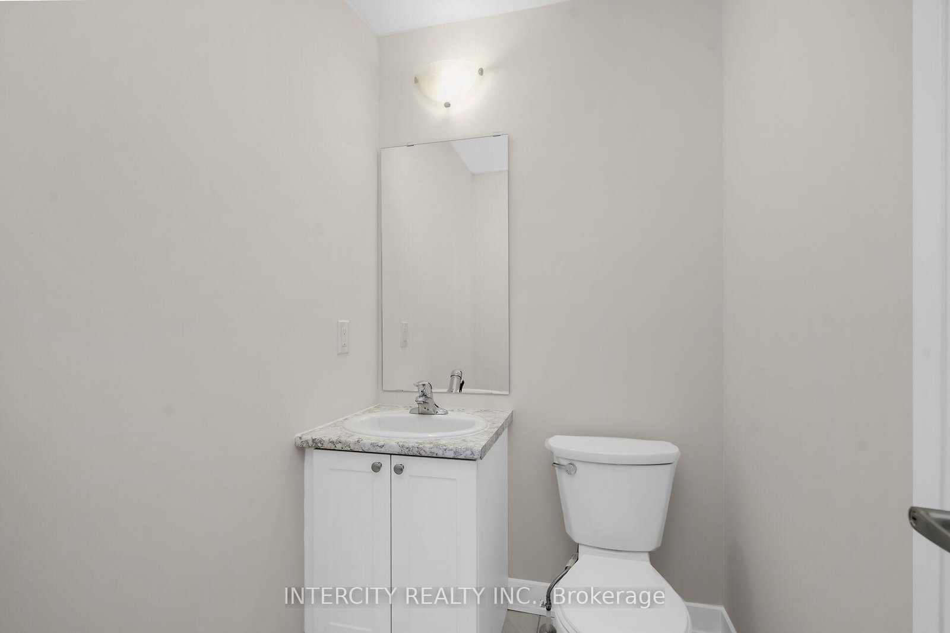
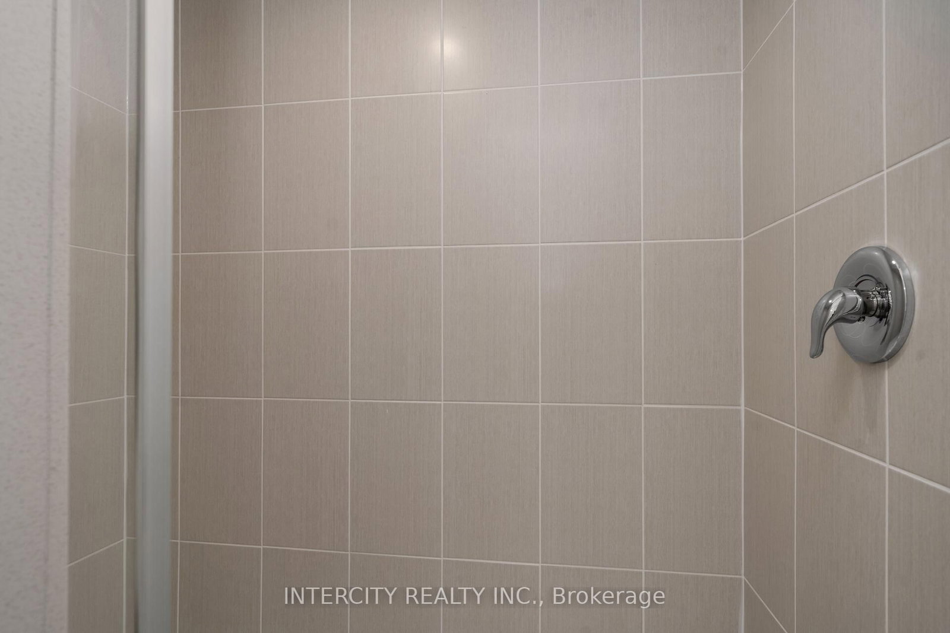
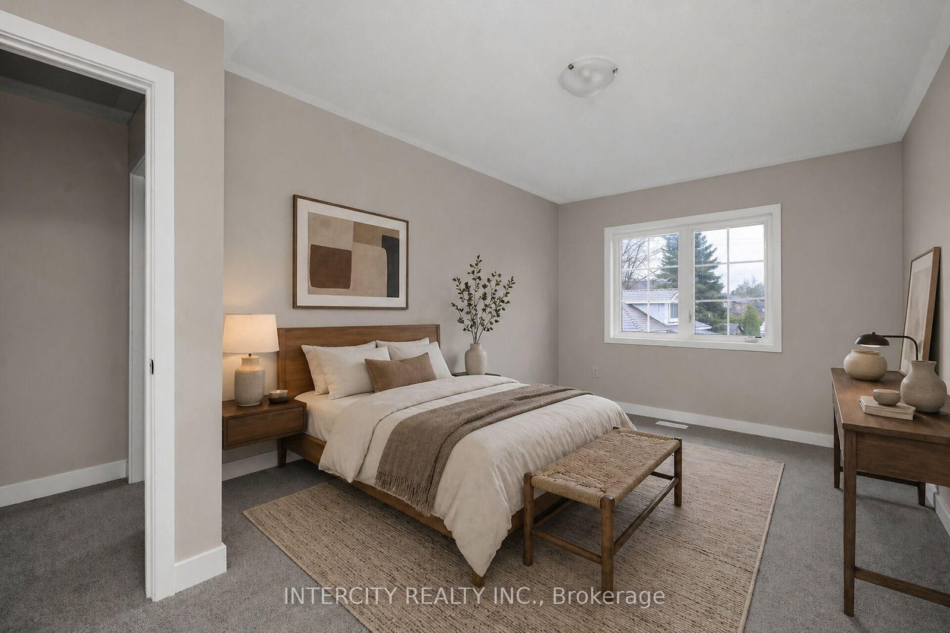
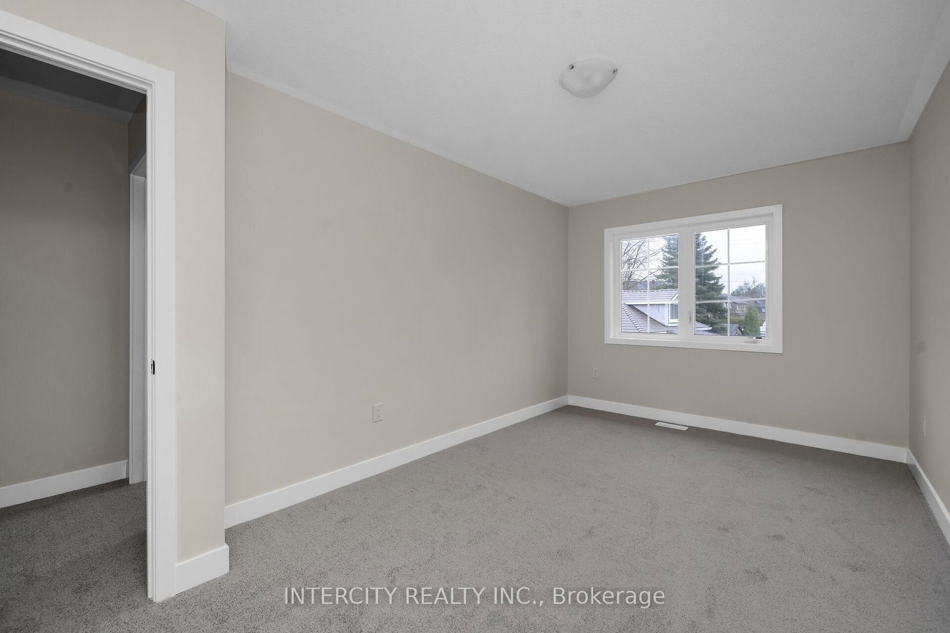
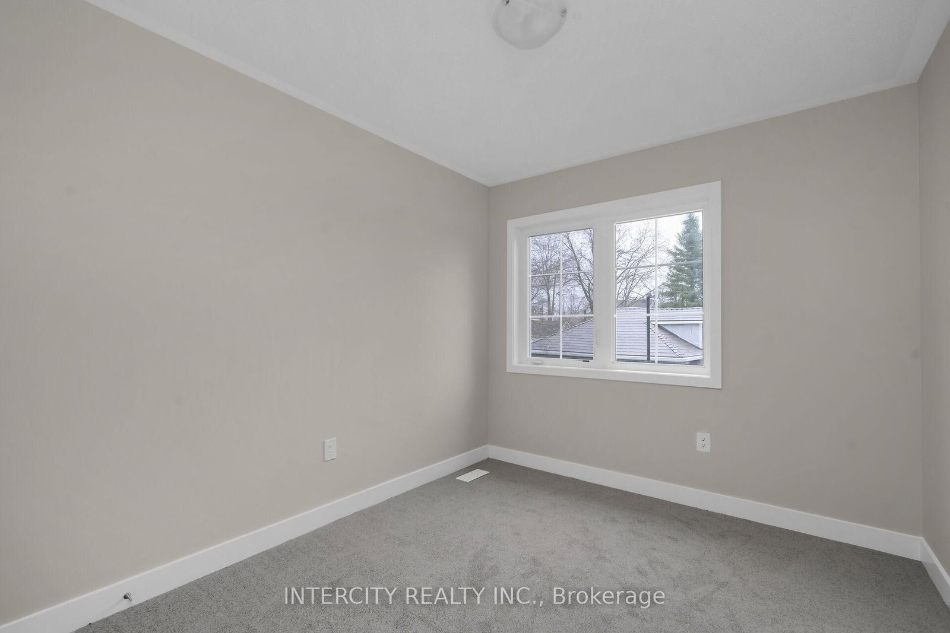
102 Walden Drive • #Blk 7 Unit 2 • Shelburne, ON photo 1
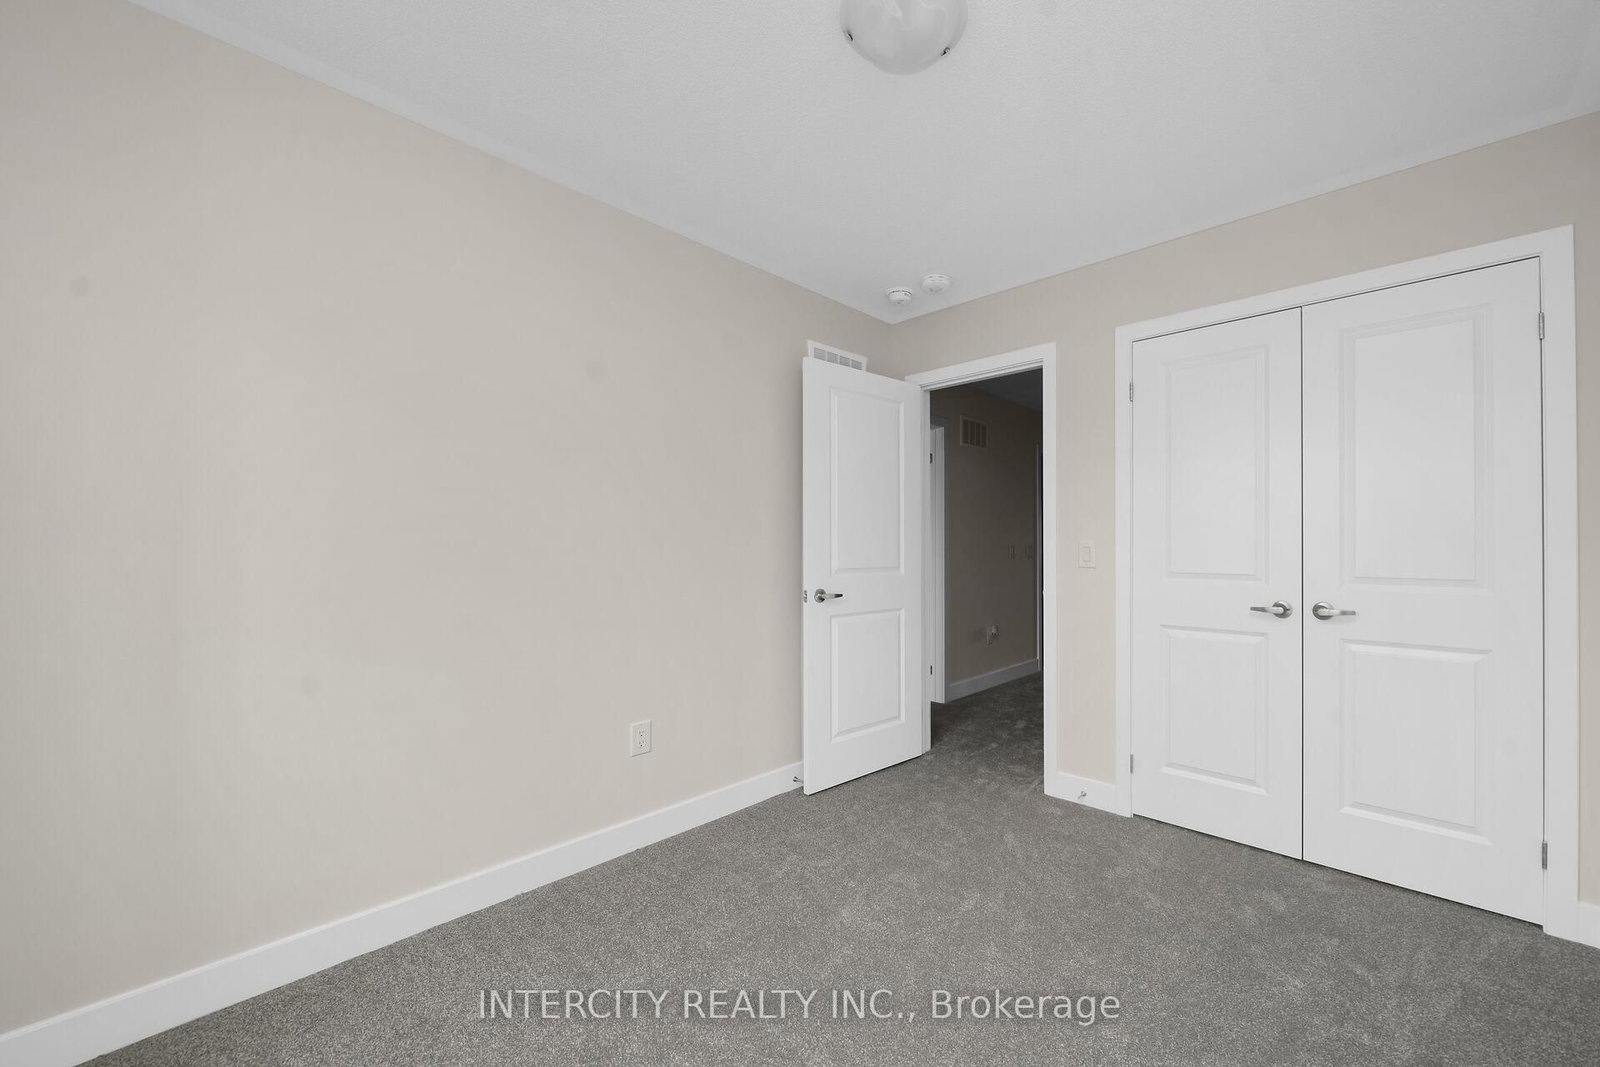
102 Walden Drive • #Blk 7 Unit 2 • Shelburne, ON photo 2
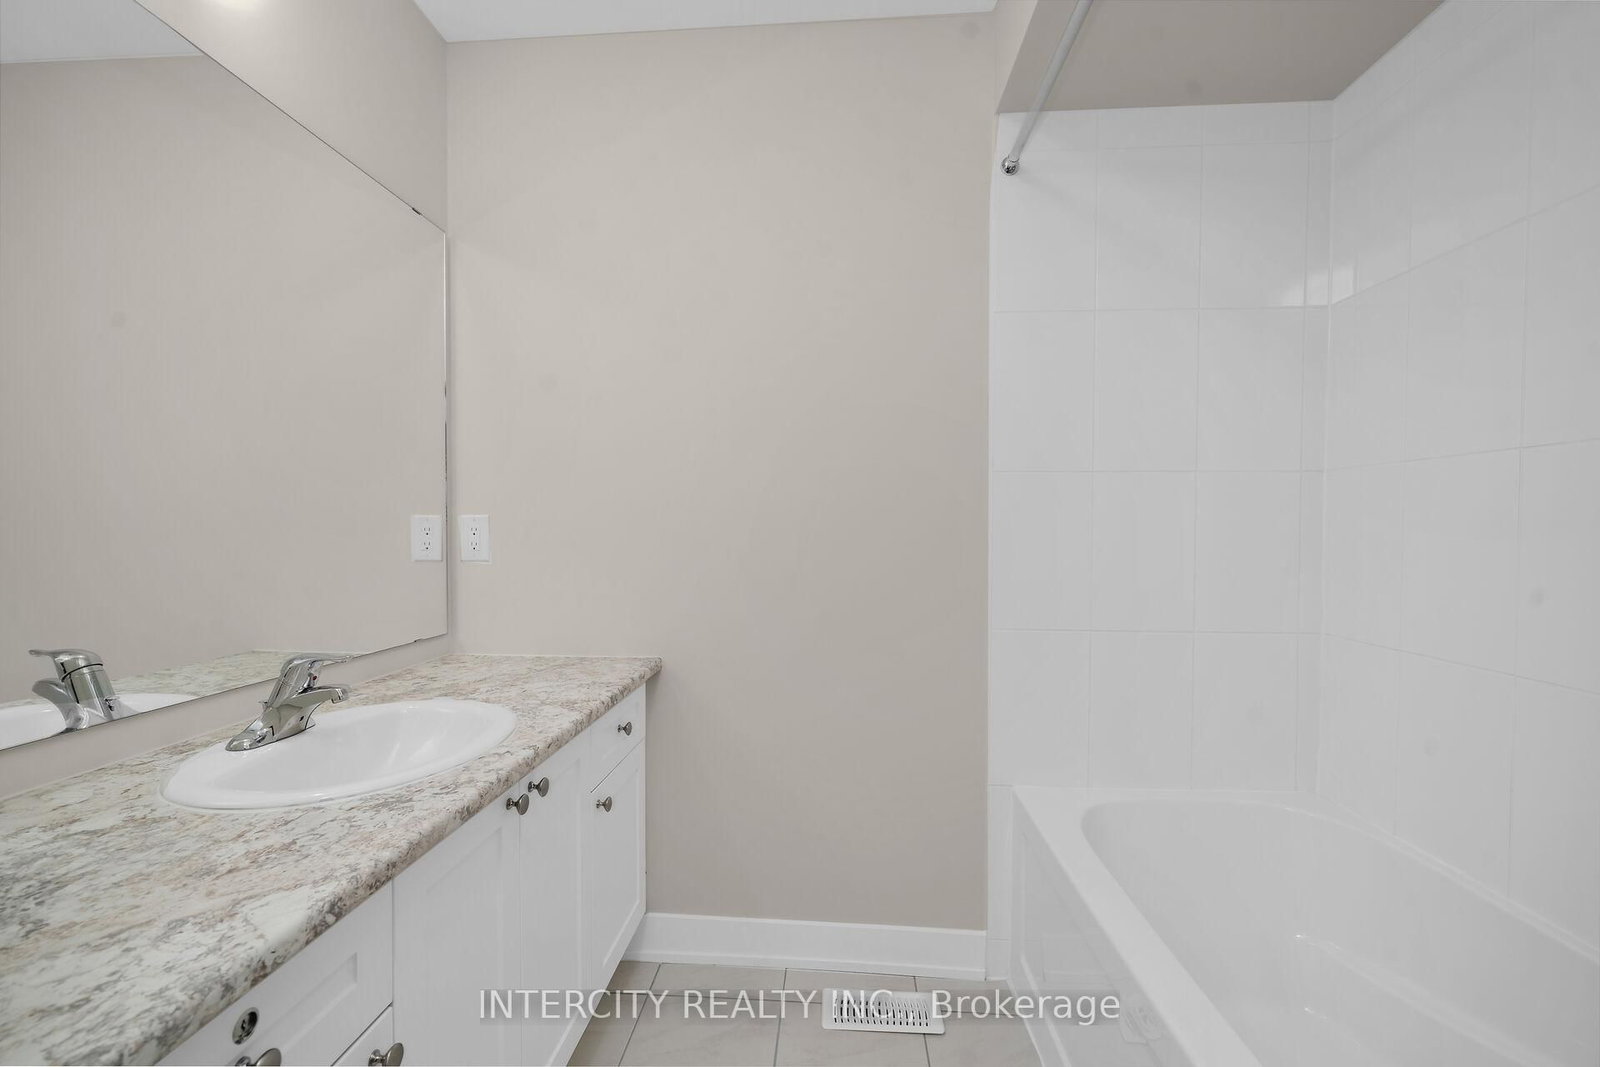
102 Walden Drive • #Blk 7 Unit 2 • Shelburne, ON photo 3
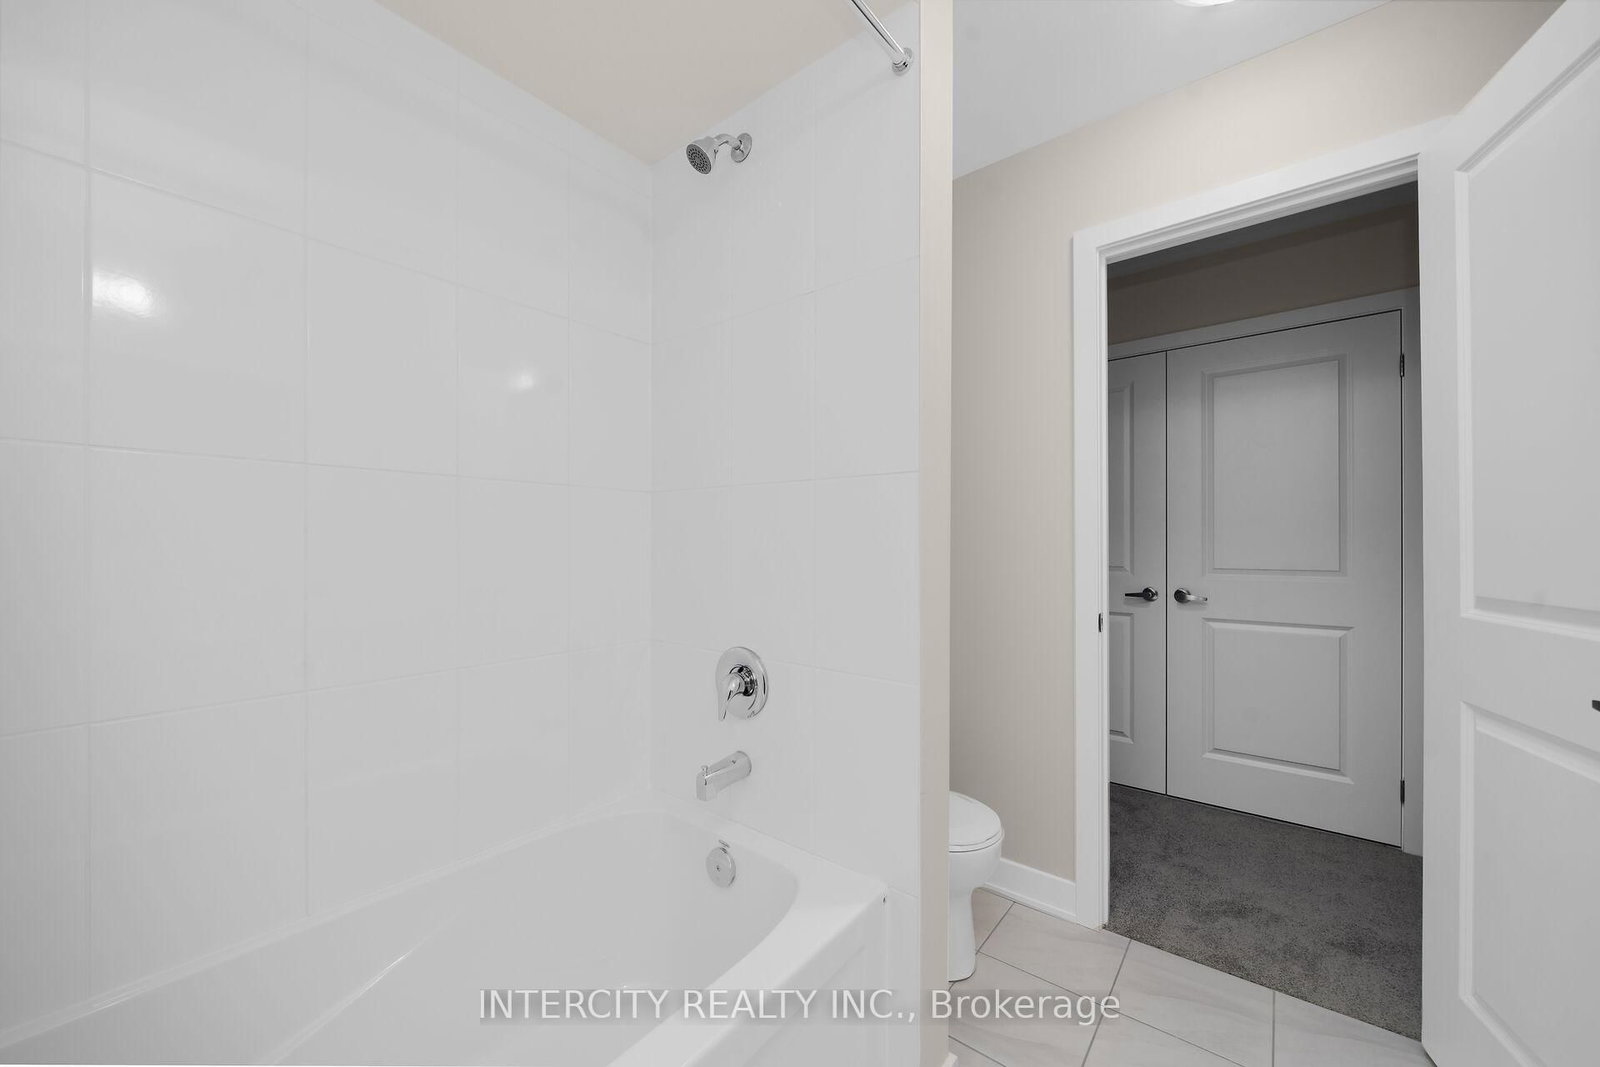
102 Walden Drive • #Blk 7 Unit 2 • Shelburne, ON photo 4
102 Walden Drive • #Blk 7 Unit 2 • Shelburne, ON photo 5
102 Walden Drive • #Blk 7 Unit 2 • Shelburne, ON photo 6
102 Walden Drive • #Blk 7 Unit 2 • Shelburne, ON photo 7
102 Walden Drive • #Blk 7 Unit 2 • Shelburne, ON photo 8
102 Walden Drive • #Blk 7 Unit 2 • Shelburne, ON photo 9
102 Walden Drive • #Blk 7 Unit 2 • Shelburne, ON photo 10
102 Walden Drive • #Blk 7 Unit 2 • Shelburne, ON photo 11
102 Walden Drive • #Blk 7 Unit 2 • Shelburne, ON photo 12
102 Walden Drive • #Blk 7 Unit 2 • Shelburne, ON photo 13
102 Walden Drive • #Blk 7 Unit 2 • Shelburne, ON photo 14
102 Walden Drive • #Blk 7 Unit 2 • Shelburne, ON photo 15
102 Walden Drive • #Blk 7 Unit 2 • Shelburne, ON photo 16
102 Walden Drive • #Blk 7 Unit 2 • Shelburne, ON photo 17
102 Walden Drive • #Blk 7 Unit 2 • Shelburne, ON photo 18
102 Walden Drive • #Blk 7 Unit 2 • Shelburne, ON photo 19
102 Walden Drive • #Blk 7 Unit 2 • Shelburne, ON photo 20
102 Walden Drive • #Blk 7 Unit 2 • Shelburne, ON photo 21
102 Walden Drive • #Blk 7 Unit 2 • Shelburne, ON photo 22
102 Walden Drive • #Blk 7 Unit 2 • Shelburne, ON photo 23
102 Walden Drive • #Blk 7 Unit 2 • Shelburne, ON photo 24
102 Walden Drive • #Blk 7 Unit 2 • Shelburne, ON photo 25
102 Walden Drive • #Blk 7 Unit 2 • Shelburne, ON photo 26
102 Walden Drive • #Blk 7 Unit 2 • Shelburne, ON photo 27
102 Walden Drive • #Blk 7 Unit 2 • Shelburne, ON photo 28
102 Walden Drive • #Blk 7 Unit 2 • Shelburne, ON photo 29
1 / 29
$522,990
102 Walden Drive • #Blk 7 Unit 2 • Shelburne, ONPrice Change▼ 4.56%
Courtesy of INTERCITY REALTY INC.
3
Bedrooms
3
Bathrooms
1500-2000
Square feet
2
Parking

About this home

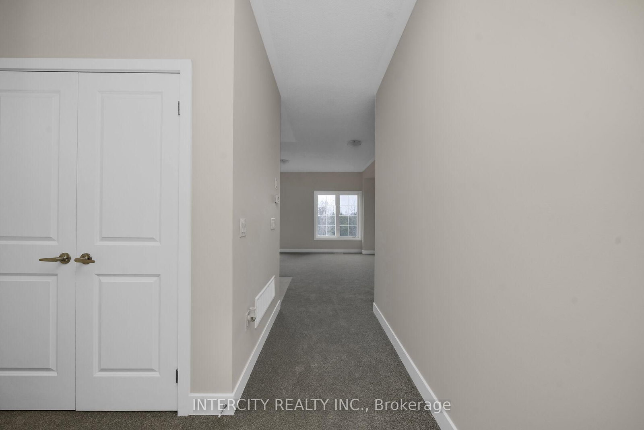
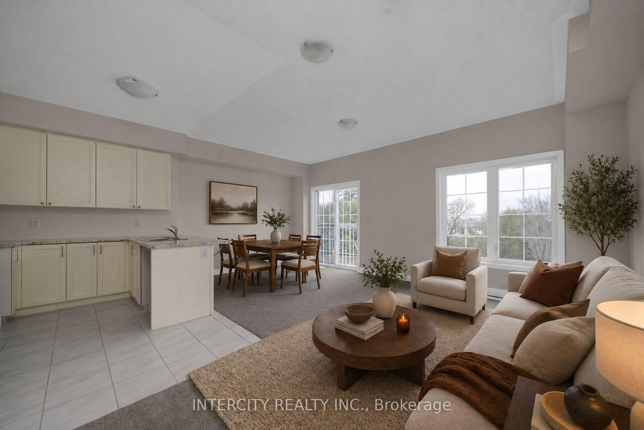
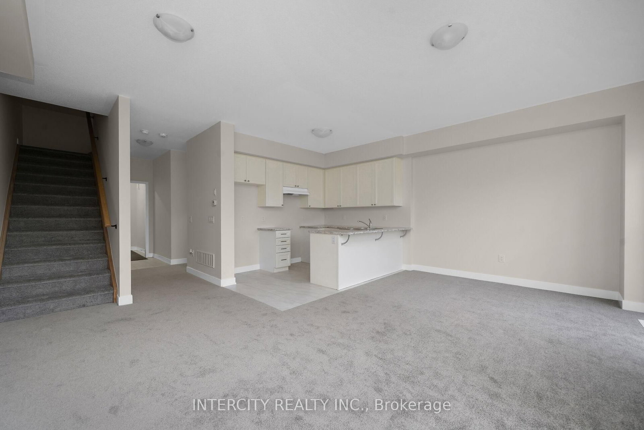
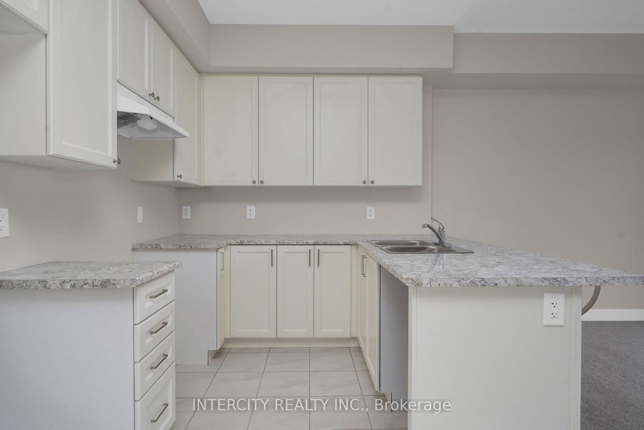
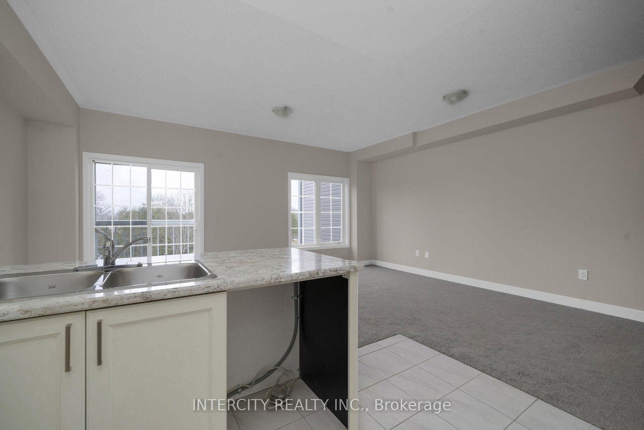
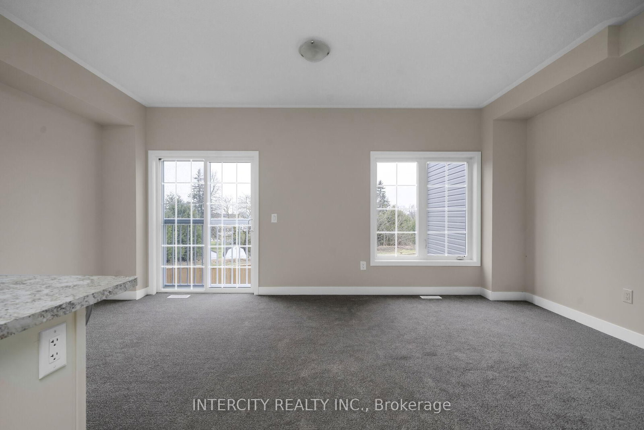
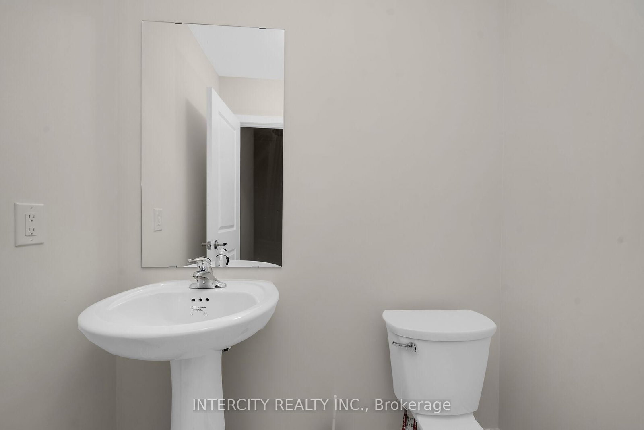
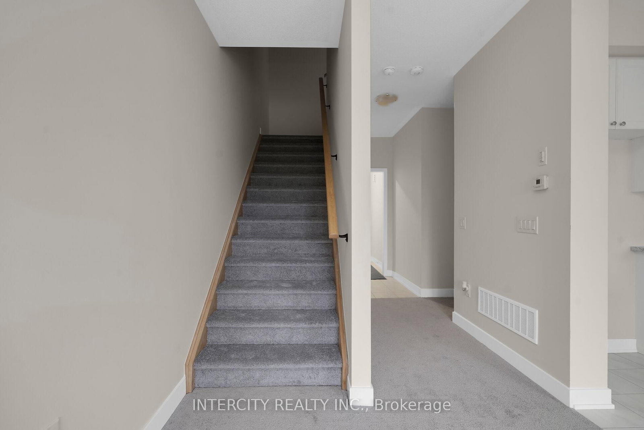
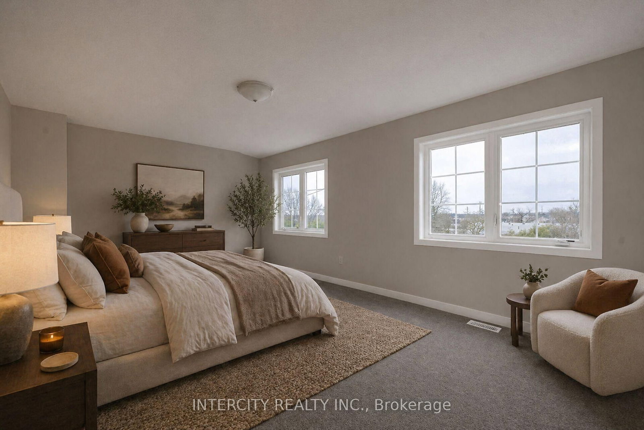
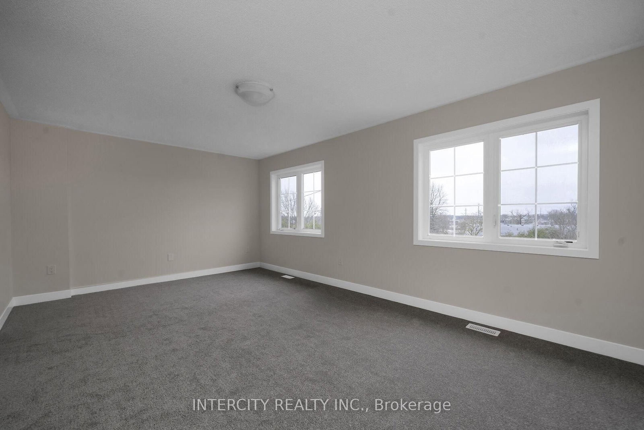
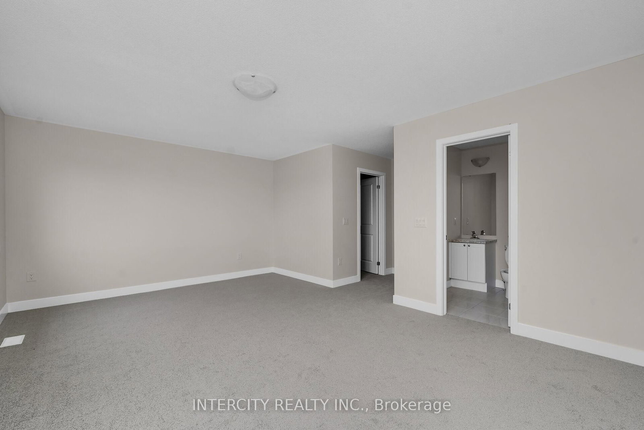
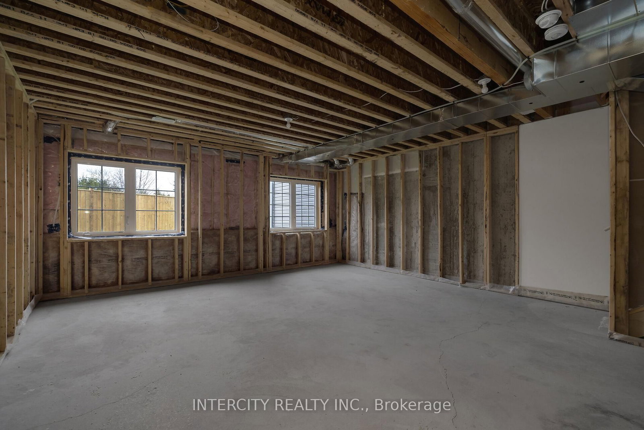
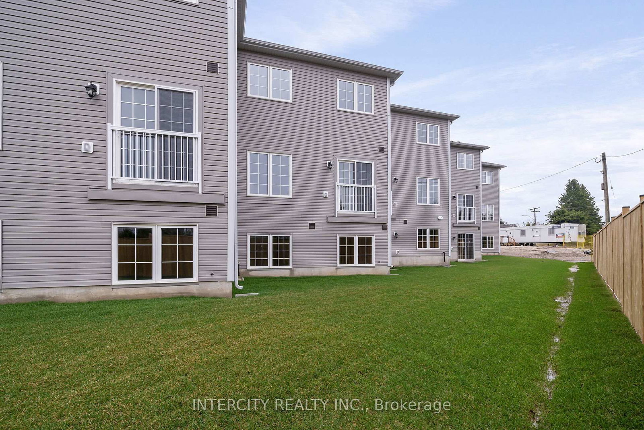
Welcome to this beautifully designed brand new, never-lived-in townhome located in the welcoming community of Shelburne. Combining modern finishes with a functional layout, this home offers the perfect opportunity for families, first-time buyers, or investors looking for stylish and low-maintenance living. The bright open-concept main floor is ideal for both everyday living and entertaining, featuring spacious principal rooms filled with natural light. Upstairs, you'll find 3 generously sized bedrooms including a comfortable primary retreat complete with a walk-in closet and private 3-piece ensuite. The spacious basement features large windows that bring in plenty of natural light, creating a bright and open feel with endless possibilities for future living space, a recreation room, home office, or gym. A single-car garage and private driveway add everyday convenience and practicality. List price reflects an estimated net price assuming the proposed enhanced HST rebate. Actual pricing is subject to the enactment of applicable legislation and purchaser eligibility. Neither the Seller nor the Listing Brokerage guarantees the availability, amount, or eligibility for any rebate. E.&O.E.

Property details

Property type
Att/Row/Townhouse
Style
2-Storey
Approx. age (yrs)
New
Total rooms
6
Lot size
20 × 101 ft
Occupancy
30-60 Days
Days on market
98
Status
Active
MLS®

Property history

Recently sold nearby

Listing data last updated: Aug 26, 2026, 6:59 p.m. EDT via TRREB IDX.

First listed: May 22, 2026, 2:18 p.m. EDT.