
236 Trailsedge Way • Ottawa, ON photo 1
236 Trailsedge Way • Ottawa, ON photo 2
236 Trailsedge Way • Ottawa, ON photo 3
236 Trailsedge Way • Ottawa, ON photo 4
236 Trailsedge Way • Ottawa, ON photo 5
236 Trailsedge Way • Ottawa, ON photo 6
236 Trailsedge Way • Ottawa, ON photo 7
236 Trailsedge Way • Ottawa, ON photo 8
236 Trailsedge Way • Ottawa, ON photo 9
236 Trailsedge Way • Ottawa, ON photo 10
236 Trailsedge Way • Ottawa, ON photo 11
236 Trailsedge Way • Ottawa, ON photo 12
236 Trailsedge Way • Ottawa, ON photo 13
236 Trailsedge Way • Ottawa, ON photo 14
236 Trailsedge Way • Ottawa, ON photo 15
236 Trailsedge Way • Ottawa, ON photo 16
236 Trailsedge Way • Ottawa, ON photo 17
236 Trailsedge Way • Ottawa, ON photo 18
236 Trailsedge Way • Ottawa, ON photo 19
236 Trailsedge Way • Ottawa, ON photo 20
236 Trailsedge Way • Ottawa, ON photo 21
236 Trailsedge Way • Ottawa, ON photo 22
236 Trailsedge Way • Ottawa, ON photo 23
236 Trailsedge Way • Ottawa, ON photo 24
236 Trailsedge Way • Ottawa, ON photo 25
236 Trailsedge Way • Ottawa, ON photo 26
236 Trailsedge Way • Ottawa, ON photo 27
236 Trailsedge Way • Ottawa, ON photo 28
236 Trailsedge Way • Ottawa, ON photo 29
236 Trailsedge Way • Ottawa, ON photo 30
236 Trailsedge Way • Ottawa, ON photo 31
236 Trailsedge Way • Ottawa, ON photo 32
236 Trailsedge Way • Ottawa, ON photo 33
236 Trailsedge Way • Ottawa, ON photo 34
236 Trailsedge Way • Ottawa, ON photo 35
236 Trailsedge Way • Ottawa, ON photo 36
236 Trailsedge Way • Ottawa, ON photo 37
236 Trailsedge Way • Ottawa, ON photo 38
236 Trailsedge Way • Ottawa, ON photo 39
236 Trailsedge Way • Ottawa, ON photo 40
236 Trailsedge Way • Ottawa, ON photo 41
1 / 41
$629,900
236 Trailsedge Way • Ottawa, ONPrice Change▼ 3.08%
Courtesy of RE/MAX HALLMARK REALTY GROUP
3
Bedrooms
3
Bathrooms
1500-2000
Square feet
3
Parking

About this home

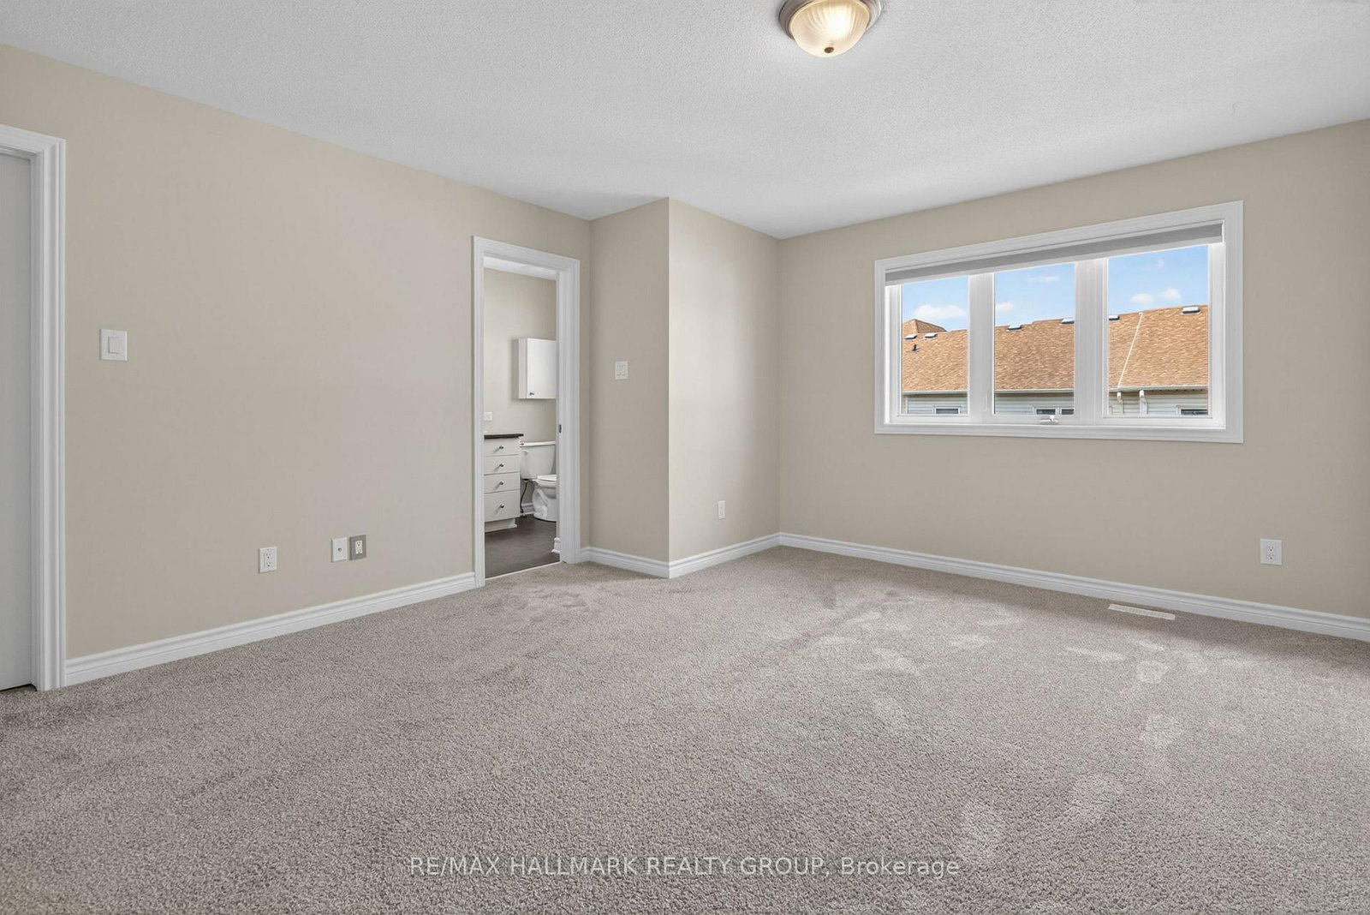
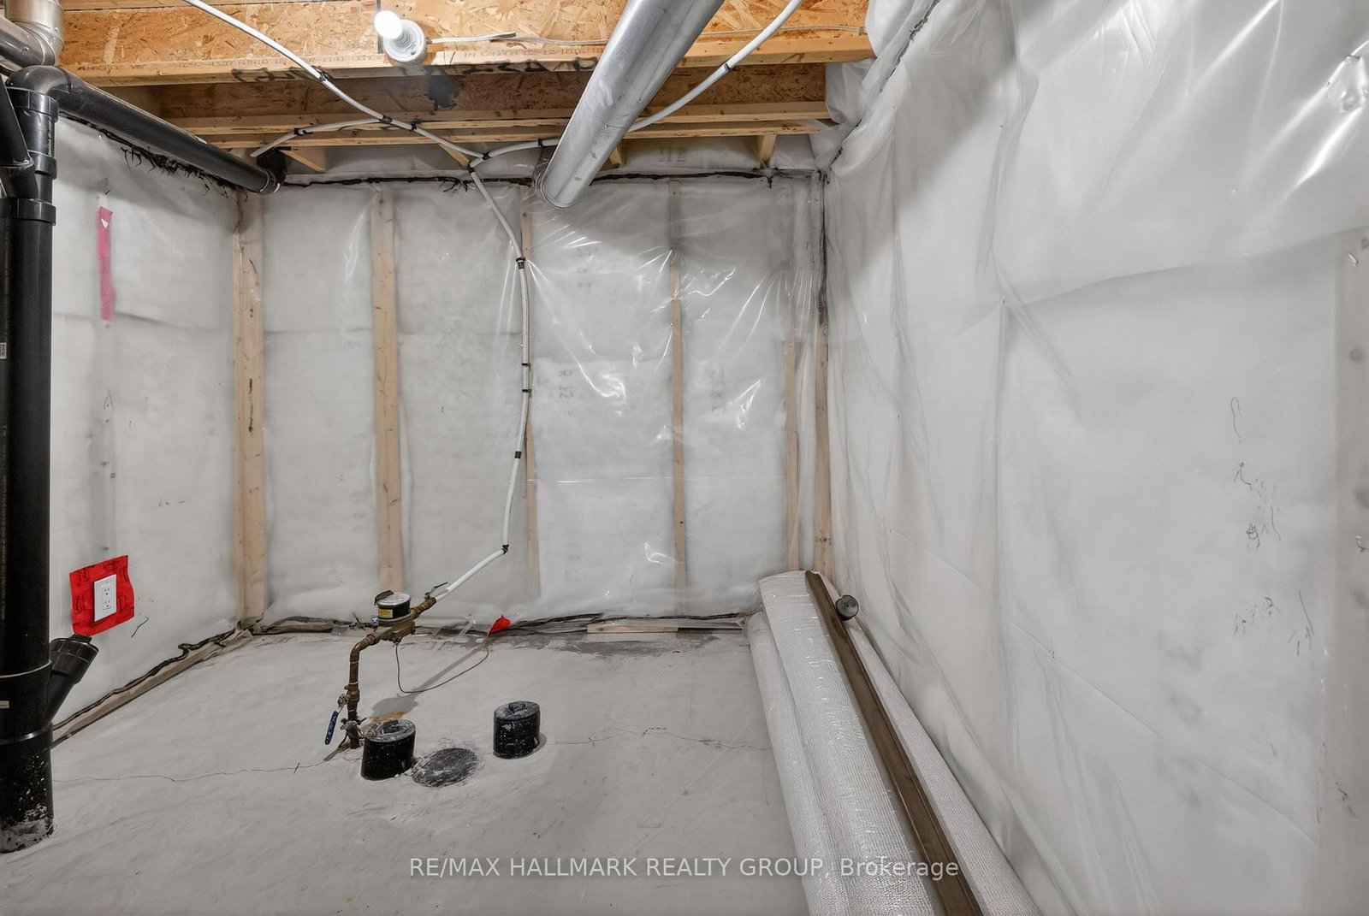
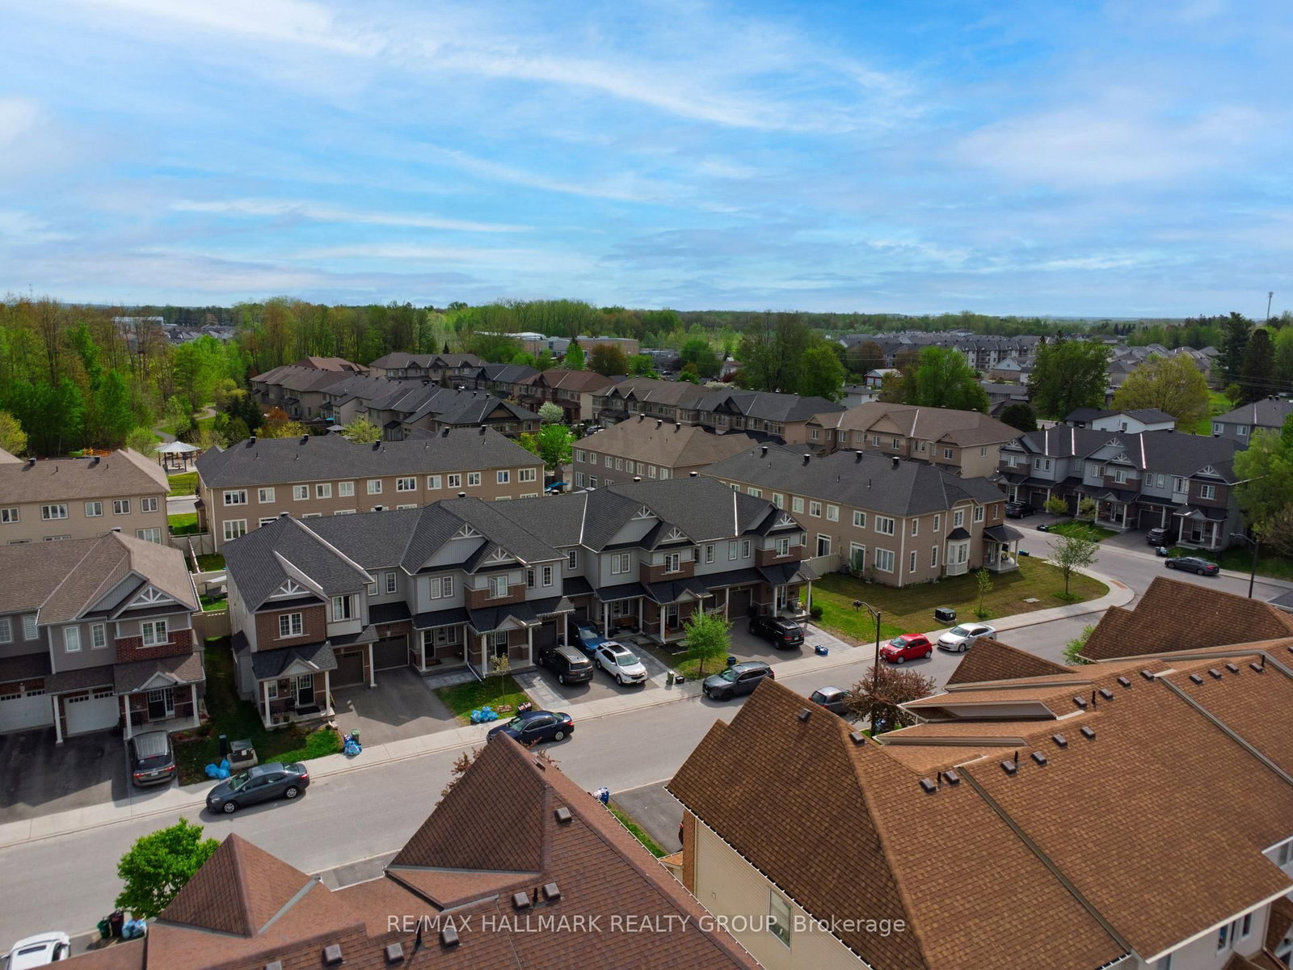
Welcome to 236 Trailsedge Way, a well-maintained 3-bedroom townhome in desirable Orleans. A covered porch leads into a warm interior with an elegant winding staircase. The main level offers tile and hardwood floors and a bright open-concept layout connecting living, dining, and kitchen spaces. The kitchen features quartz counters, backsplash, stainless steel appliances, ample cabinetry, an island, and a sun-filled eating area with a palladium-style window above patio doors leading to the backyard. Upstairs, the primary bedroom boasts a walk-in closet and 4-piece ensuite with soaker tub and separate shower. Two additional bedrooms and a full bath complete the level. The finished basement includes a cozy rec room with gas fireplace, plus laundry and storage. New AC July 2026. Parking for 3 with garage access. Close to parks, schools, transit, and Innes Road amenities. Some photos virtually staged.

Property details

Property type
Att/Row/Townhouse
Style
2-Storey
Approx. age (yrs)
6-15
Total rooms
6
Lot size
20.34 × 92.52 ft
Property taxes
$4,292.44 (2025)
Days on market
61
Status
Active
MLS®

Property history

Recently sold nearby

Listing data last updated: Jul 20, 2026, 9:17 a.m. EDT via TRREB IDX.

First listed: May 22, 2026, 10:21 a.m. EDT.