
5 Carn Castle Gate • #23 • St. Catharines, ON photo 1
5 Carn Castle Gate • #23 • St. Catharines, ON photo 2
5 Carn Castle Gate • #23 • St. Catharines, ON photo 3
5 Carn Castle Gate • #23 • St. Catharines, ON photo 4
5 Carn Castle Gate • #23 • St. Catharines, ON photo 5
5 Carn Castle Gate • #23 • St. Catharines, ON photo 6
5 Carn Castle Gate • #23 • St. Catharines, ON photo 7
5 Carn Castle Gate • #23 • St. Catharines, ON photo 8
5 Carn Castle Gate • #23 • St. Catharines, ON photo 9
5 Carn Castle Gate • #23 • St. Catharines, ON photo 10
5 Carn Castle Gate • #23 • St. Catharines, ON photo 11
5 Carn Castle Gate • #23 • St. Catharines, ON photo 12
5 Carn Castle Gate • #23 • St. Catharines, ON photo 13
5 Carn Castle Gate • #23 • St. Catharines, ON photo 14
5 Carn Castle Gate • #23 • St. Catharines, ON photo 15
5 Carn Castle Gate • #23 • St. Catharines, ON photo 16
5 Carn Castle Gate • #23 • St. Catharines, ON photo 17
5 Carn Castle Gate • #23 • St. Catharines, ON photo 18
5 Carn Castle Gate • #23 • St. Catharines, ON photo 19
5 Carn Castle Gate • #23 • St. Catharines, ON photo 20
5 Carn Castle Gate • #23 • St. Catharines, ON photo 21
5 Carn Castle Gate • #23 • St. Catharines, ON photo 22
5 Carn Castle Gate • #23 • St. Catharines, ON photo 23
5 Carn Castle Gate • #23 • St. Catharines, ON photo 24
5 Carn Castle Gate • #23 • St. Catharines, ON photo 25
5 Carn Castle Gate • #23 • St. Catharines, ON photo 26
5 Carn Castle Gate • #23 • St. Catharines, ON photo 27
5 Carn Castle Gate • #23 • St. Catharines, ON photo 28
5 Carn Castle Gate • #23 • St. Catharines, ON photo 29
5 Carn Castle Gate • #23 • St. Catharines, ON photo 30
5 Carn Castle Gate • #23 • St. Catharines, ON photo 31
5 Carn Castle Gate • #23 • St. Catharines, ON photo 32
5 Carn Castle Gate • #23 • St. Catharines, ON photo 33
5 Carn Castle Gate • #23 • St. Catharines, ON photo 34
5 Carn Castle Gate • #23 • St. Catharines, ON photo 35
5 Carn Castle Gate • #23 • St. Catharines, ON photo 36
5 Carn Castle Gate • #23 • St. Catharines, ON photo 37
5 Carn Castle Gate • #23 • St. Catharines, ON photo 38
5 Carn Castle Gate • #23 • St. Catharines, ON photo 39
5 Carn Castle Gate • #23 • St. Catharines, ON photo 40
5 Carn Castle Gate • #23 • St. Catharines, ON photo 41
5 Carn Castle Gate • #23 • St. Catharines, ON photo 42
5 Carn Castle Gate • #23 • St. Catharines, ON photo 43
5 Carn Castle Gate • #23 • St. Catharines, ON photo 44
5 Carn Castle Gate • #23 • St. Catharines, ON photo 45
5 Carn Castle Gate • #23 • St. Catharines, ON photo 46
5 Carn Castle Gate • #23 • St. Catharines, ON photo 47
5 Carn Castle Gate • #23 • St. Catharines, ON photo 48
5 Carn Castle Gate • #23 • St. Catharines, ON photo 49
5 Carn Castle Gate • #23 • St. Catharines, ON photo 50
1 / 50
$999,000
5 Carn Castle Gate • #23 • St. Catharines, ONExtended
Courtesy of REVEL Realty Inc., Brokerage
2
Bedrooms
2
Bathrooms
2250-2499
Square feet
3
Parking

About this home

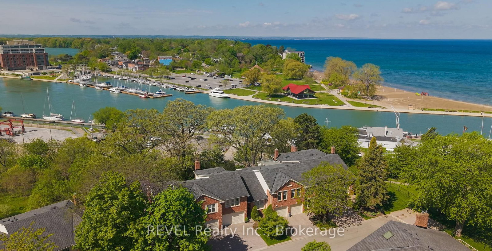
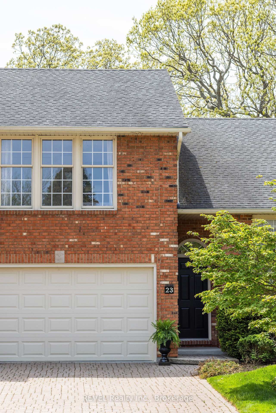
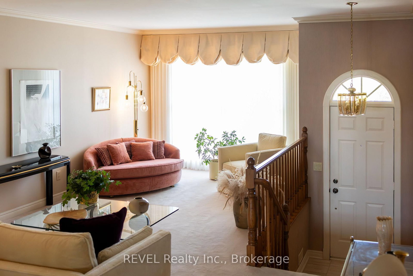
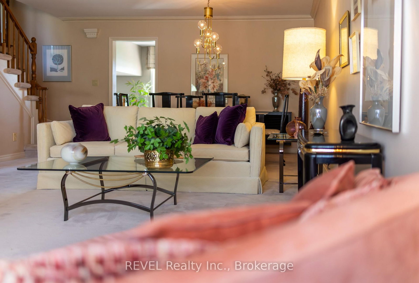
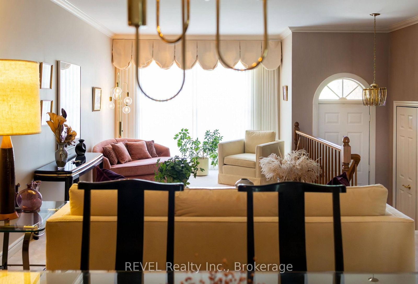
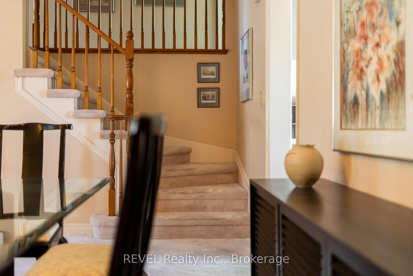
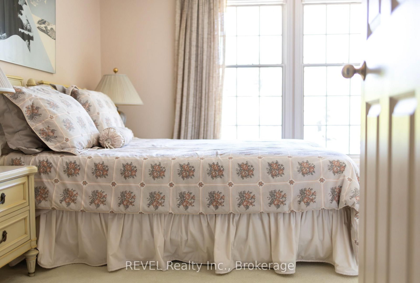
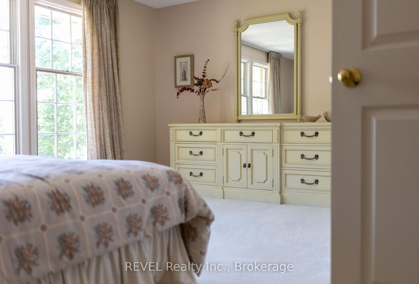
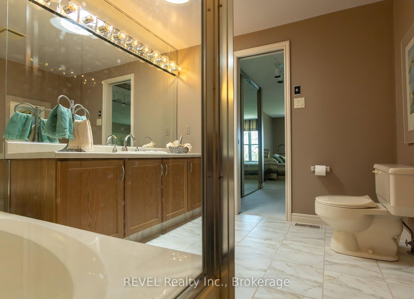
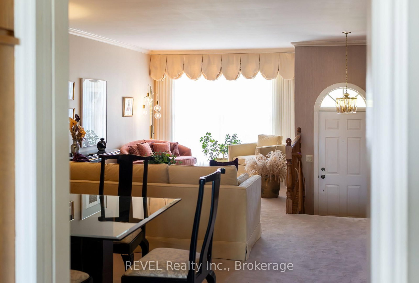
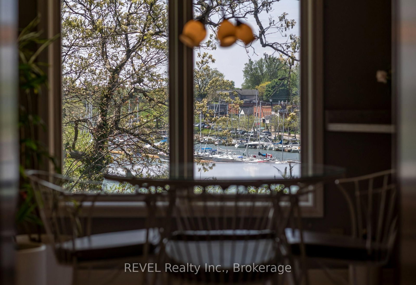
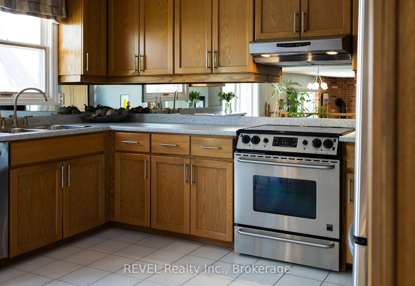
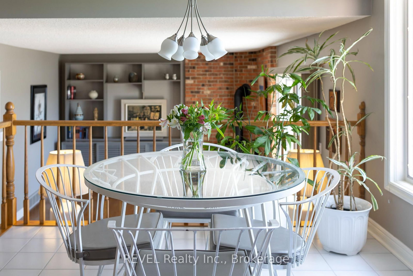
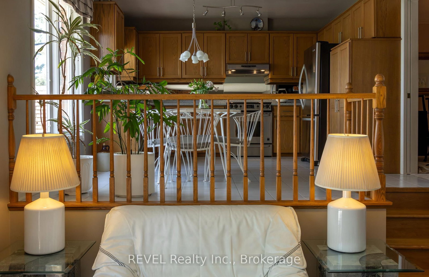
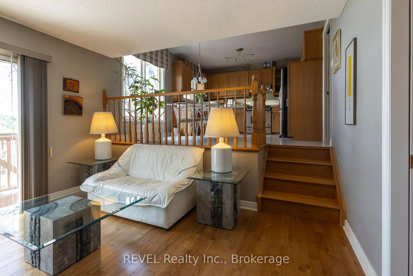
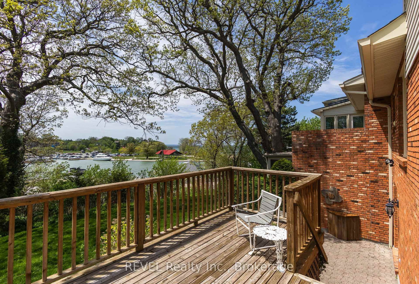
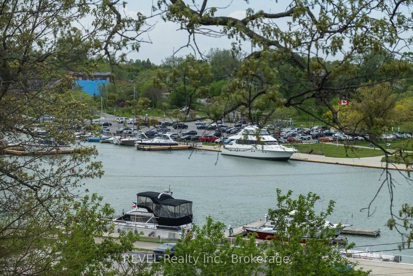
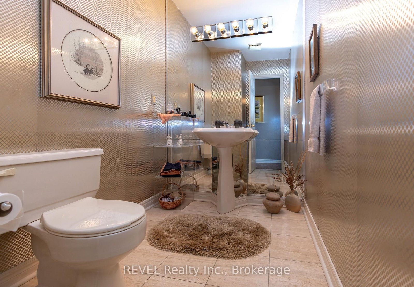
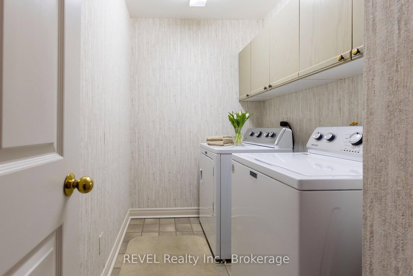
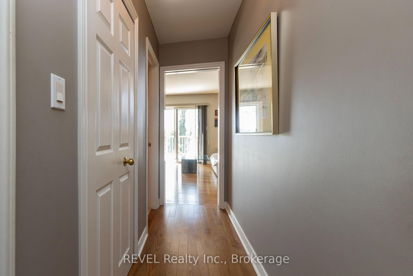
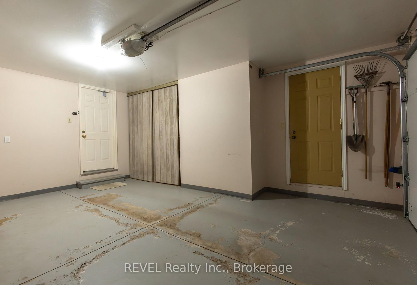
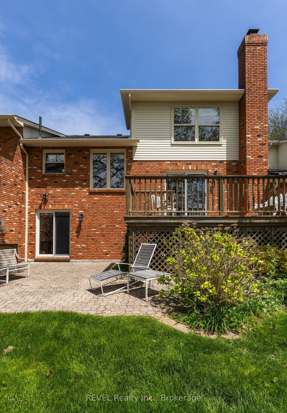
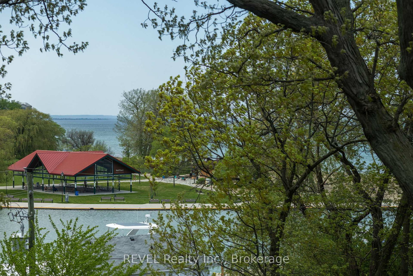
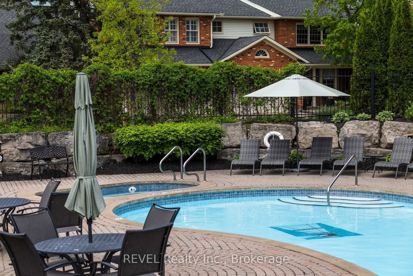
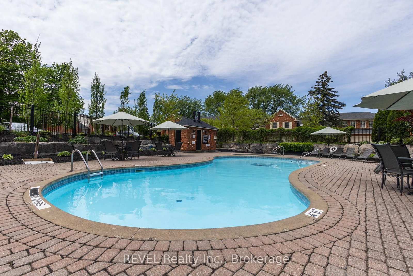
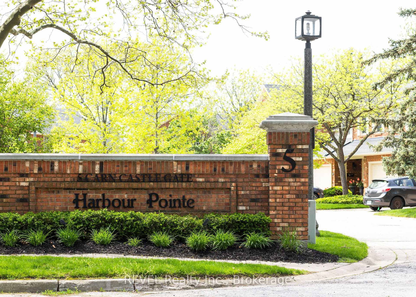
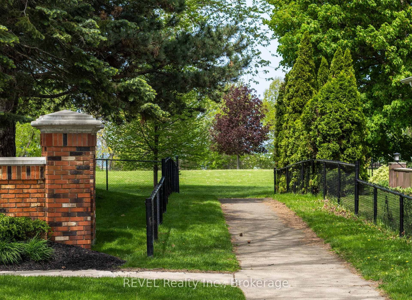
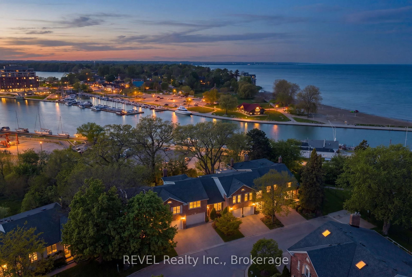
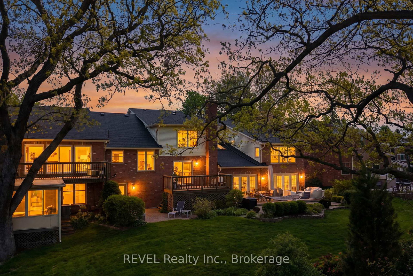
Perched atop the charming waterfront neighbourhood of Port Dalhousie, the desirable Harbour Pointe Community resides. Townhouse 23, lovingly cared for by one of the few remaining original owners, occupies a prime stretch of units that back onto the yacht club and marina.Spanning over 2200 square feet of above-grade living, the split-level design allows for views at every level. The main floor immediately welcomes you into a generous combined family and dining room, leading into the open kitchen with solid wood cabinets and an eat-in breakfast nook overlooking the marina. A few steps down brings you into the den with wood-burning fireplace, exposed brick details, and upper deck access through sliding glass doors. Main floor laundry and a guest half bath make it easy to function and flow through the home. Venture down once more to the spacious family room with a ground-level walkout patio and professionally landscaped gardens. Upstairs is a private retreat to two generously sized bedrooms, with the primary providing a 5-piece ensuite privilege, double his and hers closets, and even more incredible views to wake up to each morning. Ample storage space can be found in the basement utility spaces and within the convenient 1.5-car garage.The epitome of community condo living, Harbour Pointe boasts pride of ownership from the moment you arrive. An in-ground heated pool and jacuzzi live at the heart of the neighbourhood, providing a hub for social gatherings and well-being. Centrally located in Niagara, you are an hour's drive to Toronto or 20 minutes to Niagara on the Lake. Explore wineries, hiking trails, farm-to-table dining, and just about anything else you could need to elevate your wine country lifestyle.Don't miss an opportunity to live in this rarely offered townhouse community - word on the street is that once you move in, you won't want to move out!

Property details

Property type
Condo Townhouse
Style
Sidesplit
Approx. age (yrs)
31-50
Total rooms
12
Maintenance fee
$1,011.39/mo
Exposure
East
Property taxes
$8,803.49 (2025)
Occupancy
Flexible
Days on market
79
Status
Active
MLS®

Property history

Recently sold nearby

Listing data last updated: Aug 8, 2026, 7:44 a.m. EDT via TRREB IDX.

First listed: May 22, 2026, 9:58 a.m. EDT.