
191 Carroll Crescent • Cobourg, ON photo 1
191 Carroll Crescent • Cobourg, ON photo 2
191 Carroll Crescent • Cobourg, ON photo 3
191 Carroll Crescent • Cobourg, ON photo 4
191 Carroll Crescent • Cobourg, ON photo 5
191 Carroll Crescent • Cobourg, ON photo 6
191 Carroll Crescent • Cobourg, ON photo 7
191 Carroll Crescent • Cobourg, ON photo 8
191 Carroll Crescent • Cobourg, ON photo 9
191 Carroll Crescent • Cobourg, ON photo 10
191 Carroll Crescent • Cobourg, ON photo 11
191 Carroll Crescent • Cobourg, ON photo 12
191 Carroll Crescent • Cobourg, ON photo 13
191 Carroll Crescent • Cobourg, ON photo 14
191 Carroll Crescent • Cobourg, ON photo 15
191 Carroll Crescent • Cobourg, ON photo 16
191 Carroll Crescent • Cobourg, ON photo 17
191 Carroll Crescent • Cobourg, ON photo 18
191 Carroll Crescent • Cobourg, ON photo 19
191 Carroll Crescent • Cobourg, ON photo 20
191 Carroll Crescent • Cobourg, ON photo 21
191 Carroll Crescent • Cobourg, ON photo 22
191 Carroll Crescent • Cobourg, ON photo 23
191 Carroll Crescent • Cobourg, ON photo 24
191 Carroll Crescent • Cobourg, ON photo 25
191 Carroll Crescent • Cobourg, ON photo 26
191 Carroll Crescent • Cobourg, ON photo 27
191 Carroll Crescent • Cobourg, ON photo 28
191 Carroll Crescent • Cobourg, ON photo 29
191 Carroll Crescent • Cobourg, ON photo 30
191 Carroll Crescent • Cobourg, ON photo 31
191 Carroll Crescent • Cobourg, ON photo 32
191 Carroll Crescent • Cobourg, ON photo 33
191 Carroll Crescent • Cobourg, ON photo 34
191 Carroll Crescent • Cobourg, ON photo 35
191 Carroll Crescent • Cobourg, ON photo 36
191 Carroll Crescent • Cobourg, ON photo 37
191 Carroll Crescent • Cobourg, ON photo 38
191 Carroll Crescent • Cobourg, ON photo 39
191 Carroll Crescent • Cobourg, ON photo 40
191 Carroll Crescent • Cobourg, ON photo 41
191 Carroll Crescent • Cobourg, ON photo 42
191 Carroll Crescent • Cobourg, ON photo 43
1 / 43
$549,000
191 Carroll Crescent • Cobourg, ONPrice Change▼ 1.95%
Courtesy of Royal LePage Our Neighbourhood Realty
1+2
Bedrooms
2
Bathrooms
700-1100
Square feet
3
Parking

About this home

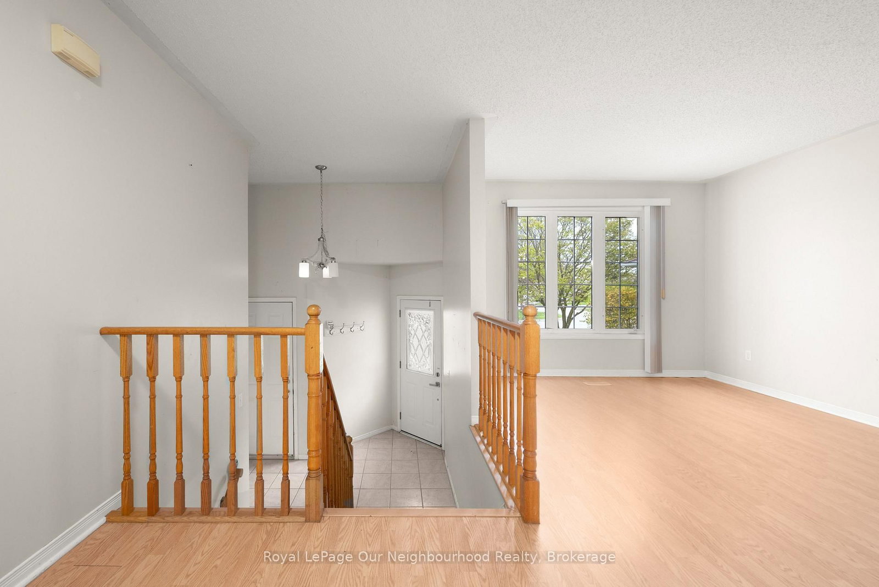
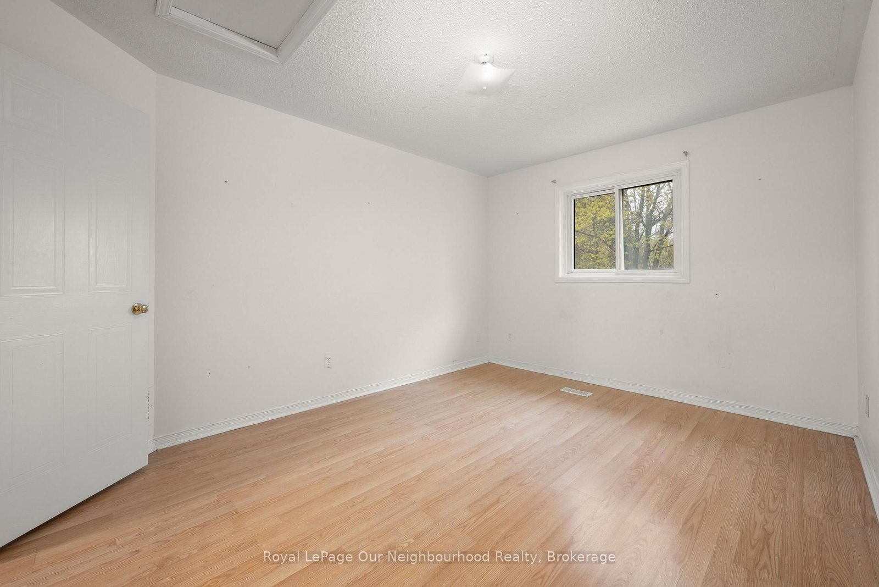
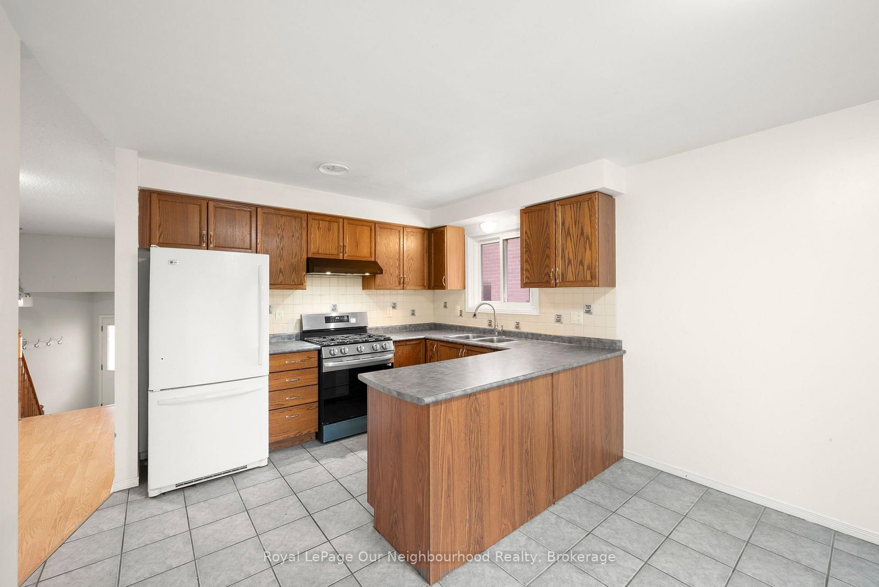
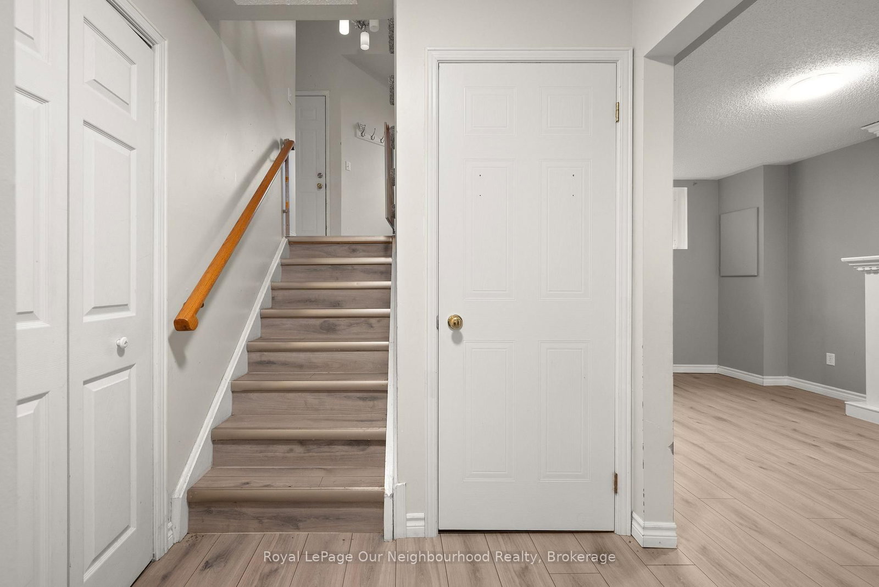
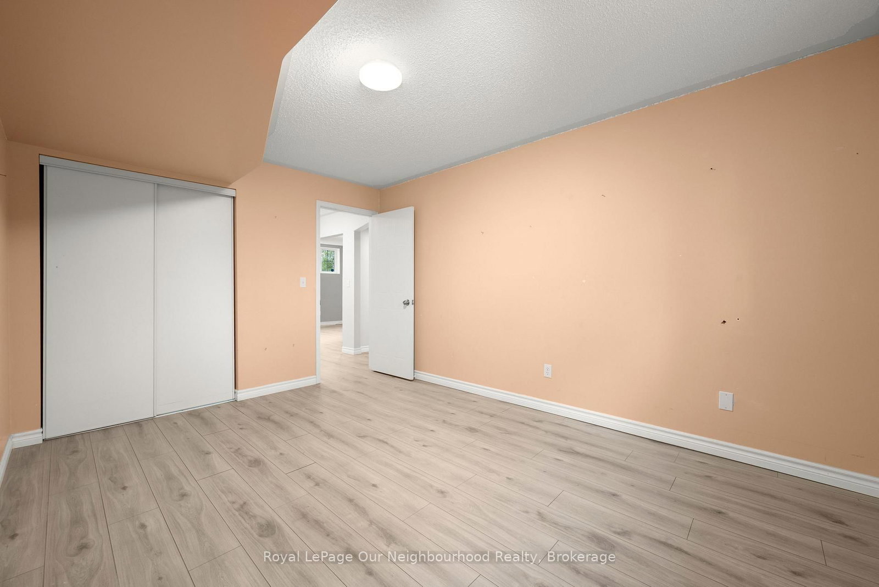
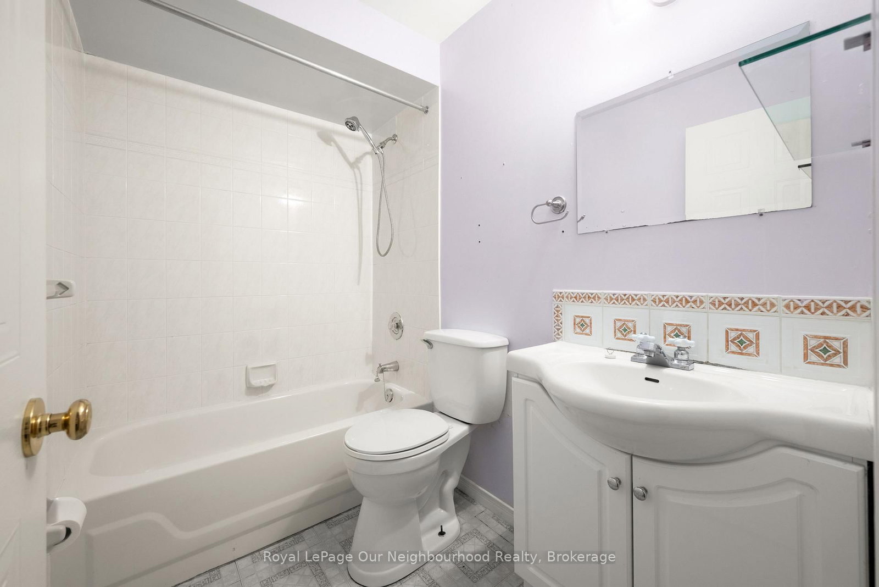
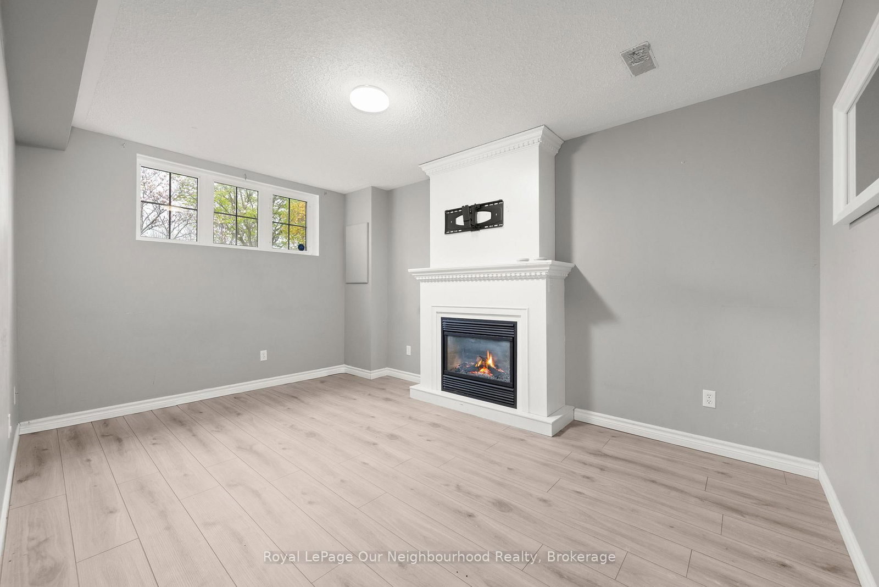
Located in one of Cobourgs sought after east end neighbourhoods, this home balances suburban tranquility with easy access to schools, businesses, and the beach. The versatile layout makes this an ideal choice for first time buyers, young families, and investors alike. The main level features a bright, functional kitchen that blends seamlessly with the dining area and a sun filled living room perfect for hosting and family gatherings. A bedroom and full bathroom provides the option for main floor living. The lower level provides 2 spacious bedrooms, a full bathroom, and a family room ready to be re-imagined to fit your needs. Experience the best of Cobourg living with all the essentials at your fingertips. You are a short distance away from days at the beach, lunches on restaurant patios, and a quick walk to nearby schools for kids of all ages. For commuters there is a convenience via rail station and easy access to the 401.

Property details

Property type
Detached
Style
Bungalow-Raised
Approx. age (yrs)
16-30
Total rooms
4
Lot size
31 × 129 ft
Property taxes
$4,322 (2025)
Occupancy
30 days
Days on market
61
Status
Active
MLS®

Property history

Recently sold nearby

Listing data last updated: Jul 21, 2026, 9:23 a.m. EDT via TRREB IDX.

First listed: May 22, 2026, 9:41 a.m. EDT.