
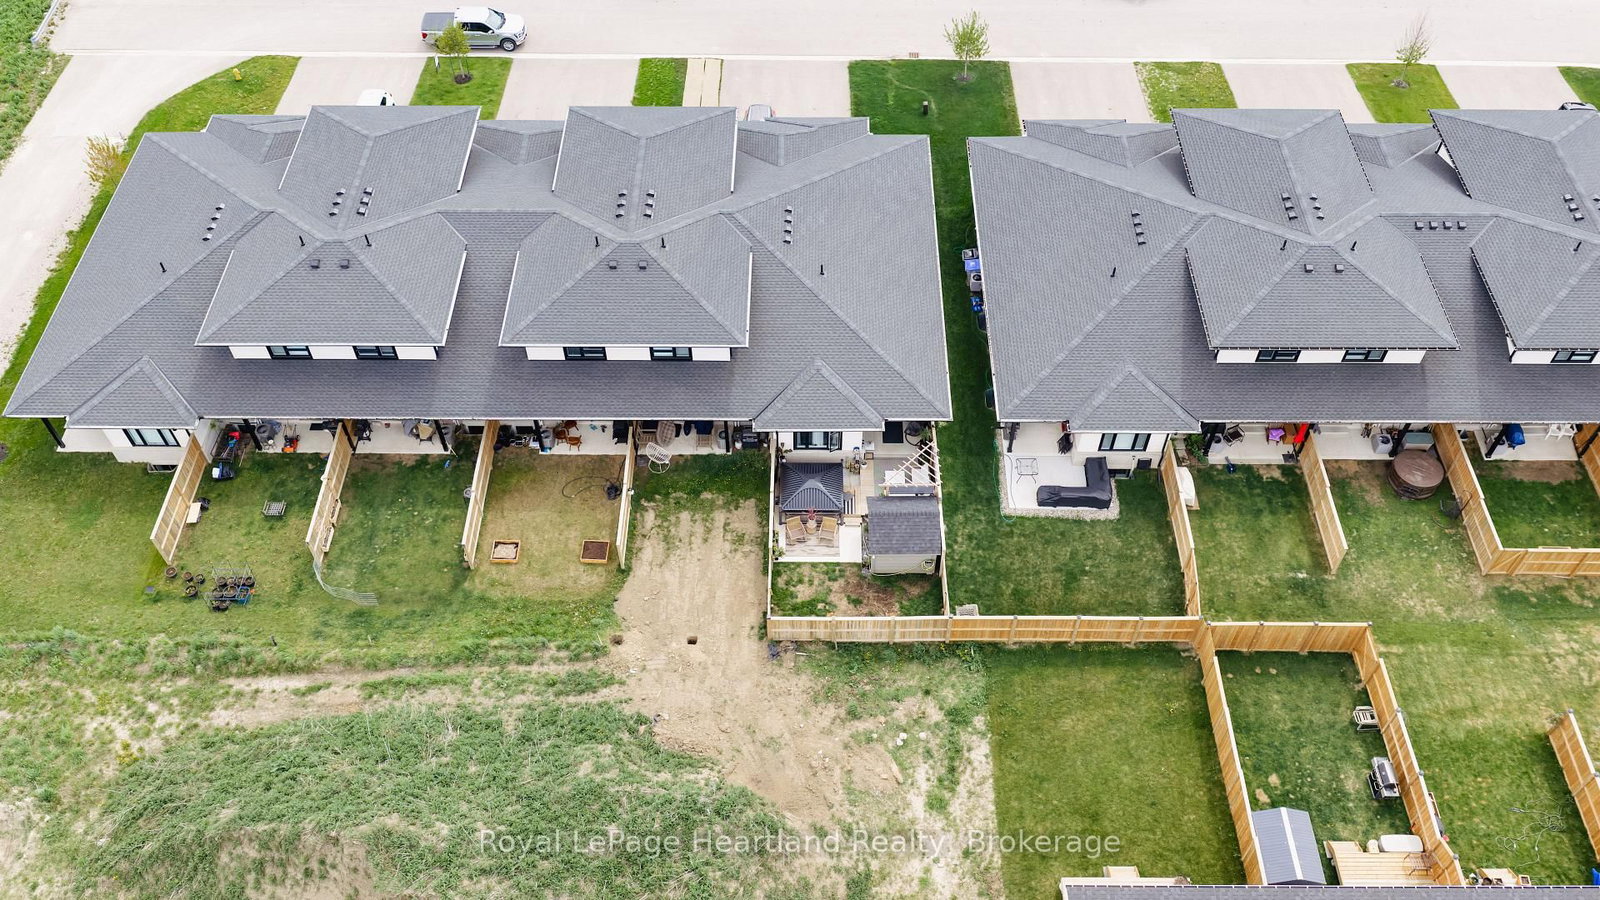
59 Briarhill Road • Huron East, ON photo 1
59 Briarhill Road • Huron East, ON photo 2
59 Briarhill Road • Huron East, ON photo 3
59 Briarhill Road • Huron East, ON photo 4
59 Briarhill Road • Huron East, ON photo 5
59 Briarhill Road • Huron East, ON photo 6
59 Briarhill Road • Huron East, ON photo 7
59 Briarhill Road • Huron East, ON photo 8
59 Briarhill Road • Huron East, ON photo 9
59 Briarhill Road • Huron East, ON photo 10
59 Briarhill Road • Huron East, ON photo 11
59 Briarhill Road • Huron East, ON photo 12
59 Briarhill Road • Huron East, ON photo 13
59 Briarhill Road • Huron East, ON photo 14
59 Briarhill Road • Huron East, ON photo 15
59 Briarhill Road • Huron East, ON photo 16
59 Briarhill Road • Huron East, ON photo 17
59 Briarhill Road • Huron East, ON photo 18
59 Briarhill Road • Huron East, ON photo 19
59 Briarhill Road • Huron East, ON photo 20
59 Briarhill Road • Huron East, ON photo 21
59 Briarhill Road • Huron East, ON photo 22
59 Briarhill Road • Huron East, ON photo 23
59 Briarhill Road • Huron East, ON photo 24
59 Briarhill Road • Huron East, ON photo 25
59 Briarhill Road • Huron East, ON photo 26
59 Briarhill Road • Huron East, ON photo 27
59 Briarhill Road • Huron East, ON photo 28
59 Briarhill Road • Huron East, ON photo 29
59 Briarhill Road • Huron East, ON photo 30
59 Briarhill Road • Huron East, ON photo 31
59 Briarhill Road • Huron East, ON photo 32
59 Briarhill Road • Huron East, ON photo 33
59 Briarhill Road • Huron East, ON photo 34
59 Briarhill Road • Huron East, ON photo 35
59 Briarhill Road • Huron East, ON photo 36
59 Briarhill Road • Huron East, ON photo 37
59 Briarhill Road • Huron East, ON photo 38
59 Briarhill Road • Huron East, ON photo 39
59 Briarhill Road • Huron East, ON photo 40
1 / 40
$534,900
59 Briarhill Road • Huron East, ONPrice Change▼ 2.57%
Courtesy of Royal LePage Heartland Realty
2
Bedrooms
2
Bathrooms
700-1100
Square feet
2
Parking

About this home

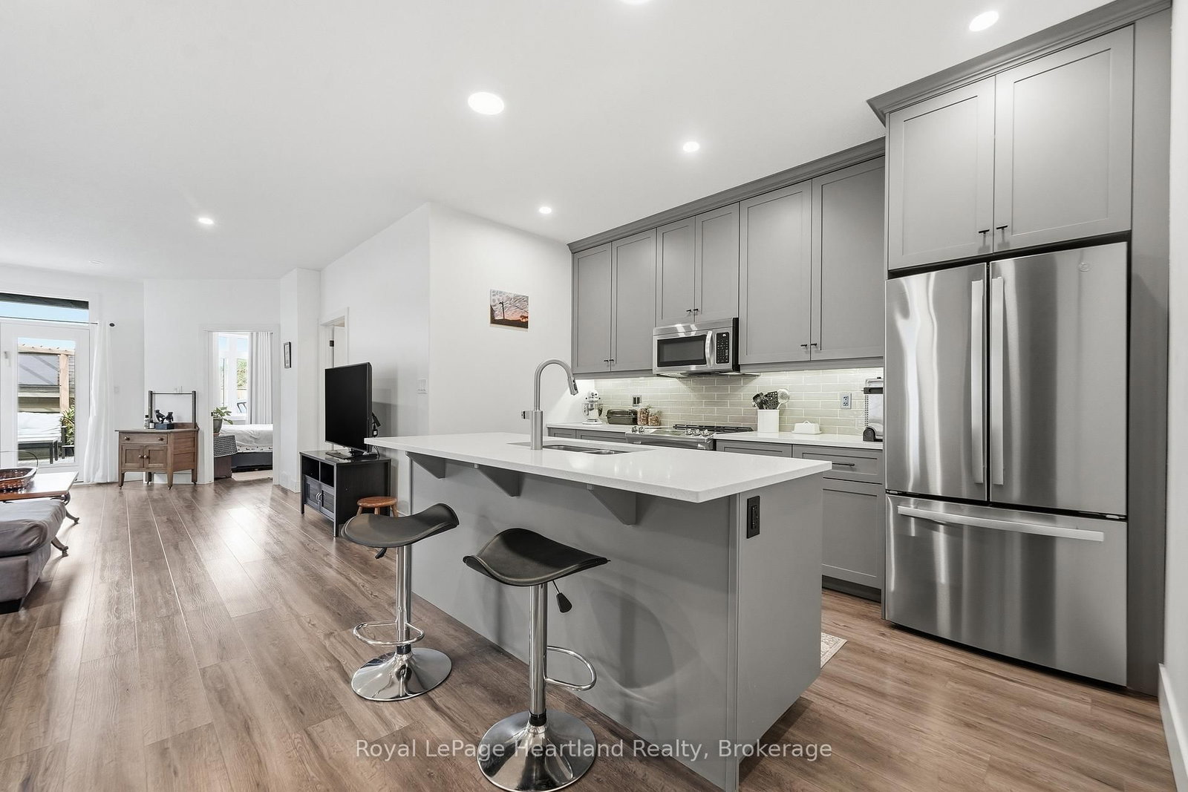
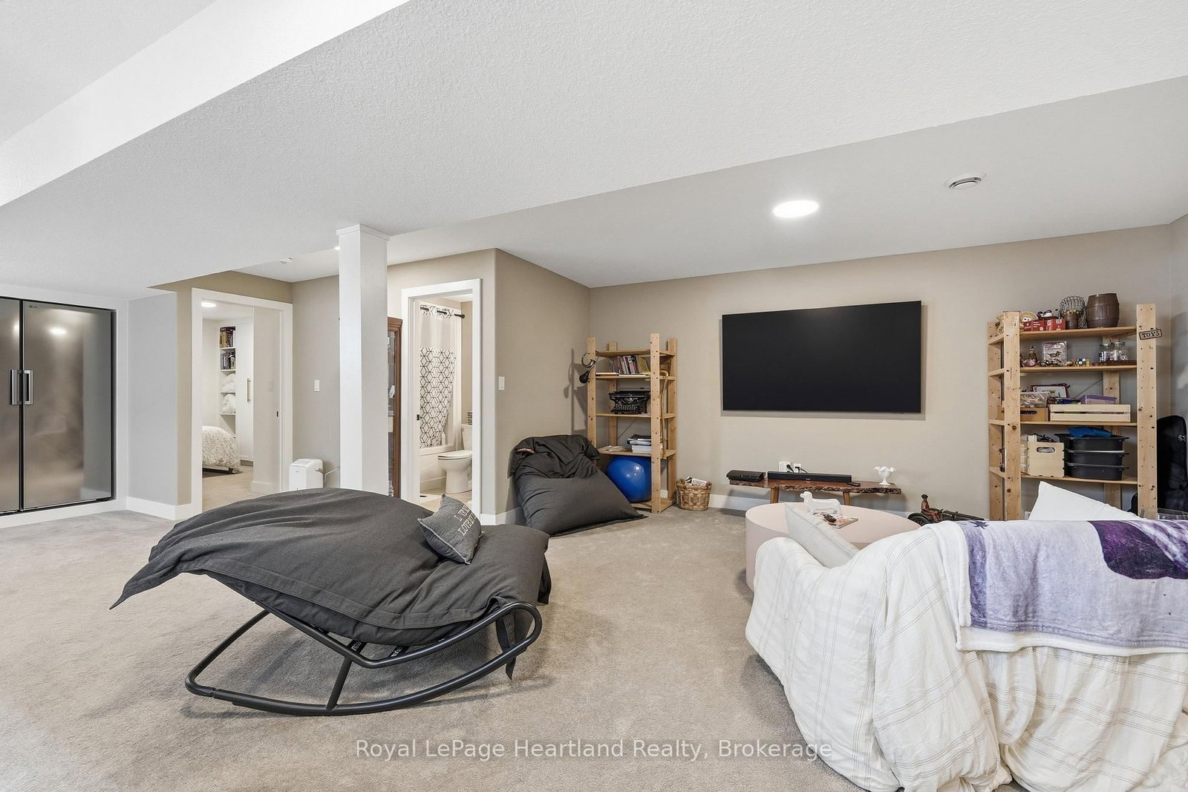
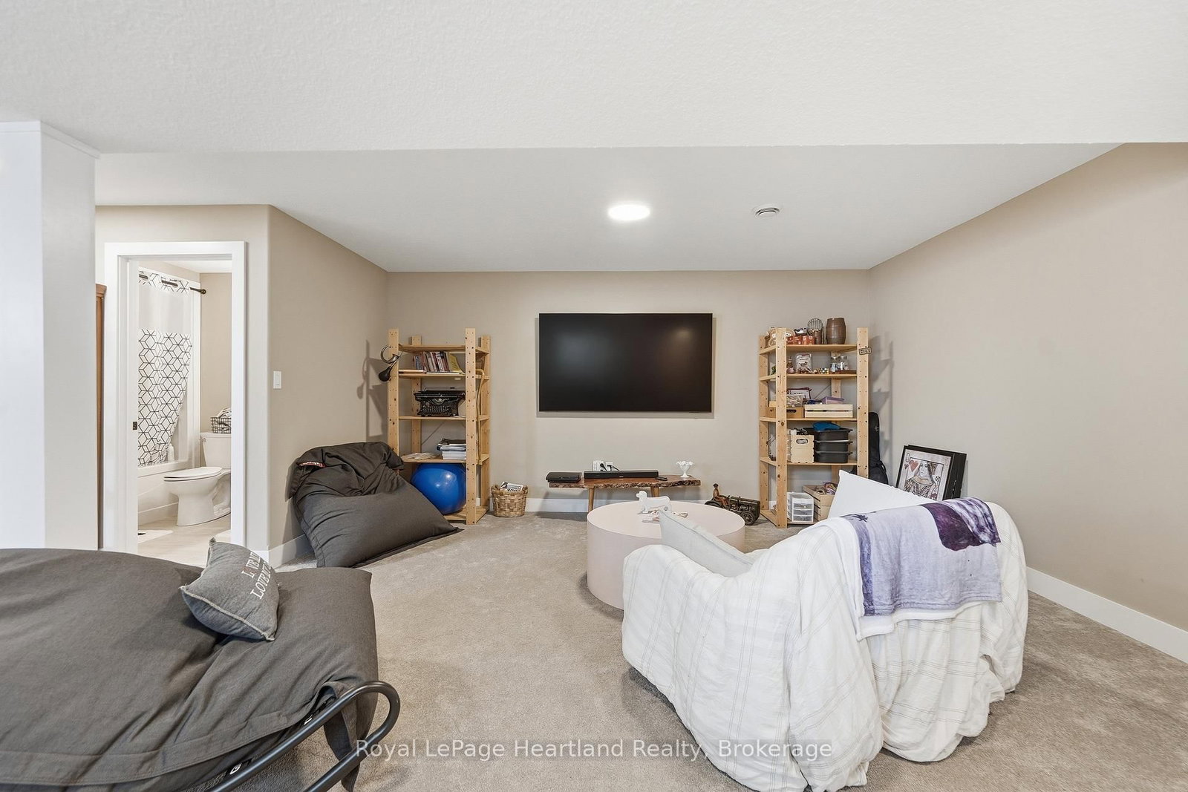
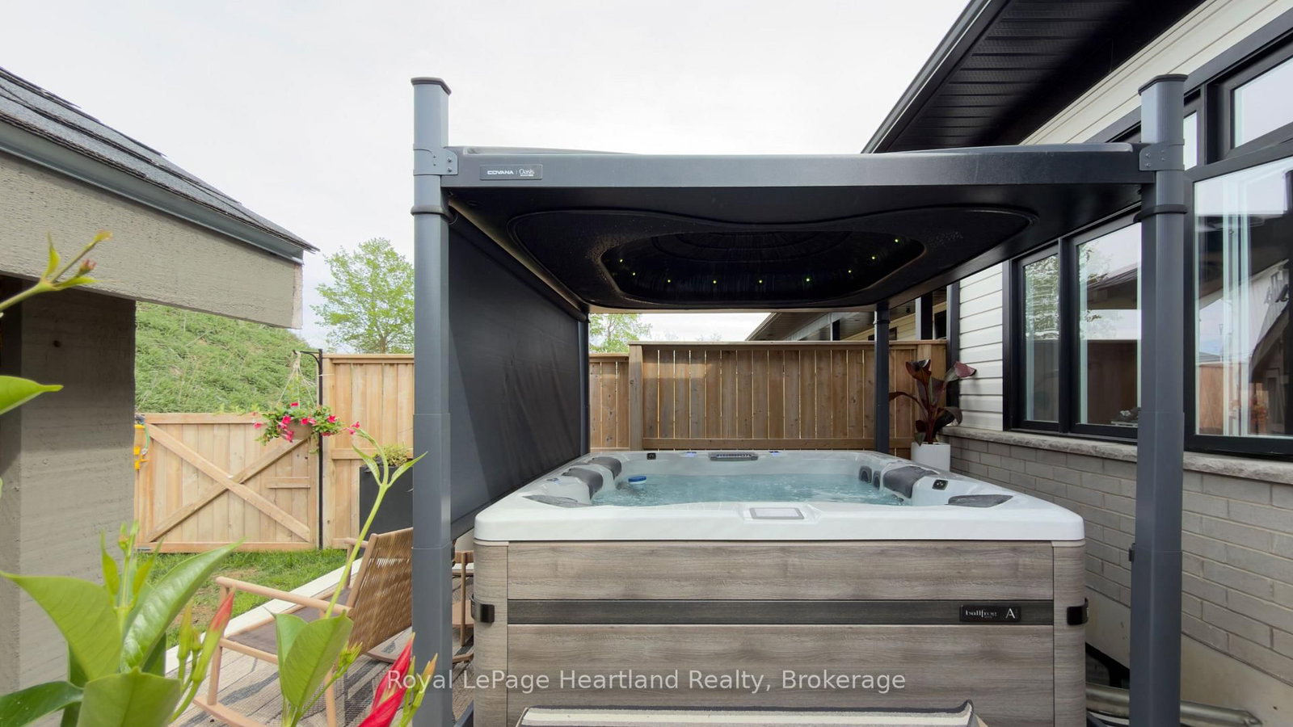
Welcome to easy living in the quiet and sought-after Briarhill subdivision! These spacious 2-bedroom, 2-bath bungalow townhomes offer an ideal location with an easy commute to London, Stratford, Bayfield, and surrounding areas - but it's the upgrades here that truly set this home apart. Upgraded well beyond the asking price, this modern and sophisticated home is loaded with custom features throughout. From the custom cabinetry and built-ins to the quartz countertops, subway tile backsplash, and stunning pantry cabinetry by MillBank Furniture, every detail has been thoughtfully designed. Bright, airy, and spacious, the main floor offers convenient laundry and stylish open-concept living. The fully finished lower level continues to impress with additional custom wardrobes and a built-in freezer/fridge combination - perfect for extra storage and functionality. Step outside and discover the true showstopper - a private, professionally landscaped backyard designed for relaxing and unwinding. Cozy, fenced, and full of ambiance, this outdoor retreat features a Bullfrog hot tub with automatic cover, privacy screens, and lighting that creates the perfect atmosphere day or night. If you've been searching for low-maintenance living without sacrificing style, comfort, or upgrades - this is the complete package.

Property details

Property type
Att/Row/Townhouse
Style
Bungalow
Total rooms
8
Lot size
26.5 × 111.22 ft
Property taxes
$3,000 (2025)
Occupancy
Flexible
Days on market
63
Status
Active
MLS®

Property history

Recently sold nearby

Listing data last updated: Jul 23, 2026, 10:49 a.m. EDT via TRREB IDX.

First listed: May 22, 2026, 7:13 a.m. EDT.