
546 Ashbourne Crescent • Ottawa, ON photo 1
546 Ashbourne Crescent • Ottawa, ON photo 2
546 Ashbourne Crescent • Ottawa, ON photo 3
546 Ashbourne Crescent • Ottawa, ON photo 4
546 Ashbourne Crescent • Ottawa, ON photo 5
546 Ashbourne Crescent • Ottawa, ON photo 6
546 Ashbourne Crescent • Ottawa, ON photo 7
546 Ashbourne Crescent • Ottawa, ON photo 8
546 Ashbourne Crescent • Ottawa, ON photo 9
546 Ashbourne Crescent • Ottawa, ON photo 10
546 Ashbourne Crescent • Ottawa, ON photo 11
546 Ashbourne Crescent • Ottawa, ON photo 12
546 Ashbourne Crescent • Ottawa, ON photo 13
546 Ashbourne Crescent • Ottawa, ON photo 14
546 Ashbourne Crescent • Ottawa, ON photo 15
546 Ashbourne Crescent • Ottawa, ON photo 16
546 Ashbourne Crescent • Ottawa, ON photo 17
546 Ashbourne Crescent • Ottawa, ON photo 18
546 Ashbourne Crescent • Ottawa, ON photo 19
546 Ashbourne Crescent • Ottawa, ON photo 20
546 Ashbourne Crescent • Ottawa, ON photo 21
546 Ashbourne Crescent • Ottawa, ON photo 22
546 Ashbourne Crescent • Ottawa, ON photo 23
546 Ashbourne Crescent • Ottawa, ON photo 24
546 Ashbourne Crescent • Ottawa, ON photo 25
546 Ashbourne Crescent • Ottawa, ON photo 26
546 Ashbourne Crescent • Ottawa, ON photo 27
546 Ashbourne Crescent • Ottawa, ON photo 28
546 Ashbourne Crescent • Ottawa, ON photo 29
546 Ashbourne Crescent • Ottawa, ON photo 30
546 Ashbourne Crescent • Ottawa, ON photo 31
546 Ashbourne Crescent • Ottawa, ON photo 32
546 Ashbourne Crescent • Ottawa, ON photo 33
546 Ashbourne Crescent • Ottawa, ON photo 34
546 Ashbourne Crescent • Ottawa, ON photo 35
546 Ashbourne Crescent • Ottawa, ON photo 36
546 Ashbourne Crescent • Ottawa, ON photo 37
546 Ashbourne Crescent • Ottawa, ON photo 38
546 Ashbourne Crescent • Ottawa, ON photo 39
546 Ashbourne Crescent • Ottawa, ON photo 40
1 / 40
$558,900
546 Ashbourne Crescent • Ottawa, ONPrice Change▼ 1.93%
Courtesy of UNI REALTY GROUP INC
2
Bedrooms
2
Bathrooms
1100-1500
Square feet
3
Parking

About this home

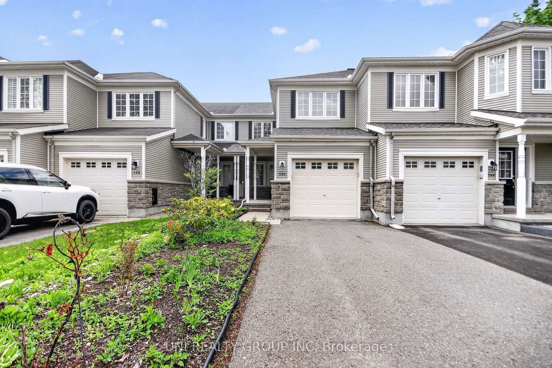
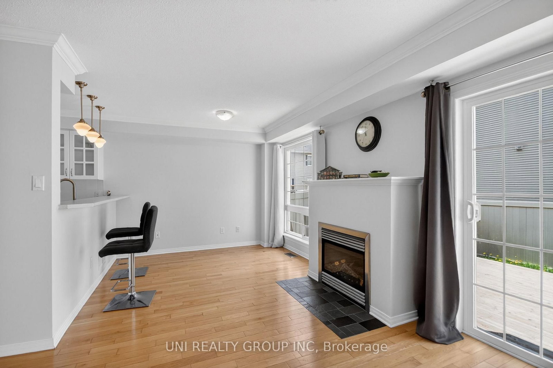
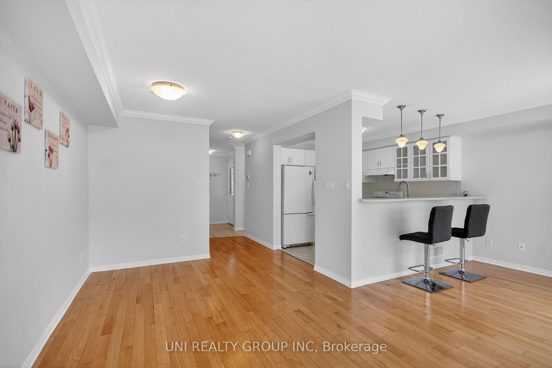
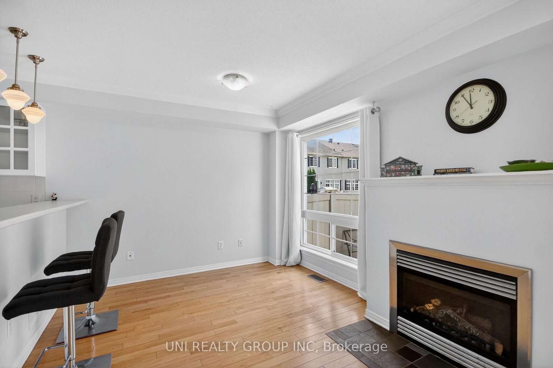
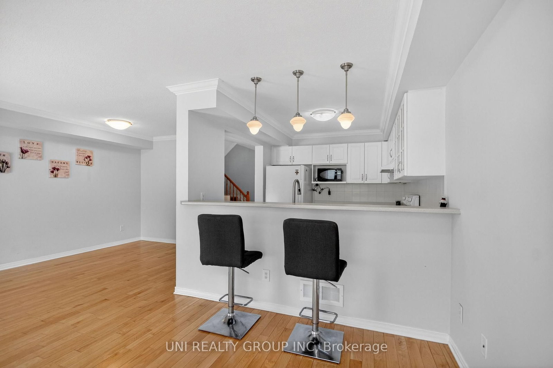
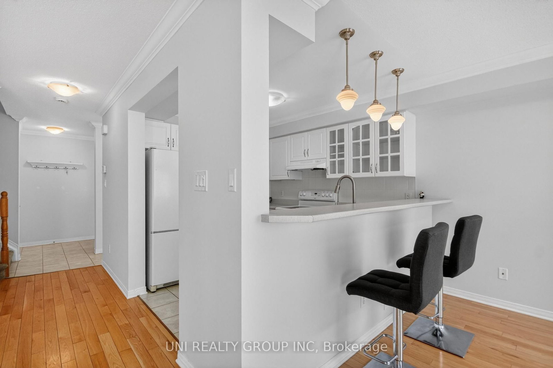
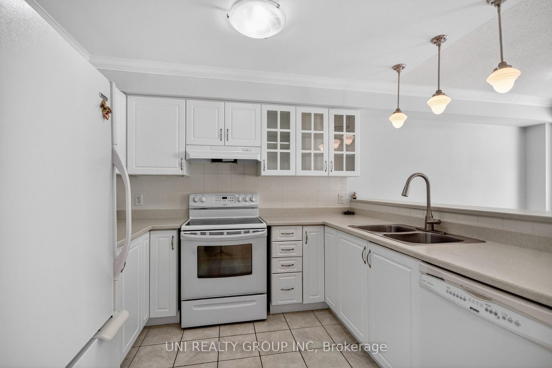
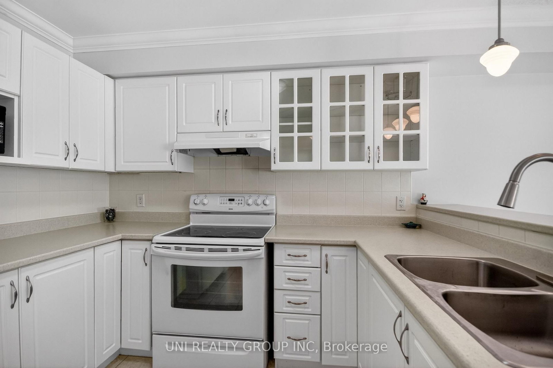
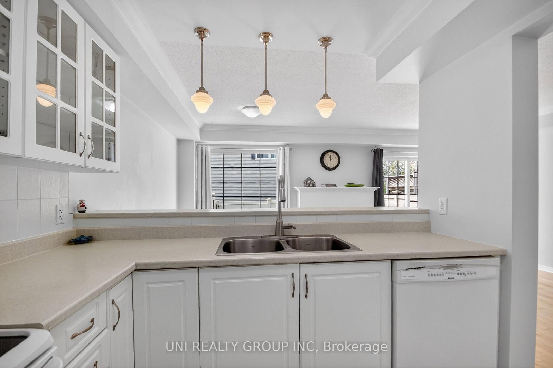
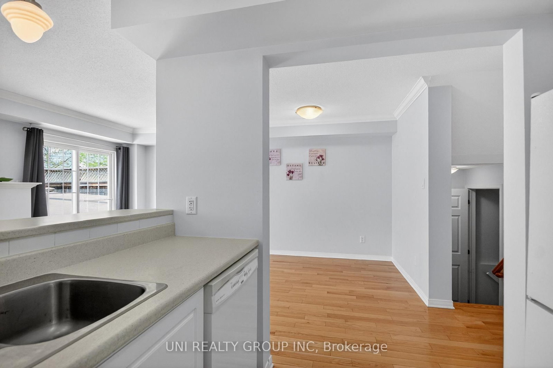
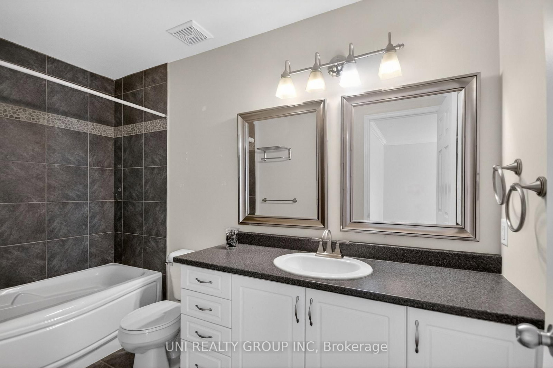
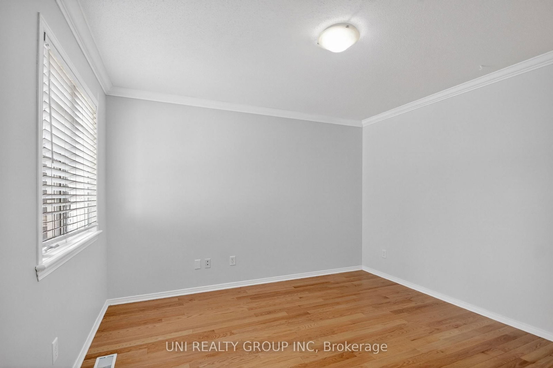
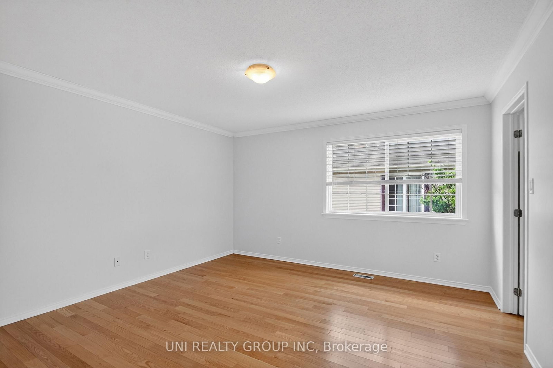
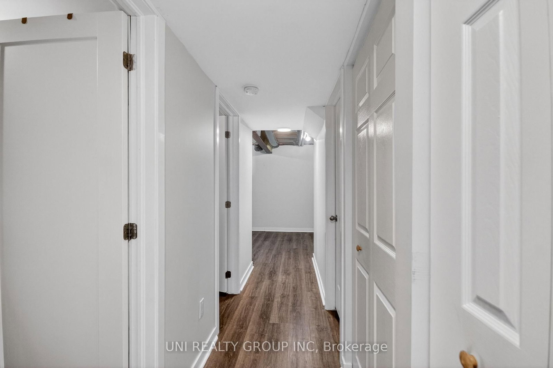
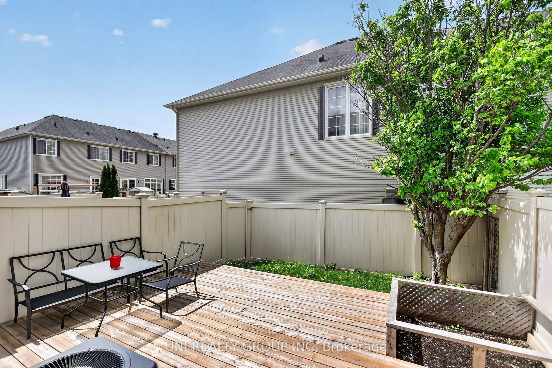
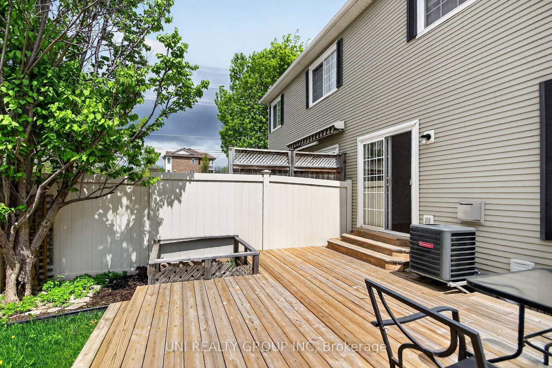
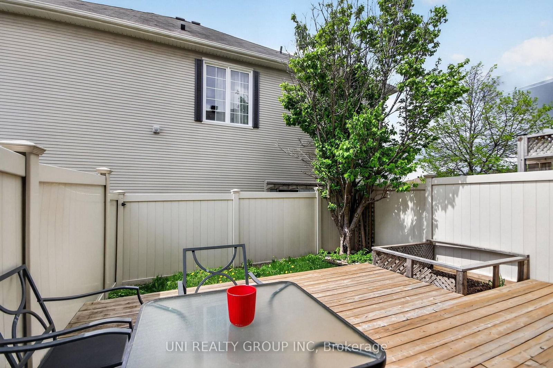
A must see! This charming 2-bedroom plus LOFT townhome is nestled in the sought-after community of Stonebridge. Walk to schools, recreation centre, parks, golf course, and inviting walking trails. It is the perfect blend of tranquility and accessibility! Inside, you'll be greeted by an open-concept kitchen, a breakfast area and a bright living room. The large windows ensure that the entire space is bathed in natural light. Venture upstairs to find two generously sized bedrooms, with a sun-filled and spacious loft, which can serve as your home office or a family room. The elegant primary bedroom and a walk-in closet serves as a peaceful retreat. The basement is finished with painted walls and laminate flooring, offering additional recreation space for family and friends. Fully fenced backyard and a well maintained deck await you to enjoy! Don't miss out on the opportunity to make this beautiful home yours. New roof 2025; AC 2022. 24-hour Irrevocable on All Offers.

Property details

Property type
Att/Row/Townhouse
Style
2-Storey
Total rooms
7
Lot size
19.69 × 98.42 ft
Property taxes
$3,792 (2025)
Occupancy
Flexible
Days on market
98
Status
Active
MLS®

Property history

Recently sold nearby

Listing data last updated: Aug 26, 2026, 8:36 p.m. EDT via TRREB IDX.

First listed: May 21, 2026, 9:34 p.m. EDT.