












About this home
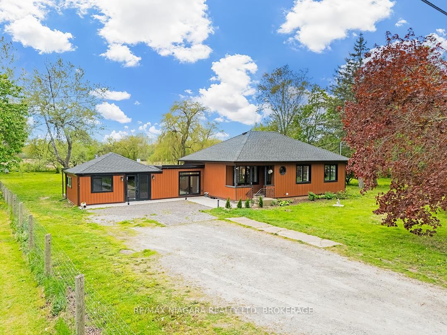
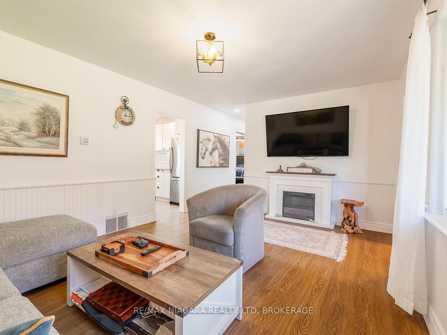
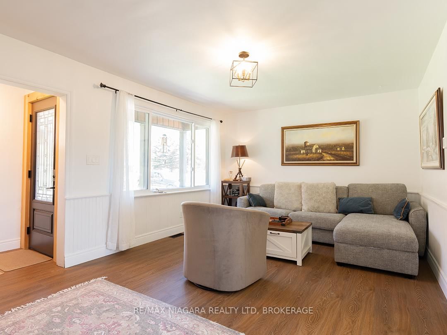
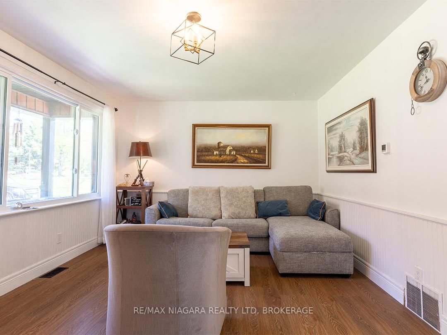
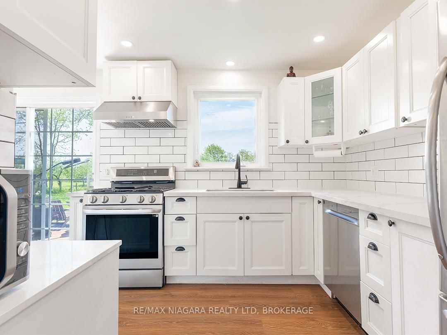
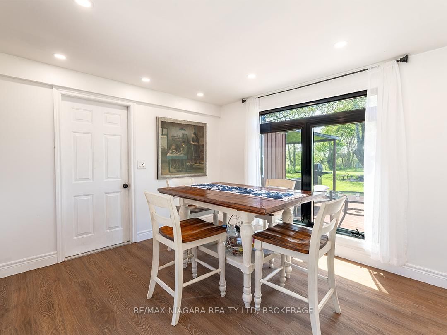
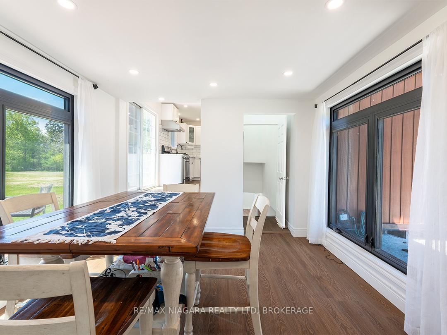
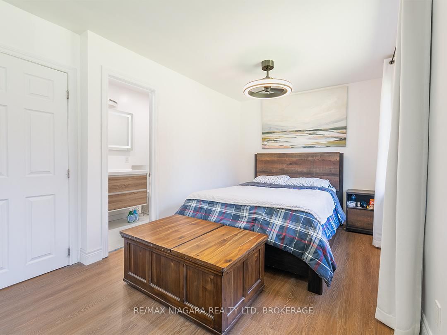
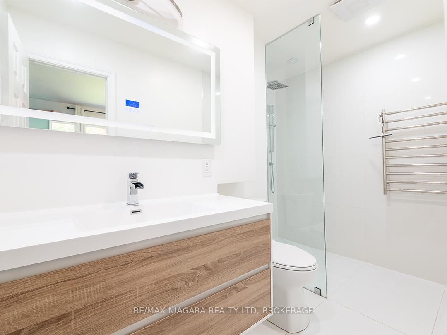
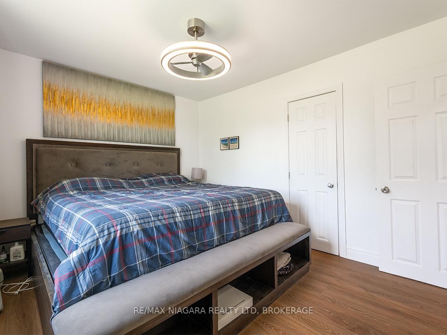
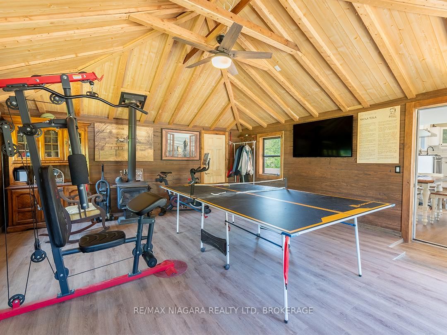
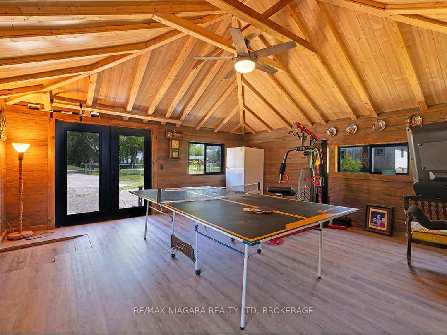
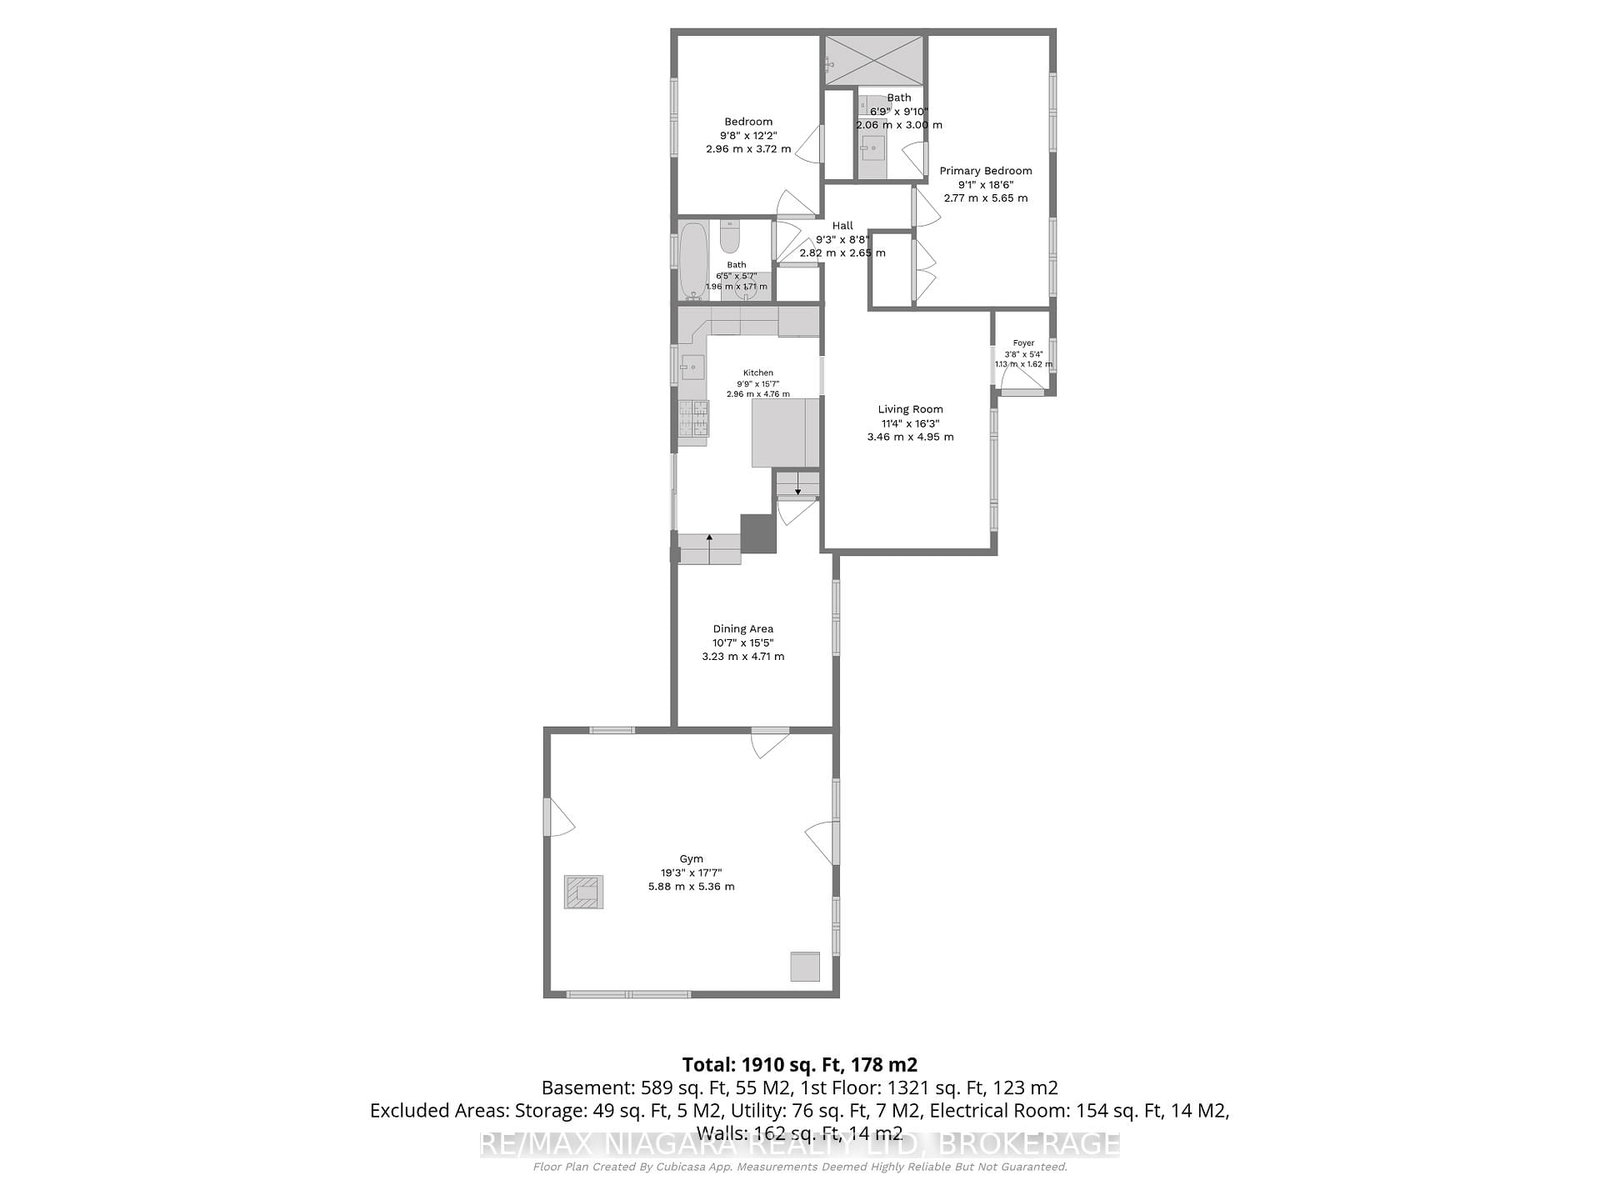
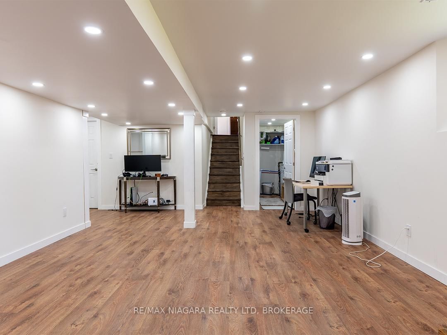
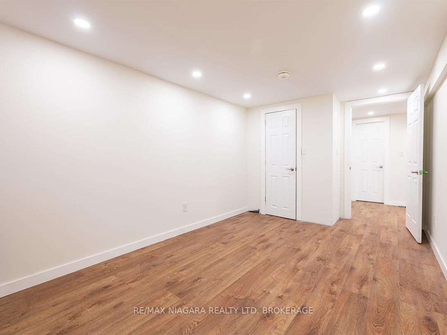
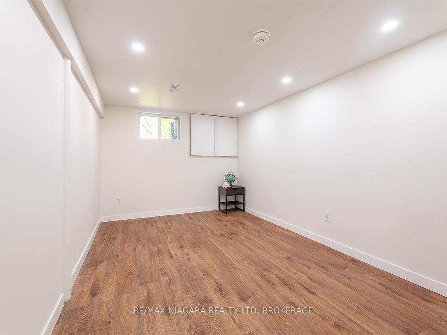
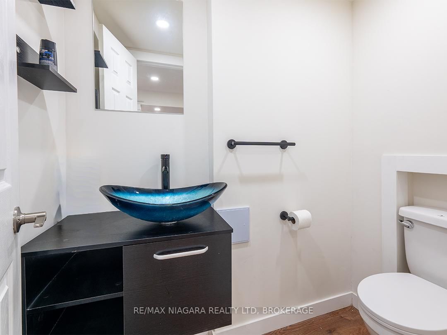
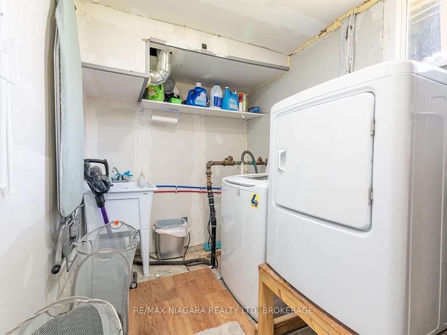
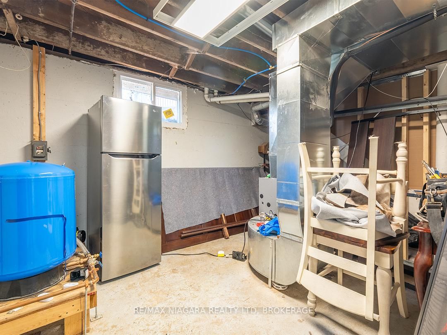
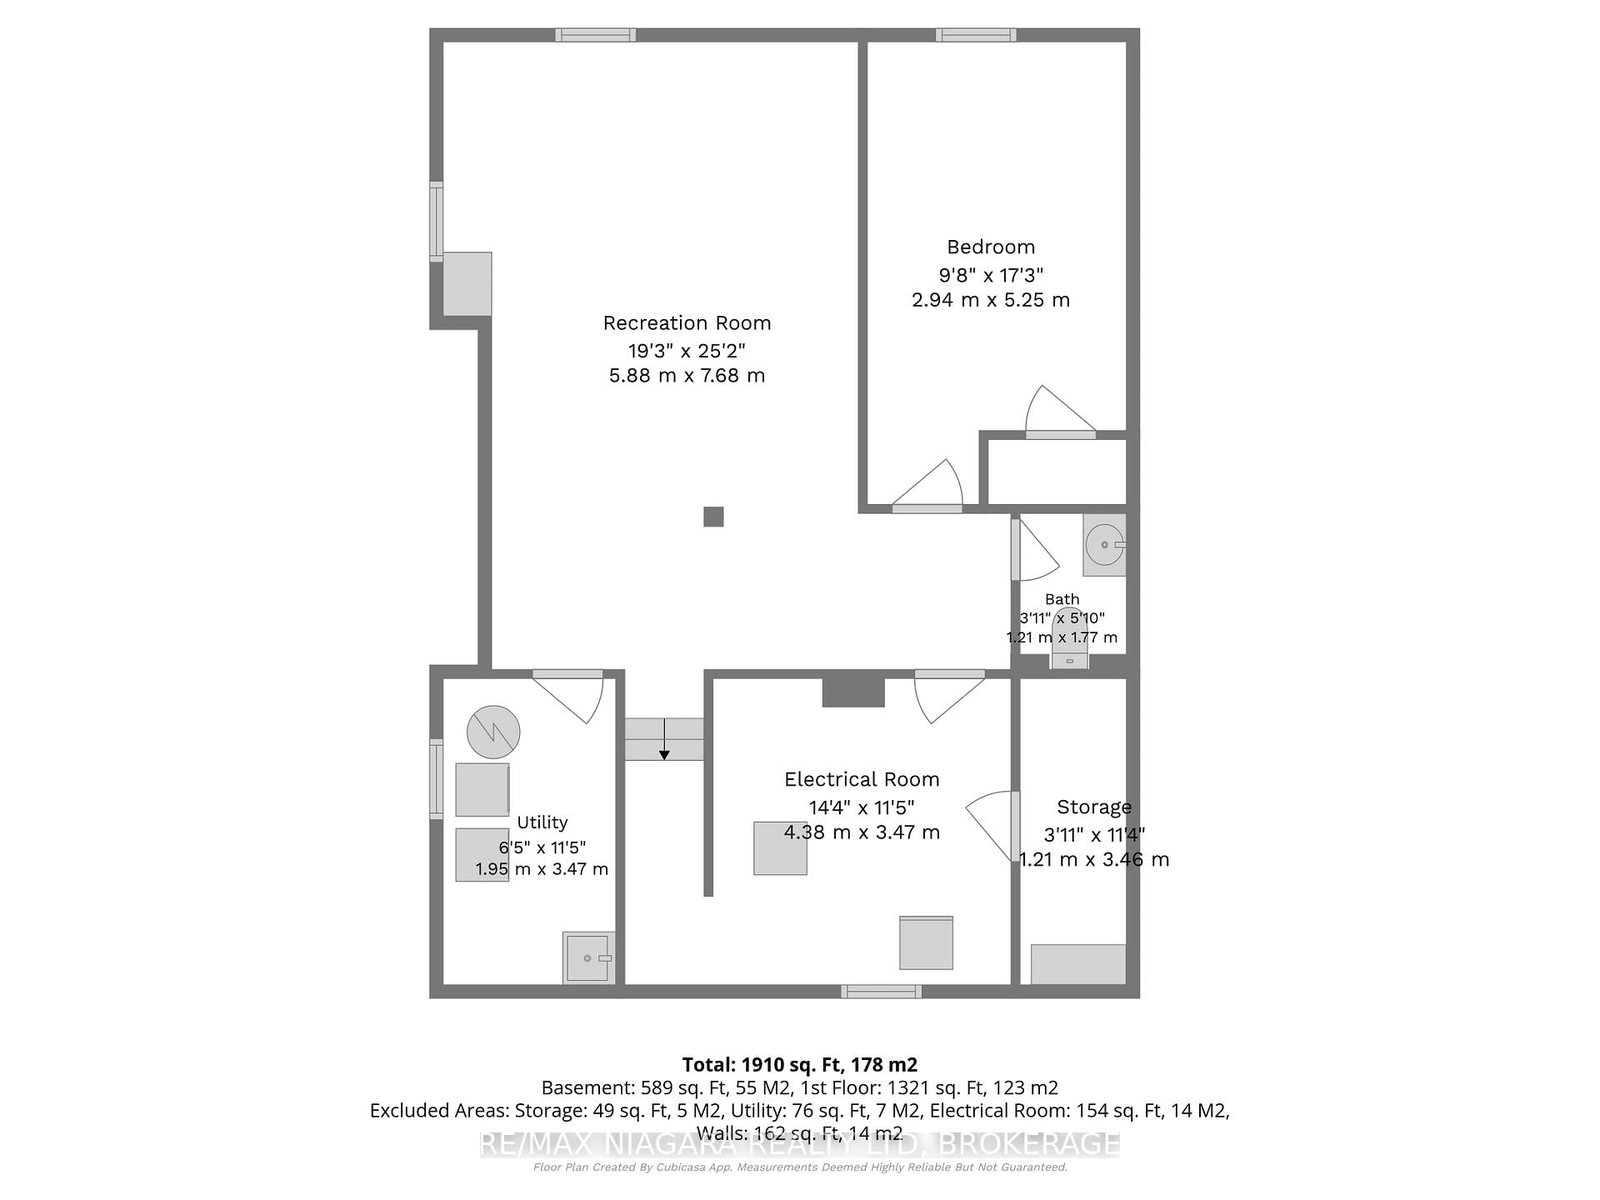
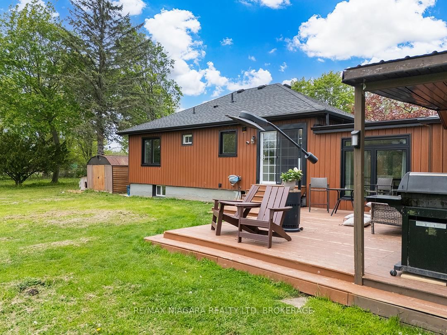
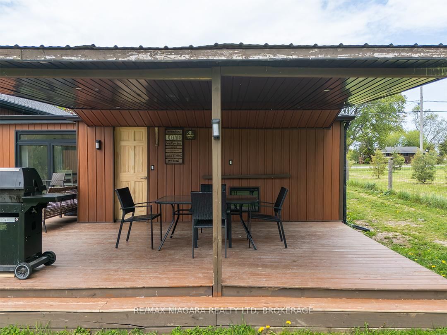
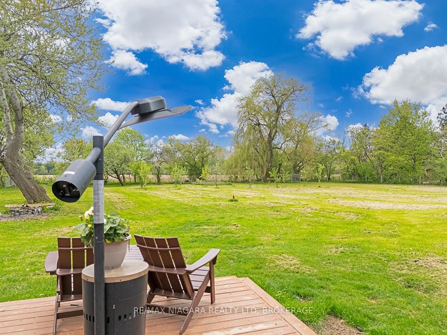
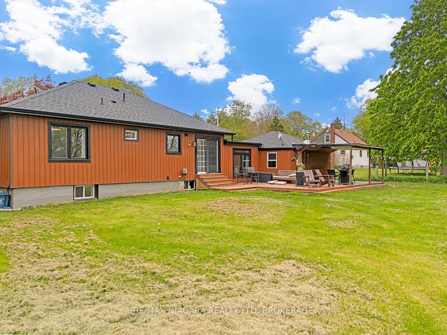
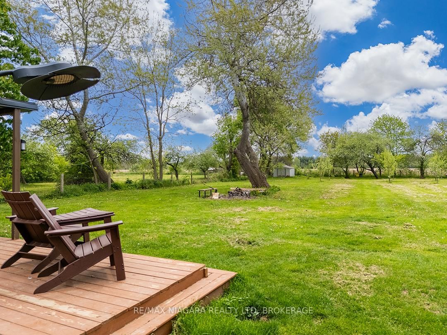
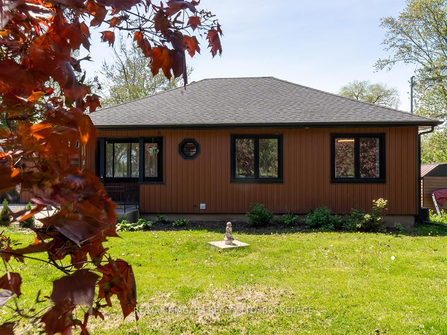
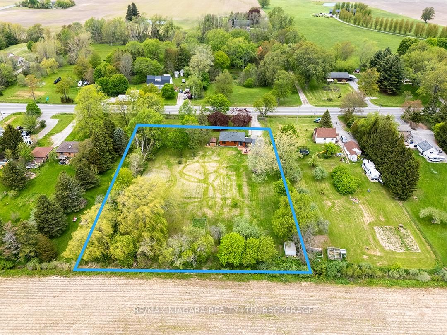
Set on a private 1.32-acre lot, this renovated 2+1 bedroom, 2.5 bath bungalow offers lots of space in a country setting. Mature trees along the frontage create privacy from the roadway, while the fully fenced front and back yards provide a secure and usable outdoor space for kids, pets and entertaining. Over the last 5 years alone, this already renovated home has seen further extensive upgrades including new exterior siding, quartz kitchen counters, a new primary, 3-piece ensuite bathroom and a renovated and finished basement complete with 3rd bedroom and new 2-piece bathroom. The bright eat-in kitchen features stainless steel appliances, tiled backsplash and modern finishes, while the adjoining living room with electric fireplace and separate dining room offer bright & comfortable spaces. The home offers 2 main floor bedrooms, while the finished basement adds a spacious recroom, 3rd bedroom and additional bathroom - ideal for guests, teenagers, hobbies or a home office setup. A standout feature of the home is the spacious main floor family room addition. Converted from the original garage, this flexible space is currently set up as a games room, family room, kids' play area and gym. Featuring wood cathedral ceilings, a cozy woodstove, this room has its own separate entrance and direct access to the backyard deck. The backyard has been designed for relaxing and entertaining. A large deck overlooks the open and treed property with no rear neighbours, with part of the deck covered by a metal gazebo and retractable awning for shade and weather protection. The yard also features a firepit area, dog pen and garden shed, all surrounded by fencing with a gated driveway entrance for added privacy. Conveniently located close to trails, Lake Erie beaches and amenities, with easy access throughout Niagara via Highway 3. Quick Possession is available
Property details
- Property type
- Detached
- Style
- Bungalow
- Approx. age (yrs)
- 51-99
- Total rooms
- 6
- Lot size
- 198 × 291.46 ft
- Property taxes
- $4,600 (2025)
- Occupancy
- Flexible
- Days on market
- 100
- Status
- Active Under Contract
- MLS®
Property history
Location
Open in Google MapsRecently sold nearby
Listing data last updated: Aug 28, 2026, 3:10 p.m. EDT via TRREB IDX.
First listed: May 21, 2026, 6:29 p.m. EDT.