
32A Haldimand Trail • Haldimand, ON photo 1
32A Haldimand Trail • Haldimand, ON photo 2
32A Haldimand Trail • Haldimand, ON photo 3
32A Haldimand Trail • Haldimand, ON photo 4
32A Haldimand Trail • Haldimand, ON photo 5
32A Haldimand Trail • Haldimand, ON photo 6
32A Haldimand Trail • Haldimand, ON photo 7
32A Haldimand Trail • Haldimand, ON photo 8
32A Haldimand Trail • Haldimand, ON photo 9
32A Haldimand Trail • Haldimand, ON photo 10
32A Haldimand Trail • Haldimand, ON photo 11
32A Haldimand Trail • Haldimand, ON photo 12
32A Haldimand Trail • Haldimand, ON photo 13
32A Haldimand Trail • Haldimand, ON photo 14
32A Haldimand Trail • Haldimand, ON photo 15
32A Haldimand Trail • Haldimand, ON photo 16
32A Haldimand Trail • Haldimand, ON photo 17
32A Haldimand Trail • Haldimand, ON photo 18
32A Haldimand Trail • Haldimand, ON photo 19
32A Haldimand Trail • Haldimand, ON photo 20
32A Haldimand Trail • Haldimand, ON photo 21
32A Haldimand Trail • Haldimand, ON photo 22
32A Haldimand Trail • Haldimand, ON photo 23
32A Haldimand Trail • Haldimand, ON photo 24
32A Haldimand Trail • Haldimand, ON photo 25
32A Haldimand Trail • Haldimand, ON photo 26
32A Haldimand Trail • Haldimand, ON photo 27
32A Haldimand Trail • Haldimand, ON photo 28
32A Haldimand Trail • Haldimand, ON photo 29
32A Haldimand Trail • Haldimand, ON photo 30
32A Haldimand Trail • Haldimand, ON photo 31
32A Haldimand Trail • Haldimand, ON photo 32
32A Haldimand Trail • Haldimand, ON photo 33
32A Haldimand Trail • Haldimand, ON photo 34
32A Haldimand Trail • Haldimand, ON photo 35
32A Haldimand Trail • Haldimand, ON photo 36
32A Haldimand Trail • Haldimand, ON photo 37
32A Haldimand Trail • Haldimand, ON photo 38
32A Haldimand Trail • Haldimand, ON photo 39
32A Haldimand Trail • Haldimand, ON photo 40
32A Haldimand Trail • Haldimand, ON photo 41
32A Haldimand Trail • Haldimand, ON photo 42
32A Haldimand Trail • Haldimand, ON photo 43
32A Haldimand Trail • Haldimand, ON photo 44
32A Haldimand Trail • Haldimand, ON photo 45
32A Haldimand Trail • Haldimand, ON photo 46
32A Haldimand Trail • Haldimand, ON photo 47
32A Haldimand Trail • Haldimand, ON photo 48
32A Haldimand Trail • Haldimand, ON photo 49
32A Haldimand Trail • Haldimand, ON photo 50
1 / 50
$1,459,000
32A Haldimand Trail • Haldimand, ONNew
Courtesy of RE/MAX ESCARPMENT REALTY INC.
3+1
Bedrooms
4
Bathrooms
2500-3000
Square feet
4
Parking

About this home

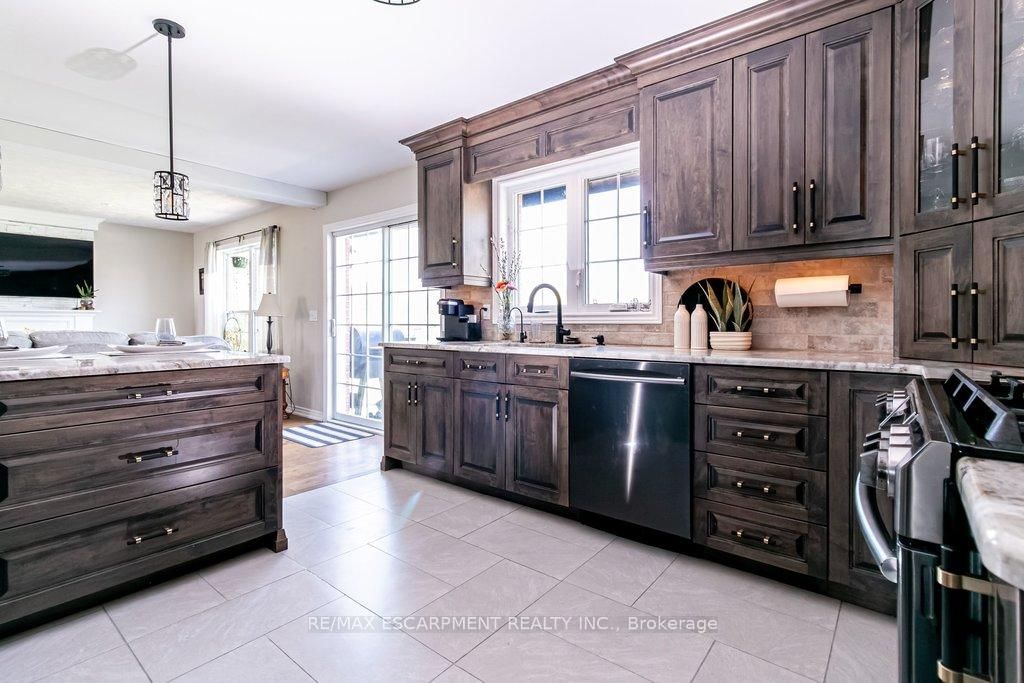
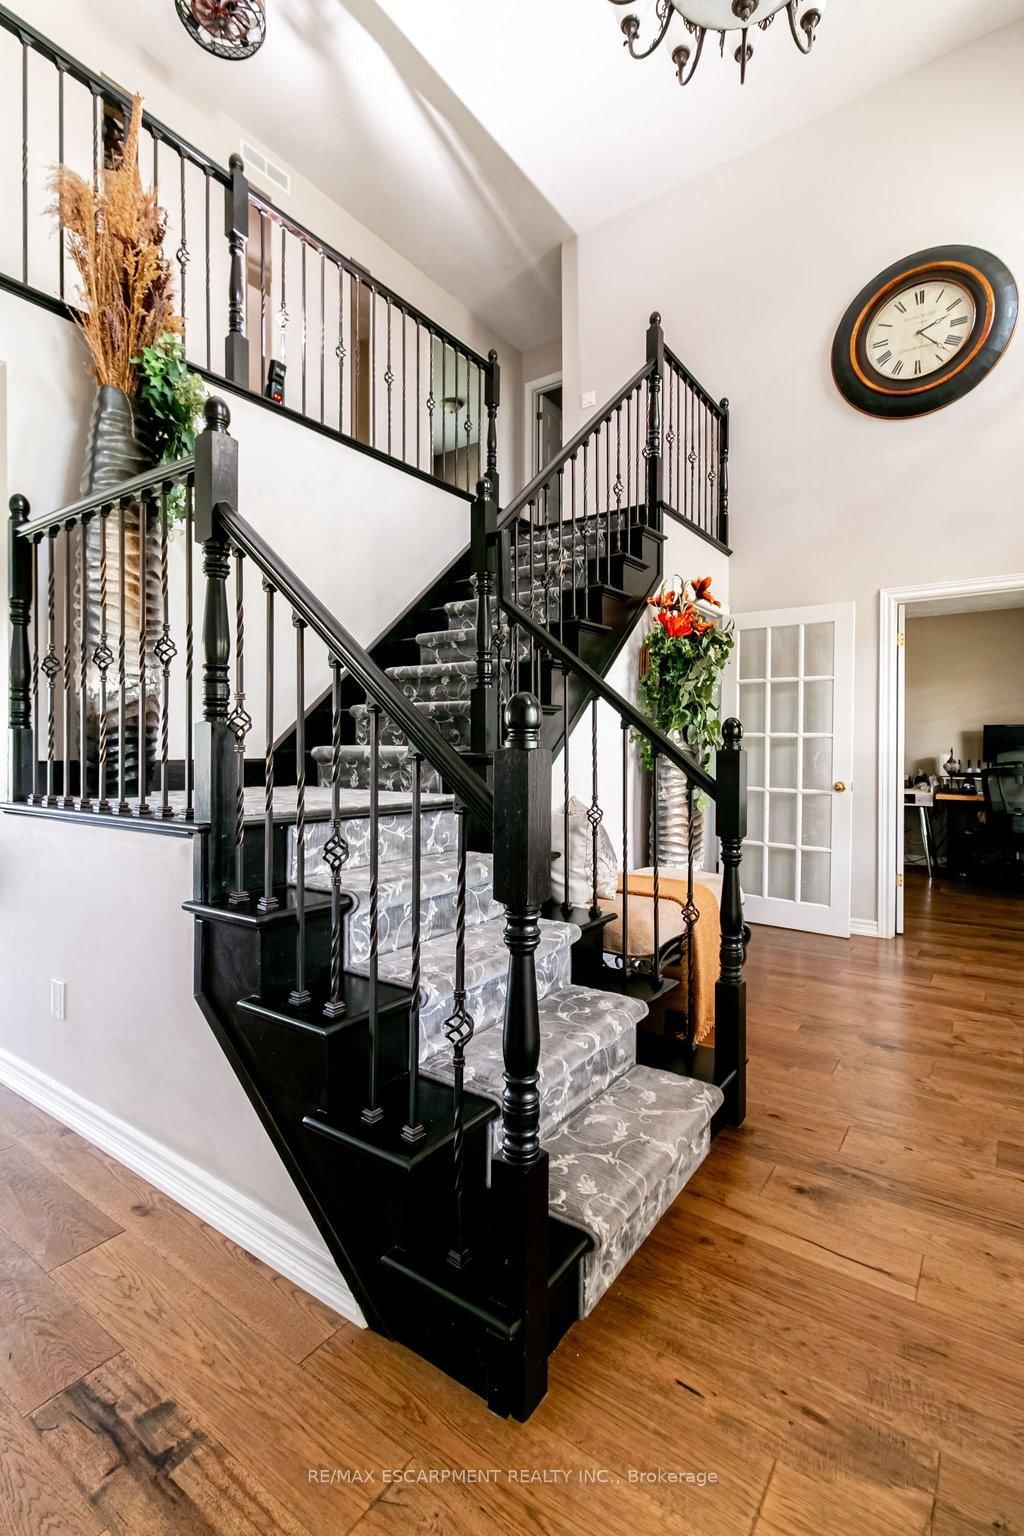
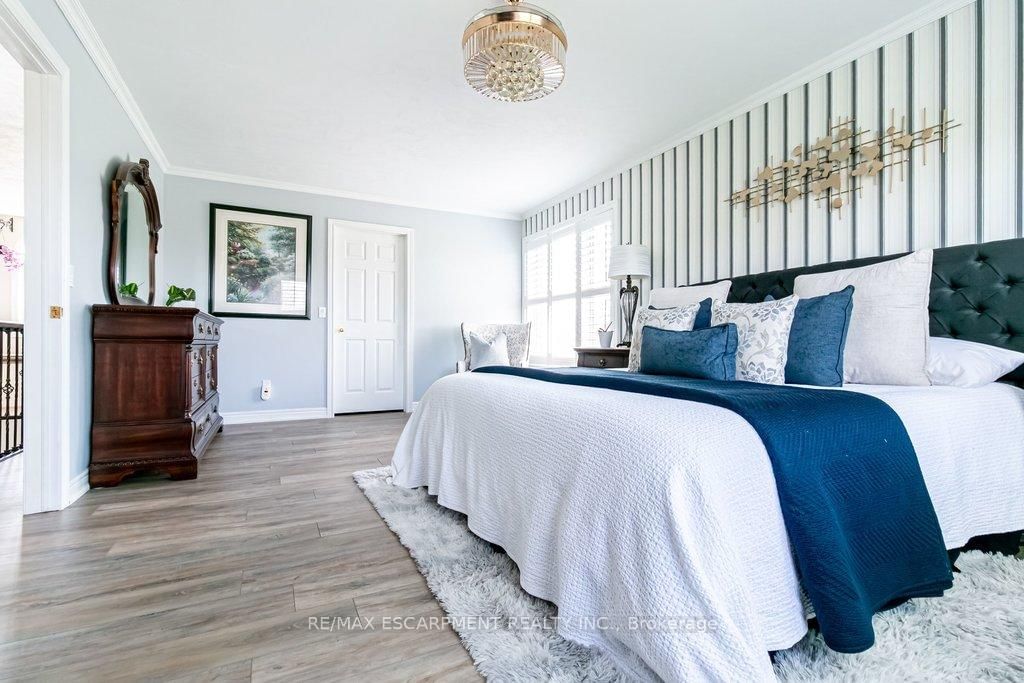
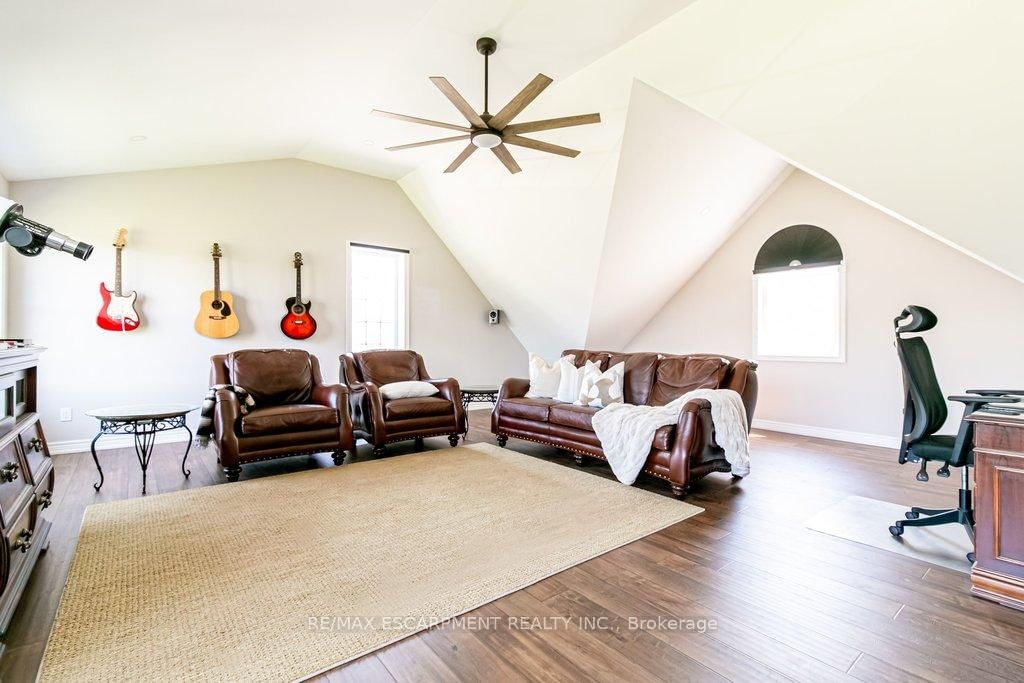
Rare Waterfront Executive Estate on the Grand River. Discover the pinnacle of riverfront living on this sprawling 2.7-acre estate with direct boat access to Lake Erie from your private dock. This stunning 3+1 bedroom, 4-bath home greets you with a grand foyer featuring a "piano-style" staircase and elegant wrought iron railings. The heart of the home is a recent custom solid maple kitchen boasting birch interiors, dovetail joinery, granite counters, and a seamless flow into the vaulted family room-perfect for hosting. Walk out from the kitchen to a private upper-level deck, with gas outlets, for sunset viewing. Retreat to the primary suite with a luxurious 5 pc ensuite. Enjoy the recently professionally finished massive 600 sqft second-floor great room as a nanny suite or multi-generational space with an 18,000 BTU Hisense heat & air conditioning system offering ultimate comfort throughout the seasons. The loft features six expansive Northstar architectural windows positioned prominently above the garage. These grand-scale panes are designed to maximize natural light, breathtaking vistas and curb appeal, creating a sophisticated visual anchor for the property. To ensure a seamless aesthetic transition, the design is complemented by matching shake siding across the rear elevation, maintaining a cohesive, high-end finish throughout the exterior. The walk-out lower level is an entertainer's dream with a rec room, gas fireplace, fitness room, and direct access to a covered patio, with gas outlets, and pool. Complete with a 240V EV-ready garage or a massive workshop, this isn't just a home-it's the lifestyle you've earned and the most cherished memories you'll treasure forever!

Property details

Property type
Rural Residential
Style
2-Storey
Approx. age (yrs)
16-30
Total rooms
6
Lot size
173.72 × 390 ft
Property taxes
$6,021.56 (2026)
Occupancy
90+ DAYS
Days on market
70
Status
Active
MLS®

Property history

Recently sold nearby

Listing data last updated: Jul 28, 2026, 6:33 p.m. EDT via TRREB IDX.

First listed: May 21, 2026, 5:24 p.m. EDT.