








About this home
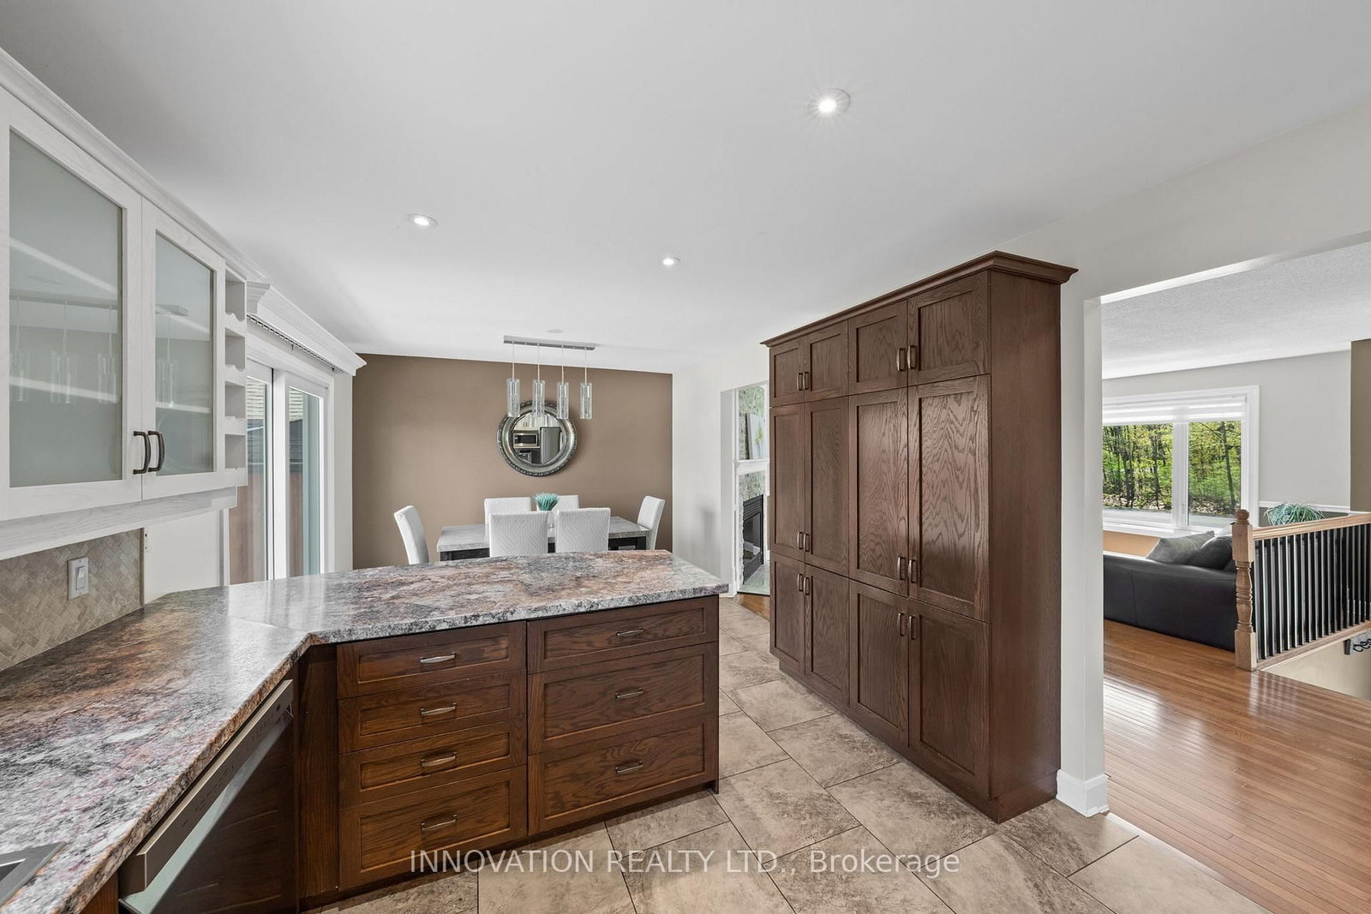
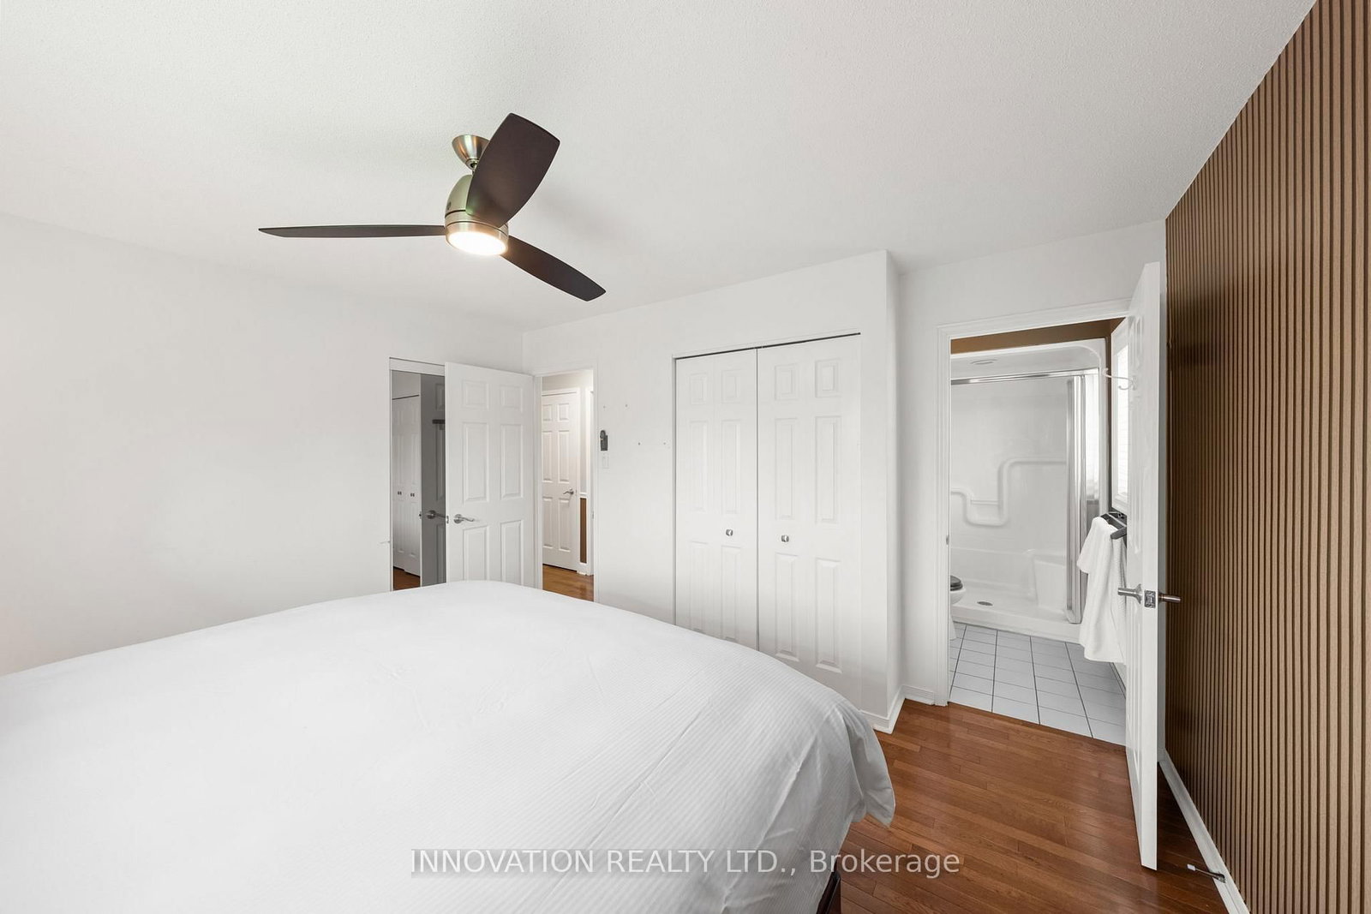
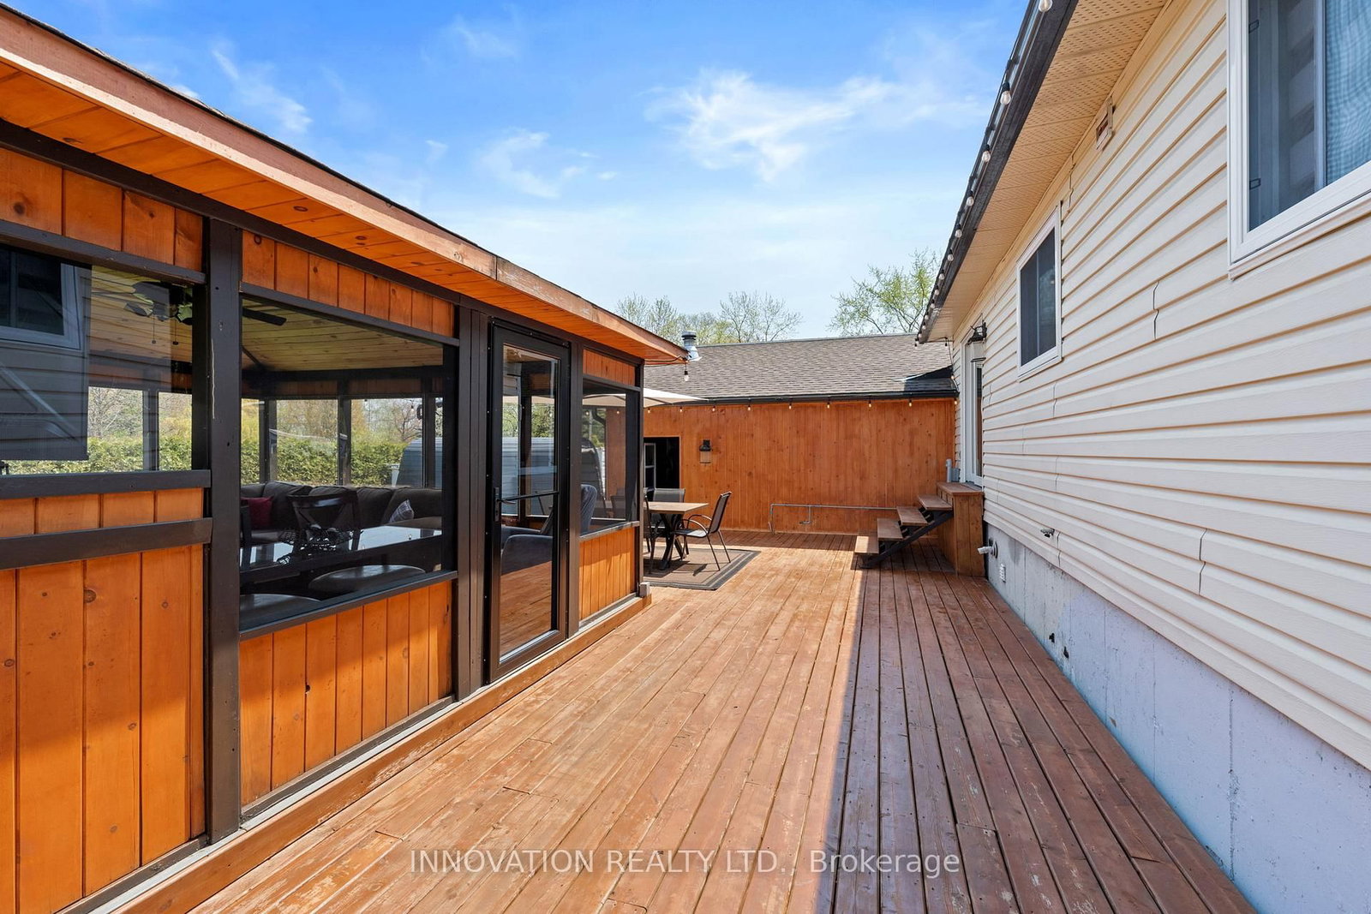
Welcome Home! Introducing 102 Fireside Dr., a lovely split-level, perfectly set on a private, tree-lined lot in the sought-after waterfront community of Constance Bay. This very well-maintained 4-bed, 3-bath home showcases warm character, thoughtful design, and an inviting layout that blends comfort, space, and functionality. Step into a bright, open main floor featuring gleaming hardwood, tasteful tile, and generous natural light. The spacious living room offers large windows and a cozy gas-burning, floor-to-ceiling brick fireplace that anchors the space with charm. A separate dining room provides the ideal setting for memorable gatherings, while the large eat-in kitchen is a chef's delight with stainless steel appliances, ample cabinetry, abundant counter space, and a convenient breakfast bar. The exquisite primary bedroom includes a spa-like ensuite bath. 2 additional bedrooms are generously sized with easy access to the main bath. Downstairs, the lower level expands the living space with a large rec room featuring a welcoming woodstove, bedroom and a beautiful full bathroom-perfect for family movie nights. This property flows beautifully from indoors to outdoors. The gorgeous grounds include an oversized (20x40) heated & cooled garage, natural gas, an irrigation system, an expansive deck perfect for dining under an umbrella, and a screened-in sunroom that blends comfort with nature. The bonus hot tub area creates a cozy retreat with wood ceilings, soft seating, and peaceful views of the private yard. A custom-built garden shed and well-kept lawn complete this serene outdoor living space. Aside from the property, Constance Bay is one of Ottawa's most treasured 4-season communities-a peaceful blend of nature, recreation, and small-town charm along a beautiful stretch of the Ottawa River. With sandy beaches, towering pines, and a warm, close-knit atmosphere, it offers a lifestyle that feels like cottage country while remaining just minutes from Kanata's amenities.
Property details
- Property type
- Detached
- Style
- Backsplit 3
- Total rooms
- 6
- Lot size
- 200 × 172 ft
- Property taxes
- $3,950.55 (2026)
- Occupancy
- TBA
- Days on market
- 69
- Status
- Active Under Contract
- MLS®
Property history
Location
Open in Google MapsRecently sold nearby
Listing data last updated: Jul 27, 2026, 5:20 p.m. EDT via TRREB IDX.
First listed: May 21, 2026, 4:26 p.m. EDT.