
123 Crestview Court • Blue Mountains, ON photo 1
123 Crestview Court • Blue Mountains, ON photo 2
123 Crestview Court • Blue Mountains, ON photo 3
123 Crestview Court • Blue Mountains, ON photo 4
123 Crestview Court • Blue Mountains, ON photo 5
123 Crestview Court • Blue Mountains, ON photo 6
123 Crestview Court • Blue Mountains, ON photo 7
123 Crestview Court • Blue Mountains, ON photo 8
123 Crestview Court • Blue Mountains, ON photo 9
123 Crestview Court • Blue Mountains, ON photo 10
123 Crestview Court • Blue Mountains, ON photo 11
123 Crestview Court • Blue Mountains, ON photo 12
123 Crestview Court • Blue Mountains, ON photo 13
123 Crestview Court • Blue Mountains, ON photo 14
123 Crestview Court • Blue Mountains, ON photo 15
123 Crestview Court • Blue Mountains, ON photo 16
123 Crestview Court • Blue Mountains, ON photo 17
123 Crestview Court • Blue Mountains, ON photo 18
123 Crestview Court • Blue Mountains, ON photo 19
123 Crestview Court • Blue Mountains, ON photo 20
123 Crestview Court • Blue Mountains, ON photo 21
123 Crestview Court • Blue Mountains, ON photo 22
123 Crestview Court • Blue Mountains, ON photo 23
123 Crestview Court • Blue Mountains, ON photo 24
123 Crestview Court • Blue Mountains, ON photo 25
123 Crestview Court • Blue Mountains, ON photo 26
123 Crestview Court • Blue Mountains, ON photo 27
123 Crestview Court • Blue Mountains, ON photo 28
123 Crestview Court • Blue Mountains, ON photo 29
123 Crestview Court • Blue Mountains, ON photo 30
123 Crestview Court • Blue Mountains, ON photo 31
123 Crestview Court • Blue Mountains, ON photo 32
123 Crestview Court • Blue Mountains, ON photo 33
123 Crestview Court • Blue Mountains, ON photo 34
123 Crestview Court • Blue Mountains, ON photo 35
123 Crestview Court • Blue Mountains, ON photo 36
123 Crestview Court • Blue Mountains, ON photo 37
123 Crestview Court • Blue Mountains, ON photo 38
123 Crestview Court • Blue Mountains, ON photo 39
123 Crestview Court • Blue Mountains, ON photo 40
123 Crestview Court • Blue Mountains, ON photo 41
123 Crestview Court • Blue Mountains, ON photo 42
123 Crestview Court • Blue Mountains, ON photo 43
123 Crestview Court • Blue Mountains, ON photo 44
123 Crestview Court • Blue Mountains, ON photo 45
123 Crestview Court • Blue Mountains, ON photo 46
123 Crestview Court • Blue Mountains, ON photo 47
123 Crestview Court • Blue Mountains, ON photo 48
123 Crestview Court • Blue Mountains, ON photo 49
123 Crestview Court • Blue Mountains, ON photo 50
1 / 50
$1,699,000
123 Crestview Court • Blue Mountains, ONNew
Courtesy of Royal LePage Locations North
4
Bedrooms
4
Bathrooms
3000-3500
Square feet
6
Parking

About this home

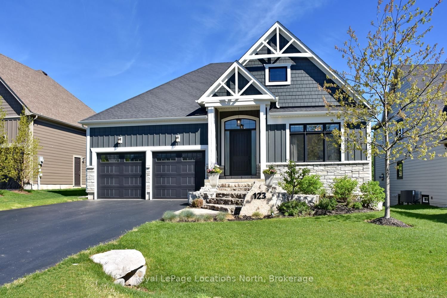
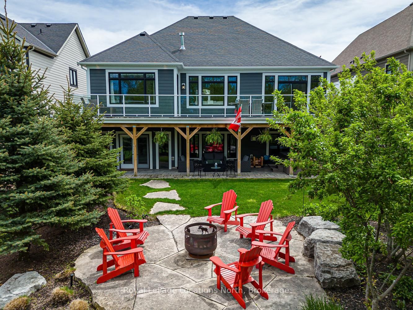
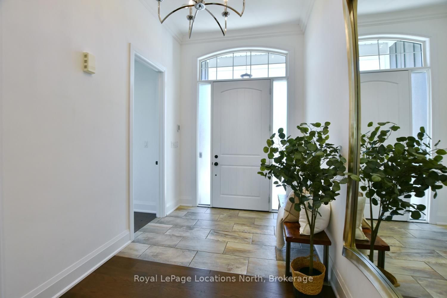
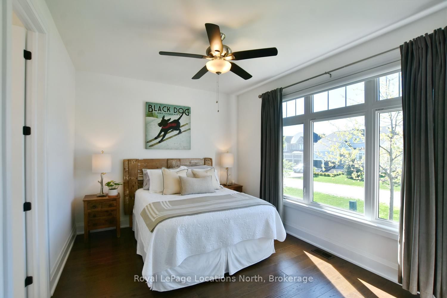
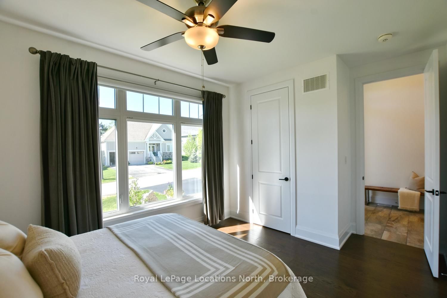
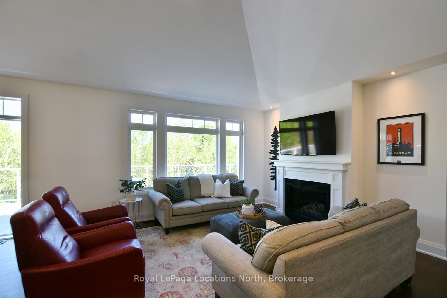
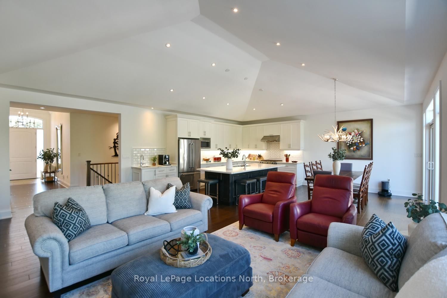
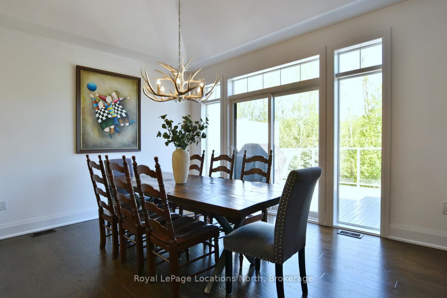
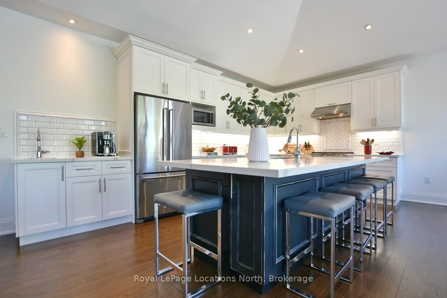
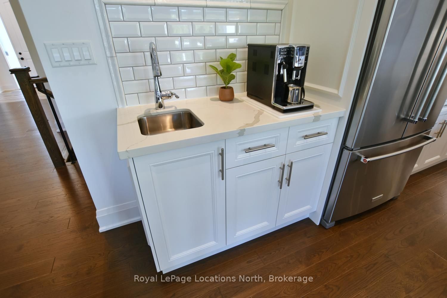
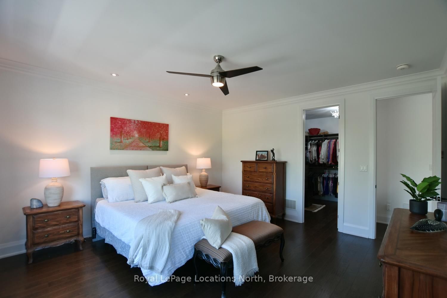
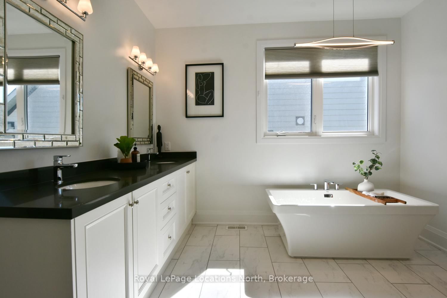
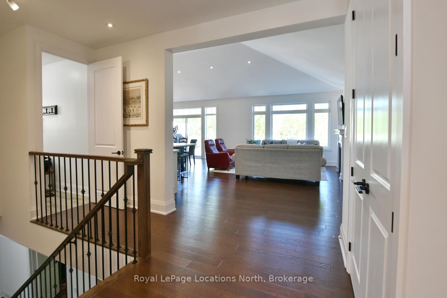
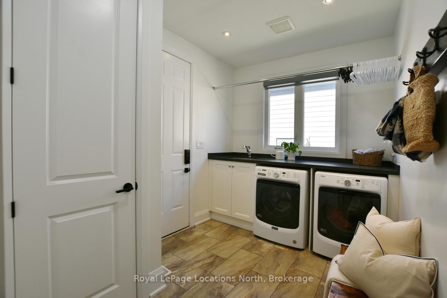
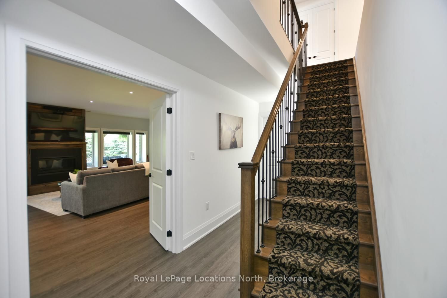
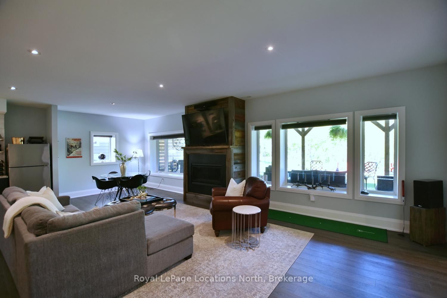
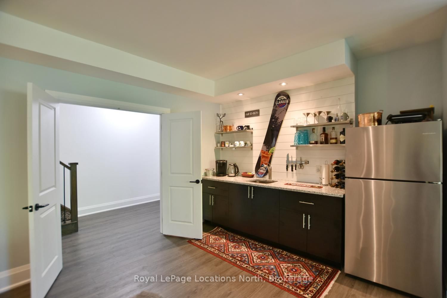
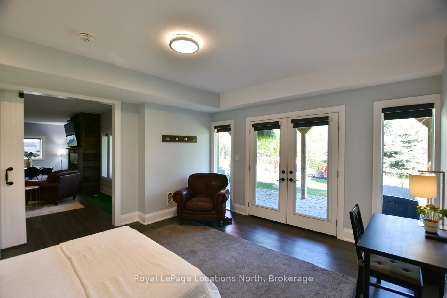
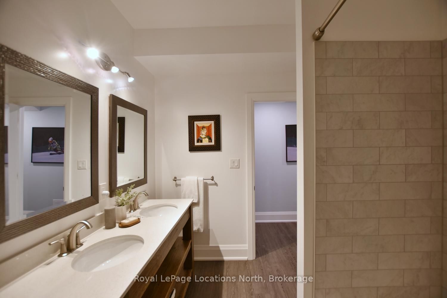
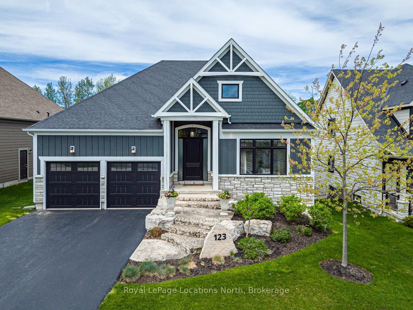
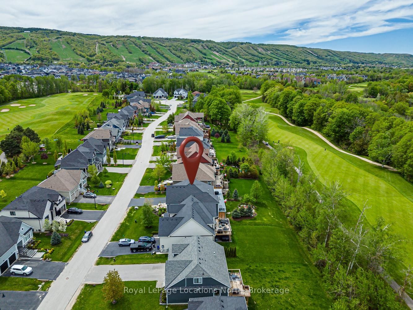
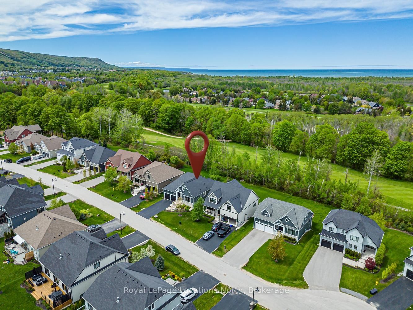
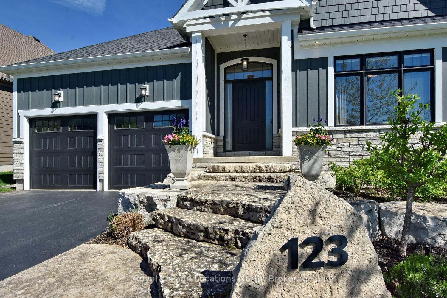
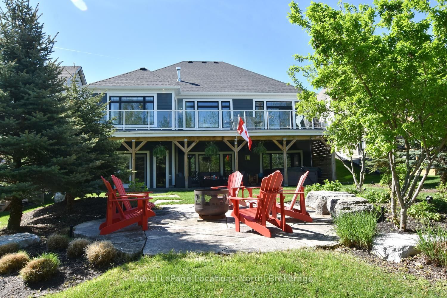
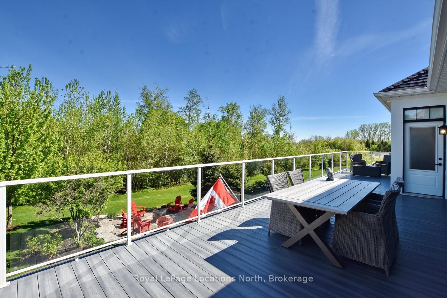
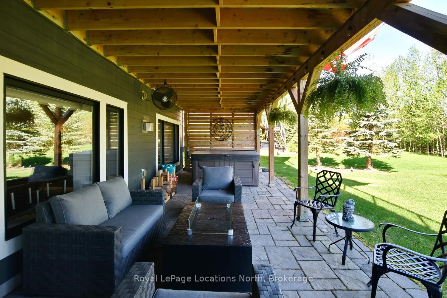
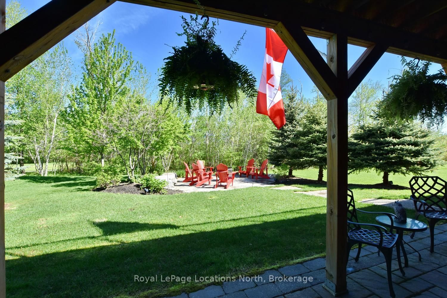
Welcome to 123 Crestview Court in Blue Mountain! Stunning custom bungalow located in an exclusive cul-de-sac community of only 39 homes, offering exceptional privacy & a premium professionally landscaped setting. Backing onto mature trees with no rear neighbours & complete privacy from the golf course, this property showcases beautiful outdoor living spaces & extensive upgrades throughout. The home offers approximately 3,400 sq ft of finished living space with a thoughtfully designed layout featuring 4 beds & 3.5 baths. The main floor boasts engineered hardwood flooring throughout, elegant 8-foot interior doors, transom windows creating an abundance of natural light, heated tile flooring at the entrance, & a upgraded gas fireplace in the great room. The chef-inspired custom kitchen is fully loaded with a 48-inch coffee bar, oversized island with built-in garbage bins, custom 2-tone cabinetry with extra-height cabinets, quartz countertops, full custom backsplash, bar sink, soft-close cabinetry & premium finishes throughout. The spacious primary retreat features custom closets, detailed cornice moulding, & a luxurious ensuite with heated floors, custom shower, quartz counters & double sinks. The fully finished oversized walkout basement with 9-foot ceilings & large windows creates a self-contained living area ideal for family & guests, offering 2 beds, full bath, kitchenette with fridge & granite counters, gas fireplace with reclaimed barnboard surround, sliding barn door & abundant storage space. Outdoor living is equally impressive with custom decking creating a weather-protected patio below, glass railings for unobstructed garden views, custom stonework, firepit area, hot tub, in-ground sprinkler system, gas BBQ line, & soffit lighting. Additional feature is 200-amp service, & over $10,000 in electrical upgrades. This home also includes membership in the Blue Mountain Village Association with shuttle service & additional owner privileges. A must-see opportunity!

Property details

Property type
Detached
Style
Bungalow
Approx. age (yrs)
6-15
Total rooms
15
Lot size
60 × 166 ft
Property taxes
$5,462 (2025)
Occupancy
60 days
Days on market
104
Status
Active
MLS®

Property history

Recently sold nearby

Listing data last updated: Sep 1, 2026, 12:37 p.m. EDT via TRREB IDX.

First listed: May 21, 2026, 4:14 p.m. EDT.