


















About this home
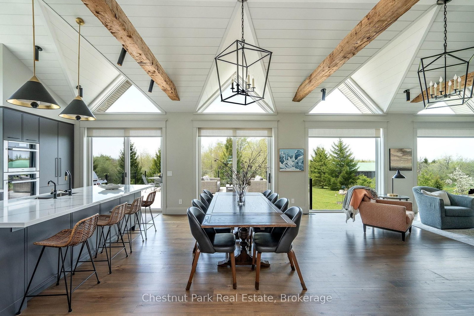
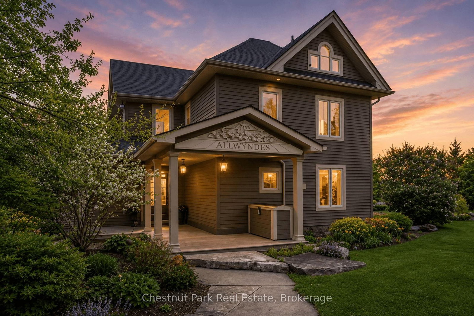
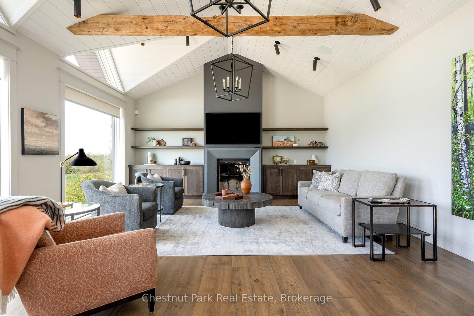
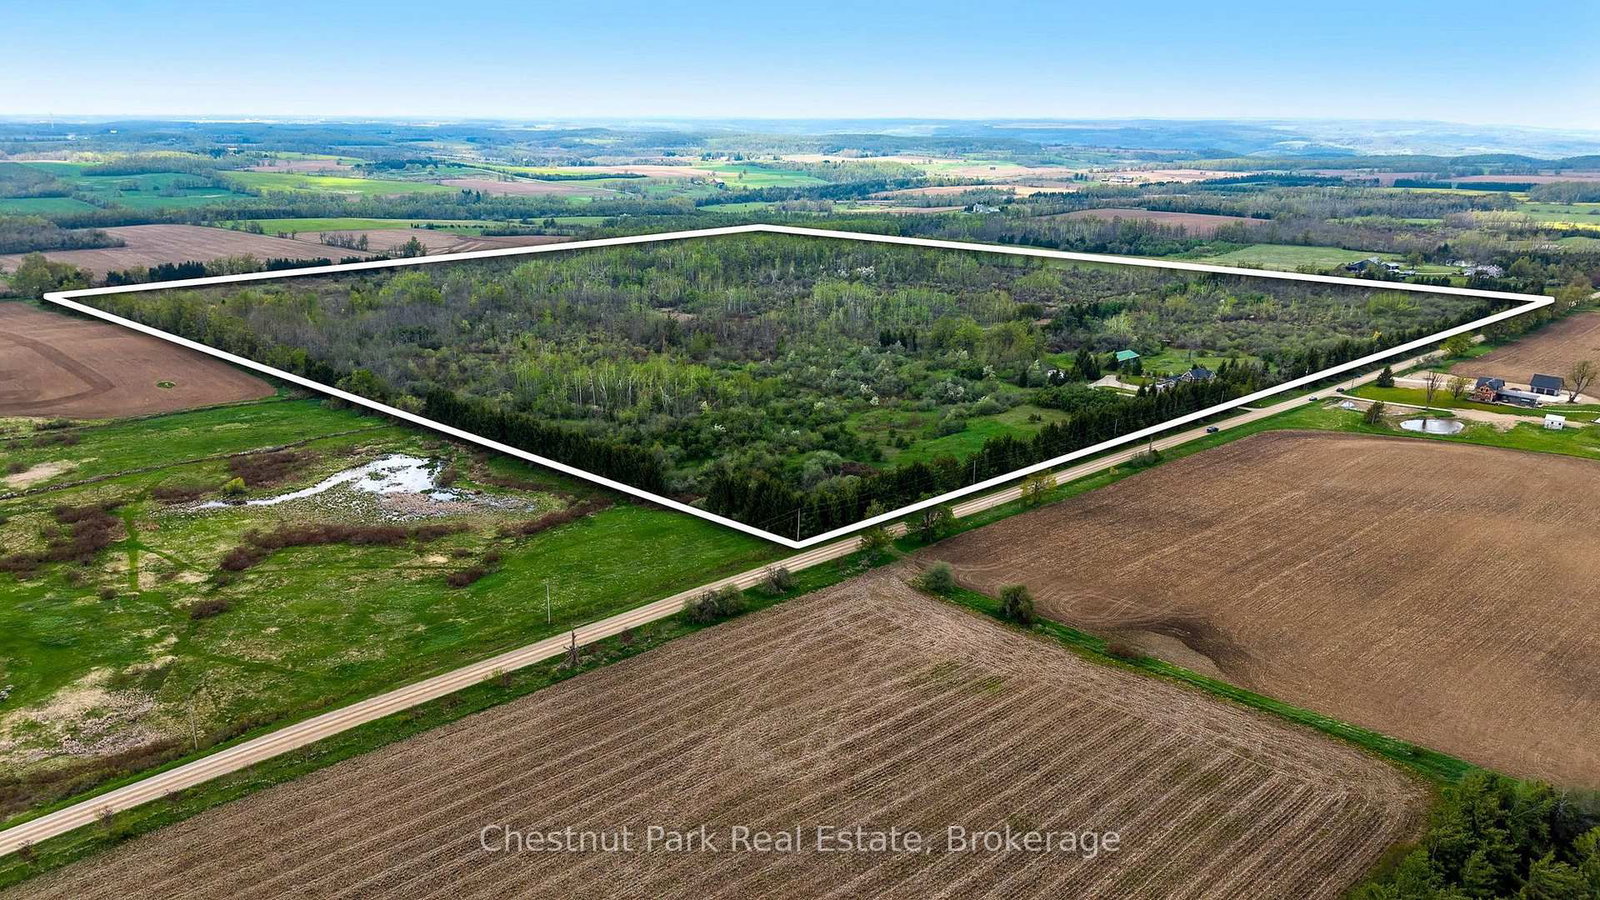
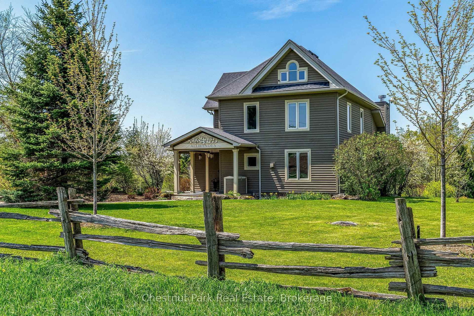
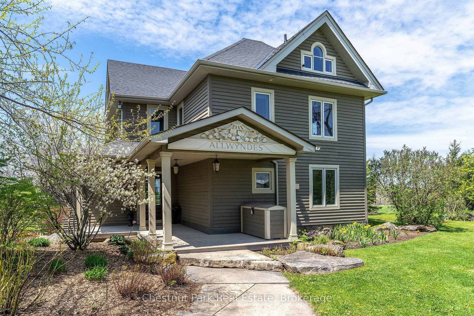
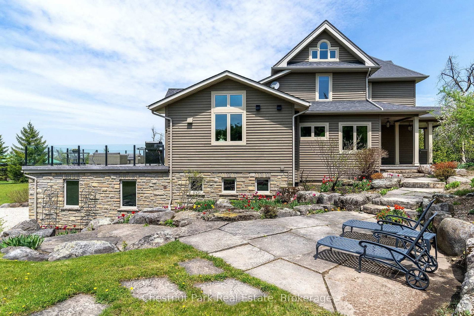
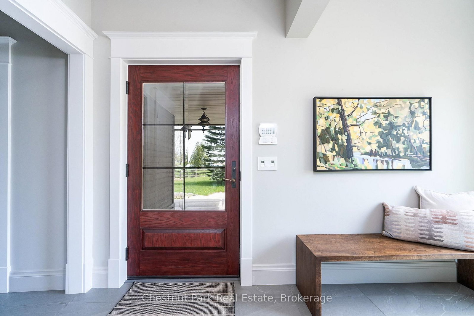
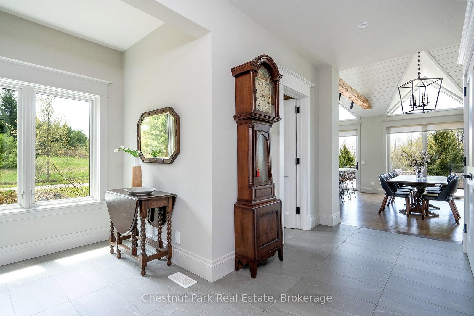
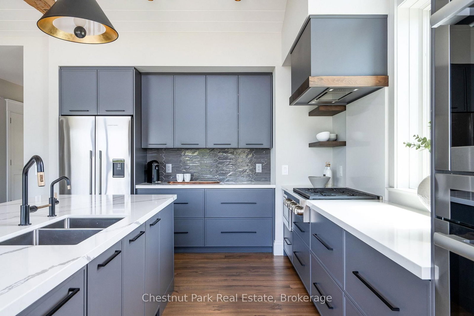
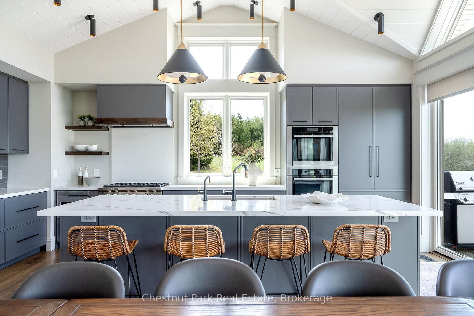
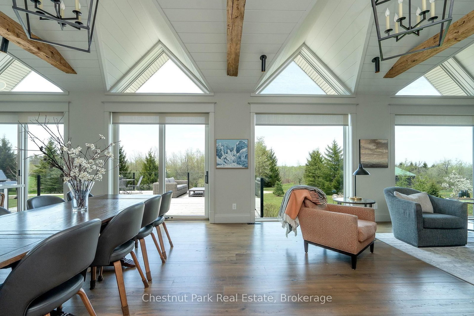
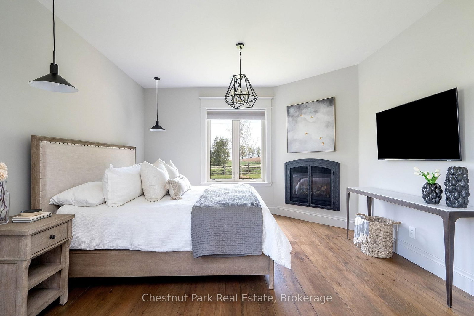
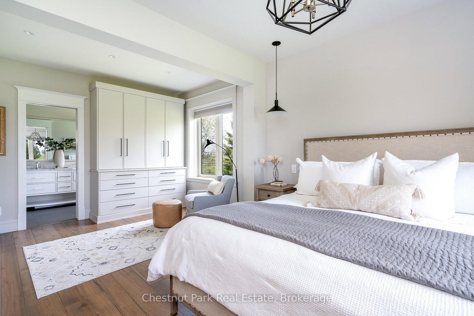
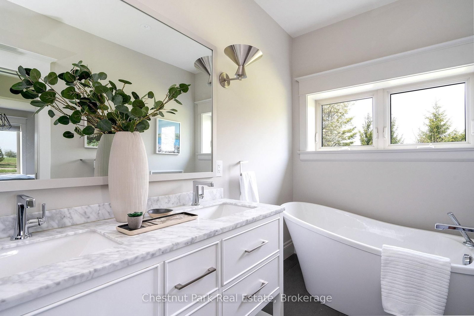
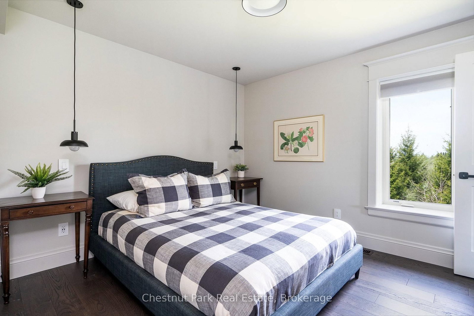
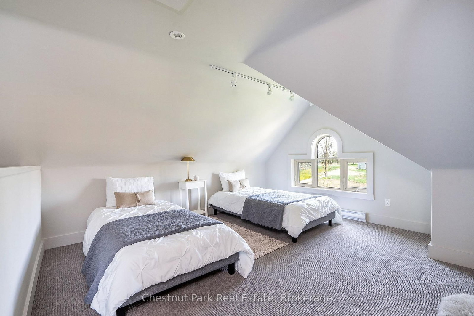
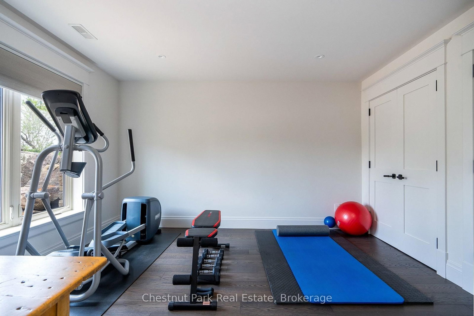
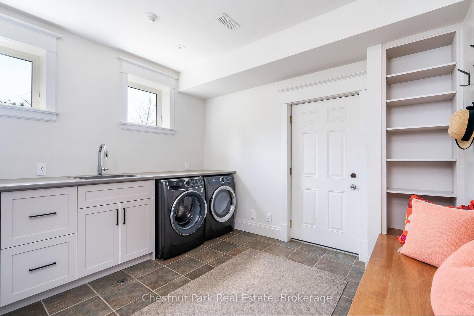
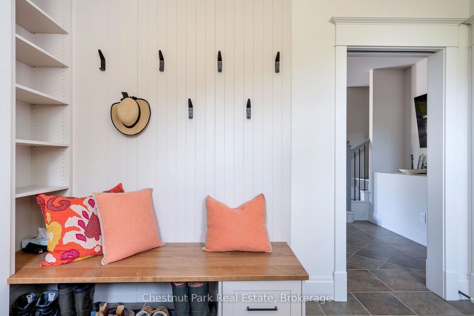
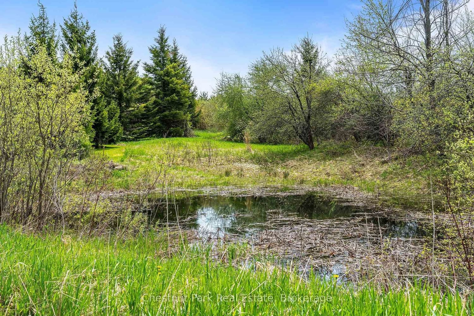
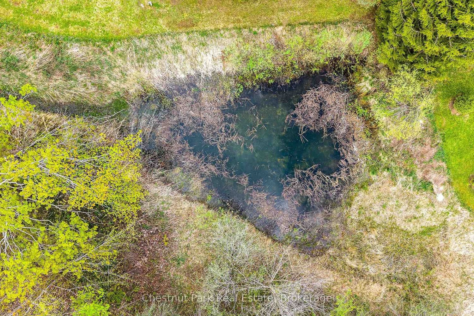
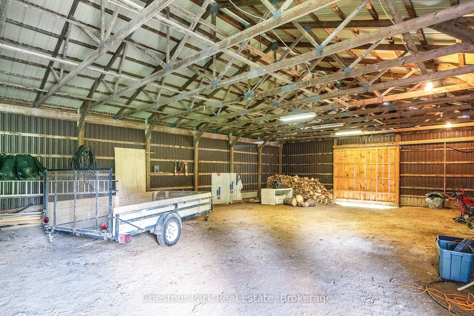
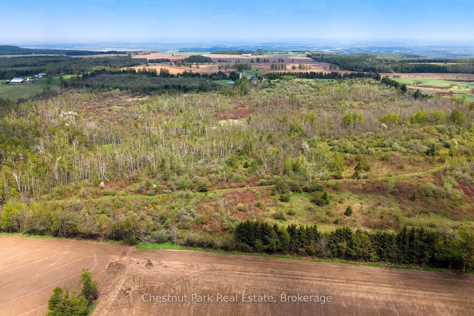
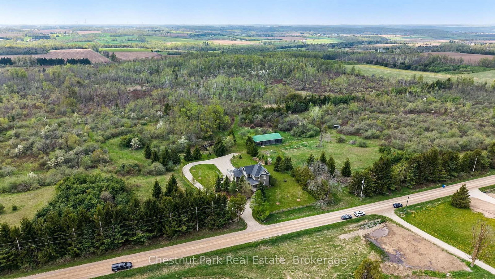
Welcome to ALLWYNDES. Set across 101 private acres in the rolling hills of Mulmur, this exceptional country estate offers an ideal four-season retreat, conveniently located near Devil's Glen Ski Club, Mad River Golf Club and the charming village of Creemore. Backing directly onto Bruce Trail Conservancy land, with access to the Bruce Trail itself, the property offers an extraordinary setting for hiking, snowshoeing and enjoying the outdoors year-round. Extensively renovated by renowned local builder John Gordon, this beautifully maintained, turnkey residence offers sophisticated country living without the projects often associated with rural properties. Equally suited as a weekend retreat or full-time residence, the home features six bedrooms, expansive principal rooms, wide-plank hardwood flooring, gas and wood-burning fireplaces, and a chef's kitchen with Wolf range, dual wall ovens, wine fridge and premium appliances. Designed for family gatherings and entertaining, the home offers seamless indoor-outdoor living, including a substantial walkout terrace overlooking the property. Additional features include flexible work-from-home spaces, a dedicated fitness room (or bedroom), an attic retreat ideal for children or grandchildren, intelligent home automation, comprehensive water purification, backup well and cistern system, and updated mechanicals throughout. The magnificent acreage encompasses forest, open clearings and private trails, offering exceptional privacy and room to explore. Within easy reach of Collingwood, Barrie and the private ski clubs of the Blue Mountains, ALLWYNDES presents a rare opportunity to enjoy turnkey luxury, remarkable acreage and an exceptional recreational lifestyle in one of Southern Ontario's most desirable country settings.
Property details
- Property type
- Rural Residential
- Style
- Other
- Approx. age (yrs)
- 100+
- Total rooms
- 10
- Lot size
- 2019 × 2207 ft
- Property taxes
- $13,317 (2025)
- Occupancy
- Immediate
- Days on market
- 152
- Status
- Active
- MLS®
Property history
Location
Open in Google MapsRecently sold nearby
Listing data last updated: Oct 18, 2026, 7:26 p.m. EDT via TRREB IDX.
First listed: May 21, 2026, 2:54 p.m. EDT.