
254 Main Street • Kingston, ON photo 1
254 Main Street • Kingston, ON photo 2
254 Main Street • Kingston, ON photo 3
254 Main Street • Kingston, ON photo 4
254 Main Street • Kingston, ON photo 5
254 Main Street • Kingston, ON photo 6
254 Main Street • Kingston, ON photo 7
254 Main Street • Kingston, ON photo 8
254 Main Street • Kingston, ON photo 9
254 Main Street • Kingston, ON photo 10
254 Main Street • Kingston, ON photo 11
254 Main Street • Kingston, ON photo 12
254 Main Street • Kingston, ON photo 13
254 Main Street • Kingston, ON photo 14
254 Main Street • Kingston, ON photo 15
254 Main Street • Kingston, ON photo 16
254 Main Street • Kingston, ON photo 17
254 Main Street • Kingston, ON photo 18
254 Main Street • Kingston, ON photo 19
254 Main Street • Kingston, ON photo 20
254 Main Street • Kingston, ON photo 21
254 Main Street • Kingston, ON photo 22
254 Main Street • Kingston, ON photo 23
254 Main Street • Kingston, ON photo 24
254 Main Street • Kingston, ON photo 25
254 Main Street • Kingston, ON photo 26
254 Main Street • Kingston, ON photo 27
254 Main Street • Kingston, ON photo 28
254 Main Street • Kingston, ON photo 29
254 Main Street • Kingston, ON photo 30
254 Main Street • Kingston, ON photo 31
254 Main Street • Kingston, ON photo 32
254 Main Street • Kingston, ON photo 33
254 Main Street • Kingston, ON photo 34
254 Main Street • Kingston, ON photo 35
254 Main Street • Kingston, ON photo 36
254 Main Street • Kingston, ON photo 37
254 Main Street • Kingston, ON photo 38
254 Main Street • Kingston, ON photo 39
254 Main Street • Kingston, ON photo 40
254 Main Street • Kingston, ON photo 41
254 Main Street • Kingston, ON photo 42
254 Main Street • Kingston, ON photo 43
254 Main Street • Kingston, ON photo 44
254 Main Street • Kingston, ON photo 45
254 Main Street • Kingston, ON photo 46
254 Main Street • Kingston, ON photo 47
254 Main Street • Kingston, ON photo 48
1 / 48
$1,400,000
254 Main Street • Kingston, ONNew
Courtesy of ROYAL LEPAGE PROALLIANCE REALTY, BROKERAGE
4
Bedrooms
5
Bathrooms
2500-3000
Square feet
8
Parking

About this home

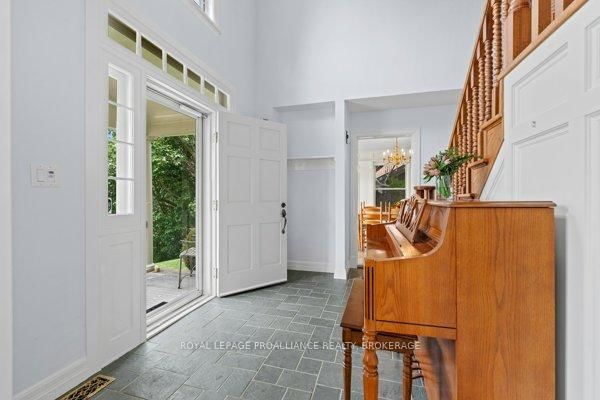
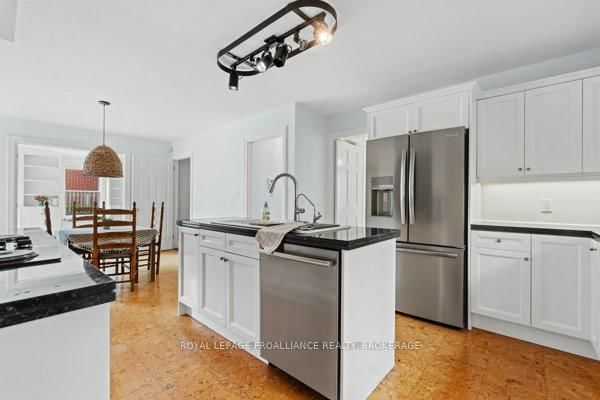
Perched above the Cataraqui River in Barriefield Village, this exceptional custom-built home blends timeless elegance with modern sophistication. With over 3,500 sq. ft. of beautifully finished living space, this four-bedroom, five-bathroom residence showcases impeccable craftsmanship and thoughtful design. Striking curb appeal sets the tone from the moment you arrive, while inside, refined finishes and warm architectural details create a home that feels inviting. The main level offers an ideal layout for family living, featuring a spacious family room, formal dining area, bright eat-in kitchen, convenient powder room, and main-floor laundry. Upstairs, exposed beams add character and charm to the expansive second level, while west-facing windows capture beautiful natural light and glimpses of the water beyond. The fully finished lower level provides even more versatile living space, perfect for a rec room, home gym, guest retreat, or growing family needs. Outside, the private backyard oasis is framed by lush mature landscaping surrounding the saltwater pool, creating the perfect setting for relaxing or entertaining all summer long. Surrounded by some of Kingston's most stunning custom homes, this property offers a rare opportunity to own a truly special home in one of the city's most beautiful neighbourhoods. A home of this calibre must be experienced in person to be fully appreciated.

Property details

Property type
Detached
Style
2-Storey
Approx. age (yrs)
31-50
Total rooms
13
Lot size
59.06 × 156.4 ft
Property taxes
$9,255 (2025)
Occupancy
Flexible
Days on market
69
Status
Active
MLS®

Property history

Recently sold nearby

Listing data last updated: Jul 28, 2026, 2:45 p.m. EDT via TRREB IDX.

First listed: May 21, 2026, 2:20 p.m. EDT.