






About this home
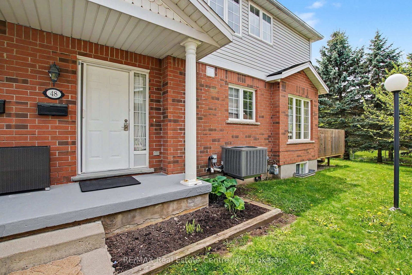
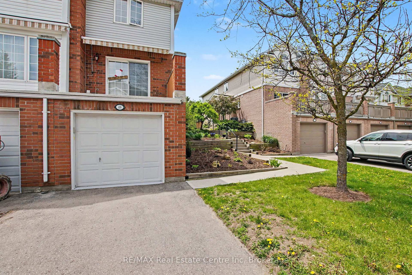
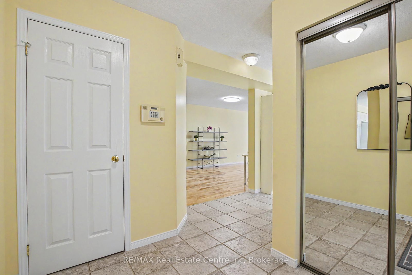
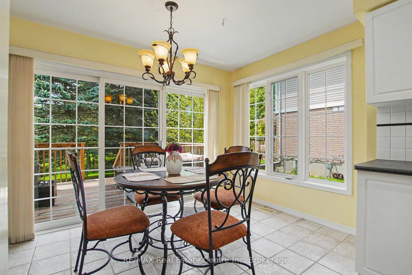
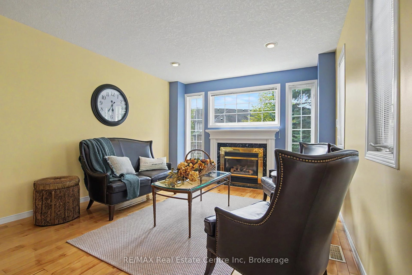
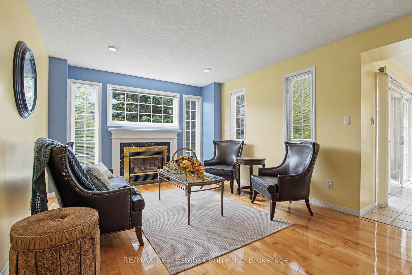
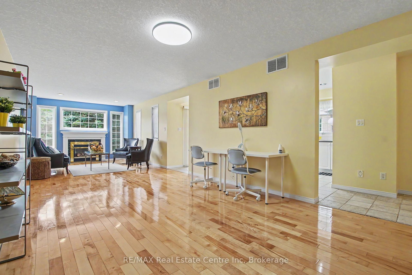
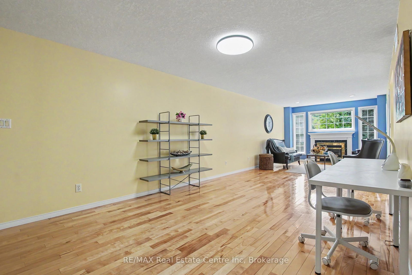
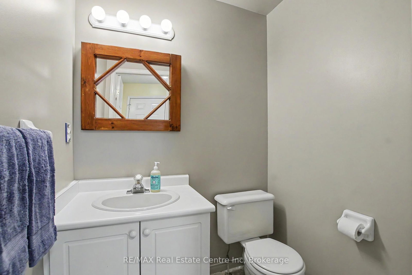
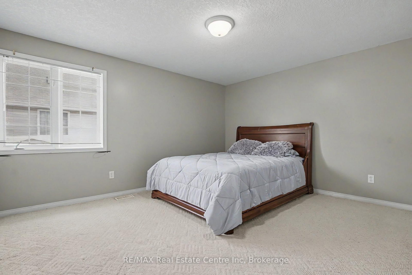
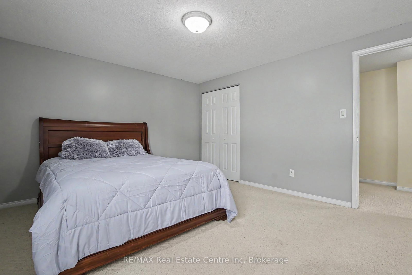
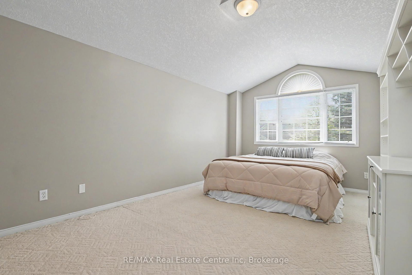
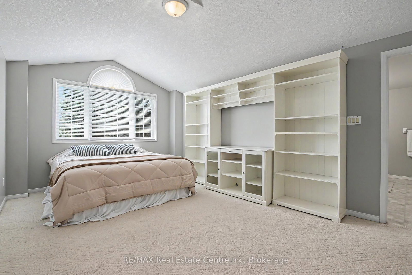
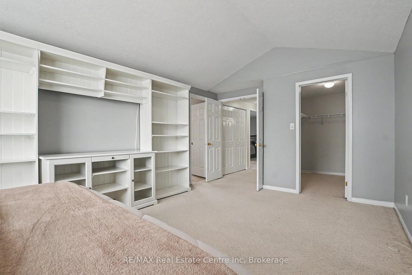
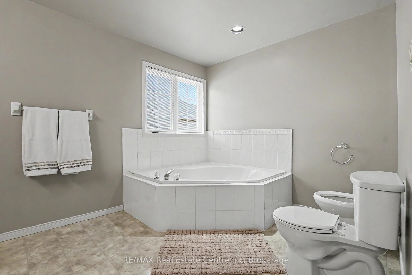
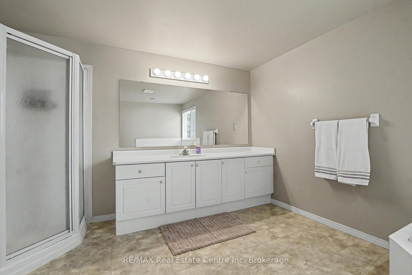
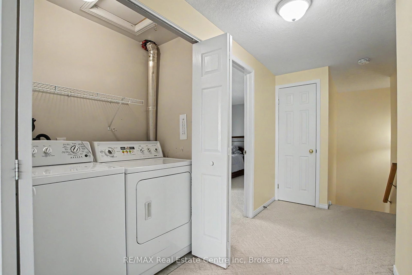
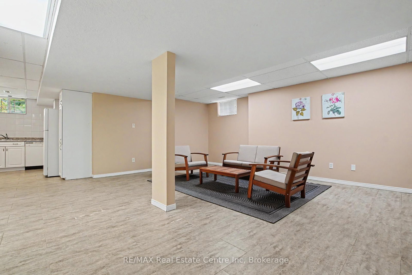
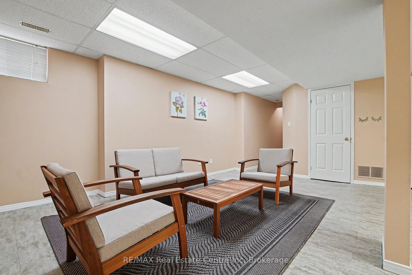
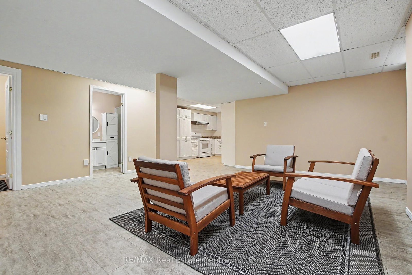
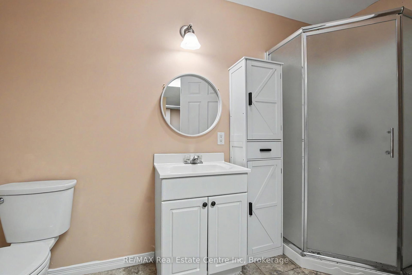
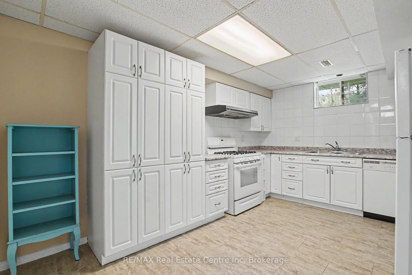
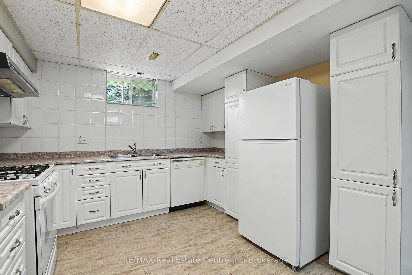
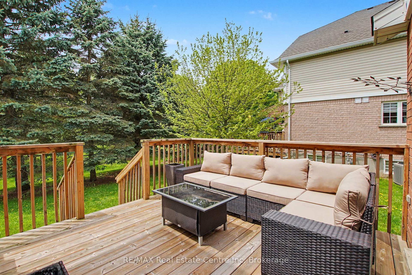
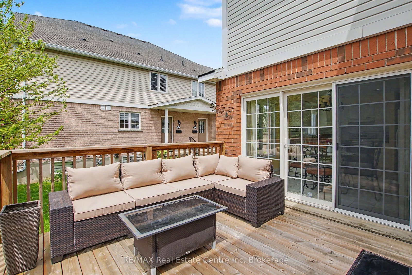
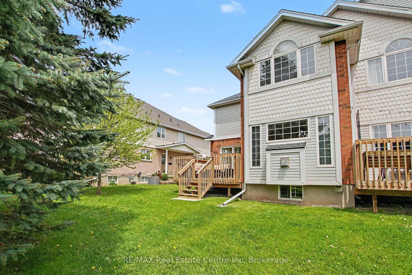
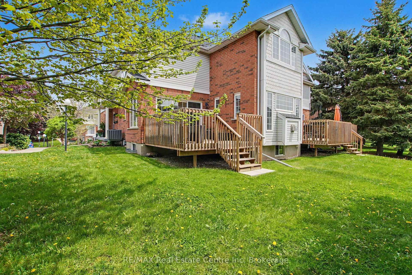
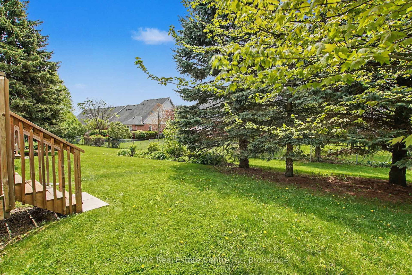
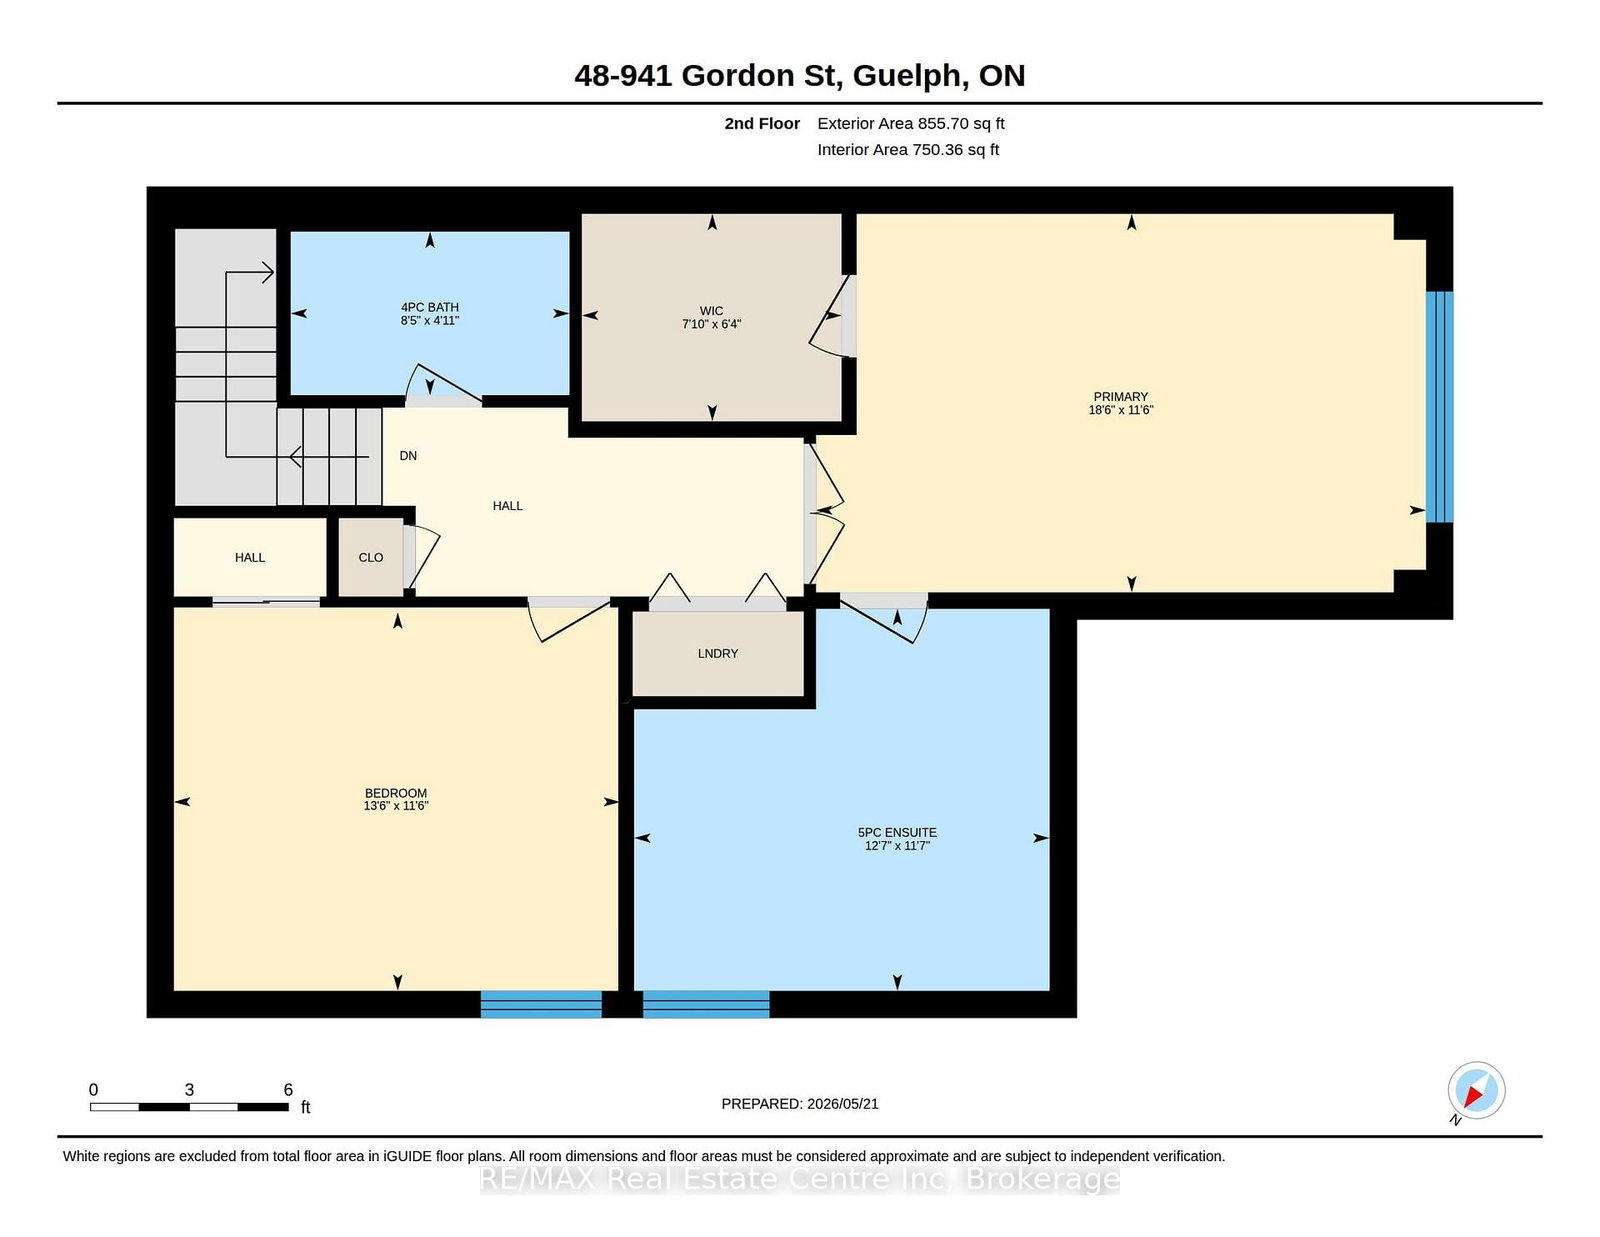
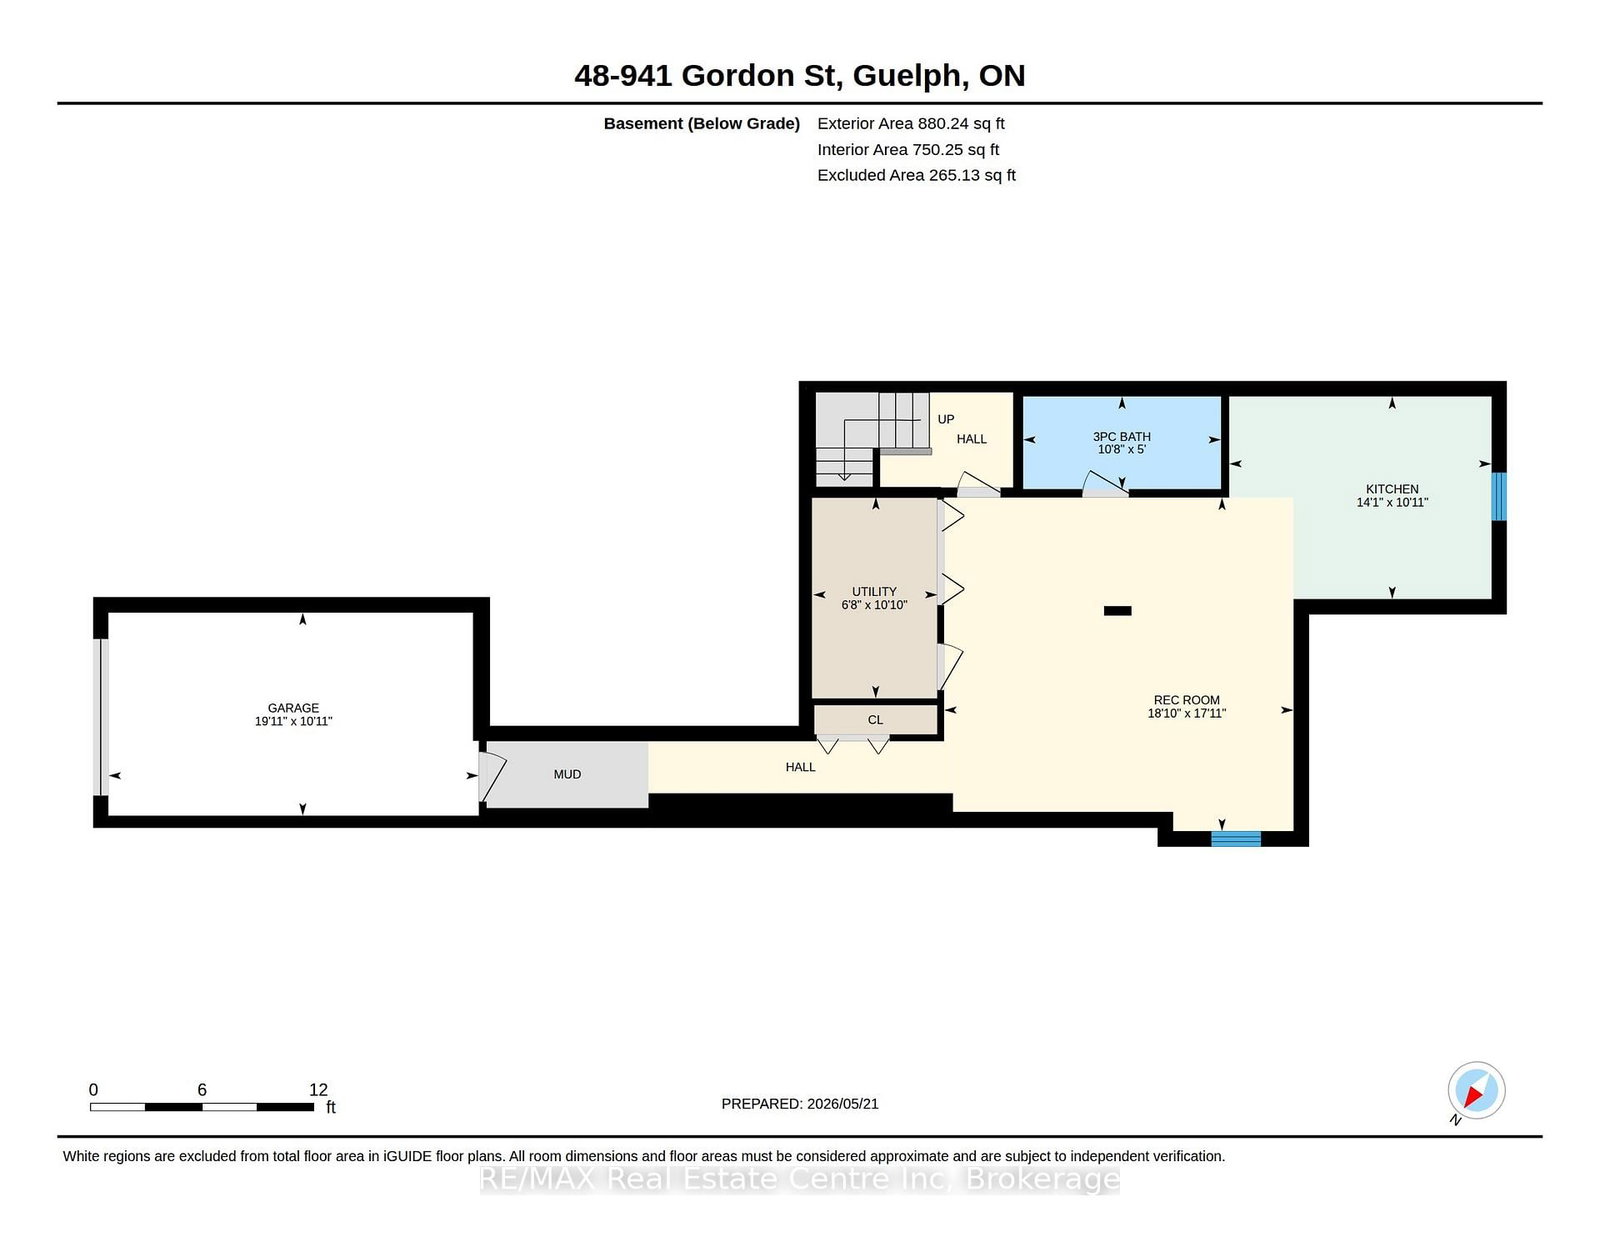
IMPROVED PRICE TO OFFER INCREDIBLE VALUE ON ONE OF THE LARGEST UNITS IN THE COMPLEX WITH PARKLIKE BACKYARD THAT FEELS LIKE A DETACHED HOME! Welcome to Unit 48 at Parc Place Condominiums - one of Guelph's most desirable and exceptionally managed condo townhouse communities. Offering an impressive 1,705 sq/ft, this is one of the largest units in the complex, perfectly combining space, comfort, and location.This bright and spacious home features 2 bedrooms, including an oversized primary retreat complete with a luxurious 5-piece ensuite bathroom. Hardwood flooring flows through the inviting living room, filled with natural light and overlooking peaceful greenery behind the home. Enjoy excellent sun exposure from the private backyard deck - ideal for morning coffee or evening relaxation.The large kitchen offers an immense amount of storage and convenient access to the back deck, making it perfect for both everyday living and entertaining. A convenient 2-piece bathroom completes the main floor.Located in one of the most sought-after blocks within the complex, this home is just a short walk to the community pool, tennis court and beautifully maintained grounds. The fully finished basement provides exceptional additional living space, complete with a 3-piece bathroom and direct access to the attached garage.Perfectly situated within walking distance to the University of Guelph, and just minutes to shopping, amenities, and easy access to Highway 401, this is an outstanding opportunity to enjoy low-maintenance living in a prime South Guelph location.
Property details
- Property type
- Condo Townhouse
- Style
- 2-Storey
- Total rooms
- 11
- Maintenance fee
- $817.21/mo
- Exposure
- South West
- Property taxes
- $5,051 (2026)
- Occupancy
- immediate, flexible
- Days on market
- 107
- Status
- Active
- MLS®
Property history
Location
Open in Google MapsRecently sold nearby
Listing data last updated: Sep 4, 2026, 10:30 a.m. EDT via TRREB IDX.
First listed: May 21, 2026, 2:17 p.m. EDT.