
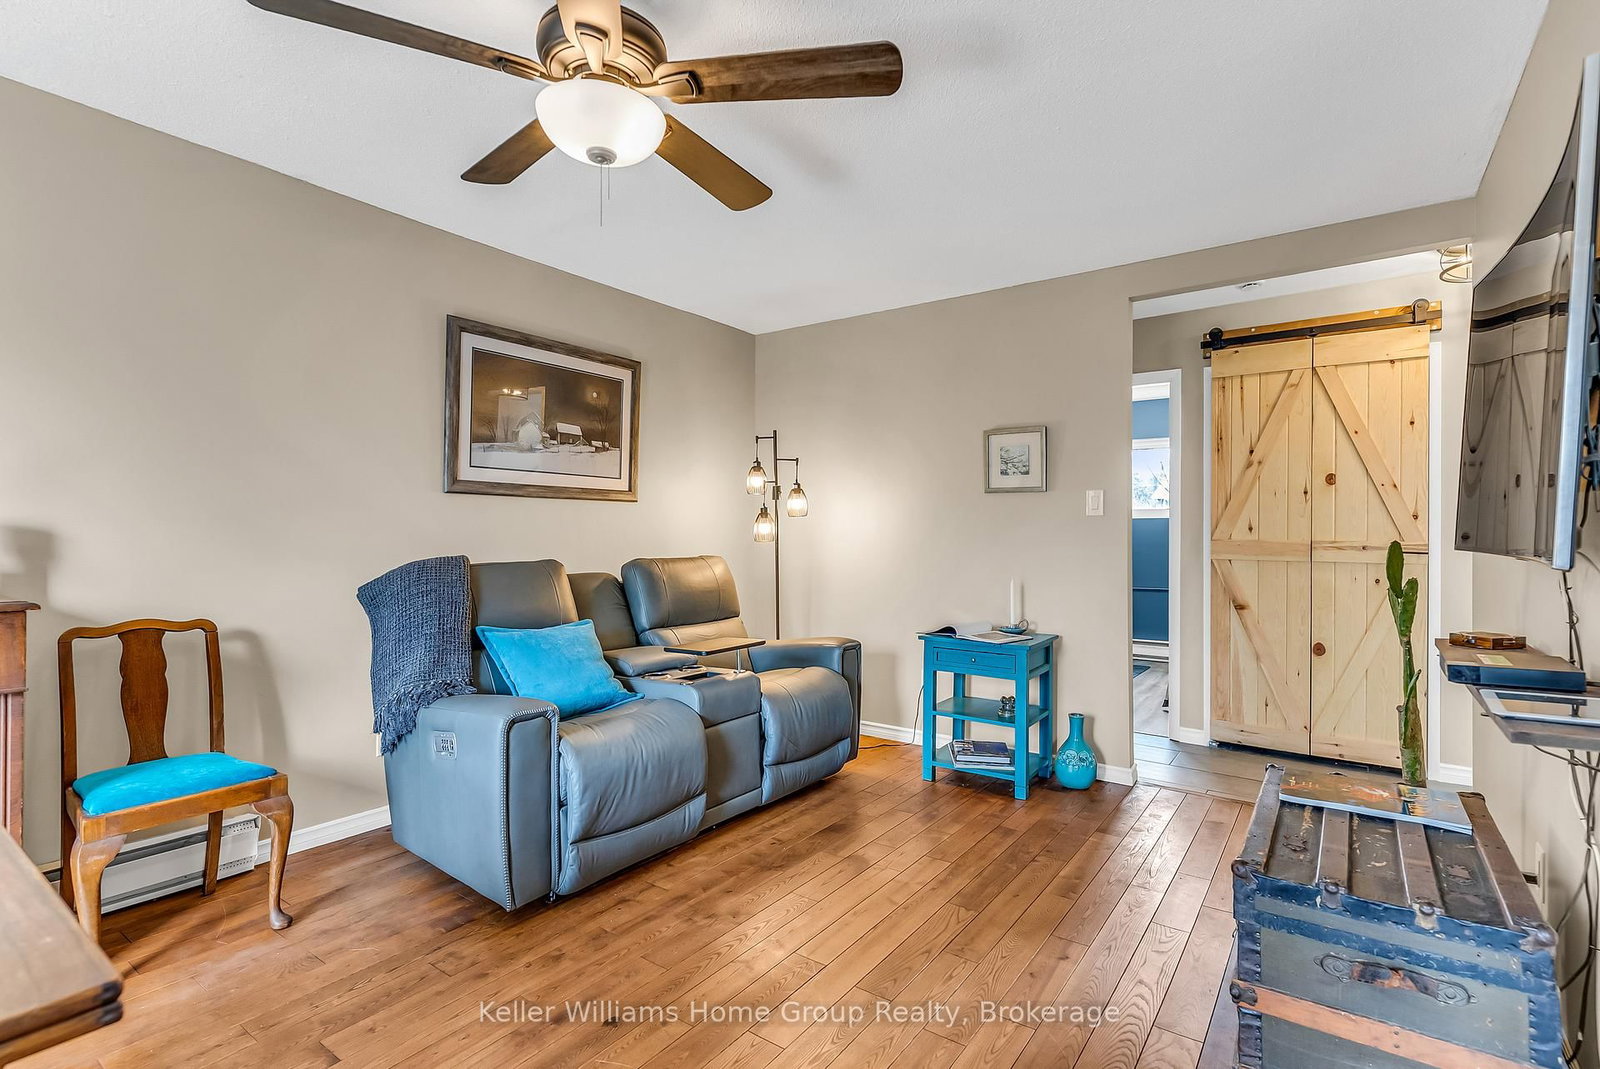
49 Rhonda Road • #119 • Guelph, ON photo 1
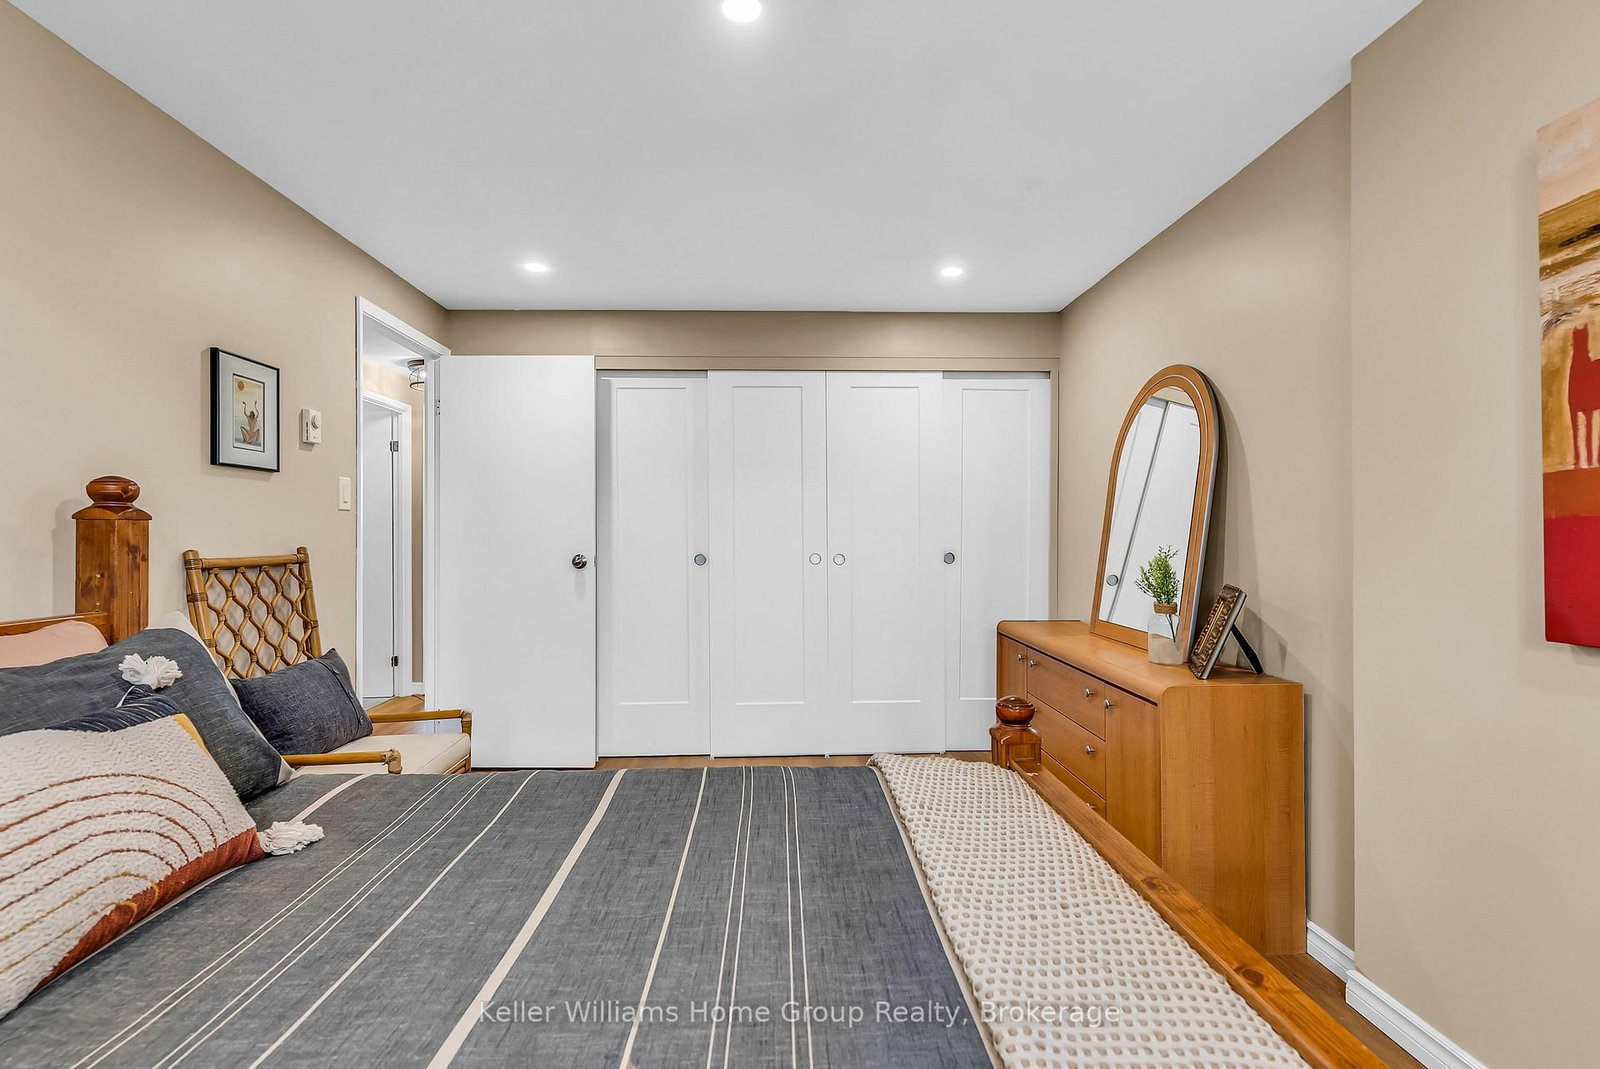
49 Rhonda Road • #119 • Guelph, ON photo 2
49 Rhonda Road • #119 • Guelph, ON photo 3
49 Rhonda Road • #119 • Guelph, ON photo 4
49 Rhonda Road • #119 • Guelph, ON photo 5
49 Rhonda Road • #119 • Guelph, ON photo 6
49 Rhonda Road • #119 • Guelph, ON photo 7
49 Rhonda Road • #119 • Guelph, ON photo 8
49 Rhonda Road • #119 • Guelph, ON photo 9
49 Rhonda Road • #119 • Guelph, ON photo 10
49 Rhonda Road • #119 • Guelph, ON photo 11
49 Rhonda Road • #119 • Guelph, ON photo 12
49 Rhonda Road • #119 • Guelph, ON photo 13
49 Rhonda Road • #119 • Guelph, ON photo 14
49 Rhonda Road • #119 • Guelph, ON photo 15
49 Rhonda Road • #119 • Guelph, ON photo 16
49 Rhonda Road • #119 • Guelph, ON photo 17
49 Rhonda Road • #119 • Guelph, ON photo 18
49 Rhonda Road • #119 • Guelph, ON photo 19
49 Rhonda Road • #119 • Guelph, ON photo 20
49 Rhonda Road • #119 • Guelph, ON photo 21
49 Rhonda Road • #119 • Guelph, ON photo 22
49 Rhonda Road • #119 • Guelph, ON photo 23
49 Rhonda Road • #119 • Guelph, ON photo 24
49 Rhonda Road • #119 • Guelph, ON photo 25
49 Rhonda Road • #119 • Guelph, ON photo 26
49 Rhonda Road • #119 • Guelph, ON photo 27
49 Rhonda Road • #119 • Guelph, ON photo 28
49 Rhonda Road • #119 • Guelph, ON photo 29
49 Rhonda Road • #119 • Guelph, ON photo 30
49 Rhonda Road • #119 • Guelph, ON photo 31
49 Rhonda Road • #119 • Guelph, ON photo 32
49 Rhonda Road • #119 • Guelph, ON photo 33
49 Rhonda Road • #119 • Guelph, ON photo 34
49 Rhonda Road • #119 • Guelph, ON photo 35
49 Rhonda Road • #119 • Guelph, ON photo 36
49 Rhonda Road • #119 • Guelph, ON photo 37
49 Rhonda Road • #119 • Guelph, ON photo 38
49 Rhonda Road • #119 • Guelph, ON photo 39
49 Rhonda Road • #119 • Guelph, ON photo 40
49 Rhonda Road • #119 • Guelph, ON photo 41
49 Rhonda Road • #119 • Guelph, ON photo 42
49 Rhonda Road • #119 • Guelph, ON photo 43
49 Rhonda Road • #119 • Guelph, ON photo 44
1 / 44
$474,900
49 Rhonda Road • #119 • Guelph, ONPrice Change▼ 4.83%
Courtesy of Keller Williams Home Group Realty
4
Bedrooms
3
Bathrooms
1200-1399
Square feet
2
Parking

About this home

Welcome to this beautifully renovated, centrally located townhouse offering the rare convenience of four bedrooms all on one level. Ideally situated near shopping, transit, and one of Guelph's most enjoyable dog parks, this home combines comfort, functionality, and community living. The main floor features a bright and spacious layout, seamlessly integrating the kitchen, laundry area, and a convenient two-piece bath with an oversized family room. Sliding doors lead to a private balcony overlooking a serene shared greenspace with mature trees, providing a peaceful outdoor retreat. Add in the nearby swimming pool and playground, and it's a little bit of paradise if you have kids. Upstairs, you'll find four generously sized bedrooms, including a large primary with a four-piece ensuite. The remaining bedrooms share a second full four-piece bathroom. The entire upper level has been fully renovated and freshly repainted, and the home is completely carpet-free for a clean, modern feel. One of the standout features of this property though, is its strong sense of community. Many residents have called this complex home for years-even decades-making it a stable and welcoming environment where listings are rarely available. The condominium is well managed, with recent updates including new windows throughout. A fantastic opportunity to own in a sought-after, tightly held community-don't miss it!

Property details

Property type
Condo Townhouse
Style
Multi-Level
Approx. age (yrs)
51-99
Total rooms
3
Maintenance fee
$513.64/mo
Exposure
East
Property taxes
$2,865 (2025)
Days on market
70
Status
Active
MLS®

Property history

Recently sold nearby

Listing data last updated: Jul 29, 2026, 9:28 a.m. EDT via TRREB IDX.

First listed: May 21, 2026, 1:51 p.m. EDT.