
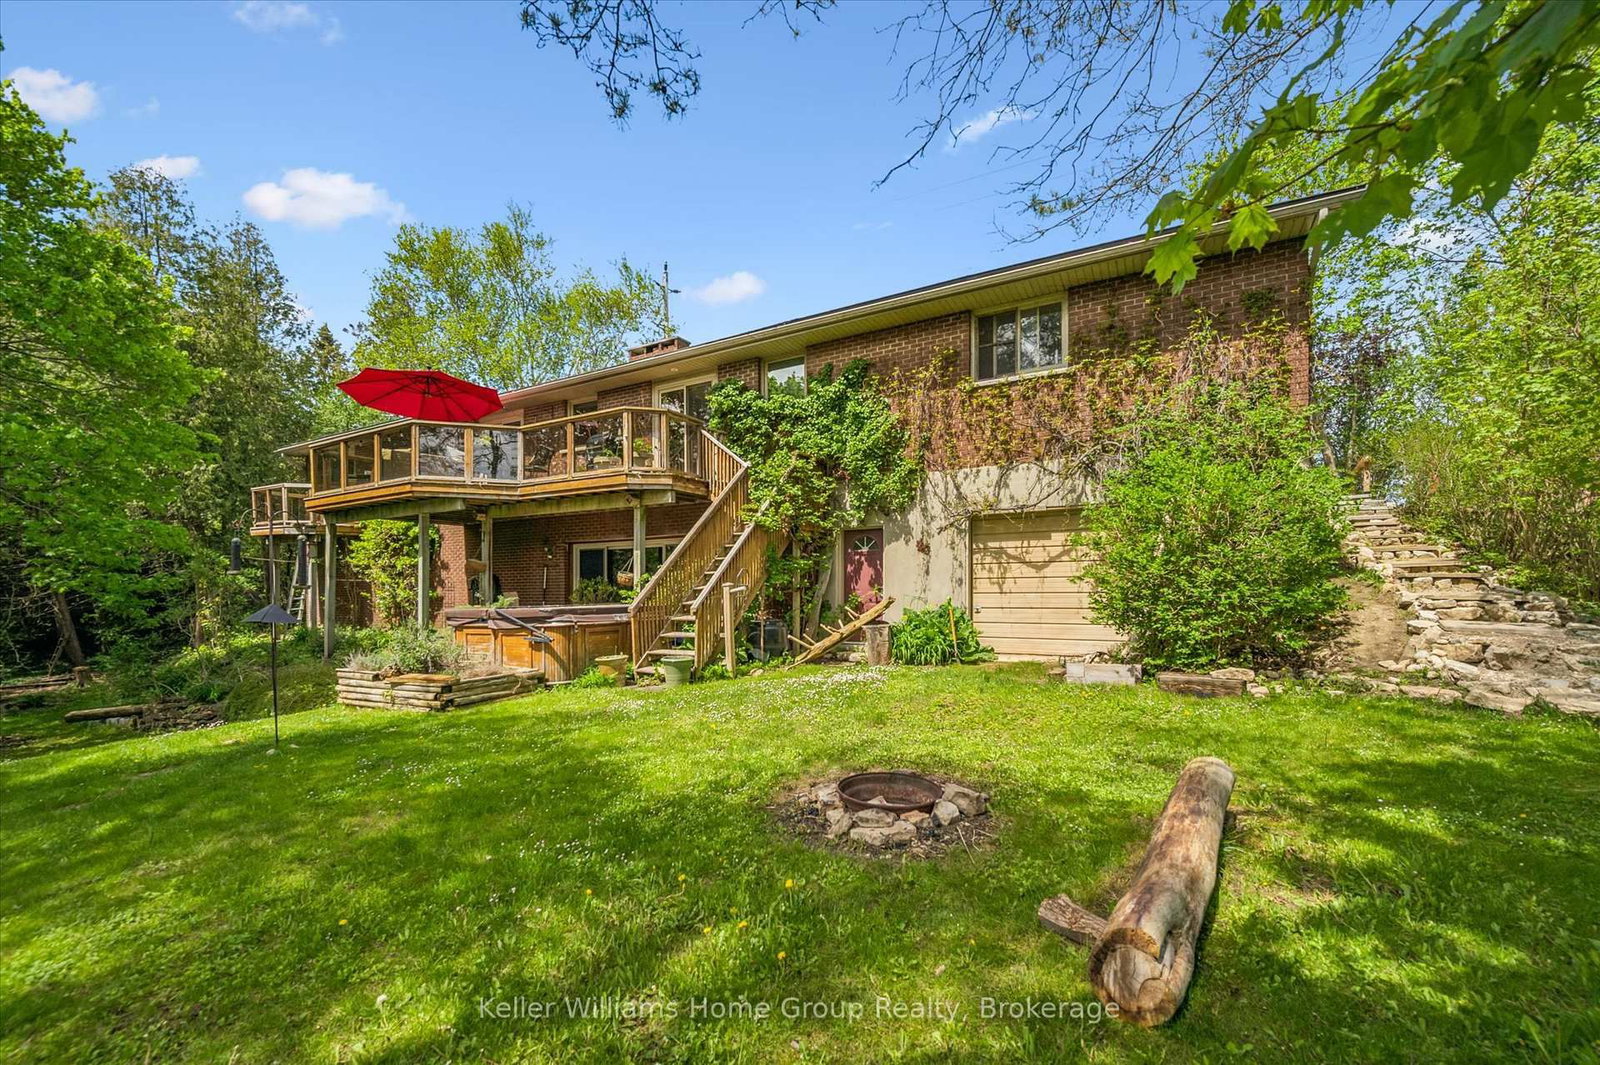
223 East Mill Street • Centre Wellington, ON photo 1
223 East Mill Street • Centre Wellington, ON photo 2
223 East Mill Street • Centre Wellington, ON photo 3
223 East Mill Street • Centre Wellington, ON photo 4
223 East Mill Street • Centre Wellington, ON photo 5
223 East Mill Street • Centre Wellington, ON photo 6
223 East Mill Street • Centre Wellington, ON photo 7
223 East Mill Street • Centre Wellington, ON photo 8
223 East Mill Street • Centre Wellington, ON photo 9
223 East Mill Street • Centre Wellington, ON photo 10
223 East Mill Street • Centre Wellington, ON photo 11
223 East Mill Street • Centre Wellington, ON photo 12
223 East Mill Street • Centre Wellington, ON photo 13
223 East Mill Street • Centre Wellington, ON photo 14
223 East Mill Street • Centre Wellington, ON photo 15
223 East Mill Street • Centre Wellington, ON photo 16
223 East Mill Street • Centre Wellington, ON photo 17
223 East Mill Street • Centre Wellington, ON photo 18
223 East Mill Street • Centre Wellington, ON photo 19
223 East Mill Street • Centre Wellington, ON photo 20
223 East Mill Street • Centre Wellington, ON photo 21
223 East Mill Street • Centre Wellington, ON photo 22
223 East Mill Street • Centre Wellington, ON photo 23
223 East Mill Street • Centre Wellington, ON photo 24
223 East Mill Street • Centre Wellington, ON photo 25
223 East Mill Street • Centre Wellington, ON photo 26
223 East Mill Street • Centre Wellington, ON photo 27
223 East Mill Street • Centre Wellington, ON photo 28
223 East Mill Street • Centre Wellington, ON photo 29
223 East Mill Street • Centre Wellington, ON photo 30
223 East Mill Street • Centre Wellington, ON photo 31
223 East Mill Street • Centre Wellington, ON photo 32
223 East Mill Street • Centre Wellington, ON photo 33
223 East Mill Street • Centre Wellington, ON photo 34
223 East Mill Street • Centre Wellington, ON photo 35
223 East Mill Street • Centre Wellington, ON photo 36
223 East Mill Street • Centre Wellington, ON photo 37
223 East Mill Street • Centre Wellington, ON photo 38
223 East Mill Street • Centre Wellington, ON photo 39
223 East Mill Street • Centre Wellington, ON photo 40
223 East Mill Street • Centre Wellington, ON photo 41
223 East Mill Street • Centre Wellington, ON photo 42
223 East Mill Street • Centre Wellington, ON photo 43
223 East Mill Street • Centre Wellington, ON photo 44
223 East Mill Street • Centre Wellington, ON photo 45
223 East Mill Street • Centre Wellington, ON photo 46
223 East Mill Street • Centre Wellington, ON photo 47
223 East Mill Street • Centre Wellington, ON photo 48
223 East Mill Street • Centre Wellington, ON photo 49
223 East Mill Street • Centre Wellington, ON photo 50
1 / 50
$1,249,900
223 East Mill Street • Centre Wellington, ONSold Conditional▼ 3.85%
Courtesy of Keller Williams Home Group Realty
3+1
Bedrooms
3
Bathrooms
1500-2000
Square feet
6
Parking

About this home

Welcome to a truly rare offering in the heart of Elora, a beautifully positioned bungalow set along the scenic Grand River, where nature, privacy, and comfort come together in perfect harmony. This spacious 3-bedroom home offers approximately 1,600 sq ft of thoughtfully designed main-floor living, highlighted by breathtaking river views that instantly capture your attention. The kitchen is both functional and full of character, featuring a unique fireplace that creates a warm, inviting atmosphere. From here, step directly out onto the deck and take in the stunning, uninterrupted views of the river. The main level includes a well-appointed family bathroom and a private 3-piece ensuite, while the primary bedroom offers its own walkout and deck. Set on an impressive 148-foot-wide lot and siding onto conservation land, this property delivers exceptional privacy and a peaceful, natural backdrop that's increasingly hard to find. The walkout lower level adds incredible versatility, featuring a large additional bedroom, a spacious rec room, and a rough-in for a future 3-piece bathroom, ideal for extended family, guests, or potential in-law suite conversion. You'll also find abundant storage space and a dedicated workshop area located beneath the double car garage, perfect for hobbyists or those needing extra functional space. A durable metal roof adds long-term value and peace of mind, completing this well-rounded and distinctive property. This is more than a home, it's a lifestyle opportunity in one of Ontario's most picturesque communities.

Property details

Property type
Detached
Style
Bungalow
Approx. age (yrs)
51-99
Total rooms
12
Lot size
148 × 110 ft
Property taxes
$5,952.60 (2025)
Occupancy
30-59 days
Days on market
69
Status
Active Under Contract
MLS®

Property history

Recently sold nearby

Listing data last updated: Jul 27, 2026, 5:06 p.m. EDT via TRREB IDX.

First listed: May 21, 2026, 1:18 p.m. EDT.