
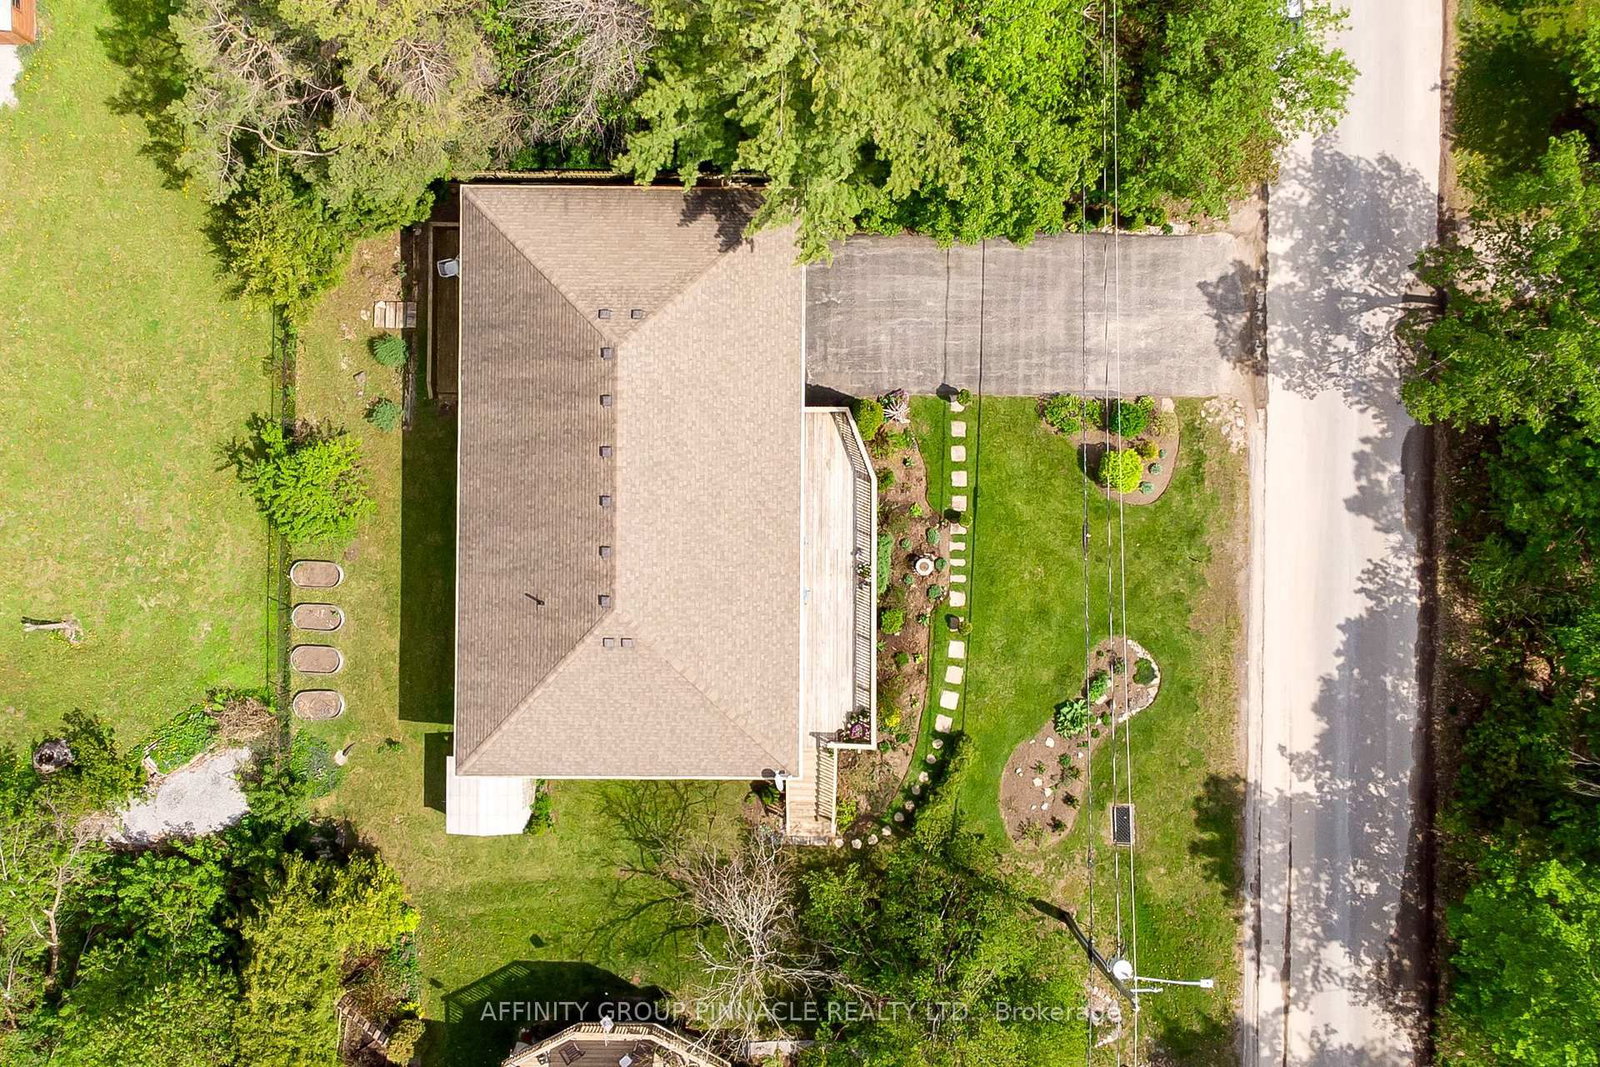
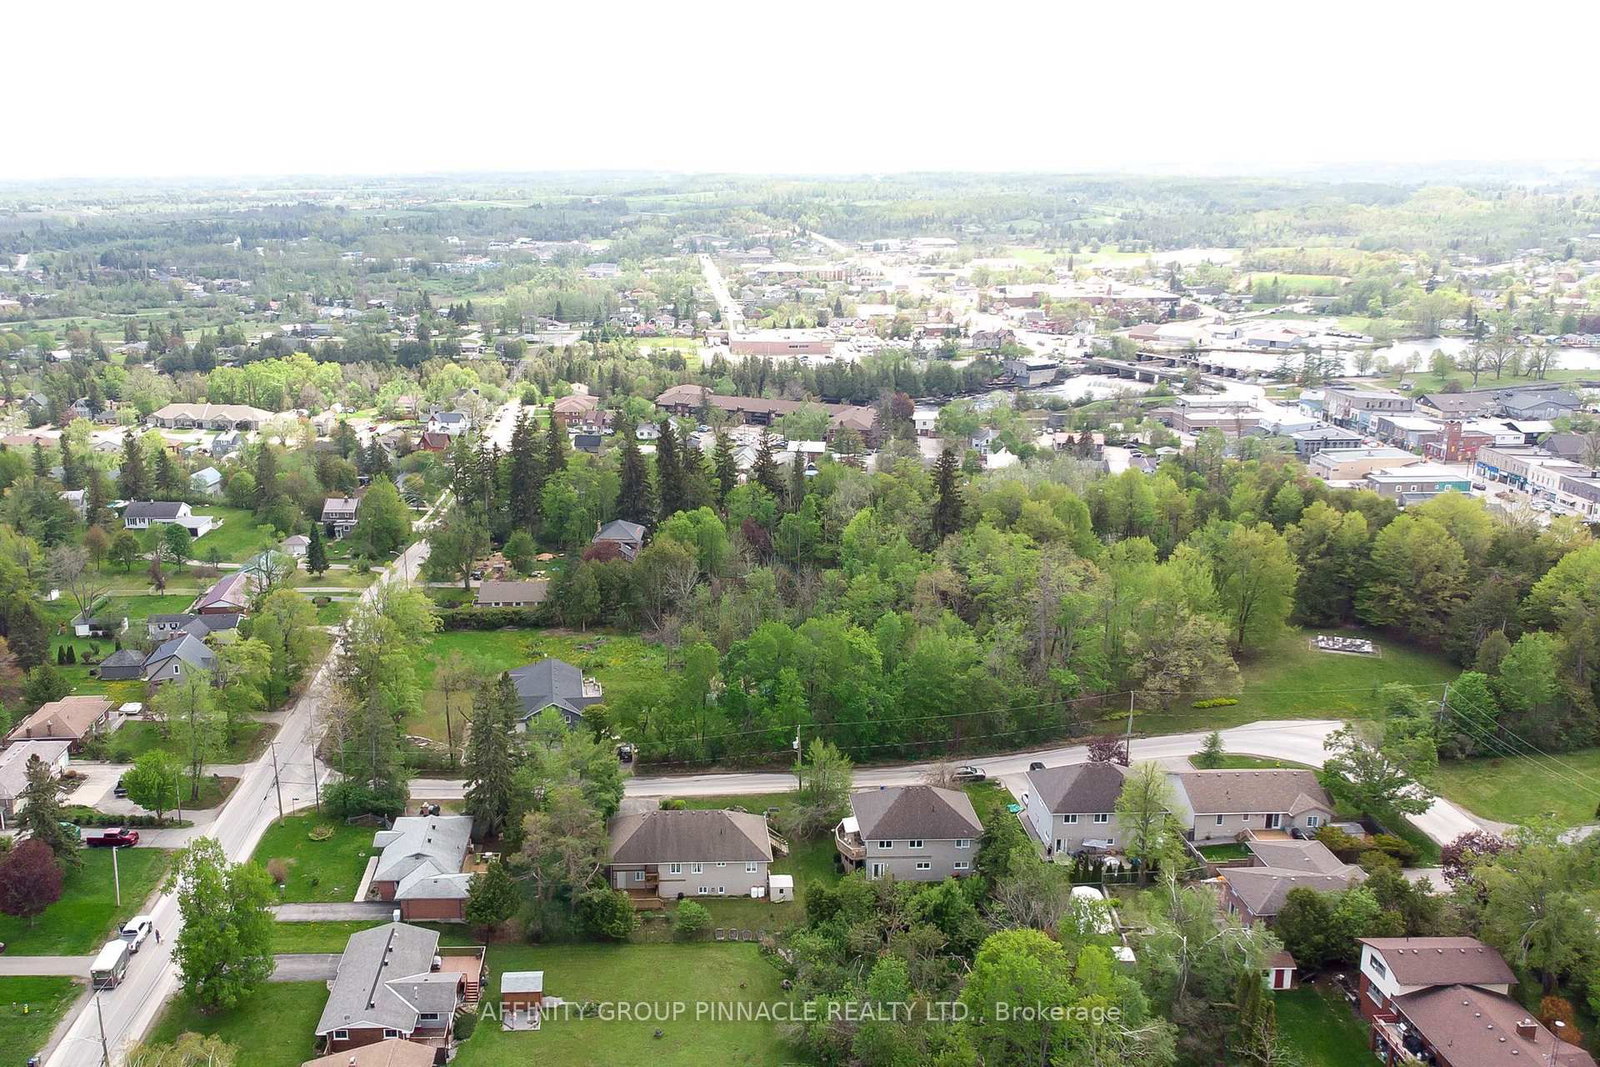
4 Head Street • Kawartha Lakes, ON photo 1
4 Head Street • Kawartha Lakes, ON photo 2
4 Head Street • Kawartha Lakes, ON photo 3
4 Head Street • Kawartha Lakes, ON photo 4
4 Head Street • Kawartha Lakes, ON photo 5
4 Head Street • Kawartha Lakes, ON photo 6
4 Head Street • Kawartha Lakes, ON photo 7
4 Head Street • Kawartha Lakes, ON photo 8
4 Head Street • Kawartha Lakes, ON photo 9
4 Head Street • Kawartha Lakes, ON photo 10
4 Head Street • Kawartha Lakes, ON photo 11
4 Head Street • Kawartha Lakes, ON photo 12
4 Head Street • Kawartha Lakes, ON photo 13
4 Head Street • Kawartha Lakes, ON photo 14
4 Head Street • Kawartha Lakes, ON photo 15
4 Head Street • Kawartha Lakes, ON photo 16
4 Head Street • Kawartha Lakes, ON photo 17
4 Head Street • Kawartha Lakes, ON photo 18
4 Head Street • Kawartha Lakes, ON photo 19
4 Head Street • Kawartha Lakes, ON photo 20
4 Head Street • Kawartha Lakes, ON photo 21
4 Head Street • Kawartha Lakes, ON photo 22
4 Head Street • Kawartha Lakes, ON photo 23
4 Head Street • Kawartha Lakes, ON photo 24
4 Head Street • Kawartha Lakes, ON photo 25
4 Head Street • Kawartha Lakes, ON photo 26
4 Head Street • Kawartha Lakes, ON photo 27
4 Head Street • Kawartha Lakes, ON photo 28
4 Head Street • Kawartha Lakes, ON photo 29
4 Head Street • Kawartha Lakes, ON photo 30
4 Head Street • Kawartha Lakes, ON photo 31
4 Head Street • Kawartha Lakes, ON photo 32
4 Head Street • Kawartha Lakes, ON photo 33
4 Head Street • Kawartha Lakes, ON photo 34
4 Head Street • Kawartha Lakes, ON photo 35
4 Head Street • Kawartha Lakes, ON photo 36
4 Head Street • Kawartha Lakes, ON photo 37
4 Head Street • Kawartha Lakes, ON photo 38
4 Head Street • Kawartha Lakes, ON photo 39
4 Head Street • Kawartha Lakes, ON photo 40
4 Head Street • Kawartha Lakes, ON photo 41
1 / 41
$699,900
4 Head Street • Kawartha Lakes, ONPrice Change▼ 3.45%
Courtesy of AFFINITY GROUP PINNACLE REALTY LTD.
5
Bedrooms
3
Bathrooms
2500-3000
Square feet
5
Parking

About this home

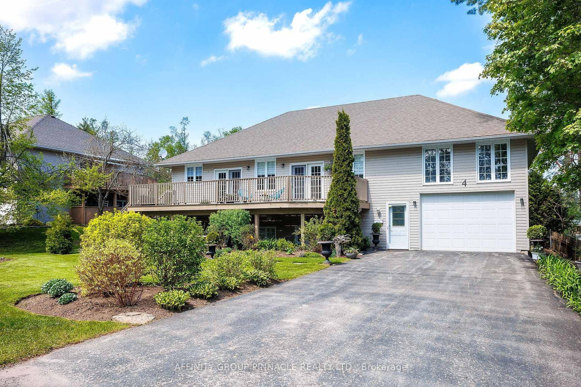
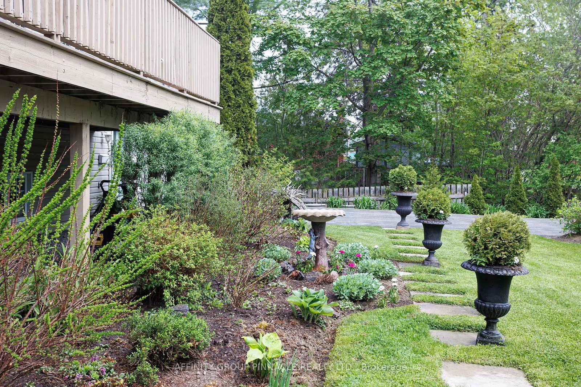
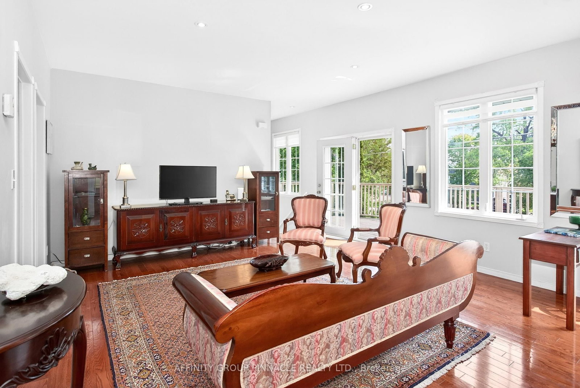
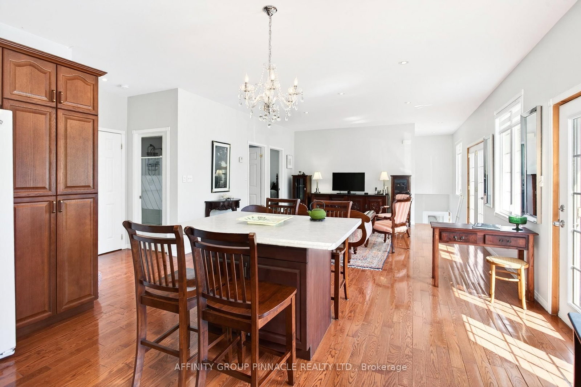
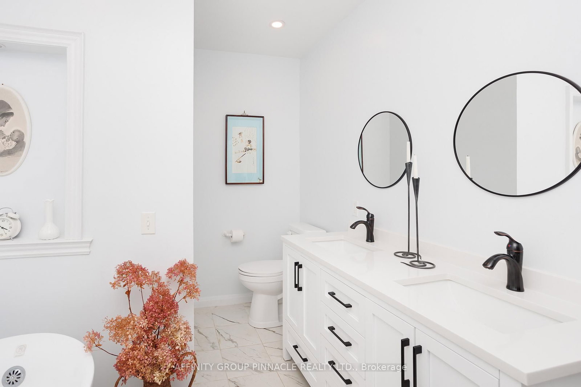
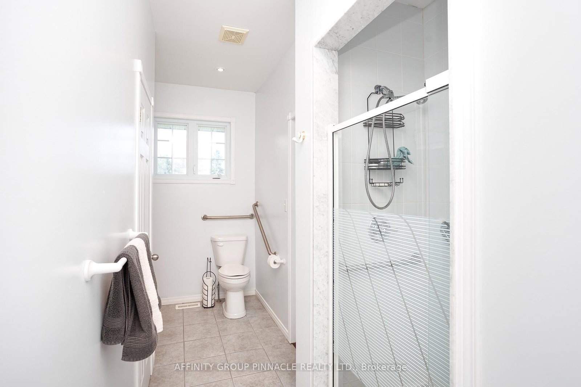
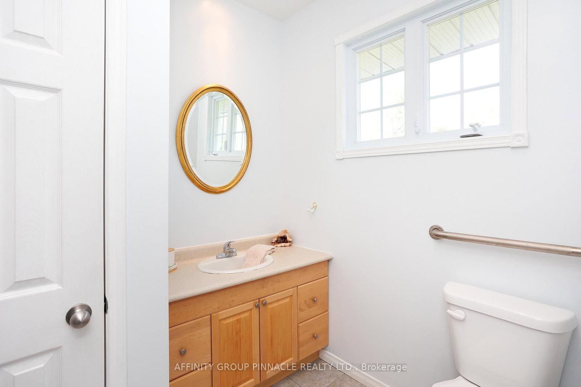
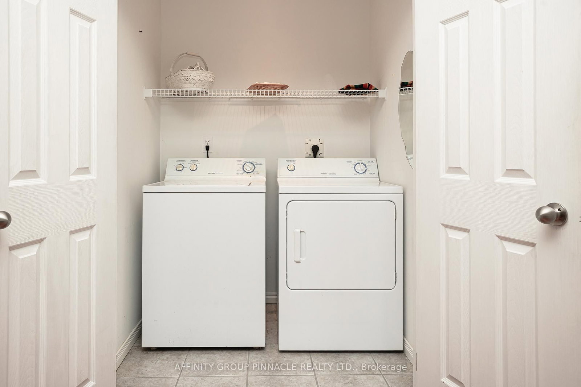
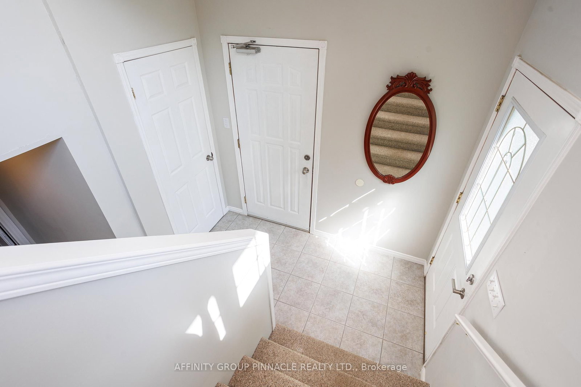
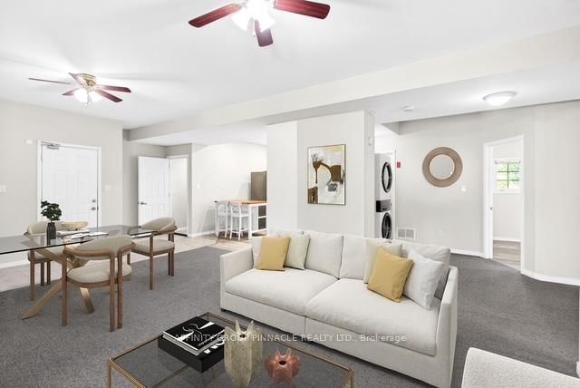
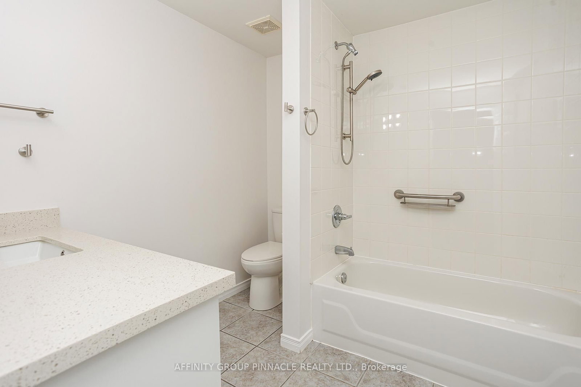
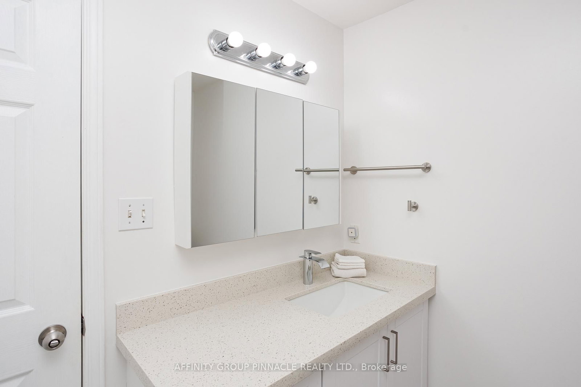
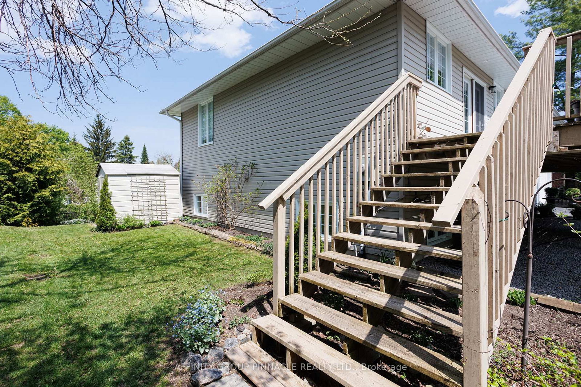
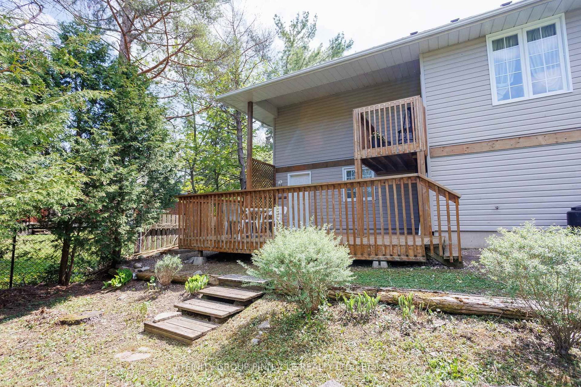
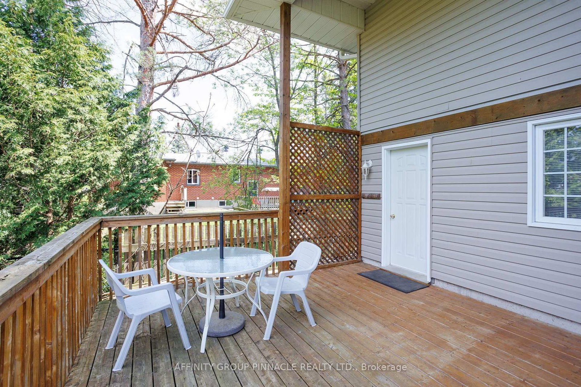
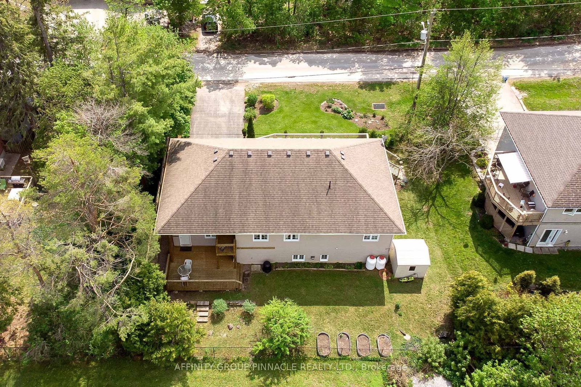
A beautifully maintained and upgraded 5-bedroom, 3-bathroom home offering 2,512 sq. ft. of finished living space, all within walking distance to the amenities of Fenelon Falls. Bright and sunny throughout, the main floor enjoys open-concept living with gleaming hardwood floors, 3 bedrooms, 2 bathrooms, and multiple walkouts. The spacious eat-in kitchen features a large island, tons of storage, and a walkout to a large deck perfect for entertaining. Convenient main floor laundry adds everyday ease. The fully updated primary suite offers a luxurious retreat complete with a clawfoot soaker tub and private balcony access. Meticulously maintained and move-in ready, this home provides exceptional flexibility for families of all sizes. The attached garage features separate entrances to both the upper and lower levels, creating excellent potential for multi-generational living or additional income. The professionally finished lower level includes a fantastic new in-law suite or separate income unit complete with a new kitchen and appliances, 2 bedrooms, updated 4-piece bath, separate laundry, and walkout to the backyard. Outside, enjoy beautifully manicured perennial gardens and a partially fenced, low-maintenance property designed for easy living. Pride of ownership is evident throughout this versatile and beautifully updated home in one of the Kawarthas' most sought-after communities.

Property details

Property type
Detached
Style
Bungalow-Raised
Total rooms
15
Lot size
82.9 × 86.88 ft
Property taxes
$3,527.18 (2026)
Occupancy
TBD
Days on market
103
Status
Active
MLS®

Property history

Recently sold nearby

Listing data last updated: Aug 31, 2026, 9:15 a.m. EDT via TRREB IDX.

First listed: May 21, 2026, 1:01 p.m. EDT.