






About this home
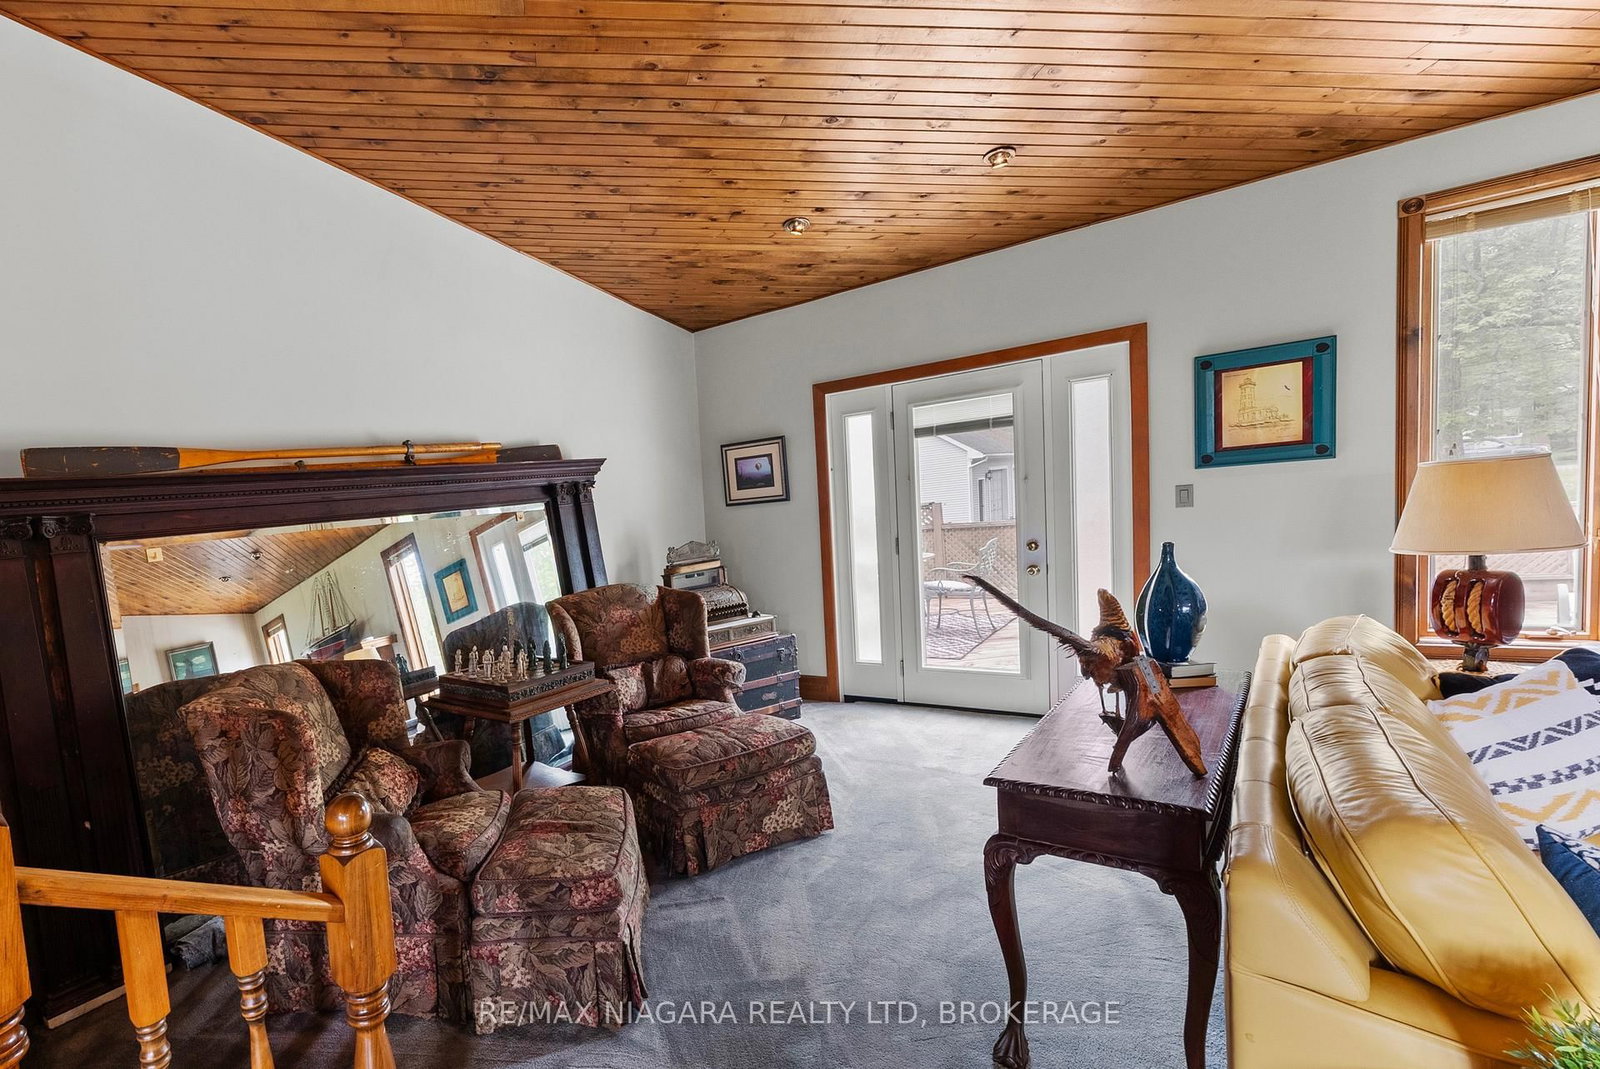
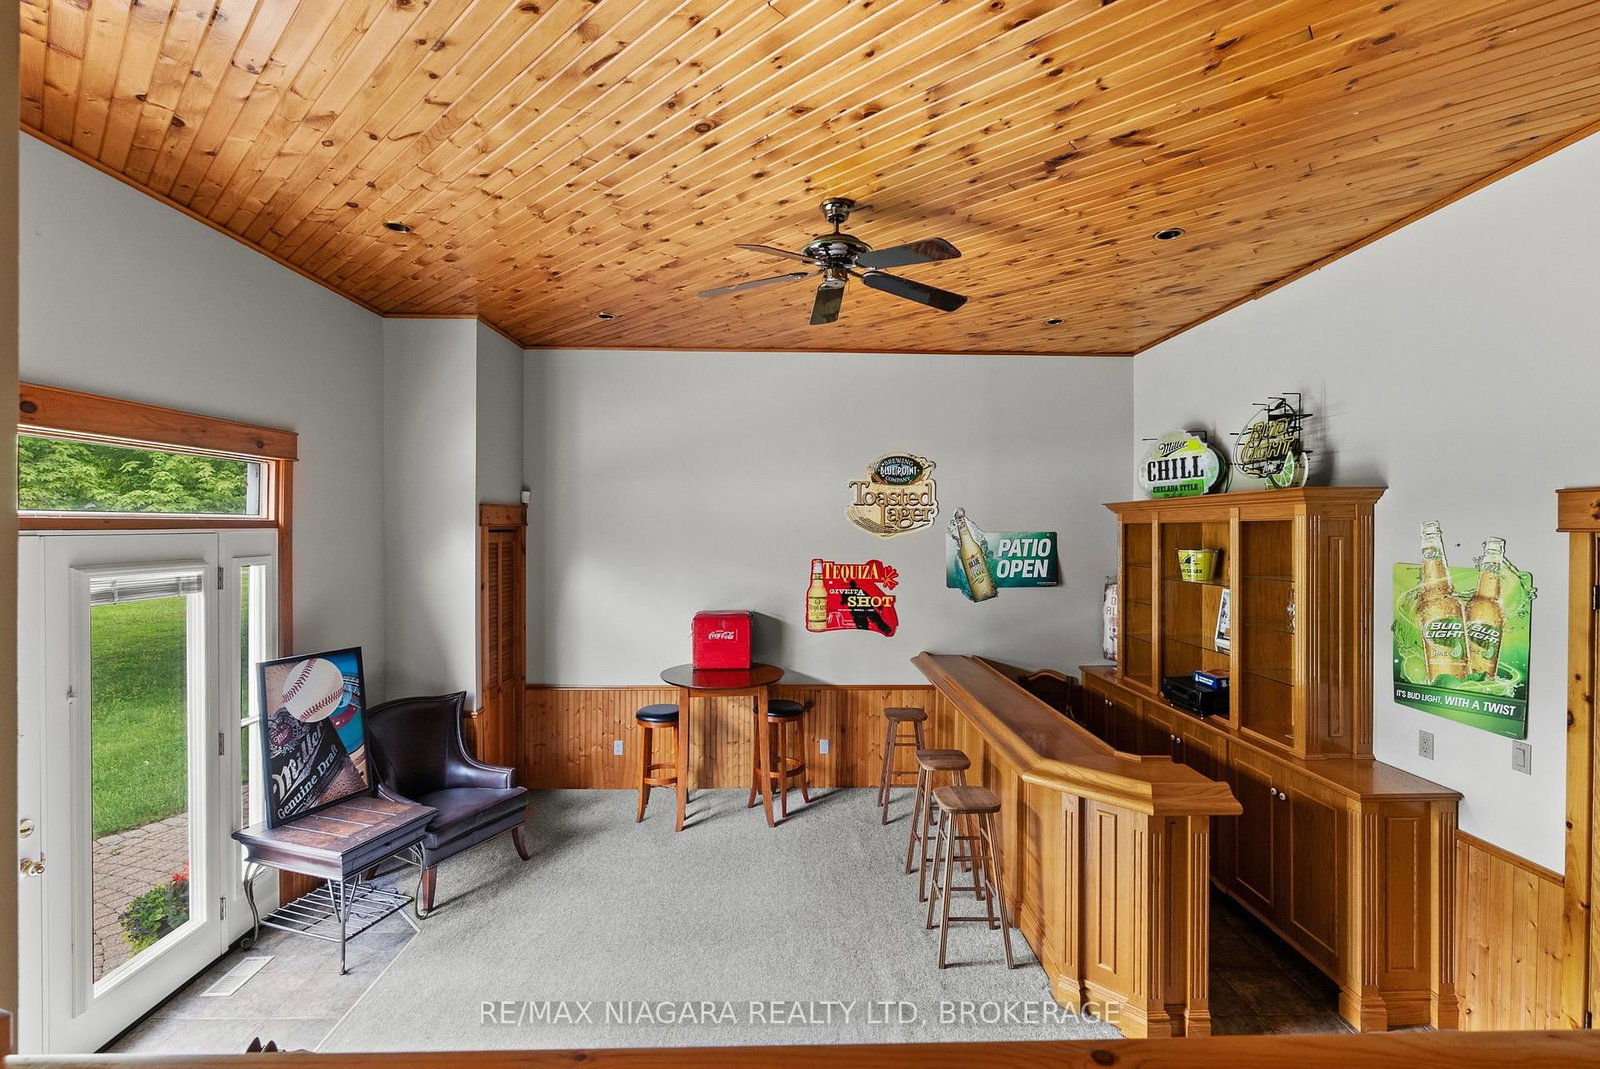
Where country roads lead to beach days! Welcome to this spacious 2,000+ sq ft bungalow perfectly positioned on 1.2 acres of peaceful property, offering the kind of lifestyle that's getting harder and harder to find. Surrounded by nature and loaded with unique features, this home blends country living with resort-style perks. Inside, you'll find a generous open-concept living area featuring cathedral ceilings, a cozy gas fireplace, and windows that flood the space with natural light and beautiful views of the property. The elevated kitchen and dining area overlook the living room below, creating the perfect layout for entertaining family and friends. Down the hall, you'll find the spacious primary bedroom complete with a large walk-in closet, along with two additional well-sized bedrooms and a 3-pc bath. Main floor laundry is conveniently located just steps away, alongside an additional 3-pc bath for added functionality.Ready to get a little country rowdy? The converted garage space has been transformed into the ultimate family room featuring another gas fireplace, a custom bar, and patio doors leading directly to the backyard where bonfires, and memories are waiting to be made. The attached single garage is conveniently located right beside for everyday practicality. Need space for your boat, toys, workshop, or hobbies? The detached heated 2.5 garage wth hydro, loft space, and its own designated driveway is an absolute dream setup for hobbyists, outdoor enthusiasts, or anyone needing serious extra storage and workspace.Step outside onto the large deck with gazebo and picture yourself enjoying quiet country evenings while watching the sunset over your own slice of paradise. As an added bonus, owners enjoy access to Sun Retreats, Sherkston Shores Resorts most famous beaches. Properties offering this much space, functionality, lifestyle, and value rarely come available!
Property details
- Property type
- Detached
- Style
- Bungalow
- Approx. age (yrs)
- 31-50
- Total rooms
- 13
- Lot size
- 169 × 313 ft
- Property taxes
- $8,314 (2026)
- Occupancy
- Immediate
- Days on market
- 62
- Status
- Active Under Contract
- MLS®
Property history
Location
Open in Google MapsRecently sold nearby
Listing data last updated: Jul 20, 2026, 7:54 a.m. EDT via TRREB IDX.
First listed: May 21, 2026, 12:36 p.m. EDT.