
342 Ironwood Road • Guelph, ON photo 1
342 Ironwood Road • Guelph, ON photo 2
342 Ironwood Road • Guelph, ON photo 3
342 Ironwood Road • Guelph, ON photo 4
342 Ironwood Road • Guelph, ON photo 5
342 Ironwood Road • Guelph, ON photo 6
342 Ironwood Road • Guelph, ON photo 7
342 Ironwood Road • Guelph, ON photo 8
342 Ironwood Road • Guelph, ON photo 9
342 Ironwood Road • Guelph, ON photo 10
342 Ironwood Road • Guelph, ON photo 11
342 Ironwood Road • Guelph, ON photo 12
342 Ironwood Road • Guelph, ON photo 13
342 Ironwood Road • Guelph, ON photo 14
342 Ironwood Road • Guelph, ON photo 15
342 Ironwood Road • Guelph, ON photo 16
342 Ironwood Road • Guelph, ON photo 17
342 Ironwood Road • Guelph, ON photo 18
342 Ironwood Road • Guelph, ON photo 19
342 Ironwood Road • Guelph, ON photo 20
342 Ironwood Road • Guelph, ON photo 21
342 Ironwood Road • Guelph, ON photo 22
342 Ironwood Road • Guelph, ON photo 23
342 Ironwood Road • Guelph, ON photo 24
342 Ironwood Road • Guelph, ON photo 25
342 Ironwood Road • Guelph, ON photo 26
342 Ironwood Road • Guelph, ON photo 27
342 Ironwood Road • Guelph, ON photo 28
342 Ironwood Road • Guelph, ON photo 29
342 Ironwood Road • Guelph, ON photo 30
342 Ironwood Road • Guelph, ON photo 31
342 Ironwood Road • Guelph, ON photo 32
342 Ironwood Road • Guelph, ON photo 33
342 Ironwood Road • Guelph, ON photo 34
342 Ironwood Road • Guelph, ON photo 35
342 Ironwood Road • Guelph, ON photo 36
342 Ironwood Road • Guelph, ON photo 37
342 Ironwood Road • Guelph, ON photo 38
342 Ironwood Road • Guelph, ON photo 39
342 Ironwood Road • Guelph, ON photo 40
342 Ironwood Road • Guelph, ON photo 41
342 Ironwood Road • Guelph, ON photo 42
342 Ironwood Road • Guelph, ON photo 43
342 Ironwood Road • Guelph, ON photo 44
342 Ironwood Road • Guelph, ON photo 45
342 Ironwood Road • Guelph, ON photo 46
342 Ironwood Road • Guelph, ON photo 47
342 Ironwood Road • Guelph, ON photo 48
342 Ironwood Road • Guelph, ON photo 49
342 Ironwood Road • Guelph, ON photo 50
1 / 50
$899,900
342 Ironwood Road • Guelph, ONExtended
Courtesy of Keller Williams Home Group Realty
3+1
Bedrooms
4
Bathrooms
1500-2000
Square feet
3
Parking

About this home

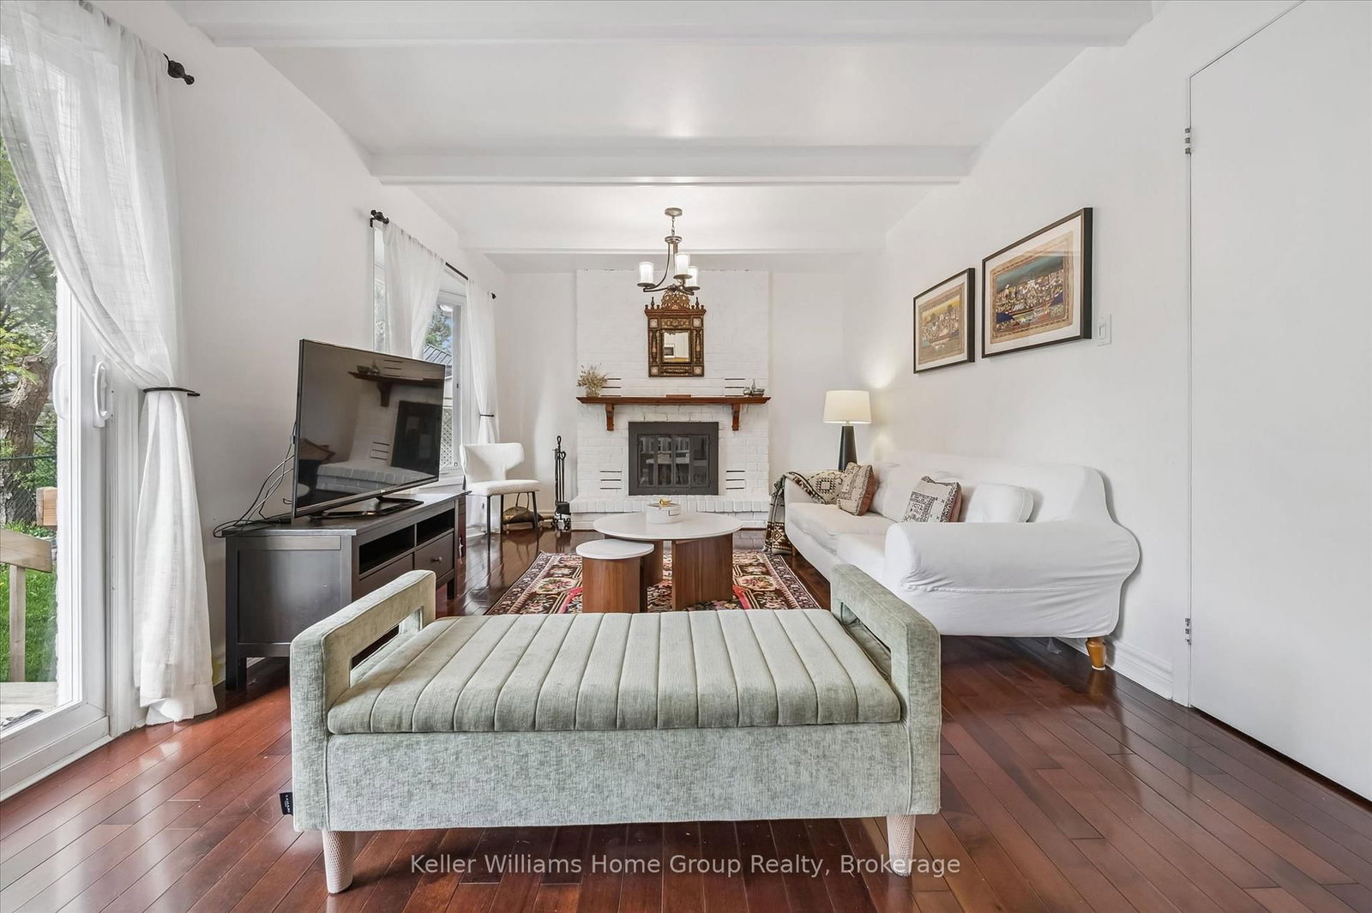
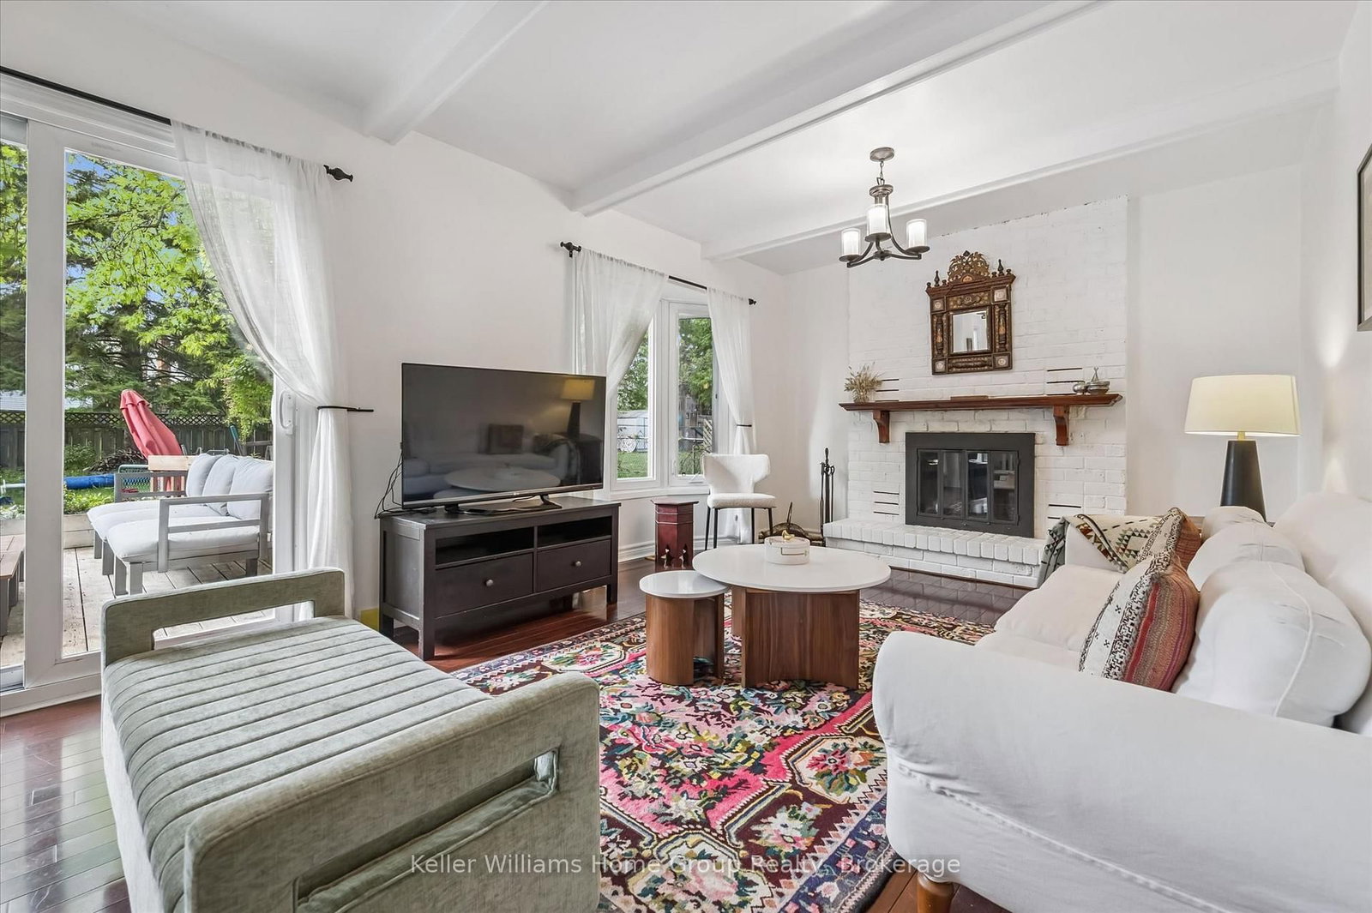
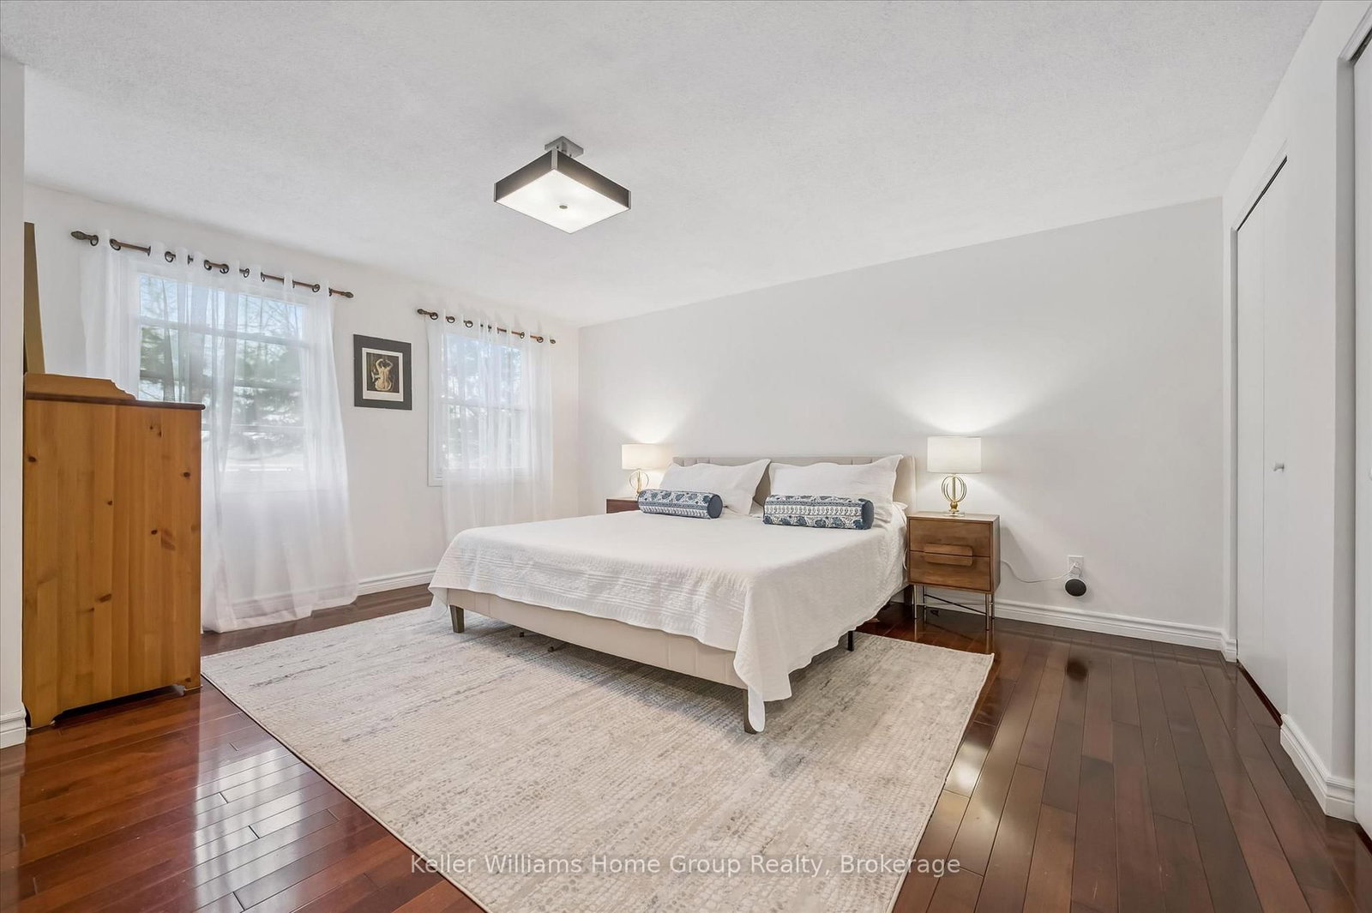
Beautifully maintained 2-storey home located in the highly desirable Kortright West neighbourhood, offering the perfect blend of comfort, style, and functionality. This carpet-free home welcomes you with a bright and elegant living room, leading into an updated kitchen with an eat-in dining area and a stunning sun-filled family room featuring a cozy wood-burning fireplace overlooking the backyard oasis.Step outside to your private retreat complete with a large deck, beautifully landscaped yard, and an in-ground pool - perfect for entertaining or relaxing all summer long.The fully finished basement with a separate entrance offers excellent in-law potential, adding versatility and additional living space for extended family or future opportunities.Located in a sought-after family-friendly area close to parks, schools, trails, and amenities, this exceptional home is one you won't want to miss.

Property details

Property type
Detached
Style
2-Storey
Approx. age (yrs)
31-50
Total rooms
12
Lot size
60.33 × 124.28 ft
Property taxes
$5,968 (2026)
Occupancy
Flexible
Days on market
64
Status
Active
MLS®

Property history

Recently sold nearby

Listing data last updated: Jul 22, 2026, 12:37 p.m. EDT via TRREB IDX.

First listed: May 21, 2026, 11:46 a.m. EDT.