
5968 Meadowglen Drive • Orleans, ON photo 1
5968 Meadowglen Drive • Orleans, ON photo 2
5968 Meadowglen Drive • Orleans, ON photo 3
5968 Meadowglen Drive • Orleans, ON photo 4
5968 Meadowglen Drive • Orleans, ON photo 5
5968 Meadowglen Drive • Orleans, ON photo 6
5968 Meadowglen Drive • Orleans, ON photo 7
5968 Meadowglen Drive • Orleans, ON photo 8
5968 Meadowglen Drive • Orleans, ON photo 9
5968 Meadowglen Drive • Orleans, ON photo 10
5968 Meadowglen Drive • Orleans, ON photo 11
5968 Meadowglen Drive • Orleans, ON photo 12
5968 Meadowglen Drive • Orleans, ON photo 13
5968 Meadowglen Drive • Orleans, ON photo 14
5968 Meadowglen Drive • Orleans, ON photo 15
5968 Meadowglen Drive • Orleans, ON photo 16
5968 Meadowglen Drive • Orleans, ON photo 17
5968 Meadowglen Drive • Orleans, ON photo 18
5968 Meadowglen Drive • Orleans, ON photo 19
5968 Meadowglen Drive • Orleans, ON photo 20
5968 Meadowglen Drive • Orleans, ON photo 21
5968 Meadowglen Drive • Orleans, ON photo 22
5968 Meadowglen Drive • Orleans, ON photo 23
5968 Meadowglen Drive • Orleans, ON photo 24
5968 Meadowglen Drive • Orleans, ON photo 25
5968 Meadowglen Drive • Orleans, ON photo 26
5968 Meadowglen Drive • Orleans, ON photo 27
5968 Meadowglen Drive • Orleans, ON photo 28
5968 Meadowglen Drive • Orleans, ON photo 29
5968 Meadowglen Drive • Orleans, ON photo 30
5968 Meadowglen Drive • Orleans, ON photo 31
1 / 31
$815,000
5968 Meadowglen Drive • Orleans, ONPrice Change▼ 2.63%
Courtesy of EXIT REALTY MATRIX
4+1
Bedrooms
4
Bathrooms
2000-2500
Square feet
6
Parking

About this home

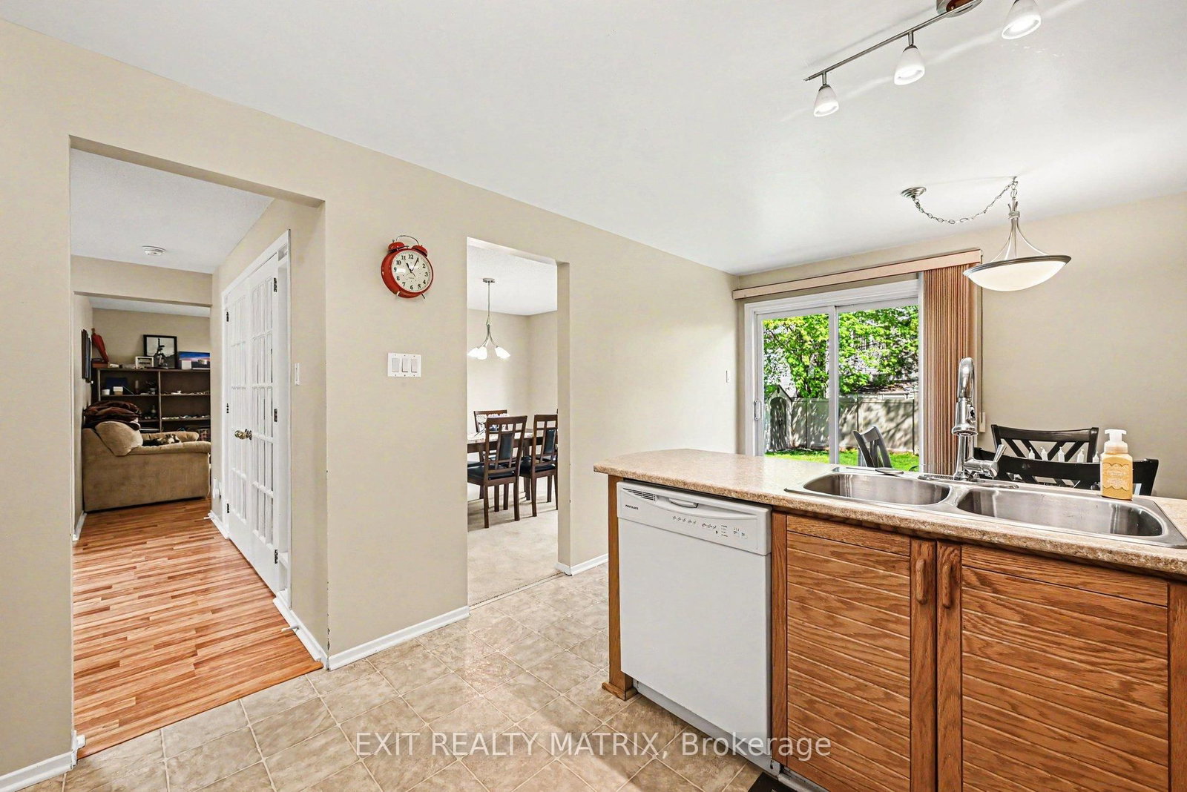
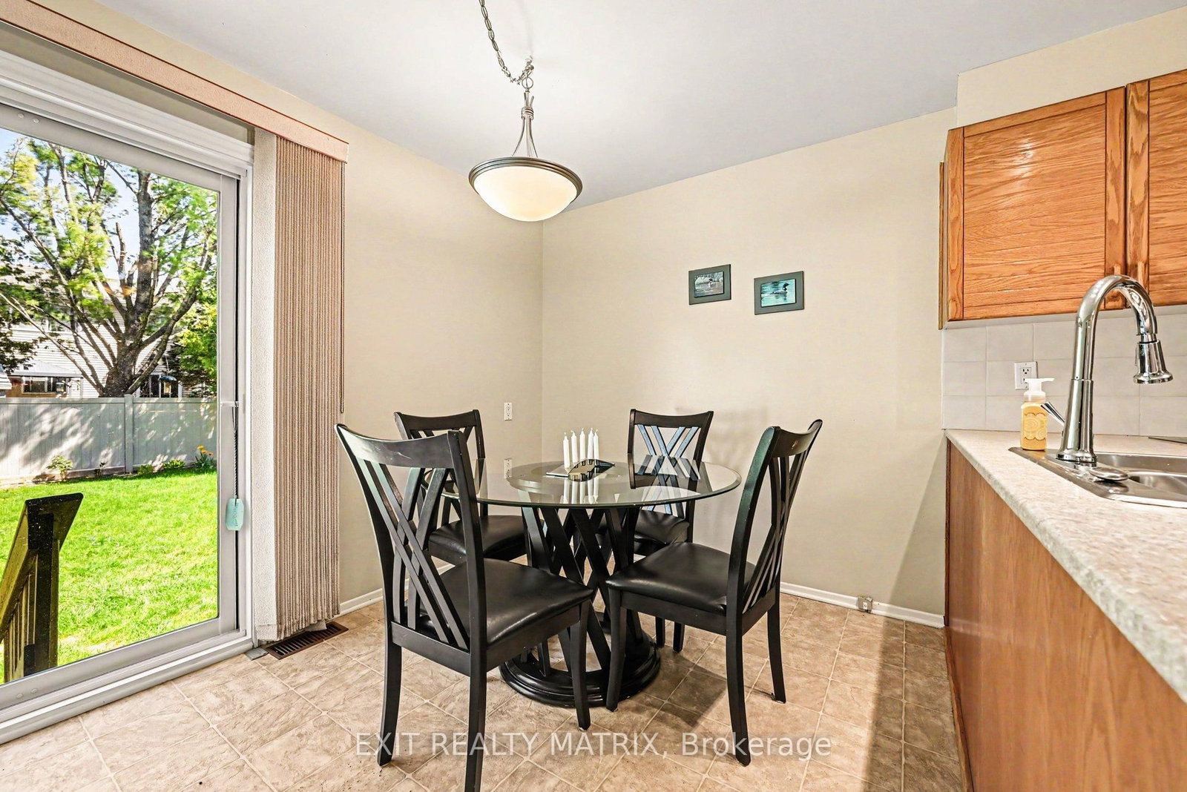
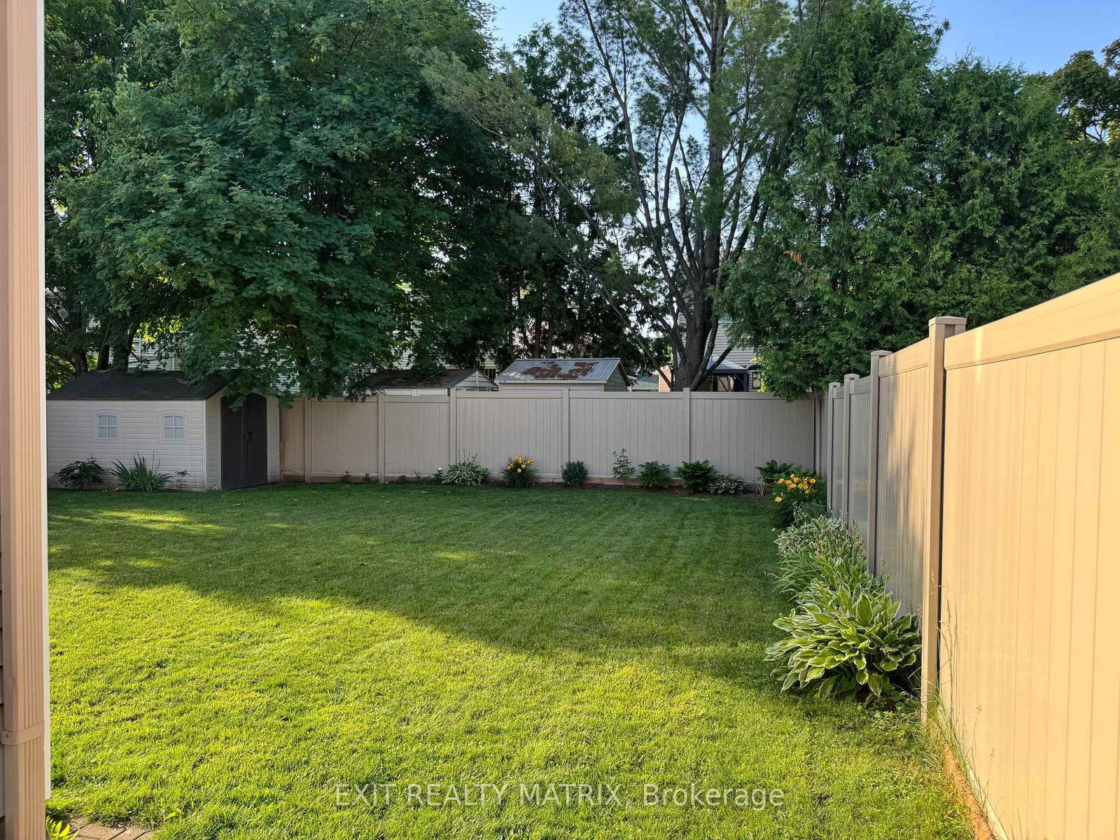
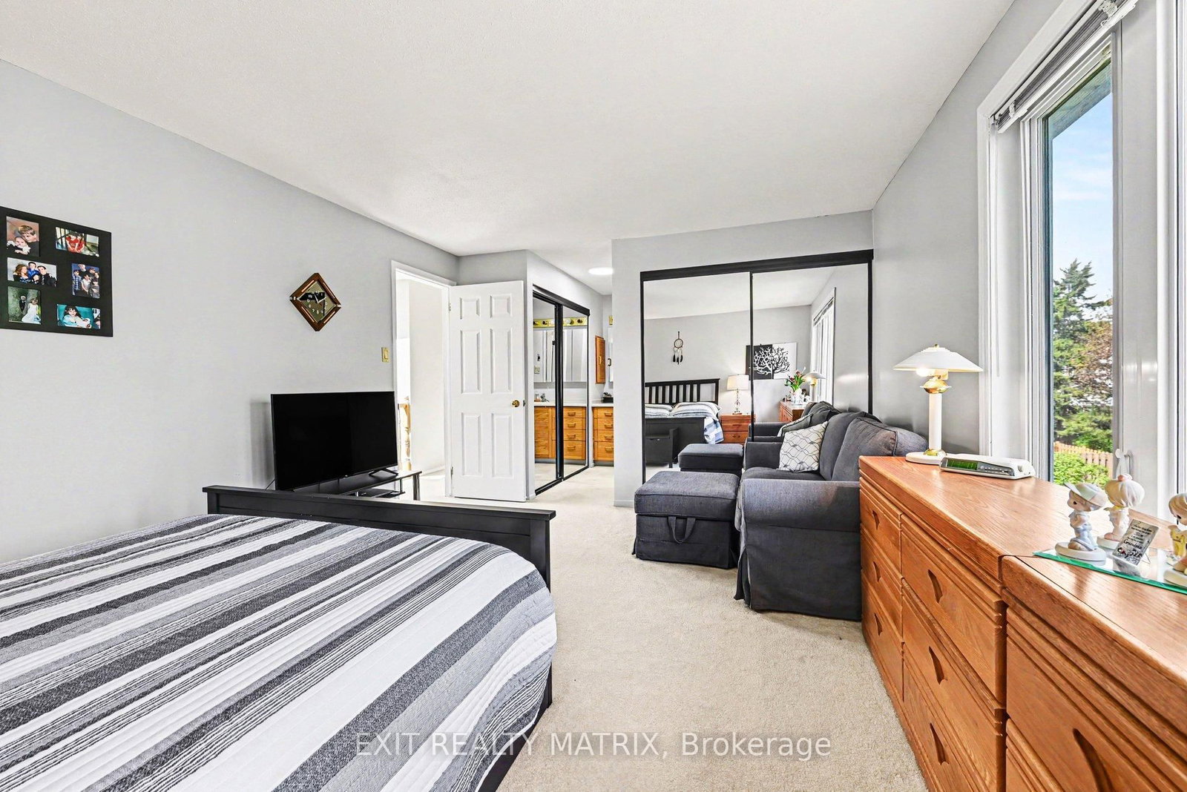
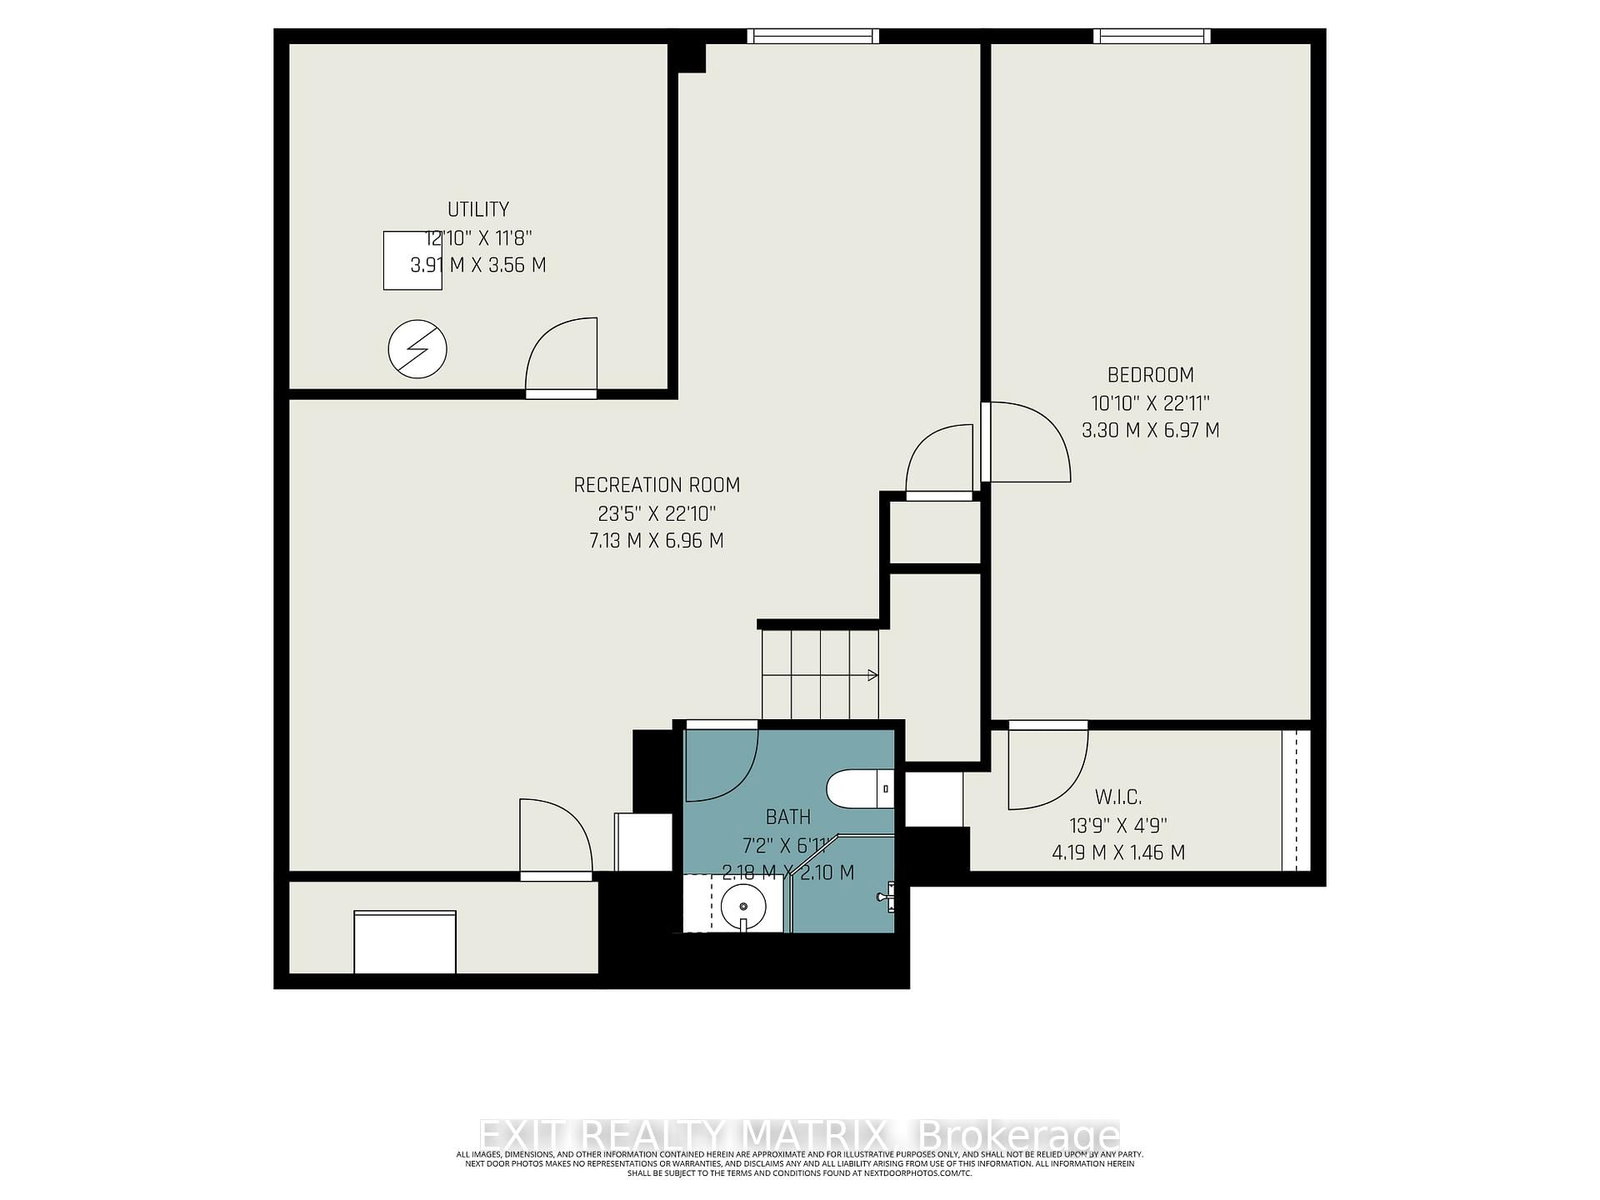
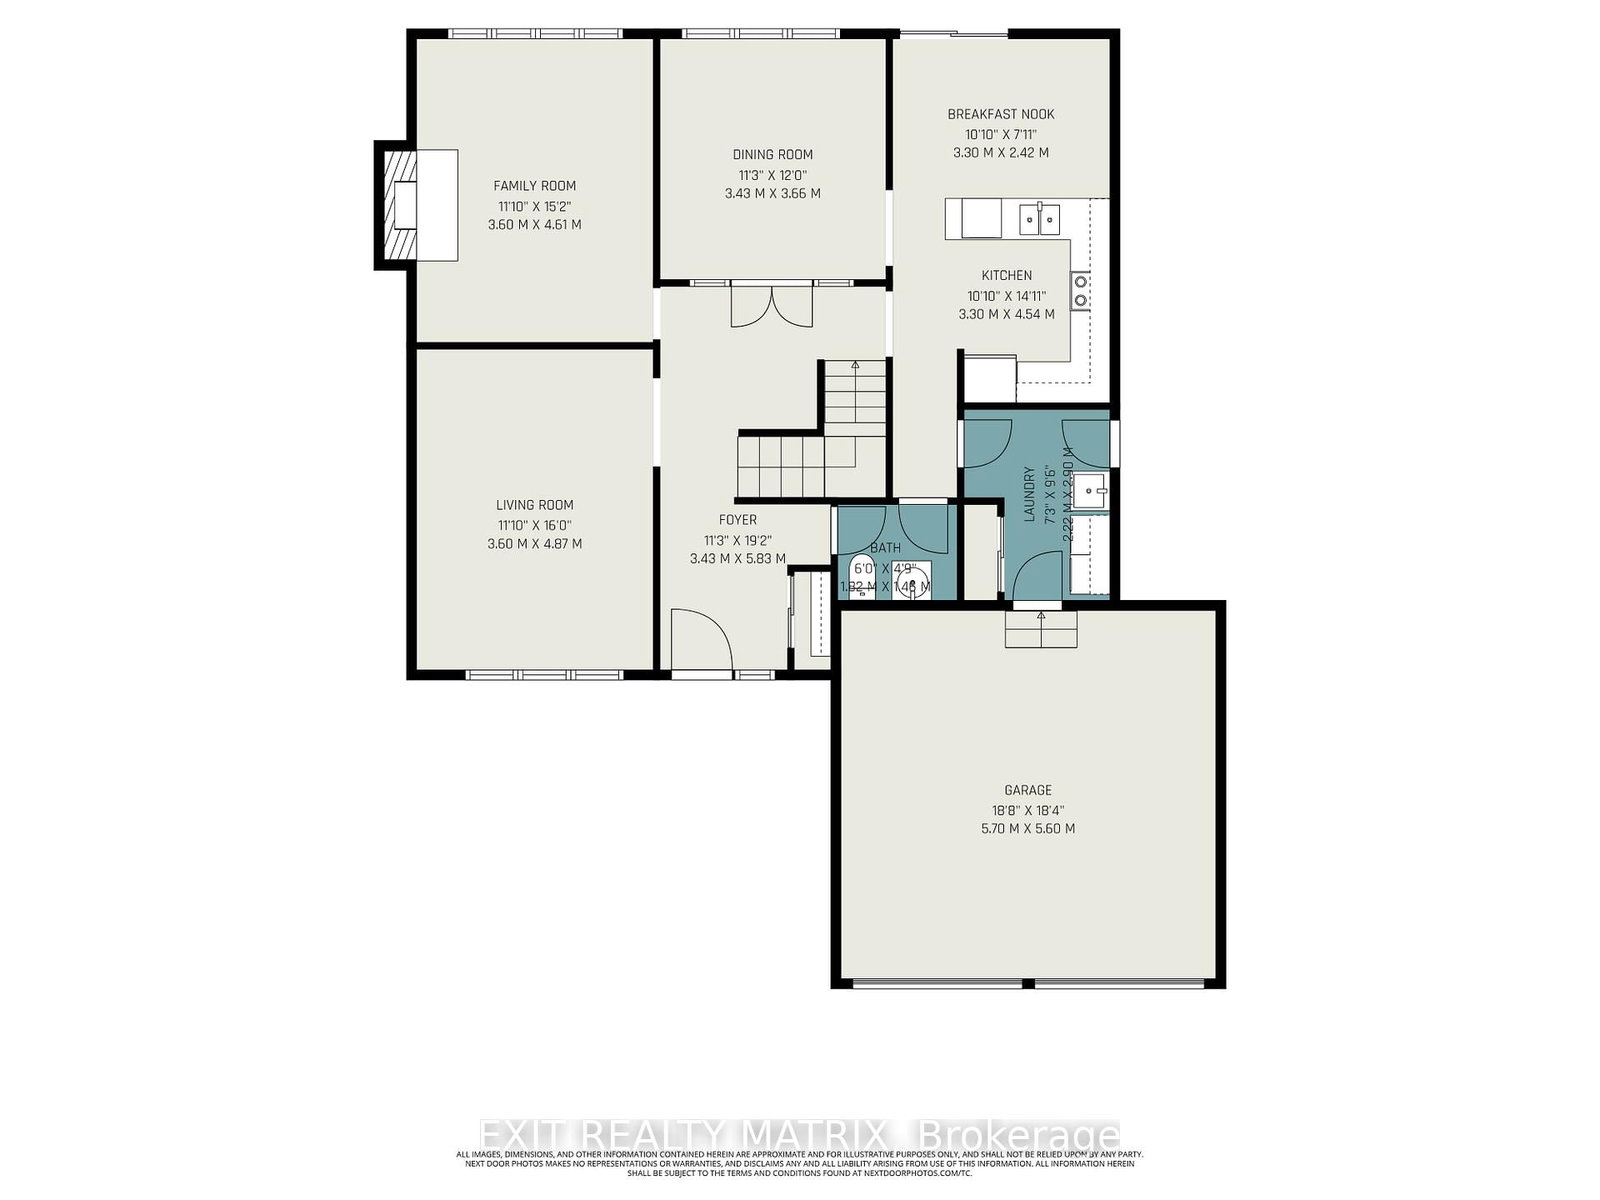
Charming Chapel Hill Community Awaits On Meadowglen. This well appointed 5 Bedroom Home with 4 Bathrooms, a double garage and a good sized backyard that was fully fenced in 2023 ...Also boasts a bright eat-in kitchen and warm family room at the back of the home that receives the morning sunlight. Wood burning fireplace, Skylight, ensuite bathroom with jacuzzi tub, Central Air (2020), French doors, High Quality-Easy clean vinyl windows throughout (approx. 2008) , Roof updated in 2018. Seriously comfortable living here. Fully finished basement provides excellent additional living space with a large rec room, a flexible separate room that can function as a bedroom, home office, or gym plus lots of storage space and a 3pc bathroom with spacious shower stall. Warm neutral paint colours throughout - Private backyard ready for summer BBQ's. Must See! Book your showing today!

Property details

Property type
Detached
Style
2-Storey
Approx. age (yrs)
31-50
Total rooms
11
Lot size
49.54 × 111.88 ft
Property taxes
$5,275 (2025)
Occupancy
Flexible
Days on market
62
Status
Active
MLS®

Property history

Recently sold nearby

Listing data last updated: Jul 20, 2026, 9:55 a.m. EDT via TRREB IDX.

First listed: May 21, 2026, 9:16 a.m. EDT.