
113 Hartley Avenue • #39 • Brant, ON photo 1
113 Hartley Avenue • #39 • Brant, ON photo 2
113 Hartley Avenue • #39 • Brant, ON photo 3
113 Hartley Avenue • #39 • Brant, ON photo 4
113 Hartley Avenue • #39 • Brant, ON photo 5
113 Hartley Avenue • #39 • Brant, ON photo 6
113 Hartley Avenue • #39 • Brant, ON photo 7
113 Hartley Avenue • #39 • Brant, ON photo 8
113 Hartley Avenue • #39 • Brant, ON photo 9
113 Hartley Avenue • #39 • Brant, ON photo 10
113 Hartley Avenue • #39 • Brant, ON photo 11
113 Hartley Avenue • #39 • Brant, ON photo 12
113 Hartley Avenue • #39 • Brant, ON photo 13
113 Hartley Avenue • #39 • Brant, ON photo 14
113 Hartley Avenue • #39 • Brant, ON photo 15
113 Hartley Avenue • #39 • Brant, ON photo 16
113 Hartley Avenue • #39 • Brant, ON photo 17
113 Hartley Avenue • #39 • Brant, ON photo 18
113 Hartley Avenue • #39 • Brant, ON photo 19
113 Hartley Avenue • #39 • Brant, ON photo 20
113 Hartley Avenue • #39 • Brant, ON photo 21
113 Hartley Avenue • #39 • Brant, ON photo 22
113 Hartley Avenue • #39 • Brant, ON photo 23
113 Hartley Avenue • #39 • Brant, ON photo 24
113 Hartley Avenue • #39 • Brant, ON photo 25
113 Hartley Avenue • #39 • Brant, ON photo 26
113 Hartley Avenue • #39 • Brant, ON photo 27
113 Hartley Avenue • #39 • Brant, ON photo 28
113 Hartley Avenue • #39 • Brant, ON photo 29
113 Hartley Avenue • #39 • Brant, ON photo 30
113 Hartley Avenue • #39 • Brant, ON photo 31
113 Hartley Avenue • #39 • Brant, ON photo 32
113 Hartley Avenue • #39 • Brant, ON photo 33
113 Hartley Avenue • #39 • Brant, ON photo 34
113 Hartley Avenue • #39 • Brant, ON photo 35
113 Hartley Avenue • #39 • Brant, ON photo 36
113 Hartley Avenue • #39 • Brant, ON photo 37
113 Hartley Avenue • #39 • Brant, ON photo 38
113 Hartley Avenue • #39 • Brant, ON photo 39
113 Hartley Avenue • #39 • Brant, ON photo 40
1 / 40
$569,000
113 Hartley Avenue • #39 • Brant, ONPrice Change▼ 5.01%
Courtesy of RIGHT AT HOME REALTY
3
Bedrooms
3
Bathrooms
1800-1999
Square feet
2
Parking

About this home

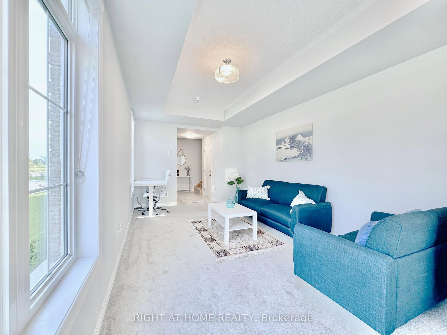
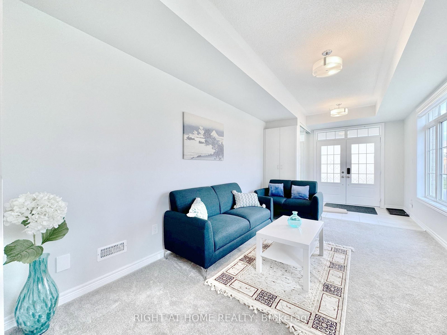
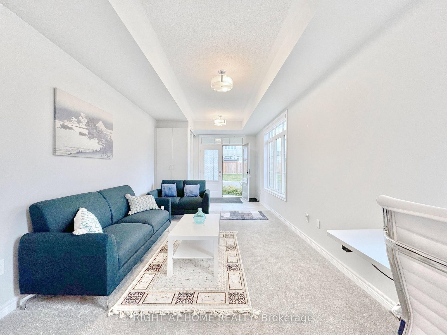
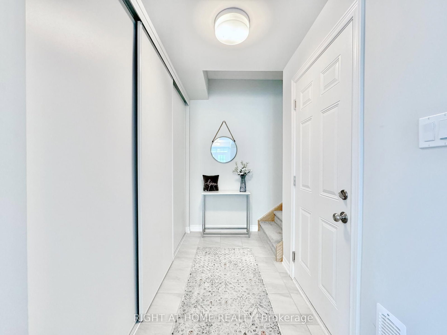
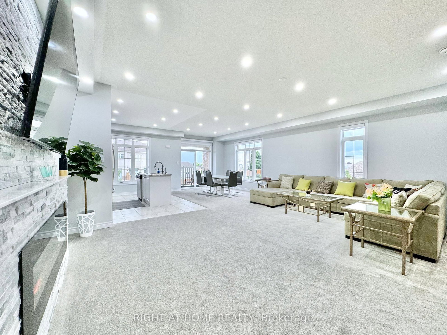
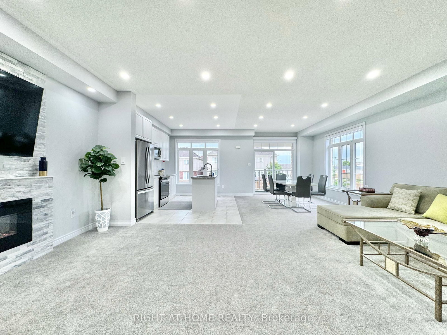
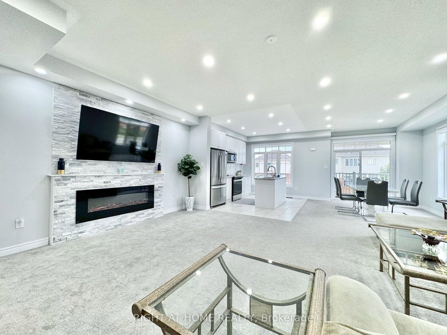
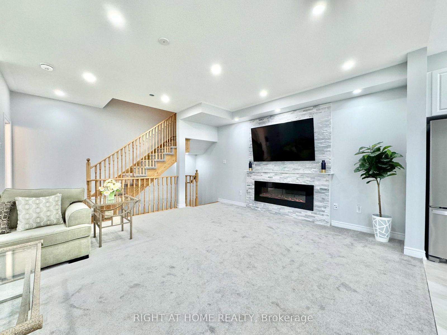
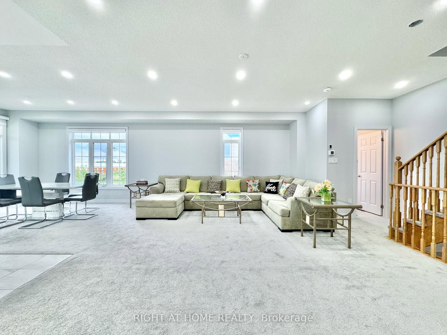
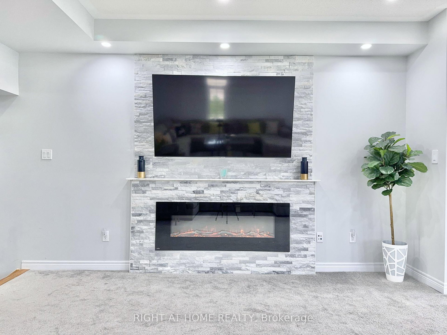
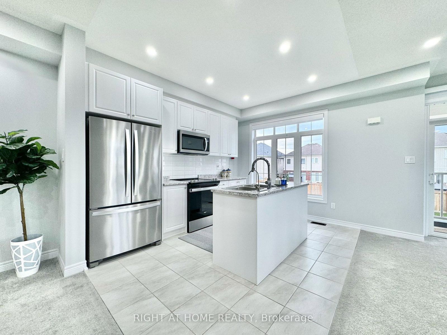
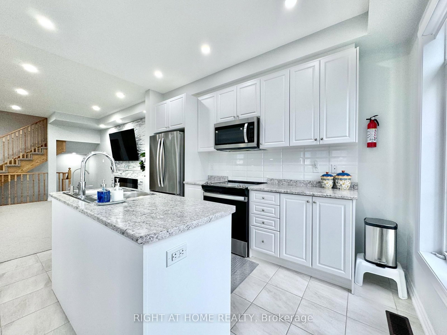
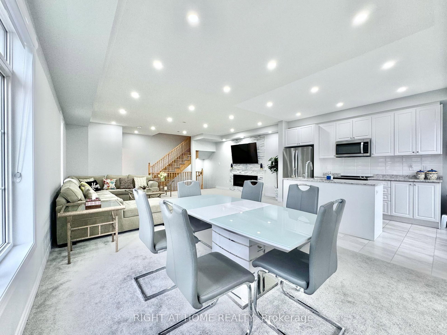
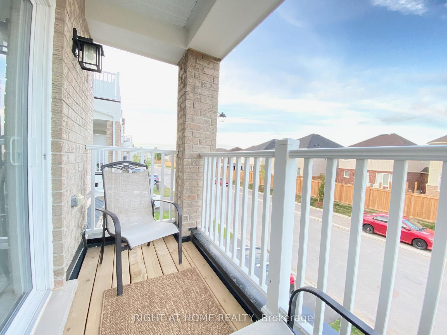
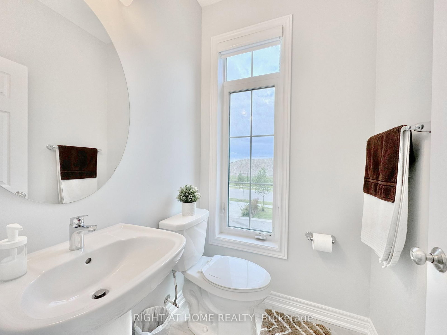
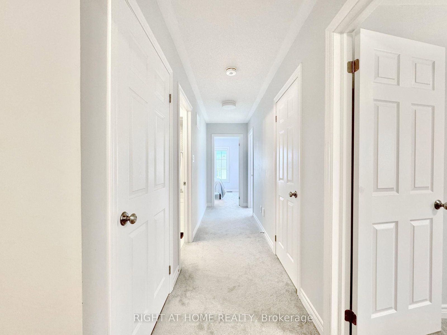
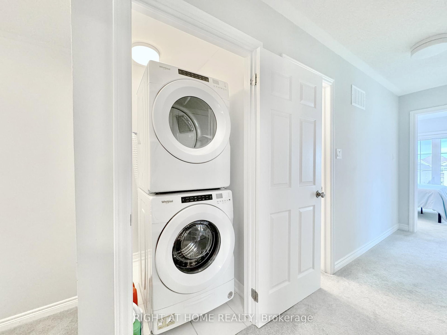
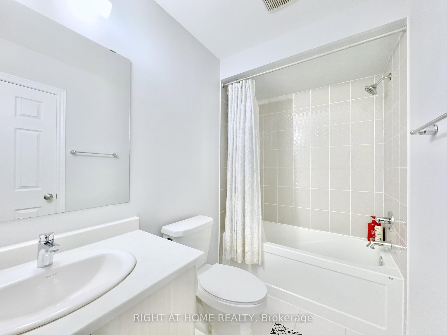
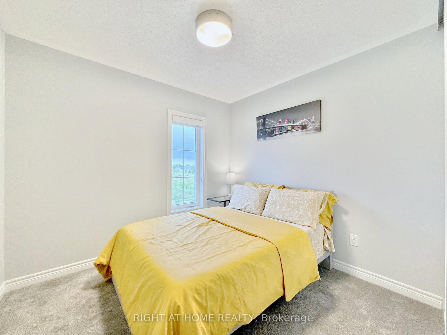
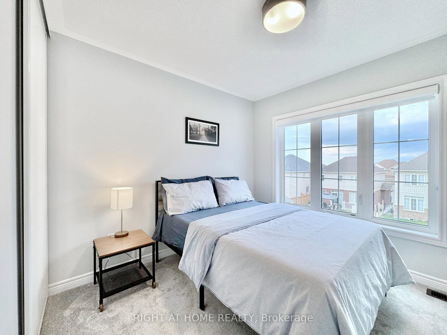
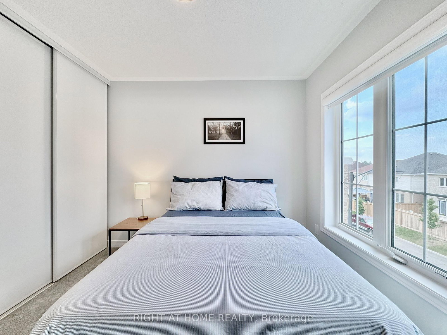
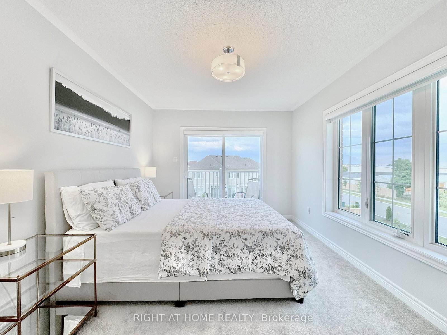
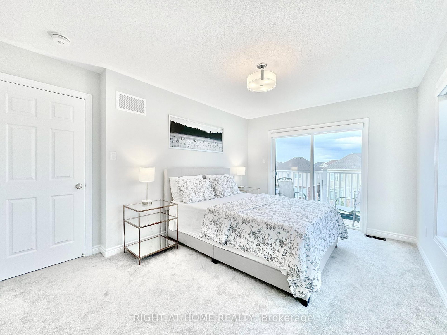
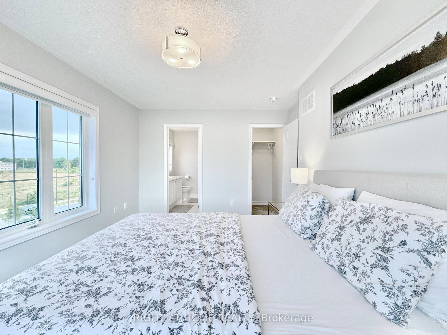
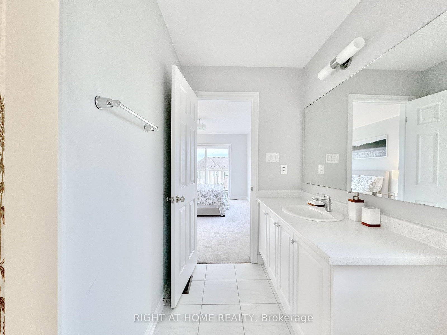
Check out this stunning corner townhouse that blends style and comfort! Just 3 years old, this freehold home offers 1,810 sq ft of space with three bedrooms, 2.5 bathrooms, and two parking spots. Large east-facing windows fill the rooms with light and offer gorgeous views of nature. Located in the charming town of Paris, it boasts a roomy front porch and two balconies, perfect for relaxing outdoors. The impressive double-door entry leads to a flexible main-level room ideal as an office, guest suite, or playroom. The oversized garage connects directly to the mudroom for extra convenience. Upstairs, the open-concept living, dining, and kitchen area includes a guest bathroom. The kitchen is a dream with plenty of cabinets, a central island with double-sink breakfast bar, stainless steel appliances, and a cozy fireplace. Bedrooms are spacious, with the primary suite offering a walk-in closet, en-suite shower, and private balcony overlooking greenery. The other bedrooms feature double-door closets, and the laundry is conveniently upstairs. Close to schools, shopping, highways, trails, Watts Pond, and more, this home also has Airbnb potential of $50,000-$70,000 a year. Don't miss out!

Property details

Property type
Condo Townhouse
Style
3-Storey
Approx. age (yrs)
0-5
Total rooms
11
Maintenance fee
$106.40/mo
Exposure
North
Property taxes
$3,372.21 (2025)
Days on market
82
Status
Active
MLS®

Property history

Recently sold nearby

Listing data last updated: Aug 8, 2026, 3:49 p.m. EDT via TRREB IDX.

First listed: May 20, 2026, 6:42 p.m. EDT.