
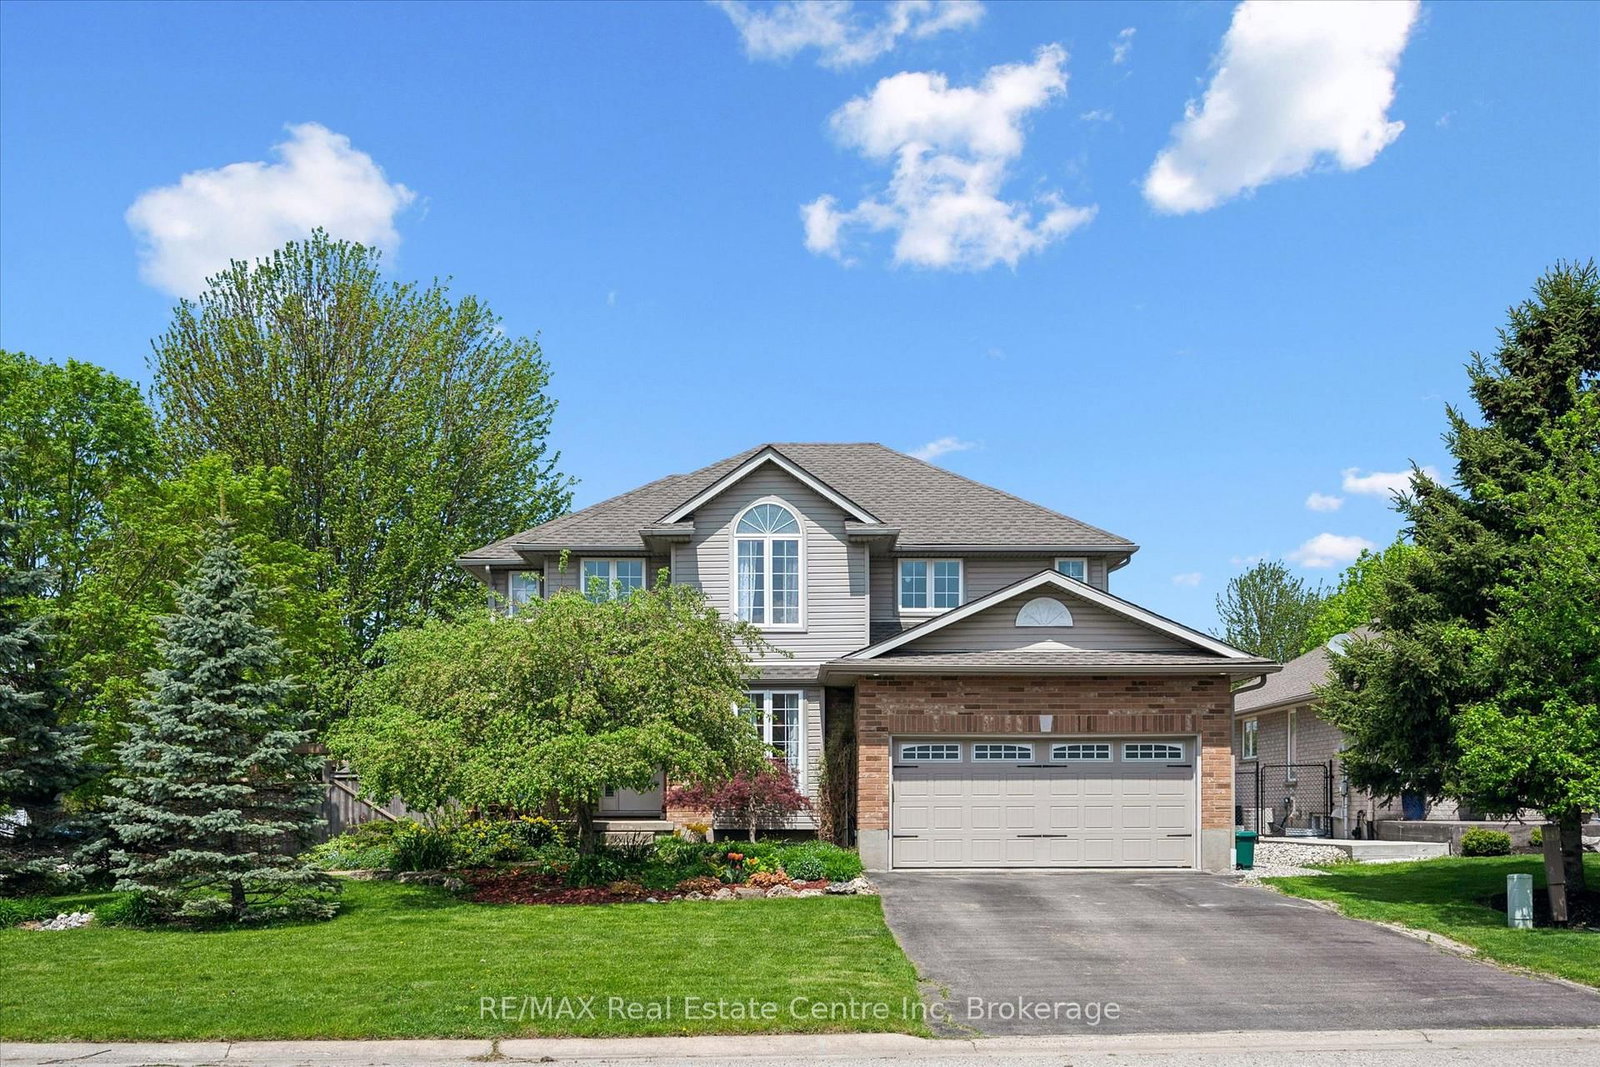
332 Daniel Crescent • Centre Wellington, ON photo 1
332 Daniel Crescent • Centre Wellington, ON photo 2
332 Daniel Crescent • Centre Wellington, ON photo 3
332 Daniel Crescent • Centre Wellington, ON photo 4
332 Daniel Crescent • Centre Wellington, ON photo 5
332 Daniel Crescent • Centre Wellington, ON photo 6
332 Daniel Crescent • Centre Wellington, ON photo 7
332 Daniel Crescent • Centre Wellington, ON photo 8
332 Daniel Crescent • Centre Wellington, ON photo 9
332 Daniel Crescent • Centre Wellington, ON photo 10
332 Daniel Crescent • Centre Wellington, ON photo 11
332 Daniel Crescent • Centre Wellington, ON photo 12
332 Daniel Crescent • Centre Wellington, ON photo 13
332 Daniel Crescent • Centre Wellington, ON photo 14
332 Daniel Crescent • Centre Wellington, ON photo 15
332 Daniel Crescent • Centre Wellington, ON photo 16
332 Daniel Crescent • Centre Wellington, ON photo 17
332 Daniel Crescent • Centre Wellington, ON photo 18
332 Daniel Crescent • Centre Wellington, ON photo 19
332 Daniel Crescent • Centre Wellington, ON photo 20
332 Daniel Crescent • Centre Wellington, ON photo 21
332 Daniel Crescent • Centre Wellington, ON photo 22
332 Daniel Crescent • Centre Wellington, ON photo 23
332 Daniel Crescent • Centre Wellington, ON photo 24
332 Daniel Crescent • Centre Wellington, ON photo 25
332 Daniel Crescent • Centre Wellington, ON photo 26
332 Daniel Crescent • Centre Wellington, ON photo 27
332 Daniel Crescent • Centre Wellington, ON photo 28
332 Daniel Crescent • Centre Wellington, ON photo 29
332 Daniel Crescent • Centre Wellington, ON photo 30
332 Daniel Crescent • Centre Wellington, ON photo 31
332 Daniel Crescent • Centre Wellington, ON photo 32
332 Daniel Crescent • Centre Wellington, ON photo 33
332 Daniel Crescent • Centre Wellington, ON photo 34
332 Daniel Crescent • Centre Wellington, ON photo 35
332 Daniel Crescent • Centre Wellington, ON photo 36
332 Daniel Crescent • Centre Wellington, ON photo 37
332 Daniel Crescent • Centre Wellington, ON photo 38
332 Daniel Crescent • Centre Wellington, ON photo 39
332 Daniel Crescent • Centre Wellington, ON photo 40
332 Daniel Crescent • Centre Wellington, ON photo 41
332 Daniel Crescent • Centre Wellington, ON photo 42
332 Daniel Crescent • Centre Wellington, ON photo 43
332 Daniel Crescent • Centre Wellington, ON photo 44
332 Daniel Crescent • Centre Wellington, ON photo 45
1 / 45
$925,000
332 Daniel Crescent • Centre Wellington, ONPrice Change▼ 1.60%
Courtesy of RE/MAX Real Estate Centre Inc
4+1
Bedrooms
4
Bathrooms
1500-2000
Square feet
6
Parking

About this home

When you arrive, you're welcomed by an inviting, spacious front porch on a sunny corner lot, surrounded by a private garden oasis and lovely flowering beds-just right for morning coffee, easy conversation, or getting lost in a good book. Step inside to an open-concept main floor that brings everyone together across the living room, dining area, and kitchen with a welcoming breakfast bar. Sunlight pours through large windows, and sliding doors lead to the deck with a natural gas BBQ for relaxed weeknight dinners. Main-floor laundry with a natural gas dryer adds everyday convenience. Outside, the fully fenced yard offers both a deck and a concrete patio-made for family time and larger gatherings. Upstairs, the generous primary bedroom features a 4-piece ensuite with a soothing soaker tub, along with three additional comfortable bedrooms. A versatile front room adapts to your life-a graceful dining space for holidays, a quiet home office, or a relaxed extra family room. The finished basement extends the living space with an office or guest room, an exercise/game area, and a lovely 3-piece bathroom. Movie nights shine in the basement family room's home theatre, complete with a receiver and five Infinity speakers. Walk to the Elora Gorge, nature trails, and the charming village filled with quaint shops and restaurants. Both Catholic and public elementary schools are within walking distance, and you're close to school bus routes for Centre Wellington D.H.S. located in nearby Fergus. In vibrant Elora-where community and nature come together-this is a place to gather, exhale, and feel at home.

Property details

Property type
Detached
Style
2-Storey
Total rooms
17
Lot size
60.46 × 84.08 ft
Property taxes
$5,186 (2025)
Occupancy
Sept/Oct but flexible
Days on market
62
Status
Active
MLS®

Property history

Recently sold nearby

Listing data last updated: Jul 19, 2026, 2:45 p.m. EDT via TRREB IDX.

First listed: May 20, 2026, 1:10 p.m. EDT.