

About this home
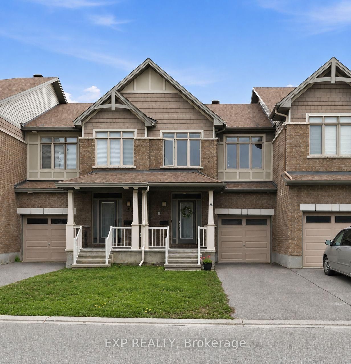
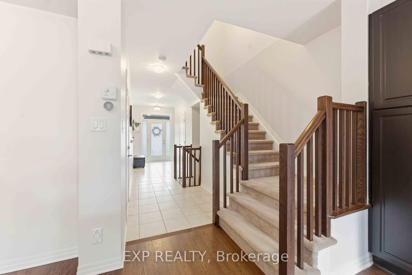
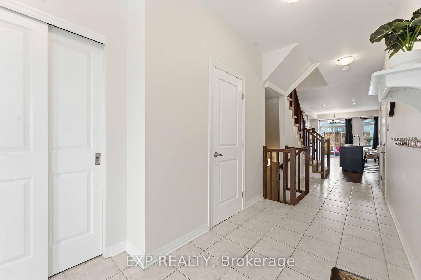
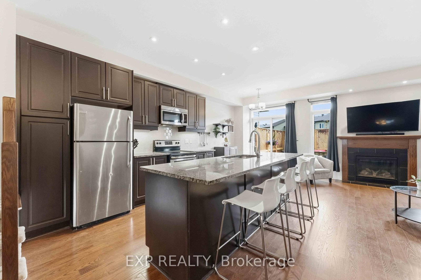
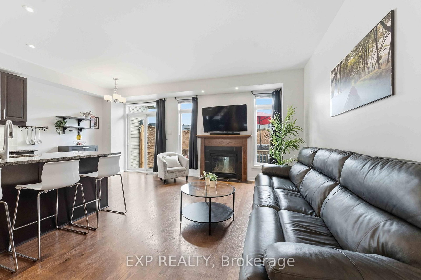
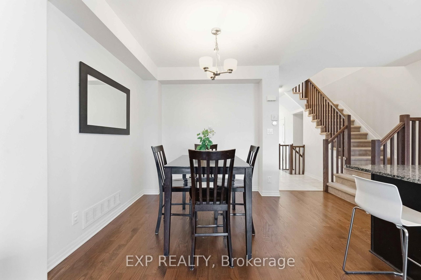
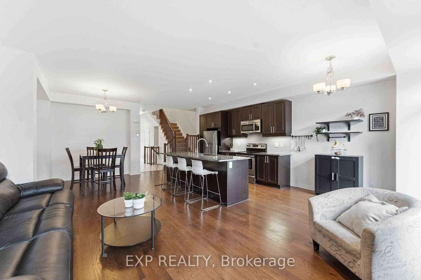
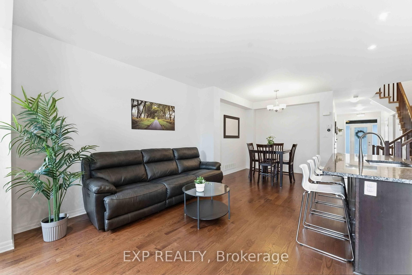
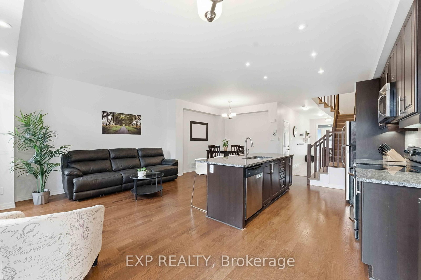
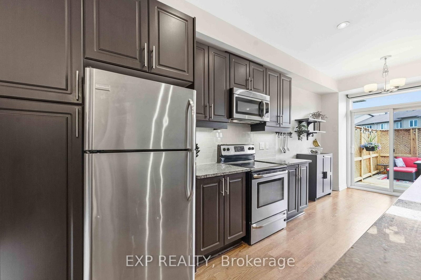
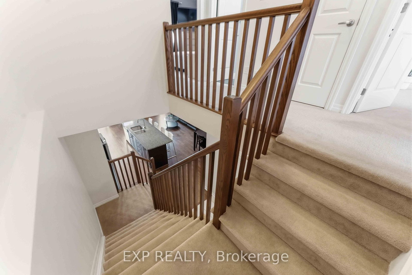
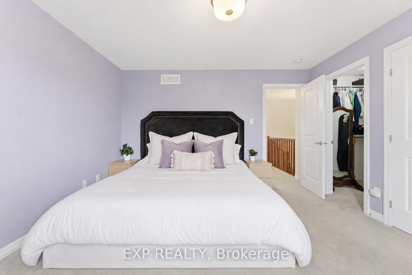
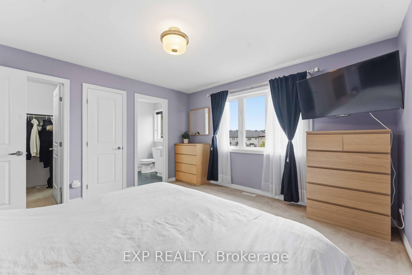
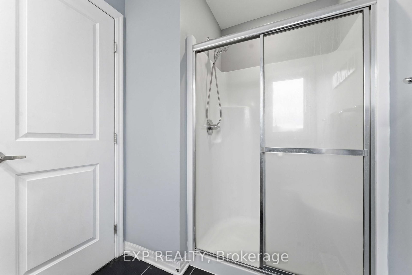
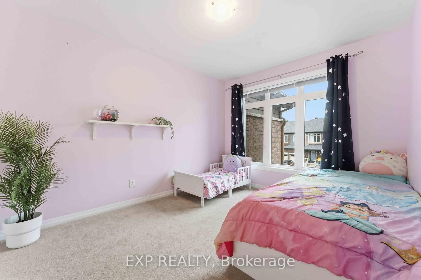
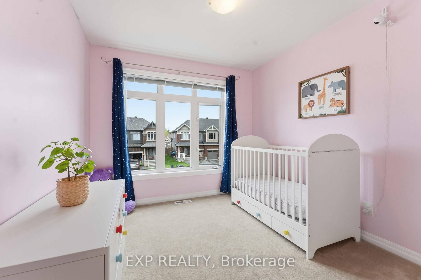
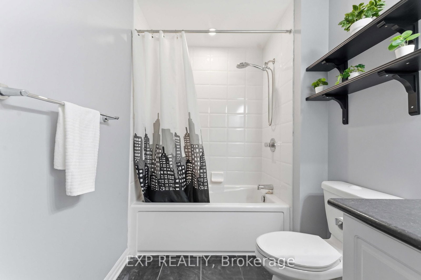
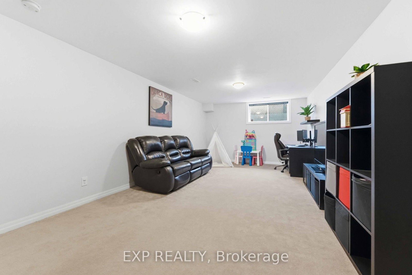
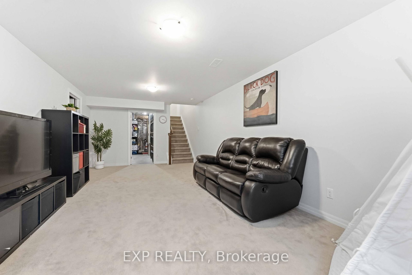
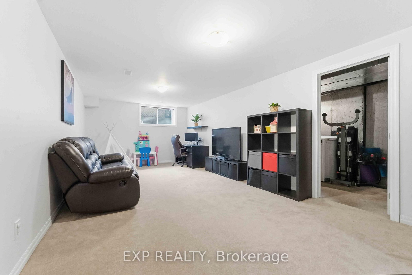
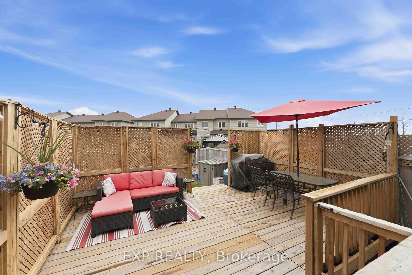
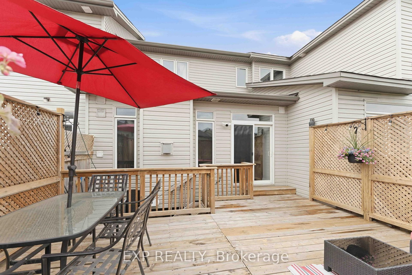
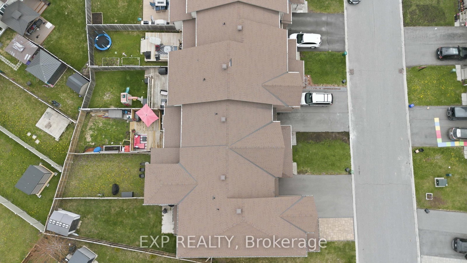
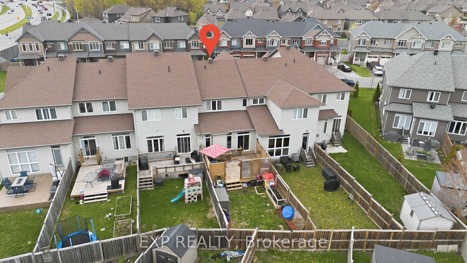
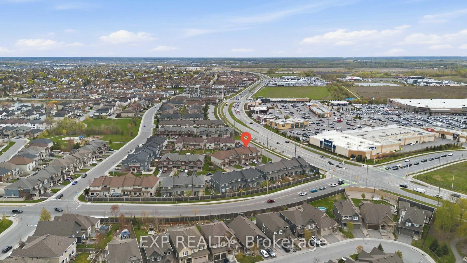
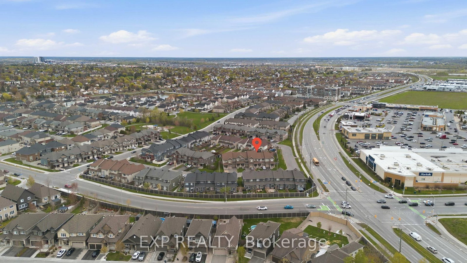
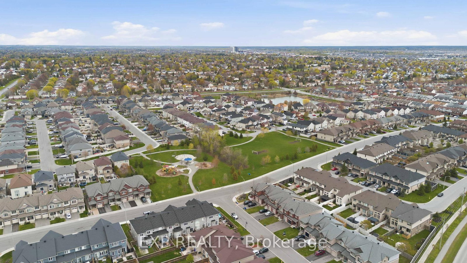
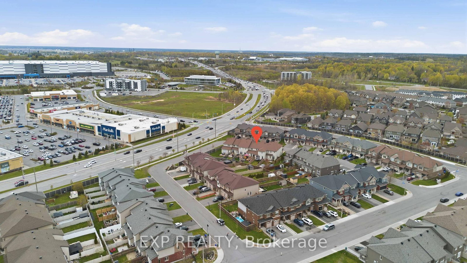
Beautifully maintained Claridge townhome tucked on quiet Crescent in Barrhaven, just steps to parks, soccer fields, splash pad, Costco, restaurants and more! Step inside the spacious tiled foyer and into the bright open-concept main floor featuring gorgeous hardwood flooring throughout. The stylish kitchen offers granite countertops, a large centre island, stainless steel appliances and upgraded cabinetry with plenty of storage and prep space. The open living and dining area is perfect for entertaining and anchored by a cozy gas fireplace. A convenient powder room, large hall closet and inside access to the garage complete the main level. Upstairs features a spacious primary retreat with walk-in closet and private 3pc ensuite, along with two generous secondary bedrooms, a linen closet and 4pc family bath. The finished basement provides a large recroom with loads of flexible space for work, play or movie nights, plus laundry and abundant storage. Enjoy the fully fenced extra-deep backyard complete with a large private deck and plenty of room for play. Fantastic location close to excellent schools, transit, shopping, amenities and easy access to the 416. An ideal home for first-time buyers, downsizers or investors alike!
Property details
- Property type
- Att/Row/Townhouse
- Style
- 2-Storey
- Total rooms
- 14
- Lot size
- 20.01 × 110 ft
- Property taxes
- $4,030 (2025)
- Occupancy
- Flexible/Longer
- Days on market
- 97
- Status
- Active Under Contract
- MLS®
Property history
Location
Open in Google MapsRecently sold nearby
Listing data last updated: Aug 23, 2026, 2:30 p.m. EDT via TRREB IDX.
First listed: May 20, 2026, 1:09 p.m. EDT.