
24 Hutchison Road • Guelph, ON photo 1
24 Hutchison Road • Guelph, ON photo 2
24 Hutchison Road • Guelph, ON photo 3
24 Hutchison Road • Guelph, ON photo 4
24 Hutchison Road • Guelph, ON photo 5
24 Hutchison Road • Guelph, ON photo 6
24 Hutchison Road • Guelph, ON photo 7
24 Hutchison Road • Guelph, ON photo 8
24 Hutchison Road • Guelph, ON photo 9
24 Hutchison Road • Guelph, ON photo 10
24 Hutchison Road • Guelph, ON photo 11
24 Hutchison Road • Guelph, ON photo 12
24 Hutchison Road • Guelph, ON photo 13
24 Hutchison Road • Guelph, ON photo 14
24 Hutchison Road • Guelph, ON photo 15
24 Hutchison Road • Guelph, ON photo 16
24 Hutchison Road • Guelph, ON photo 17
24 Hutchison Road • Guelph, ON photo 18
24 Hutchison Road • Guelph, ON photo 19
24 Hutchison Road • Guelph, ON photo 20
24 Hutchison Road • Guelph, ON photo 21
24 Hutchison Road • Guelph, ON photo 22
24 Hutchison Road • Guelph, ON photo 23
24 Hutchison Road • Guelph, ON photo 24
24 Hutchison Road • Guelph, ON photo 25
24 Hutchison Road • Guelph, ON photo 26
24 Hutchison Road • Guelph, ON photo 27
24 Hutchison Road • Guelph, ON photo 28
24 Hutchison Road • Guelph, ON photo 29
24 Hutchison Road • Guelph, ON photo 30
24 Hutchison Road • Guelph, ON photo 31
24 Hutchison Road • Guelph, ON photo 32
24 Hutchison Road • Guelph, ON photo 33
24 Hutchison Road • Guelph, ON photo 34
24 Hutchison Road • Guelph, ON photo 35
24 Hutchison Road • Guelph, ON photo 36
24 Hutchison Road • Guelph, ON photo 37
24 Hutchison Road • Guelph, ON photo 38
24 Hutchison Road • Guelph, ON photo 39
1 / 39
$999,000
24 Hutchison Road • Guelph, ONExtended
Courtesy of LifeStyle International Realty Inc
4
Bedrooms
4
Bathrooms
2000-2500
Square feet
6
Parking

About this home

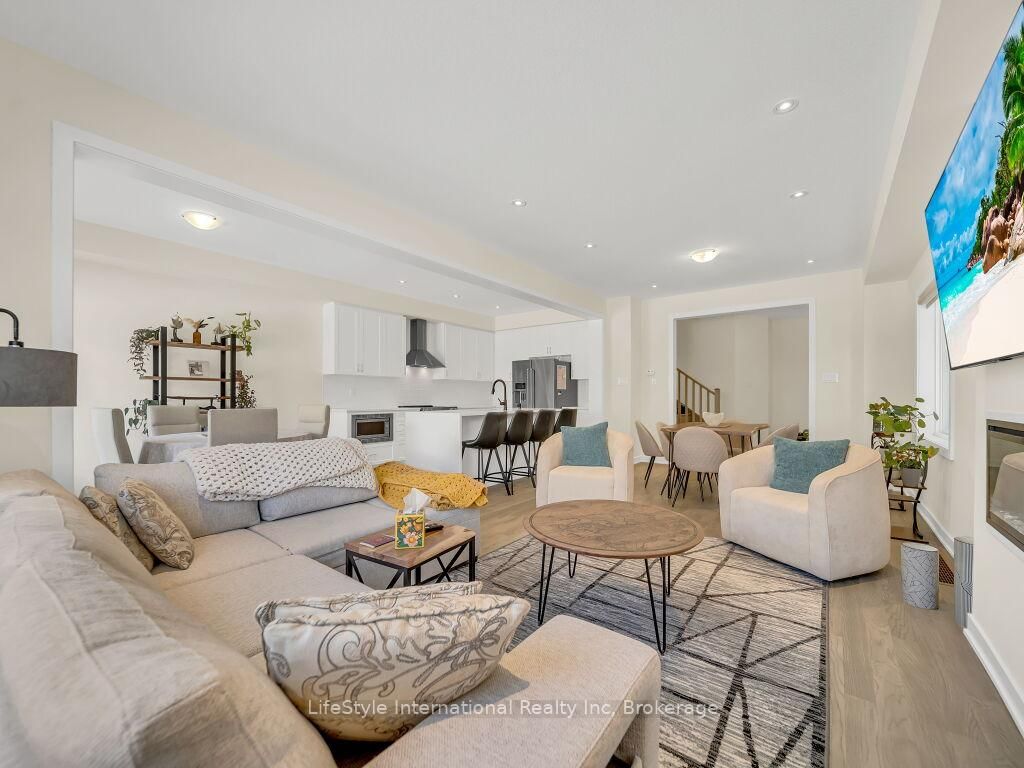
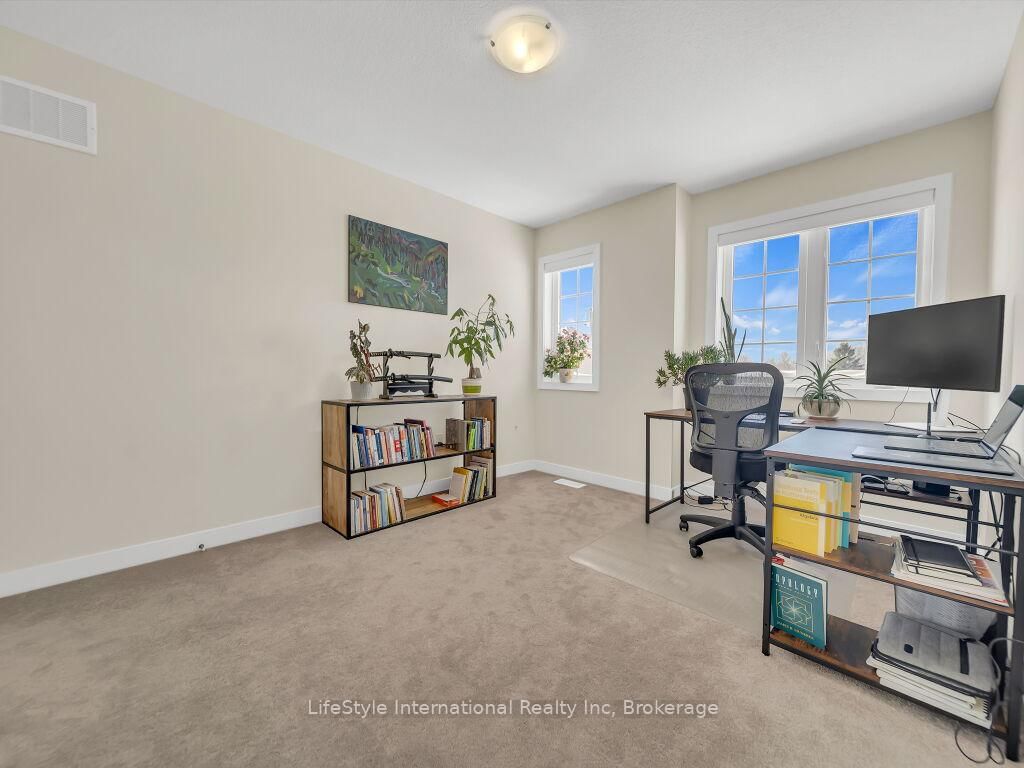
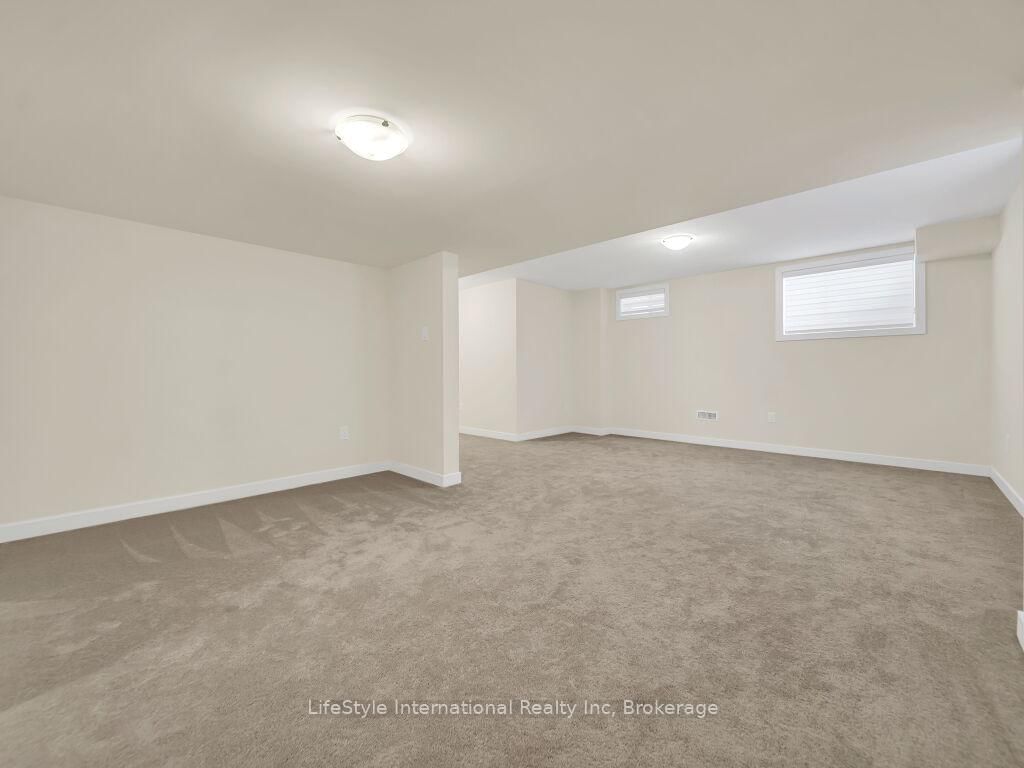
Welcome to this exceptional one-year-old luxury residence offering 4 bedrooms, 4 bathrooms, and a double car garage, perfectly situated in Guelph's prestigious south end. Thoughtfully designed with premium upgrades throughout, the main level showcases elegant hardwood flooring, soaring 9-foot ceilings, and expansive windows that flood the space with natural light.The chef-inspired kitchen is a true centrepiece, featuring a striking waterfall quartz island, upgraded cabinetry, and stainless steel appliances-ideal for both everyday living and entertaining.The upper level is highlighted by a grand primary retreat with a spa-like 5-piece ensuite, complete with a soaker tub, double vanity, and a separate glass-enclosed shower. Three additional generously sized bedrooms, an upgraded 4-piece bathroom, and convenient second-floor laundry complete this level.The fully finished basement with a separate entrance adds exceptional versatility and future potential. This impeccably maintained, move-in-ready home offers refined finishes, modern comfort, and outstanding value in a highly sought-after location.

Property details

Property type
Detached
Style
2-Storey
Approx. age (yrs)
0-5
Total rooms
6
Lot size
29.58 × 98.86 ft
Property taxes
$7,233.97 (2025)
Occupancy
Flex
Days on market
62
Status
Active
MLS®

Property history

Recently sold nearby

Listing data last updated: Jul 19, 2026, 10:44 a.m. EDT via TRREB IDX.

First listed: May 20, 2026, 1:01 p.m. EDT.