
721 County 18 Road • North Grenville, ON photo 1
721 County 18 Road • North Grenville, ON photo 2
721 County 18 Road • North Grenville, ON photo 3
721 County 18 Road • North Grenville, ON photo 4
721 County 18 Road • North Grenville, ON photo 5
721 County 18 Road • North Grenville, ON photo 6
721 County 18 Road • North Grenville, ON photo 7
721 County 18 Road • North Grenville, ON photo 8
721 County 18 Road • North Grenville, ON photo 9
721 County 18 Road • North Grenville, ON photo 10
721 County 18 Road • North Grenville, ON photo 11
721 County 18 Road • North Grenville, ON photo 12
721 County 18 Road • North Grenville, ON photo 13
721 County 18 Road • North Grenville, ON photo 14
721 County 18 Road • North Grenville, ON photo 15
721 County 18 Road • North Grenville, ON photo 16
721 County 18 Road • North Grenville, ON photo 17
721 County 18 Road • North Grenville, ON photo 18
721 County 18 Road • North Grenville, ON photo 19
721 County 18 Road • North Grenville, ON photo 20
721 County 18 Road • North Grenville, ON photo 21
721 County 18 Road • North Grenville, ON photo 22
721 County 18 Road • North Grenville, ON photo 23
721 County 18 Road • North Grenville, ON photo 24
721 County 18 Road • North Grenville, ON photo 25
721 County 18 Road • North Grenville, ON photo 26
721 County 18 Road • North Grenville, ON photo 27
721 County 18 Road • North Grenville, ON photo 28
721 County 18 Road • North Grenville, ON photo 29
721 County 18 Road • North Grenville, ON photo 30
721 County 18 Road • North Grenville, ON photo 31
721 County 18 Road • North Grenville, ON photo 32
1 / 32
$609,900
721 County 18 Road • North Grenville, ONPrice Change▼ 2.40%
Courtesy of EXIT REALTY MATRIX
3+1
Bedrooms
2
Bathrooms
1100-1500
Square feet
6
Parking

About this home

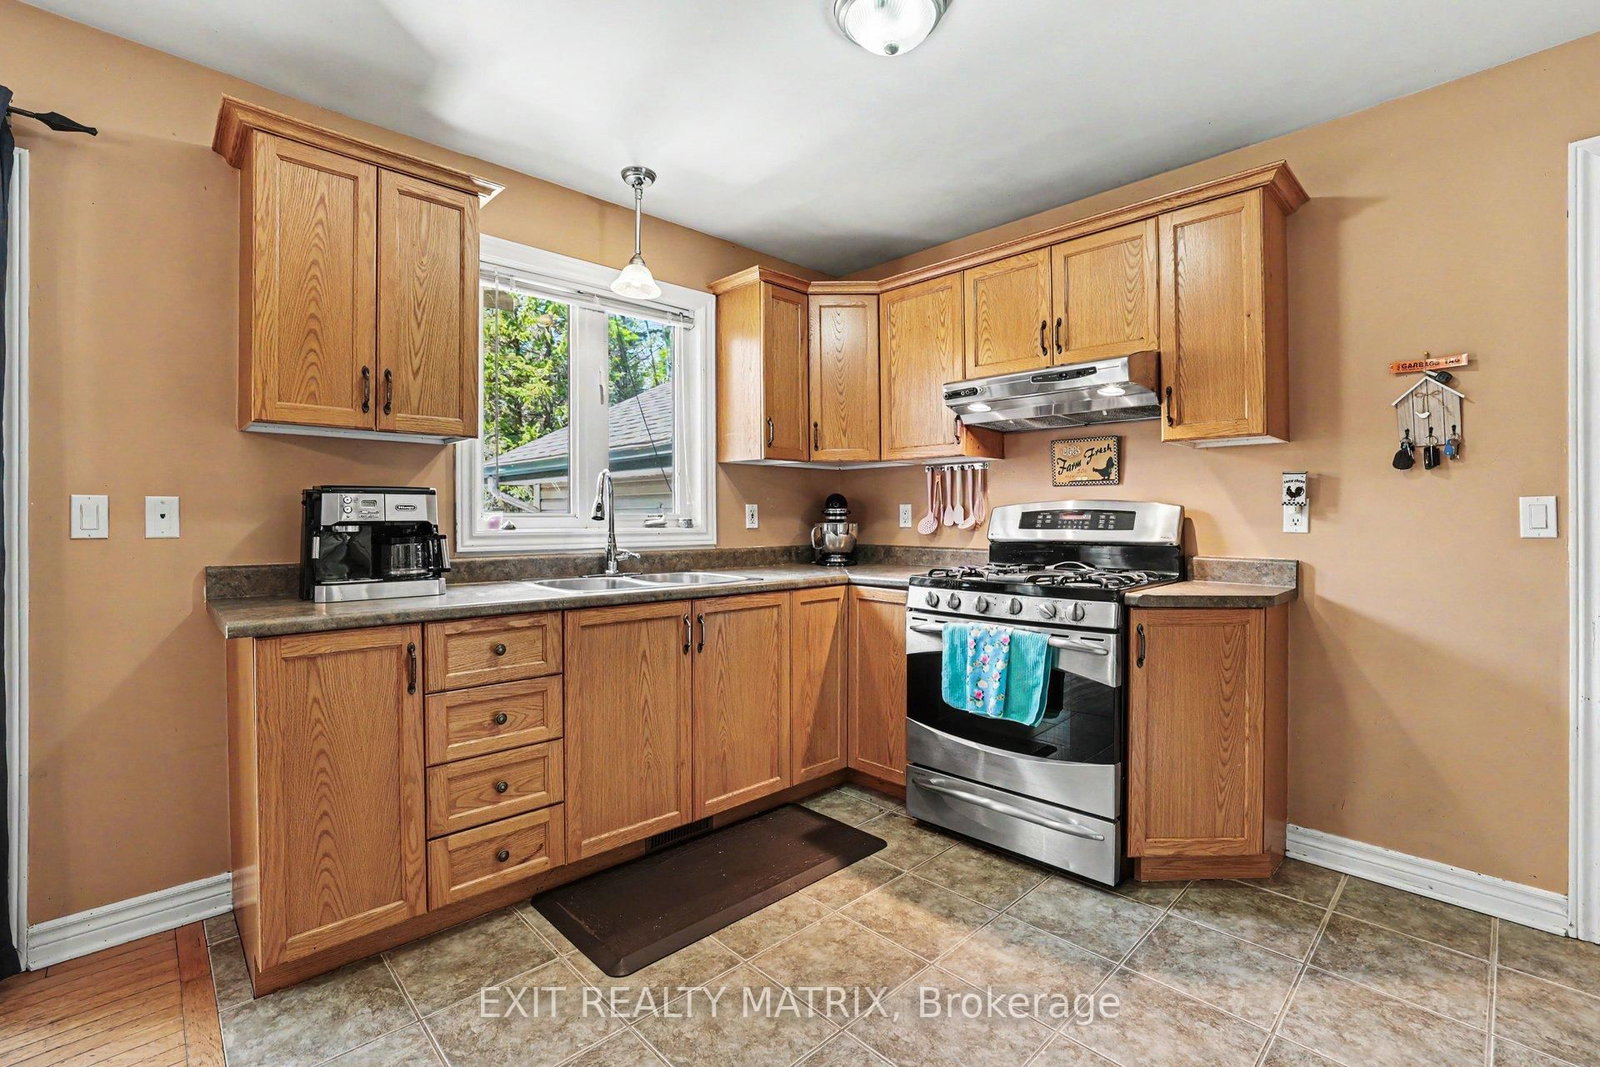
Beautifully maintained hi-ranch built in 2004, set on a private and treed 2.35-acre lot along a scenic country drive near Oxford Station. This inviting home offers the perfect blend of space, comfort, and country charm with an oversized 3-car attached garage and western exposure for stunning evening sunsets. The main level features a bright and functional layout with hardwood flooring through the living room, dining area, and hallway, ceramic tile in the entrance and kitchen, plus Berber carpeting in the bedrooms for added warmth and comfort. Enjoy convenient access to the cheater ensuite bath, ideal for family living. The fully finished lower level, completed in 2023, adds exceptional living space with a spacious family room featuring large above-grade windows, a cozy wood stove, a full second bathroom, and a fourth bedroom - perfect for guests, teenagers, or a home office setup. Step outside to enjoy the peaceful surroundings from the 12' x 12' deck overlooking the beautifully treed property. A fantastic opportunity to enjoy quiet rural living while still being within an easy drive to nearby amenities. New furnace 2026.

Property details

Property type
Detached
Style
Bungalow-Raised
Total rooms
6
Lot size
633.57 × 342.09 ft
Property taxes
$3,708 (2025)
Days on market
71
Status
Active
MLS®

Property history

Recently sold nearby

Listing data last updated: Jul 28, 2026, 5:12 p.m. EDT via TRREB IDX.

First listed: May 20, 2026, 11:15 a.m. EDT.