
148 Aubrais Crescent • Ottawa, ON photo 1
148 Aubrais Crescent • Ottawa, ON photo 2
148 Aubrais Crescent • Ottawa, ON photo 3
148 Aubrais Crescent • Ottawa, ON photo 4
148 Aubrais Crescent • Ottawa, ON photo 5
148 Aubrais Crescent • Ottawa, ON photo 6
148 Aubrais Crescent • Ottawa, ON photo 7
148 Aubrais Crescent • Ottawa, ON photo 8
148 Aubrais Crescent • Ottawa, ON photo 9
148 Aubrais Crescent • Ottawa, ON photo 10
148 Aubrais Crescent • Ottawa, ON photo 11
148 Aubrais Crescent • Ottawa, ON photo 12
148 Aubrais Crescent • Ottawa, ON photo 13
148 Aubrais Crescent • Ottawa, ON photo 14
148 Aubrais Crescent • Ottawa, ON photo 15
148 Aubrais Crescent • Ottawa, ON photo 16
148 Aubrais Crescent • Ottawa, ON photo 17
148 Aubrais Crescent • Ottawa, ON photo 18
148 Aubrais Crescent • Ottawa, ON photo 19
148 Aubrais Crescent • Ottawa, ON photo 20
148 Aubrais Crescent • Ottawa, ON photo 21
148 Aubrais Crescent • Ottawa, ON photo 22
148 Aubrais Crescent • Ottawa, ON photo 23
148 Aubrais Crescent • Ottawa, ON photo 24
148 Aubrais Crescent • Ottawa, ON photo 25
148 Aubrais Crescent • Ottawa, ON photo 26
148 Aubrais Crescent • Ottawa, ON photo 27
148 Aubrais Crescent • Ottawa, ON photo 28
148 Aubrais Crescent • Ottawa, ON photo 29
148 Aubrais Crescent • Ottawa, ON photo 30
148 Aubrais Crescent • Ottawa, ON photo 31
148 Aubrais Crescent • Ottawa, ON photo 32
148 Aubrais Crescent • Ottawa, ON photo 33
148 Aubrais Crescent • Ottawa, ON photo 34
148 Aubrais Crescent • Ottawa, ON photo 35
148 Aubrais Crescent • Ottawa, ON photo 36
148 Aubrais Crescent • Ottawa, ON photo 37
148 Aubrais Crescent • Ottawa, ON photo 38
148 Aubrais Crescent • Ottawa, ON photo 39
148 Aubrais Crescent • Ottawa, ON photo 40
148 Aubrais Crescent • Ottawa, ON photo 41
148 Aubrais Crescent • Ottawa, ON photo 42
148 Aubrais Crescent • Ottawa, ON photo 43
148 Aubrais Crescent • Ottawa, ON photo 44
148 Aubrais Crescent • Ottawa, ON photo 45
148 Aubrais Crescent • Ottawa, ON photo 46
148 Aubrais Crescent • Ottawa, ON photo 47
1 / 47
$1,450,000
148 Aubrais Crescent • Ottawa, ONNew
Courtesy of RE/MAX PRIME PROPERTIES
4
Bedrooms
4
Bathrooms
2500-3000
Square feet
4
Parking

About this home

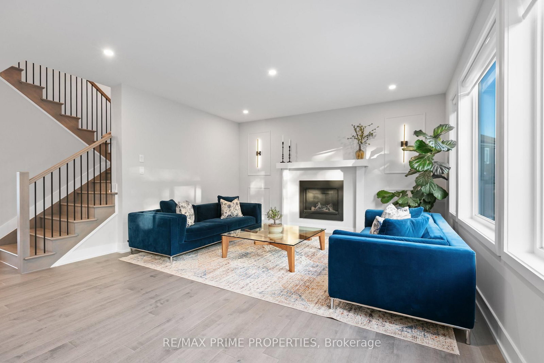
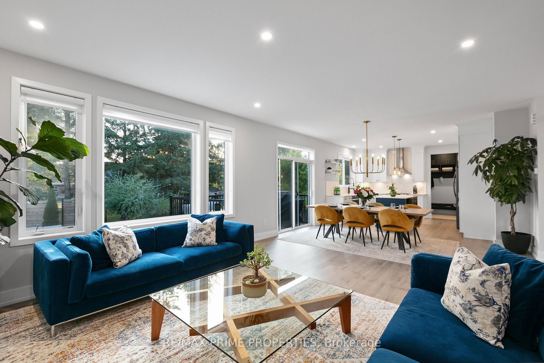
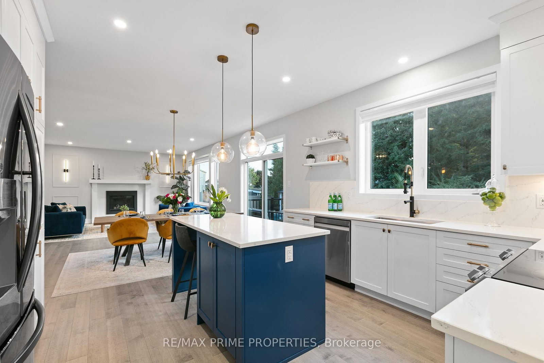
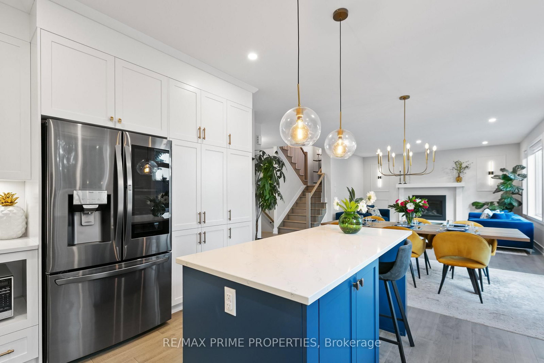
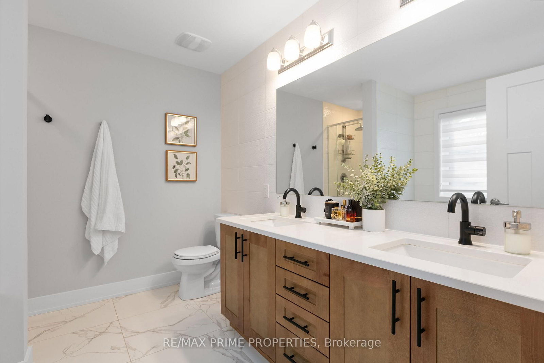
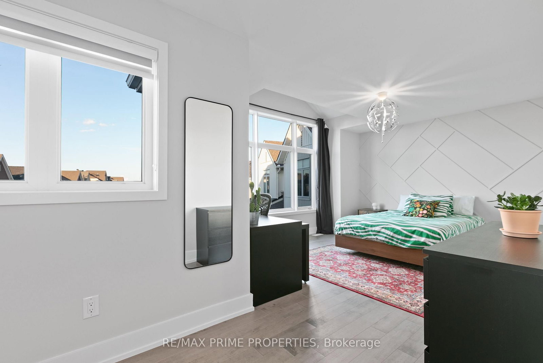
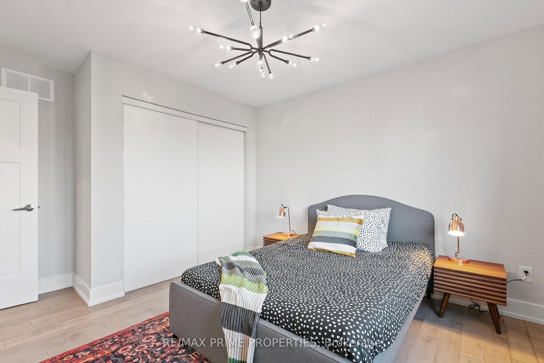
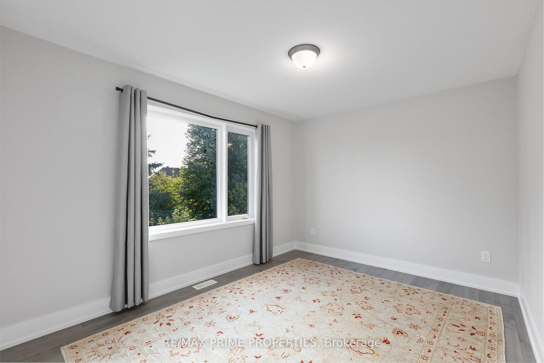
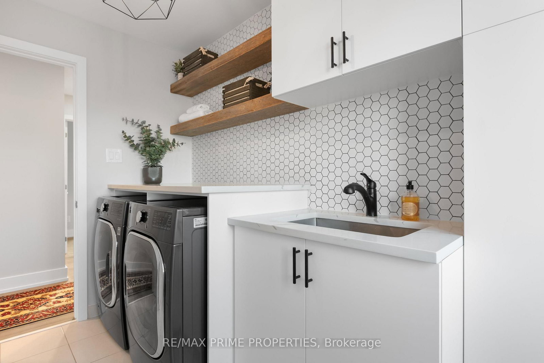
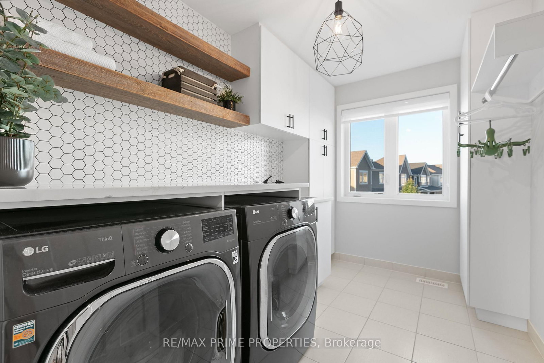
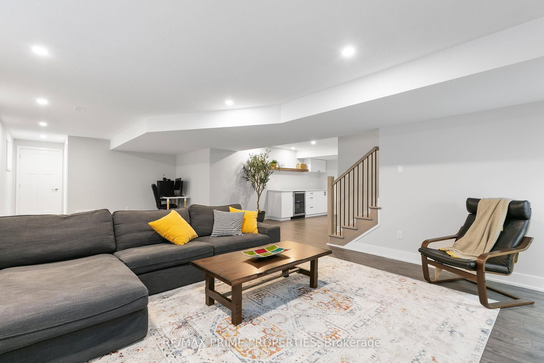
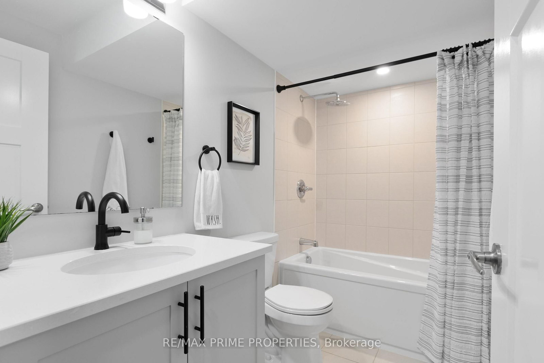
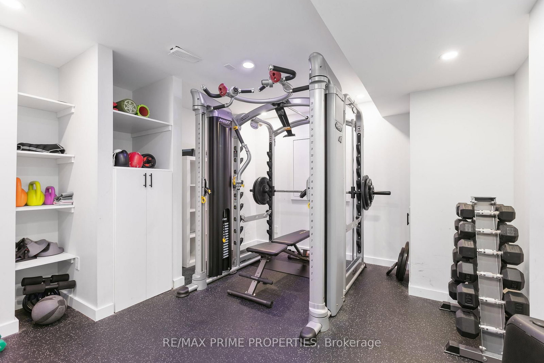
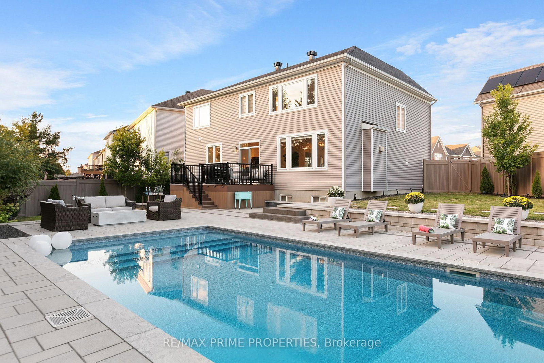
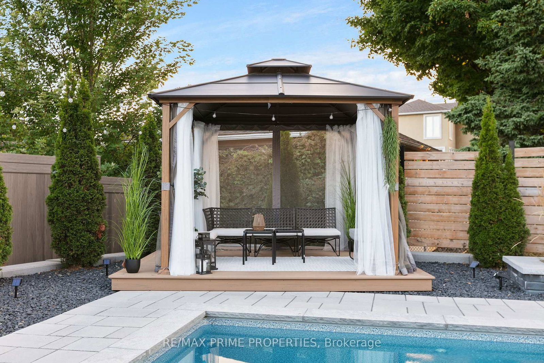
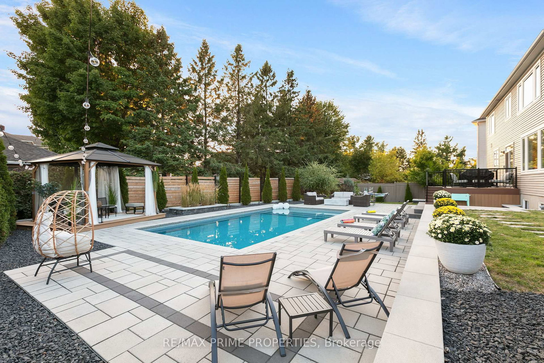
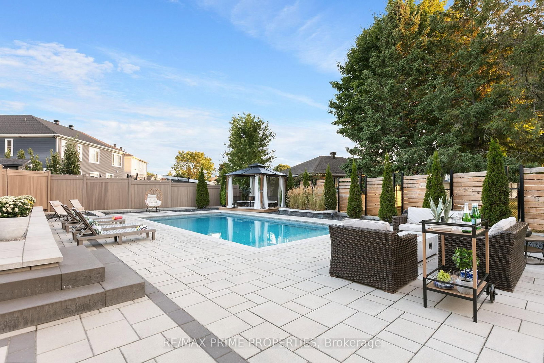
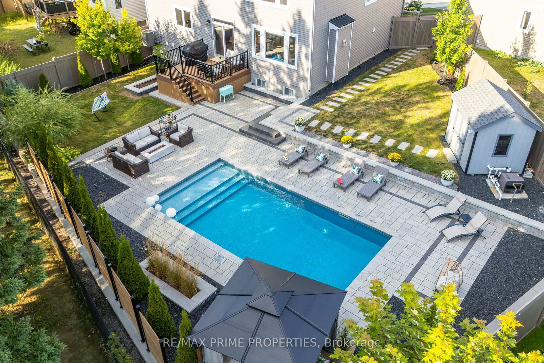
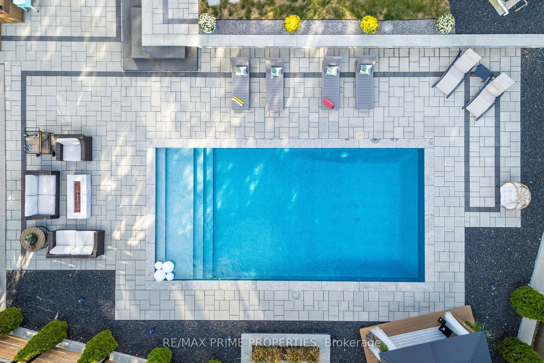
Welcome to this breathtaking 3,424.5 SQFT home, just a short 15-minute drive to downtown. On the main level, elegance shines with soaring 9-foot ceilings, a grand living room with a cozy fireplace, and a chef-inspired kitchen designed for both function and style. A sophisticated office/den provides the perfect space for work or quiet reflection. From here, step out through sliding doors to your private backyard oasis featuring a manicured lawn, paved patio, gazebo, deck, and an inground pool an outdoor paradise designed for relaxation and entertaining. Upstairs, the second floor offers a serene primary retreat complete with a spa-like 4-piece en-suite. Three additional spacious bedrooms, a full bathroom, and a conveniently located laundry room complete the upper level, ensuring comfort and functionality for the whole family. The fully finished basement is a true entertainers dream, featuring a massive recreation area ideal for gatherings, a versatile flex space perfect for a gym, office, or private retreat, and a full bathroom for added convenience. Every inch of this home showcases premium upgrades, with tiled and hardwood floors throughout, built in 2021 and enhanced with over *$100K+ in finishes. Sitting on a premium lot and further elevated with nearly *$250K+ in professional landscaping, interlocking, and pool enhancements this property is more than a home, its a lifestyle. Don't miss this rare opportunity. Schedule your private showing today and step into your dream!

Property details

Property type
Detached
Style
2-Storey
Total rooms
9
Lot size
27.84 × 144.71 ft
Property taxes
$7,310.24 (2025)
Occupancy
TBD
Days on market
98
Status
Active
MLS®

Property history

Recently sold nearby

Listing data last updated: Aug 24, 2026, 1:39 p.m. EDT via TRREB IDX.

First listed: May 19, 2026, 4:45 p.m. EDT.