
110 Pheasant Run • Blue Mountains, ON photo 1
110 Pheasant Run • Blue Mountains, ON photo 2
110 Pheasant Run • Blue Mountains, ON photo 3
110 Pheasant Run • Blue Mountains, ON photo 4
110 Pheasant Run • Blue Mountains, ON photo 5
110 Pheasant Run • Blue Mountains, ON photo 6
110 Pheasant Run • Blue Mountains, ON photo 7
110 Pheasant Run • Blue Mountains, ON photo 8
110 Pheasant Run • Blue Mountains, ON photo 9
110 Pheasant Run • Blue Mountains, ON photo 10
110 Pheasant Run • Blue Mountains, ON photo 11
110 Pheasant Run • Blue Mountains, ON photo 12
110 Pheasant Run • Blue Mountains, ON photo 13
110 Pheasant Run • Blue Mountains, ON photo 14
110 Pheasant Run • Blue Mountains, ON photo 15
110 Pheasant Run • Blue Mountains, ON photo 16
110 Pheasant Run • Blue Mountains, ON photo 17
110 Pheasant Run • Blue Mountains, ON photo 18
110 Pheasant Run • Blue Mountains, ON photo 19
110 Pheasant Run • Blue Mountains, ON photo 20
110 Pheasant Run • Blue Mountains, ON photo 21
110 Pheasant Run • Blue Mountains, ON photo 22
110 Pheasant Run • Blue Mountains, ON photo 23
110 Pheasant Run • Blue Mountains, ON photo 24
110 Pheasant Run • Blue Mountains, ON photo 25
110 Pheasant Run • Blue Mountains, ON photo 26
110 Pheasant Run • Blue Mountains, ON photo 27
110 Pheasant Run • Blue Mountains, ON photo 28
110 Pheasant Run • Blue Mountains, ON photo 29
110 Pheasant Run • Blue Mountains, ON photo 30
110 Pheasant Run • Blue Mountains, ON photo 31
110 Pheasant Run • Blue Mountains, ON photo 32
110 Pheasant Run • Blue Mountains, ON photo 33
110 Pheasant Run • Blue Mountains, ON photo 34
110 Pheasant Run • Blue Mountains, ON photo 35
110 Pheasant Run • Blue Mountains, ON photo 36
110 Pheasant Run • Blue Mountains, ON photo 37
110 Pheasant Run • Blue Mountains, ON photo 38
110 Pheasant Run • Blue Mountains, ON photo 39
110 Pheasant Run • Blue Mountains, ON photo 40
110 Pheasant Run • Blue Mountains, ON photo 41
110 Pheasant Run • Blue Mountains, ON photo 42
110 Pheasant Run • Blue Mountains, ON photo 43
110 Pheasant Run • Blue Mountains, ON photo 44
110 Pheasant Run • Blue Mountains, ON photo 45
110 Pheasant Run • Blue Mountains, ON photo 46
110 Pheasant Run • Blue Mountains, ON photo 47
110 Pheasant Run • Blue Mountains, ON photo 48
110 Pheasant Run • Blue Mountains, ON photo 49
110 Pheasant Run • Blue Mountains, ON photo 50
1 / 50
$3,775,000
110 Pheasant Run • Blue Mountains, ONPrice Change▼ 3.70%
Courtesy of Royal LePage Locations North
4+2
Bedrooms
5
Bathrooms
3000-3500
Square feet
7
Parking

About this home

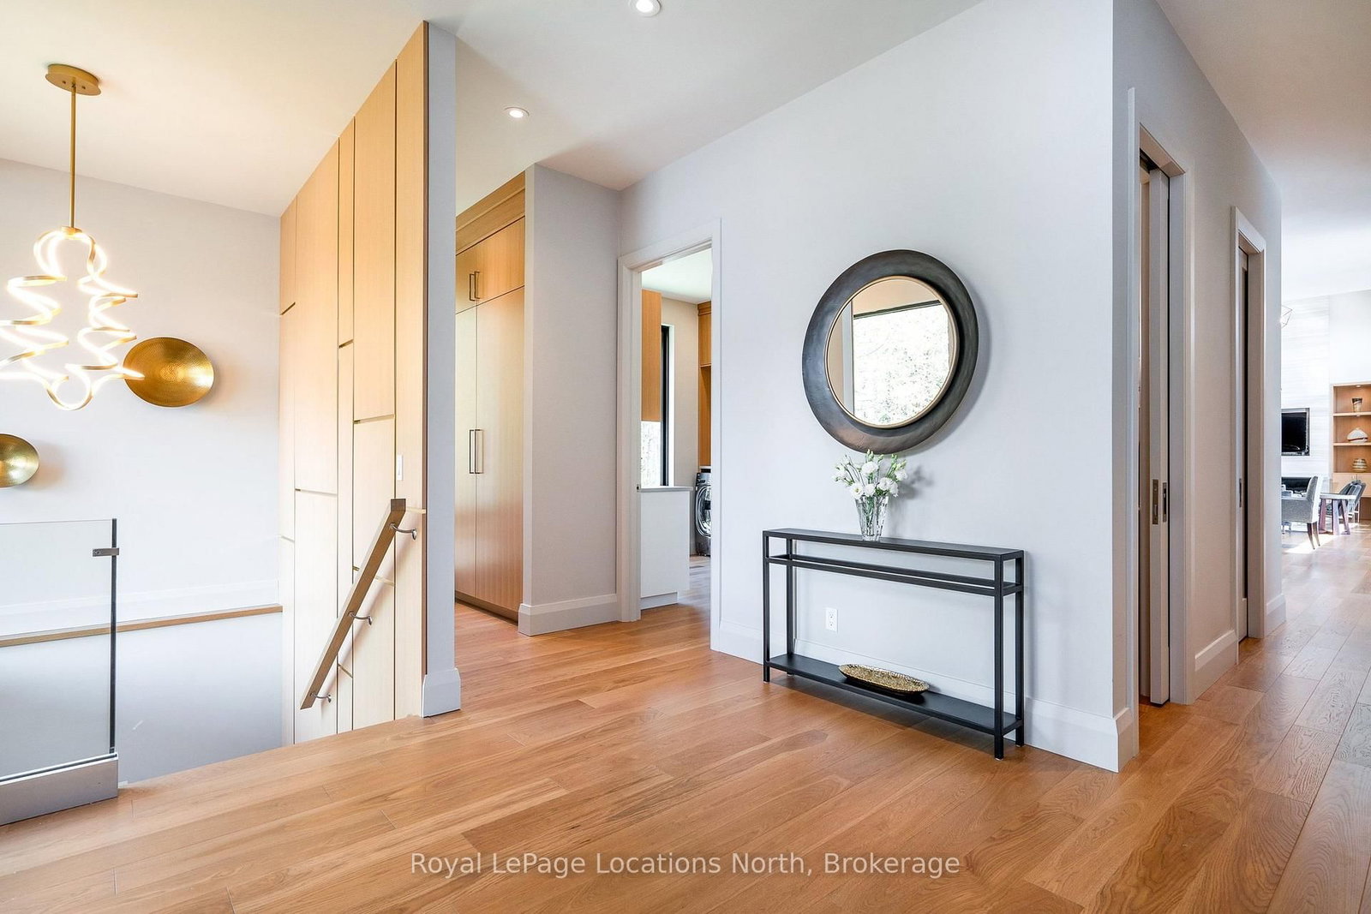
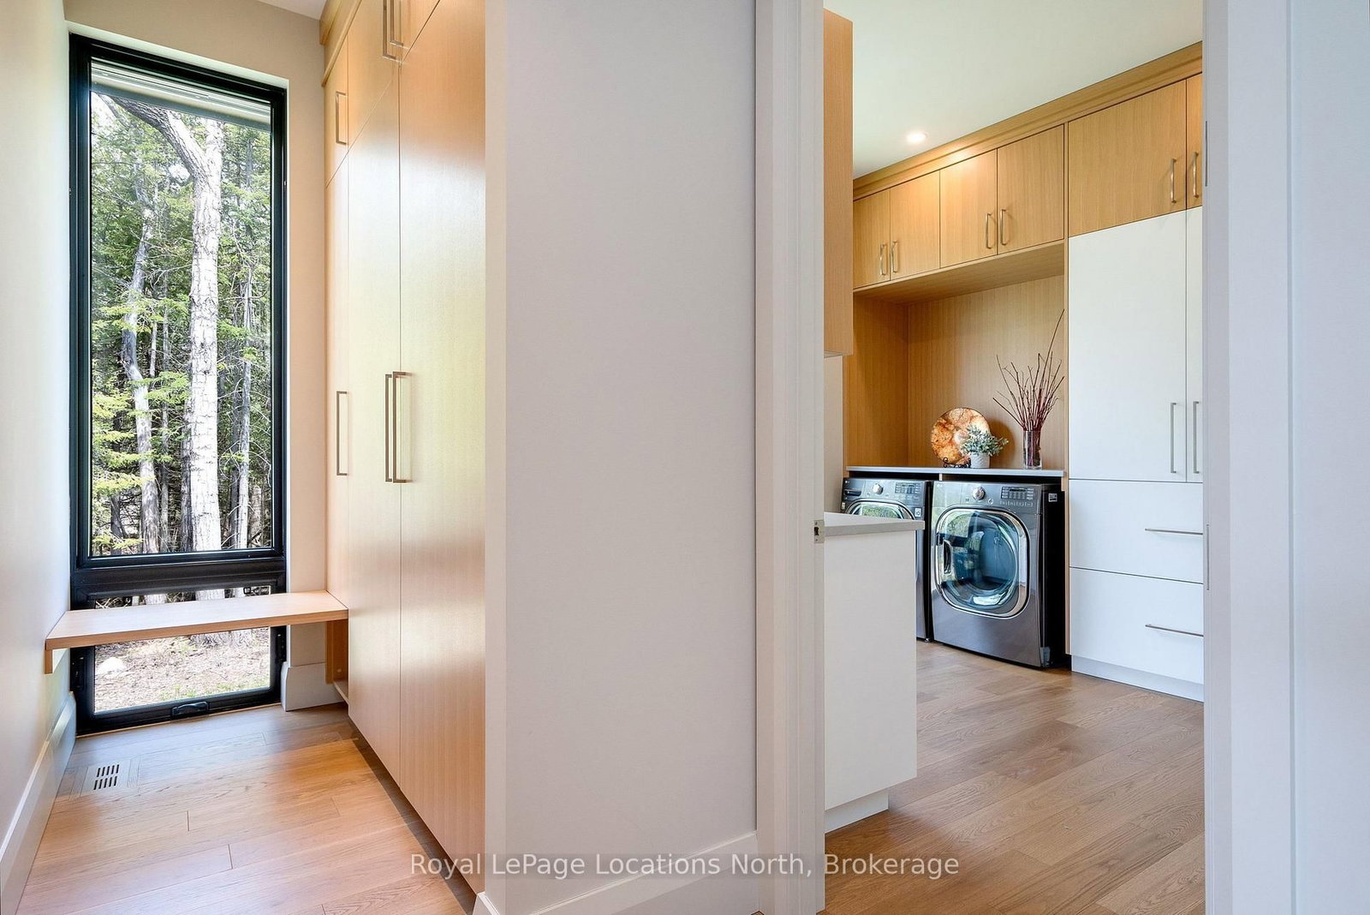
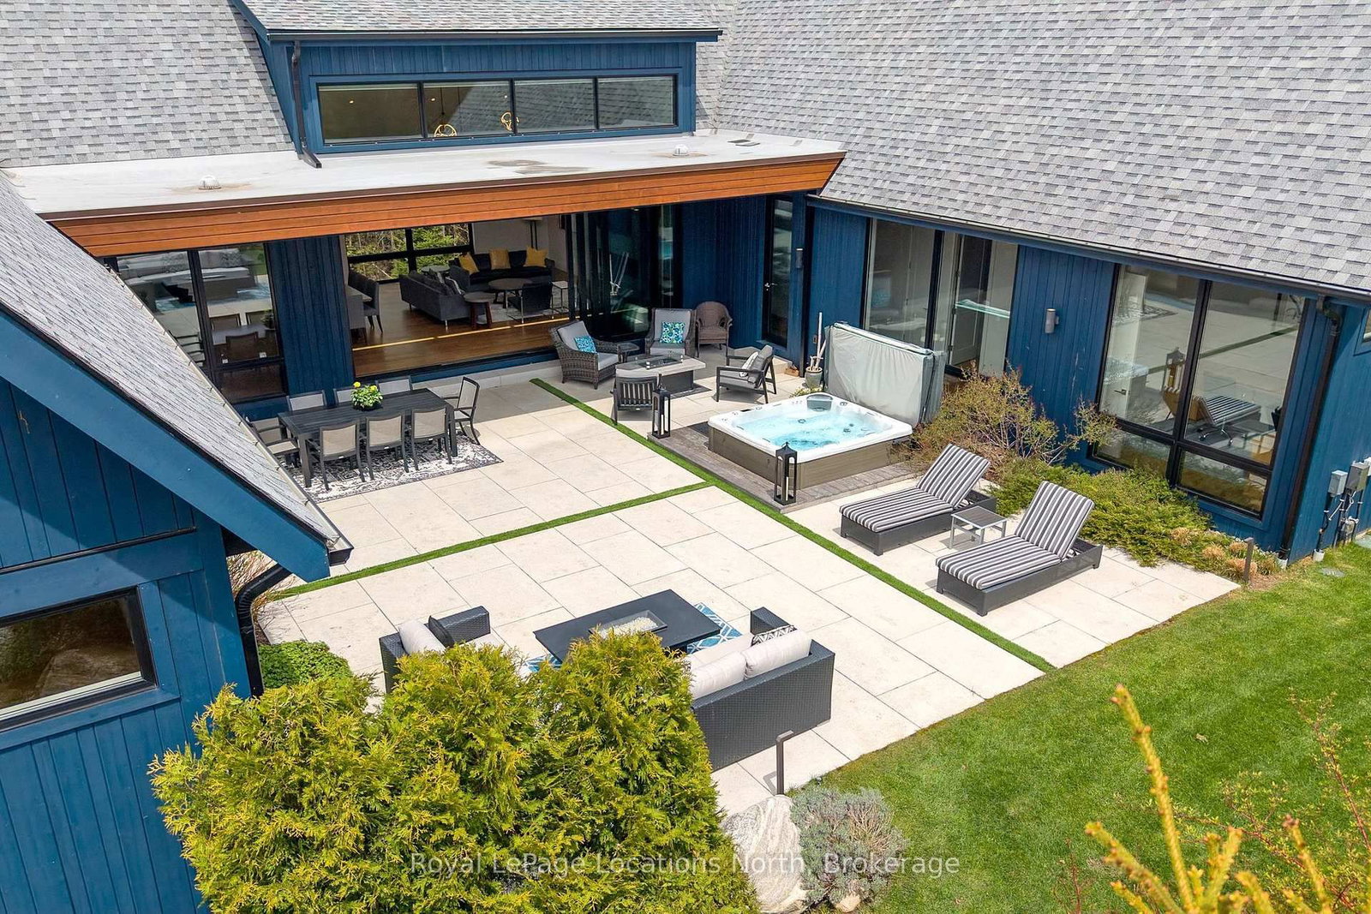
What an incredible property in an absolutely perfect setting on this Thornbury cul de sac lined with equally stunning homes. The beautiful, zen curb appeal opens up to the full splendor of this custom modern bungalow home and its 3,443 square-foot main floor with a similar-sized finished lower level. Both floors are full of incredible light and luxury. The landscaping was designed to frame the beautiful views so that every window -- and there are many and they are exceptionally large -- is like a piece of art itself. The architectural design wraps the great room, primary wing and office around an outdoor courtyard -- a 1,200 square-foot oasis with a covered seating area and a buffer of trees along the property line for privacy. The wall of windows to the courtyard stacks to one side for a wide open view and seamless indoor/outdoor living. The split design allows for a quiet, private, spa-like primary bedroom on one side of the house and the three other bedrooms and office on the other, easily closed off by a massive sliding barn door. The lower level has two more generous bedrooms, an entertainment area and games room with gas fireplace, and a large finished bonus room that would be ideal as a home theater, a golf simulator or a dream wine cellar. So many well curated details: Hunter Douglas electric blinds in most rooms, over the top lighting and fixtures throughout, laundry room and built-ins for a well organized home. The great room? You just have to see it but like the rest of the house it is tasteful and luxurious, everything you would expect in a home of this quality.

Property details

Property type
Detached
Style
[Bungalow]
Approx. age (yrs)
6-15
Total rooms
11
Lot size
92.42 × 222.26 ft
Property taxes
$11,879.72 (2026)
Occupancy
Flexible
Days on market
72
Status
Active
MLS®

Property history

Recently sold nearby

Listing data last updated: Jul 29, 2026, 2:08 p.m. EDT via TRREB IDX.

First listed: May 19, 2026, 4:11 p.m. EDT.