
15 Gabriele Court • Hamilton, ON photo 1
15 Gabriele Court • Hamilton, ON photo 2
15 Gabriele Court • Hamilton, ON photo 3
15 Gabriele Court • Hamilton, ON photo 4
15 Gabriele Court • Hamilton, ON photo 5
15 Gabriele Court • Hamilton, ON photo 6
15 Gabriele Court • Hamilton, ON photo 7
15 Gabriele Court • Hamilton, ON photo 8
15 Gabriele Court • Hamilton, ON photo 9
15 Gabriele Court • Hamilton, ON photo 10
15 Gabriele Court • Hamilton, ON photo 11
15 Gabriele Court • Hamilton, ON photo 12
15 Gabriele Court • Hamilton, ON photo 13
15 Gabriele Court • Hamilton, ON photo 14
15 Gabriele Court • Hamilton, ON photo 15
15 Gabriele Court • Hamilton, ON photo 16
15 Gabriele Court • Hamilton, ON photo 17
15 Gabriele Court • Hamilton, ON photo 18
15 Gabriele Court • Hamilton, ON photo 19
15 Gabriele Court • Hamilton, ON photo 20
15 Gabriele Court • Hamilton, ON photo 21
15 Gabriele Court • Hamilton, ON photo 22
15 Gabriele Court • Hamilton, ON photo 23
15 Gabriele Court • Hamilton, ON photo 24
15 Gabriele Court • Hamilton, ON photo 25
15 Gabriele Court • Hamilton, ON photo 26
15 Gabriele Court • Hamilton, ON photo 27
15 Gabriele Court • Hamilton, ON photo 28
15 Gabriele Court • Hamilton, ON photo 29
15 Gabriele Court • Hamilton, ON photo 30
15 Gabriele Court • Hamilton, ON photo 31
15 Gabriele Court • Hamilton, ON photo 32
15 Gabriele Court • Hamilton, ON photo 33
15 Gabriele Court • Hamilton, ON photo 34
15 Gabriele Court • Hamilton, ON photo 35
15 Gabriele Court • Hamilton, ON photo 36
15 Gabriele Court • Hamilton, ON photo 37
15 Gabriele Court • Hamilton, ON photo 38
15 Gabriele Court • Hamilton, ON photo 39
1 / 39
$889,900
15 Gabriele Court • Hamilton, ONPrice Change▼ 1.11%
Courtesy of ROYAL LEPAGE STATE REALTY
3+1
Bedrooms
4
Bathrooms
1500-2000
Square feet
4
Parking

About this home

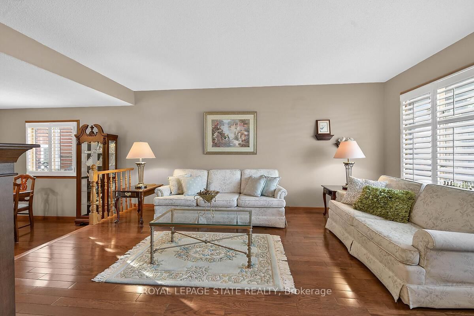
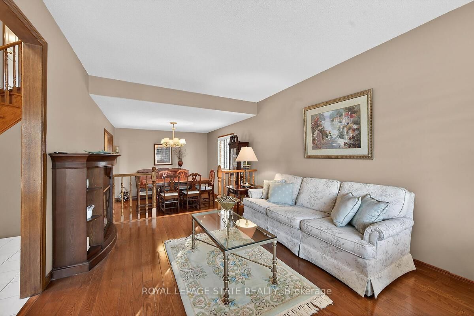
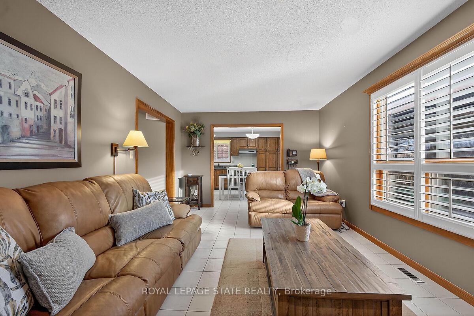
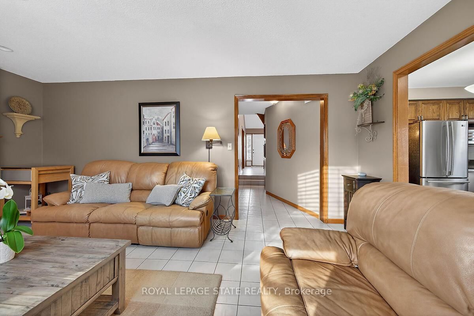
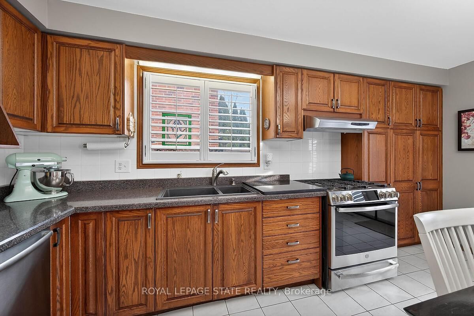
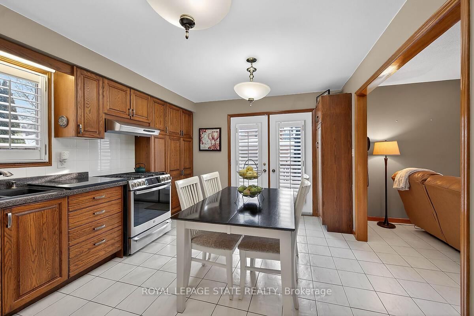
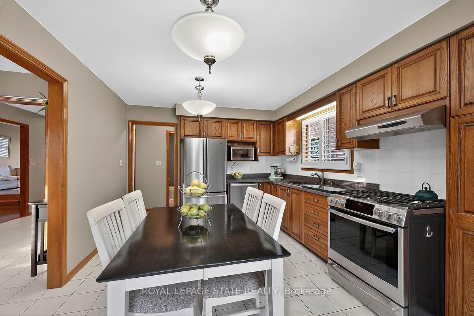
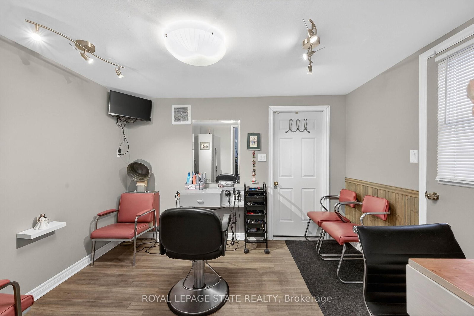
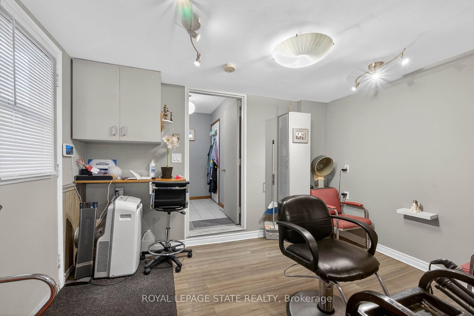
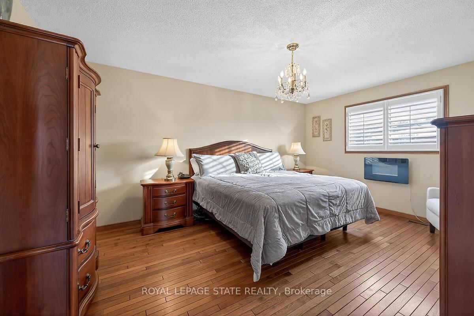
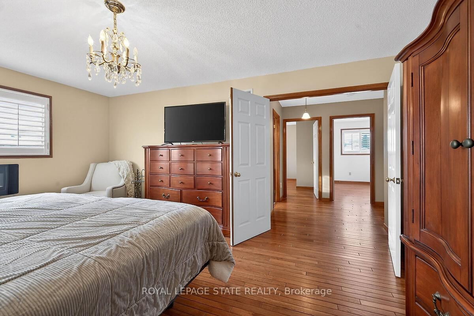
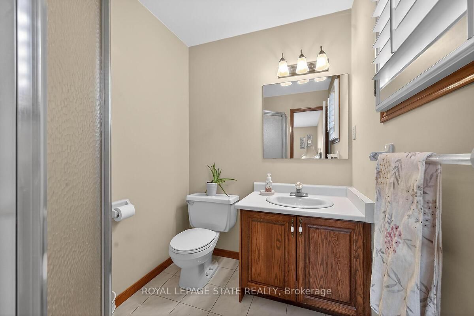
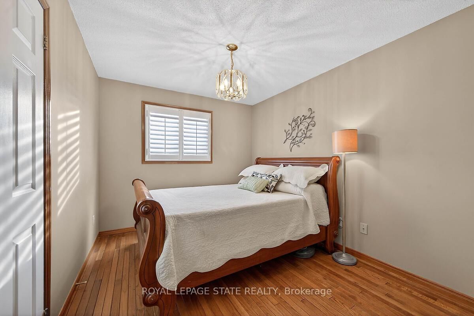
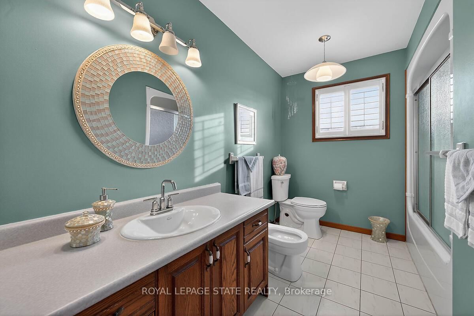
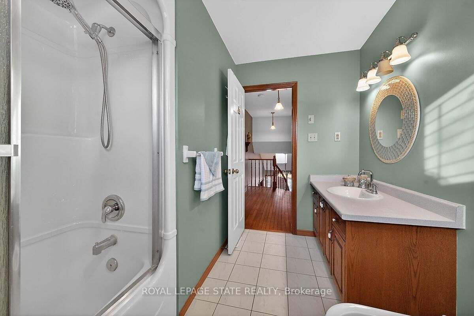
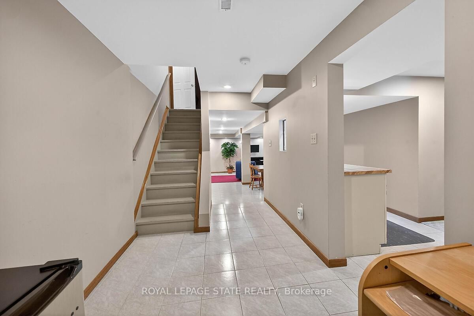
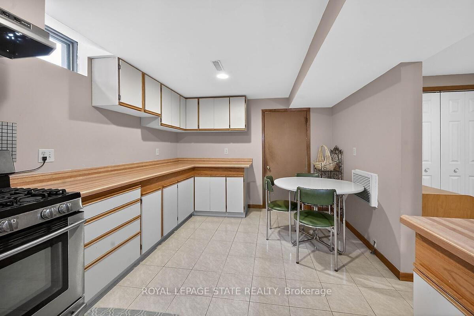
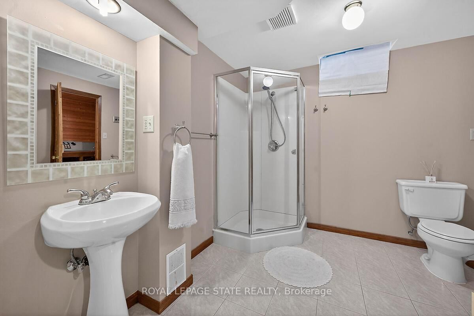
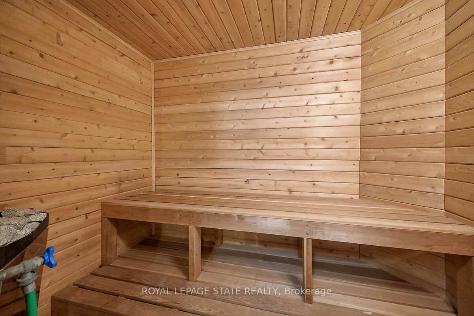
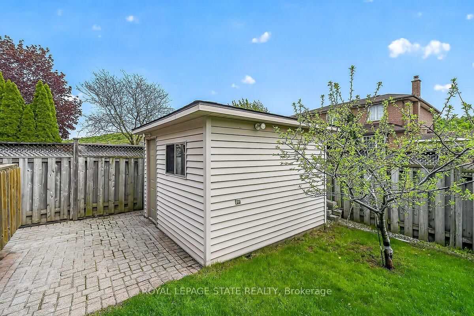
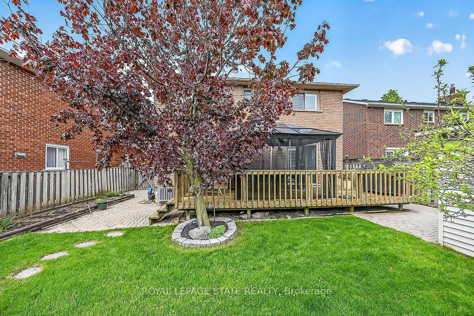
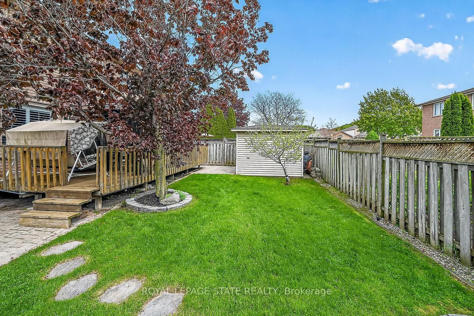
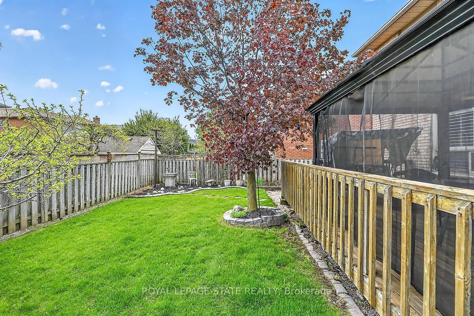
Stunning 3+1 bedroom home with in-law suite tucked away on a quiet court, featuring approximately 2,775 sq. ft. of finished living space. From the moment you step inside, you'll appreciate the pride of ownership and value this home has. The main floor features a skylight in the foyer, hardwood flooring in the living and dining rooms, and an eat-in kitchen overlooking the family room with a cozy gas fireplace. California shutters are featured throughout the home, adding elegance and style. A beautiful staircase leads to the upper level where the spacious primary bedroom includes its own ensuite bathroom. Part of the garage has been converted into a private office with heating and a separate entrance, perfect for working from home or a home-based business. The fully finished basement includes an in-law suite and a sauna, featuring excellent potential for extended family living and relaxation. Walk out from the kitchen to a deck overlooking the fully fenced backyard complete with a custom shed with hydro and plenty of outdoor space to enjoy. Conveniently located close to all amenities with quick highway access.

Property details

Property type
Detached
Style
2-Storey
Approx. age (yrs)
31-50
Total rooms
9
Lot size
38 × 107 ft
Property taxes
$6,692.19 (2025)
Occupancy
Flexible
Days on market
114
Status
Active
MLS®

Property history

Recently sold nearby

Listing data last updated: Sep 9, 2026, 12:42 p.m. EDT via TRREB IDX.

First listed: May 19, 2026, 3:51 p.m. EDT.