
27 Kay Street • Stratford, ON photo 1
27 Kay Street • Stratford, ON photo 2
27 Kay Street • Stratford, ON photo 3
27 Kay Street • Stratford, ON photo 4
27 Kay Street • Stratford, ON photo 5
27 Kay Street • Stratford, ON photo 6
27 Kay Street • Stratford, ON photo 7
27 Kay Street • Stratford, ON photo 8
27 Kay Street • Stratford, ON photo 9
27 Kay Street • Stratford, ON photo 10
27 Kay Street • Stratford, ON photo 11
27 Kay Street • Stratford, ON photo 12
27 Kay Street • Stratford, ON photo 13
27 Kay Street • Stratford, ON photo 14
27 Kay Street • Stratford, ON photo 15
27 Kay Street • Stratford, ON photo 16
27 Kay Street • Stratford, ON photo 17
27 Kay Street • Stratford, ON photo 18
27 Kay Street • Stratford, ON photo 19
27 Kay Street • Stratford, ON photo 20
27 Kay Street • Stratford, ON photo 21
27 Kay Street • Stratford, ON photo 22
27 Kay Street • Stratford, ON photo 23
27 Kay Street • Stratford, ON photo 24
27 Kay Street • Stratford, ON photo 25
27 Kay Street • Stratford, ON photo 26
27 Kay Street • Stratford, ON photo 27
27 Kay Street • Stratford, ON photo 28
27 Kay Street • Stratford, ON photo 29
27 Kay Street • Stratford, ON photo 30
27 Kay Street • Stratford, ON photo 31
27 Kay Street • Stratford, ON photo 32
27 Kay Street • Stratford, ON photo 33
27 Kay Street • Stratford, ON photo 34
27 Kay Street • Stratford, ON photo 35
27 Kay Street • Stratford, ON photo 36
27 Kay Street • Stratford, ON photo 37
27 Kay Street • Stratford, ON photo 38
27 Kay Street • Stratford, ON photo 39
27 Kay Street • Stratford, ON photo 40
27 Kay Street • Stratford, ON photo 41
27 Kay Street • Stratford, ON photo 42
27 Kay Street • Stratford, ON photo 43
27 Kay Street • Stratford, ON photo 44
27 Kay Street • Stratford, ON photo 45
27 Kay Street • Stratford, ON photo 46
27 Kay Street • Stratford, ON photo 47
27 Kay Street • Stratford, ON photo 48
27 Kay Street • Stratford, ON photo 49
27 Kay Street • Stratford, ON photo 50
1 / 50
$919,900
27 Kay Street • Stratford, ONSold Conditional
Courtesy of Right At Home Realty
3+1
Bedrooms
3
Bathrooms
2000-2500
Square feet
4
Parking

About this home

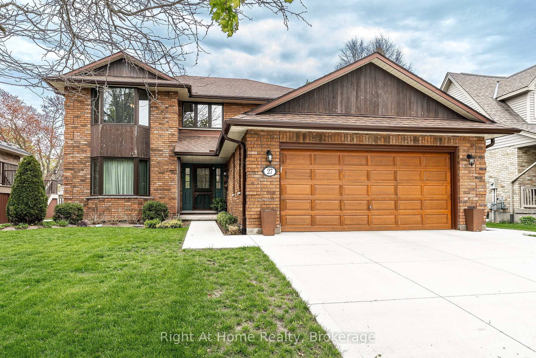
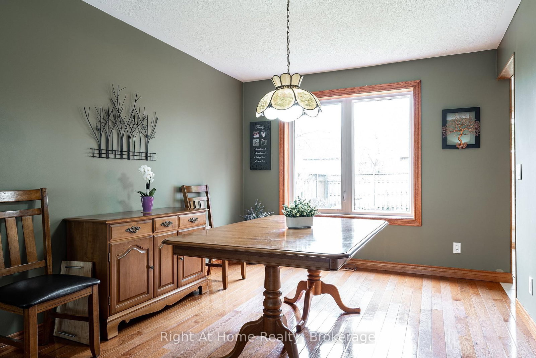
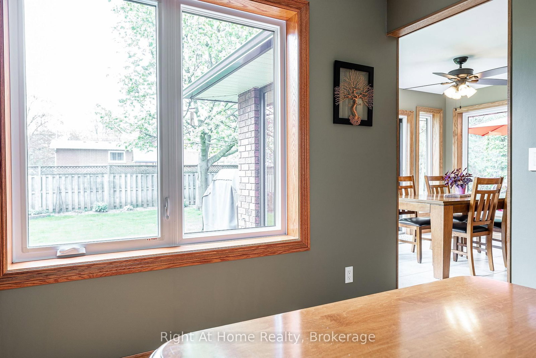
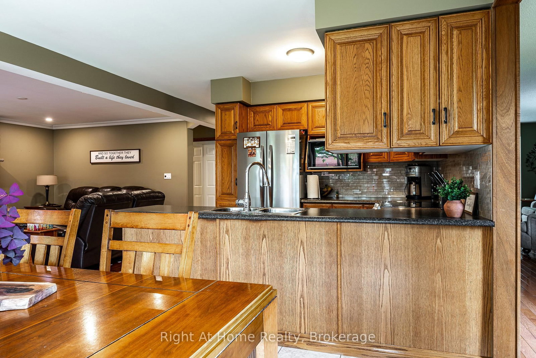
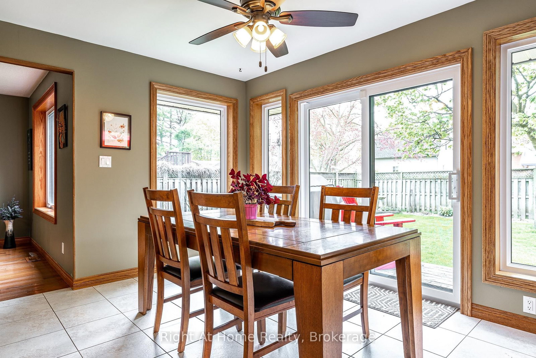
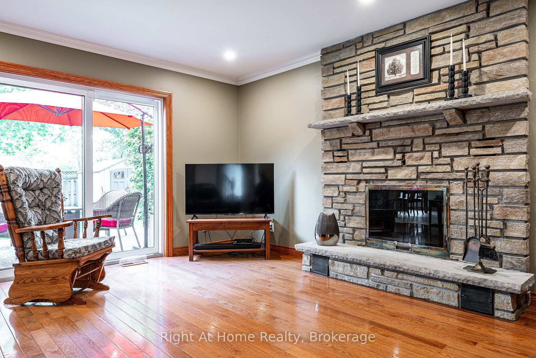
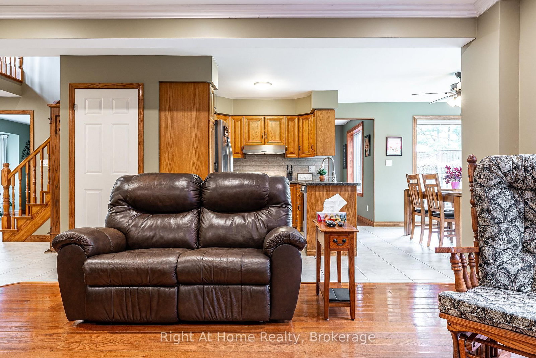
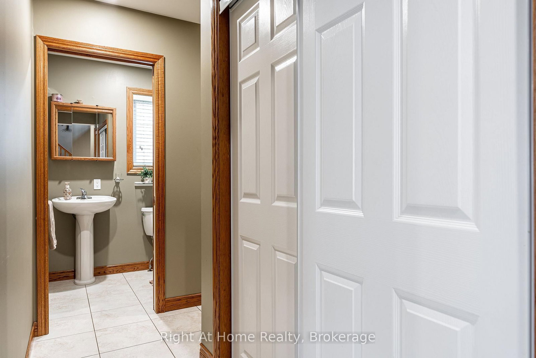
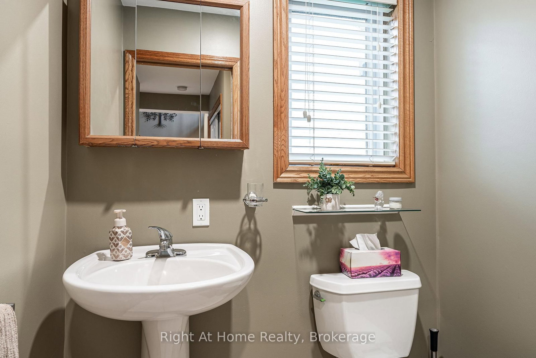
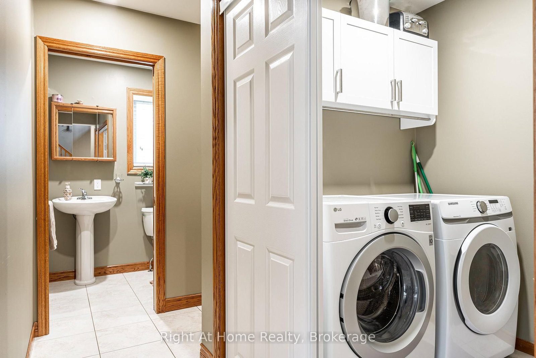
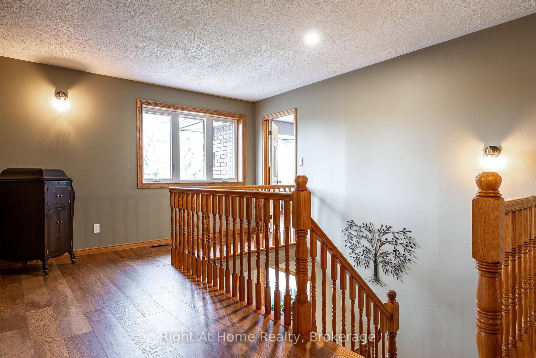
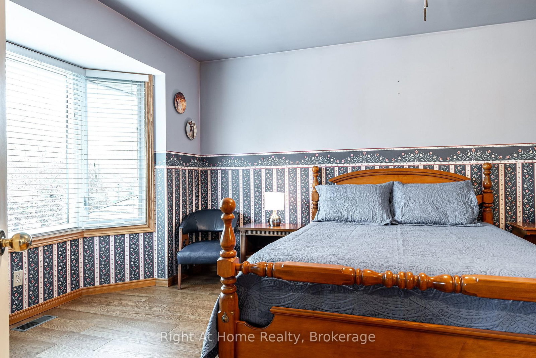
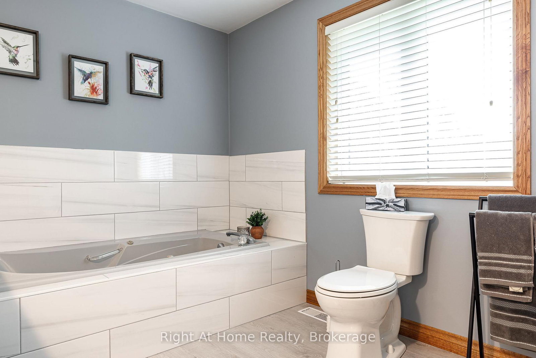
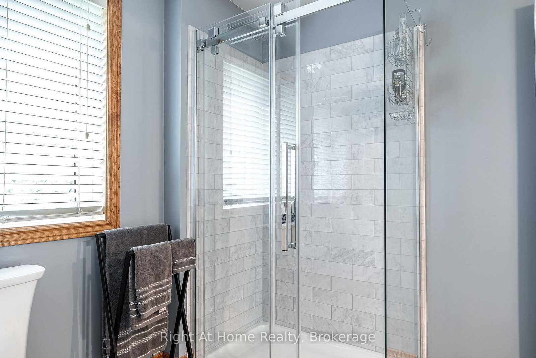
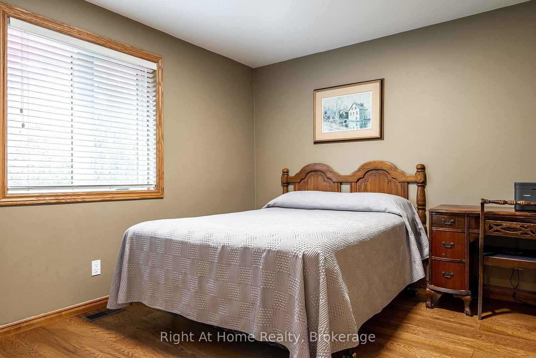
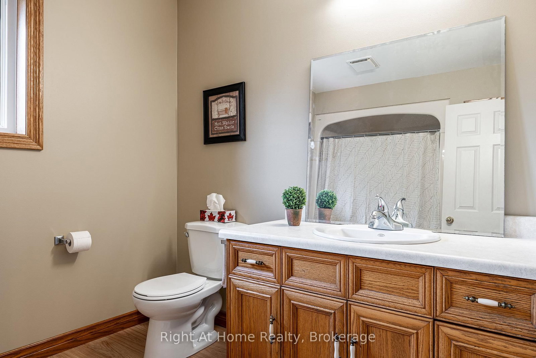
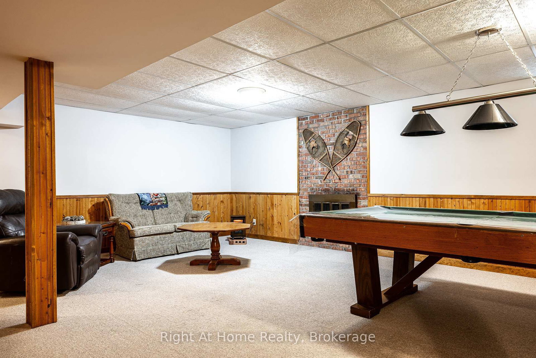
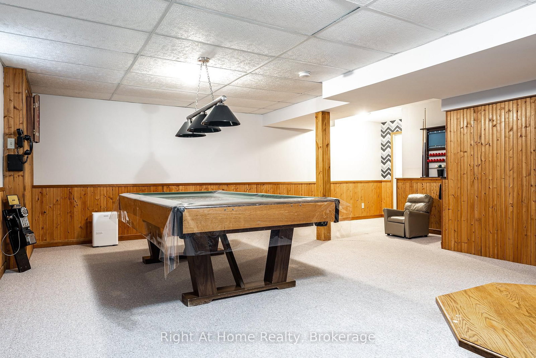
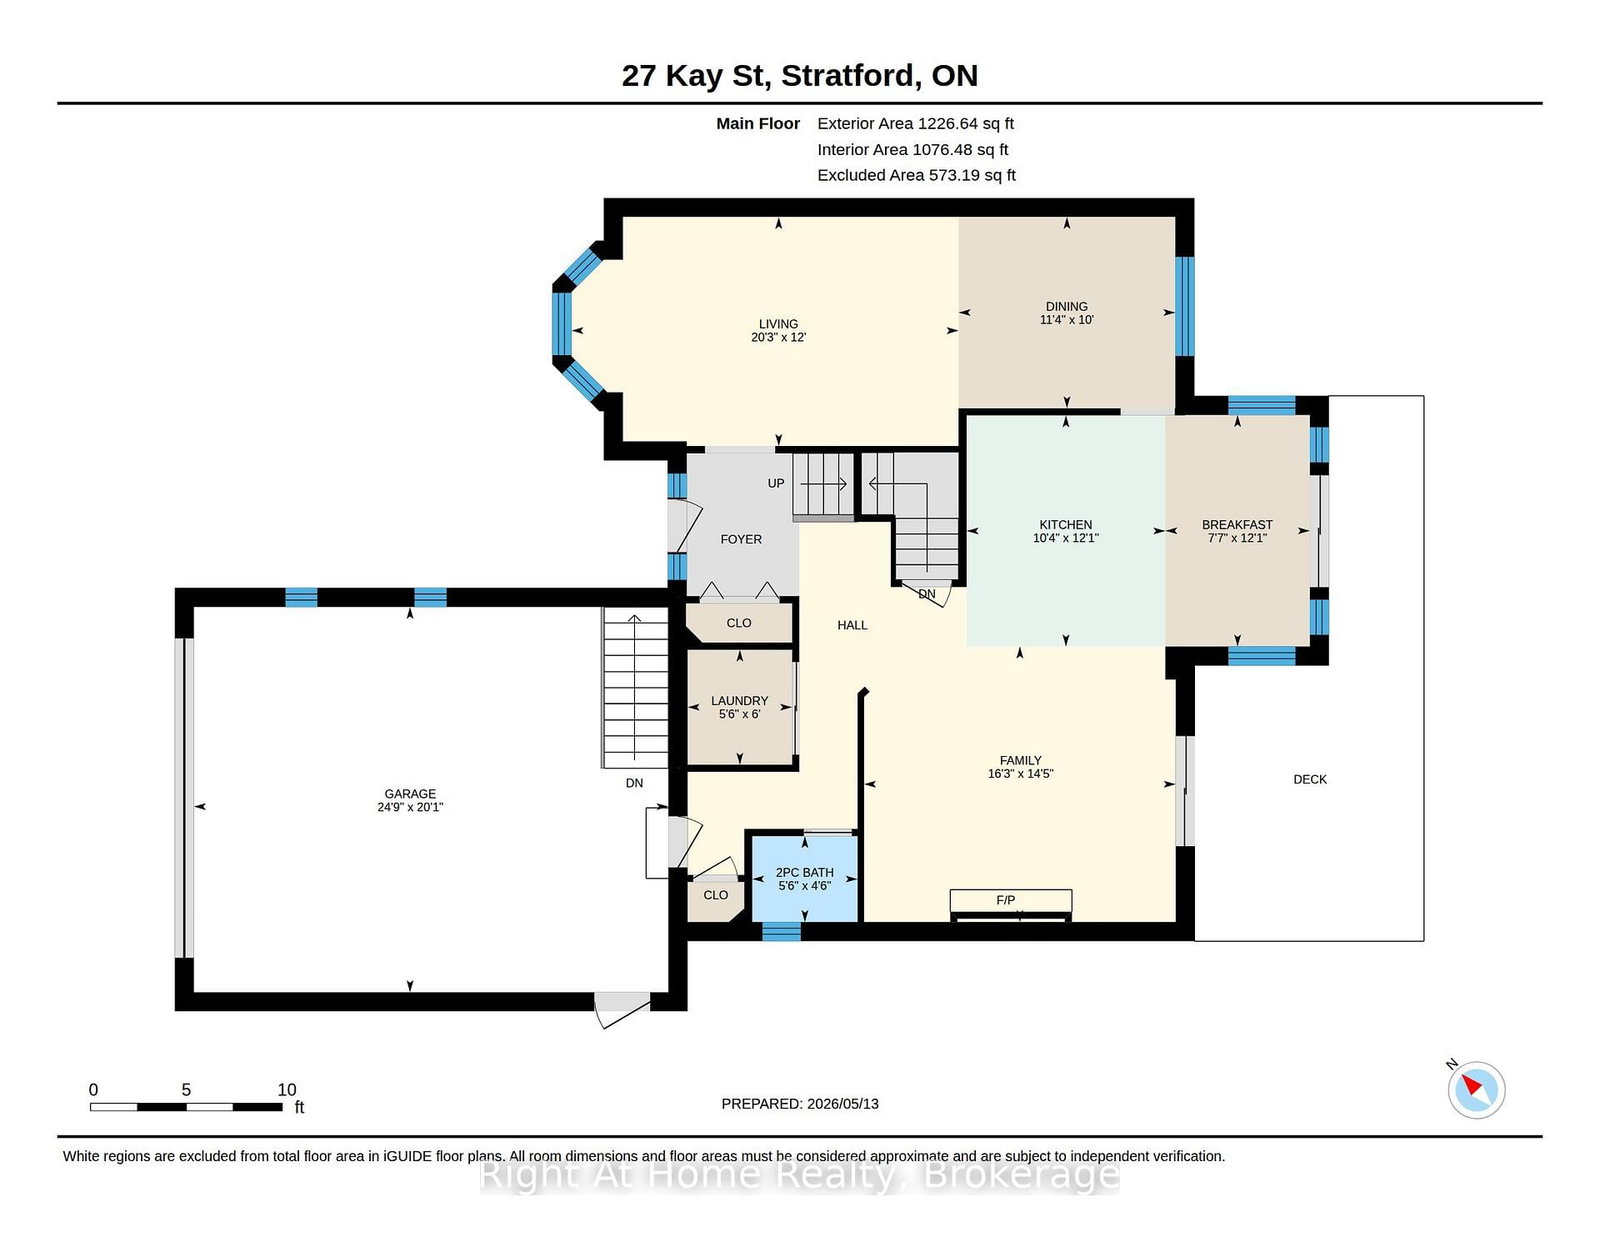
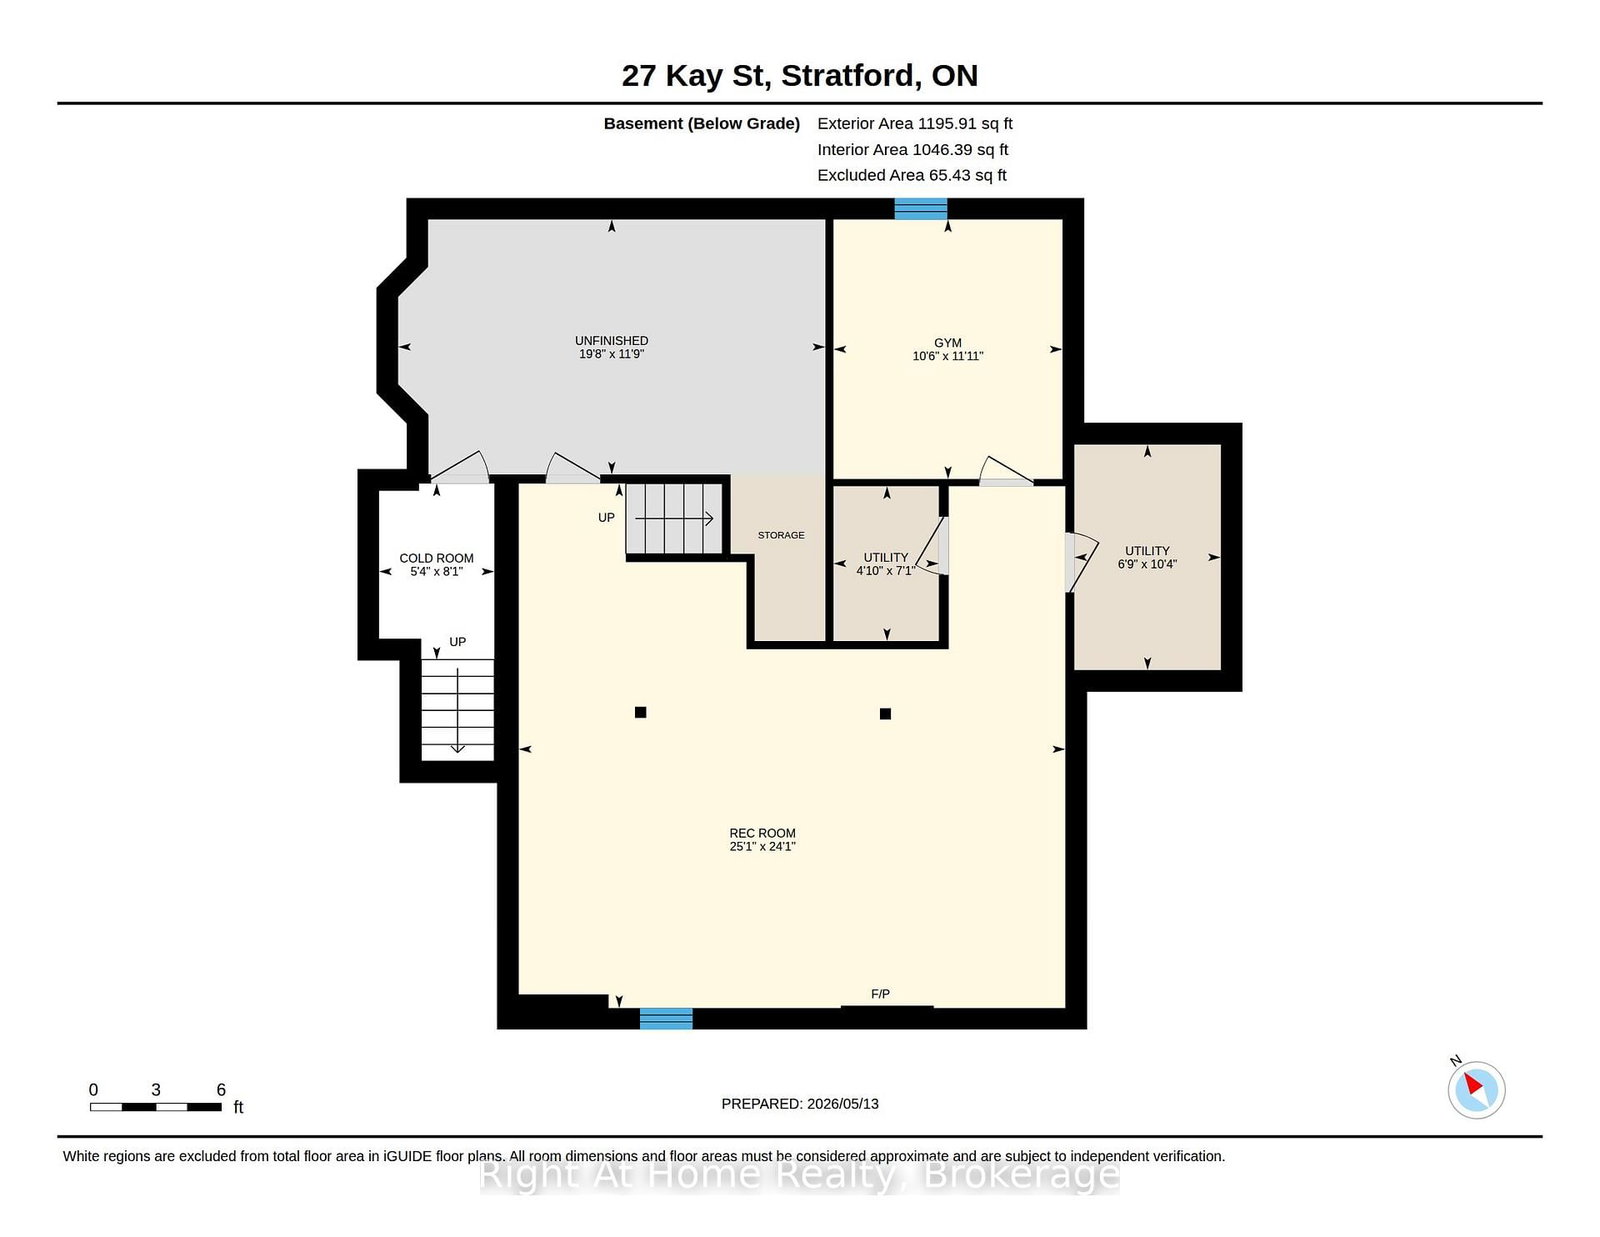
Oh Kay! This custom built in 1988 2345 sqft 2 storey home is sure to impress. Lots of room for any growing family w/ 3+1 bedrooms & 3 baths. Super sized foot print on this home w/ a large welcoming foyer, formal living and dining rooms w/ hardwood floors and custom oak trim. Open concept Kitchen overlooking a large great room w/ stone wood burning fireplace & adjacent bright breakfast area w/ walkout to deck & private fenced rear yard. Main floor laundry & powder room complete the large and functional main level. The upper level, serviced by an open staircase & wrap around hall plan hold 3 large bedrooms, including a primary bedroom w/ walk-in closet & 4 pc ensuite as well as a 4pc family bathroom. Finished lower level holds a 4th bedroom, large rec room, workshop & storage. Walk up to a large double garage from the basement. Nicely updated mechanicals throughout including furnace (2026), Central Air, Hot Water Tank (2026), Windows (2018 & 2023), Roof (2011), and recently completed double concrete drive (2024), new eaves & downspouts (2025). A fantastic quality built custom home by premium builder JW Rose located on a quiet, low traffic cul de sac nearby to schools, rec centre shopping & more. Call for more information or to schedule a private showing.

Property details

Property type
Detached
Style
2-Storey
Approx. age (yrs)
31-50
Total rooms
20
Lot size
61.14 × 120.24 ft
Property taxes
$5,907 (2026)
Occupancy
Call L/A
Days on market
98
Status
Active Under Contract
MLS®

Property history

Recently sold nearby

Listing data last updated: Aug 24, 2026, 11:00 a.m. EDT via TRREB IDX.

First listed: May 19, 2026, 12:18 p.m. EDT.