








About this home
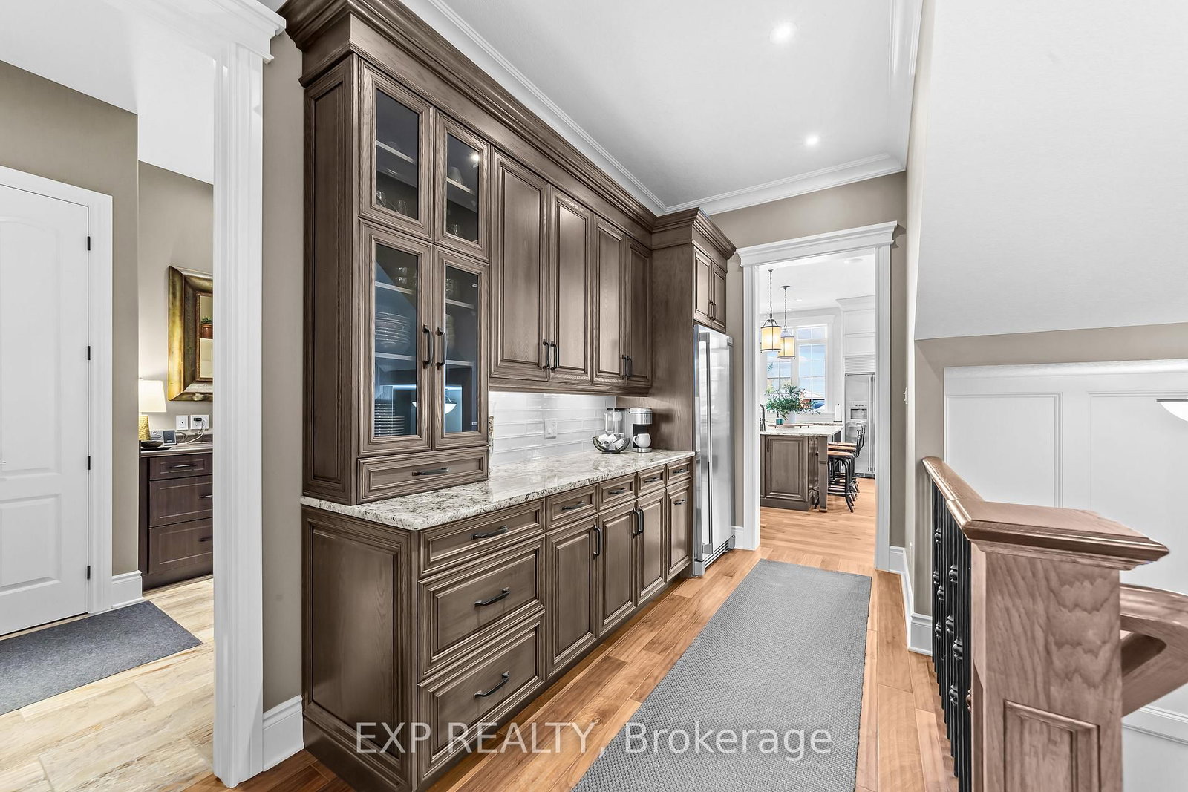
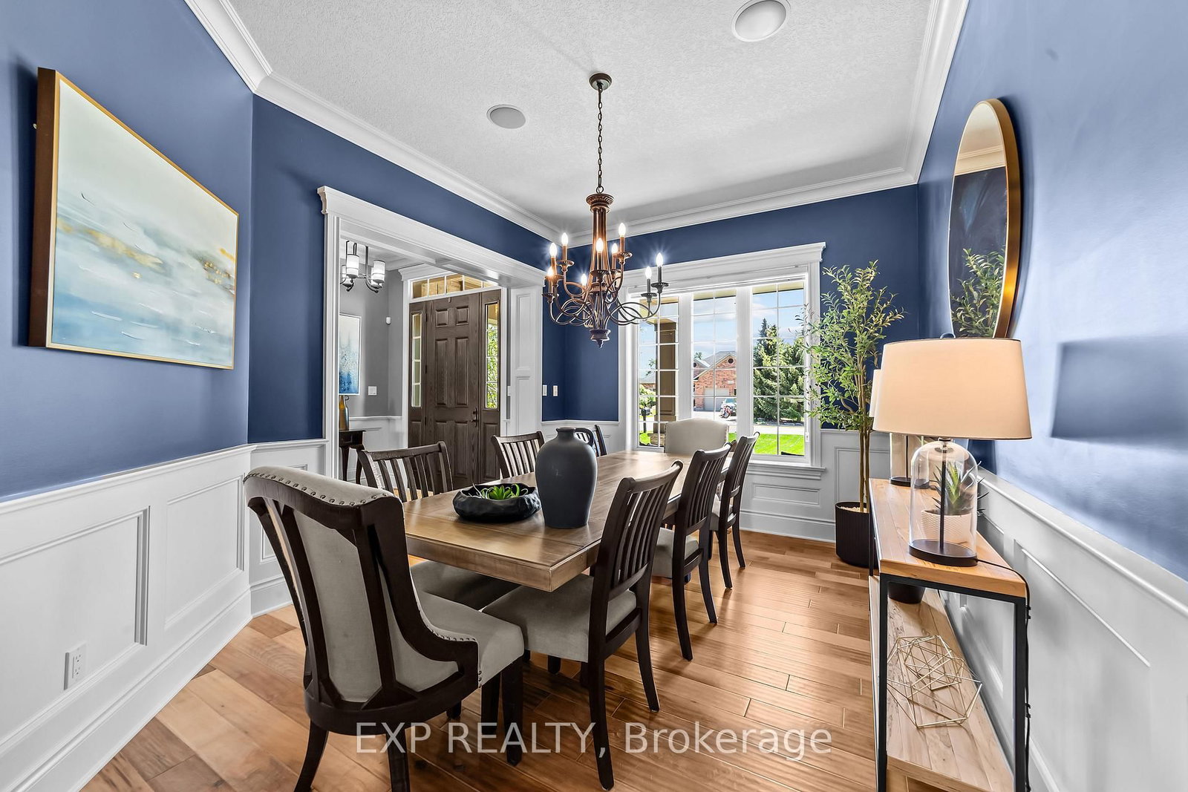
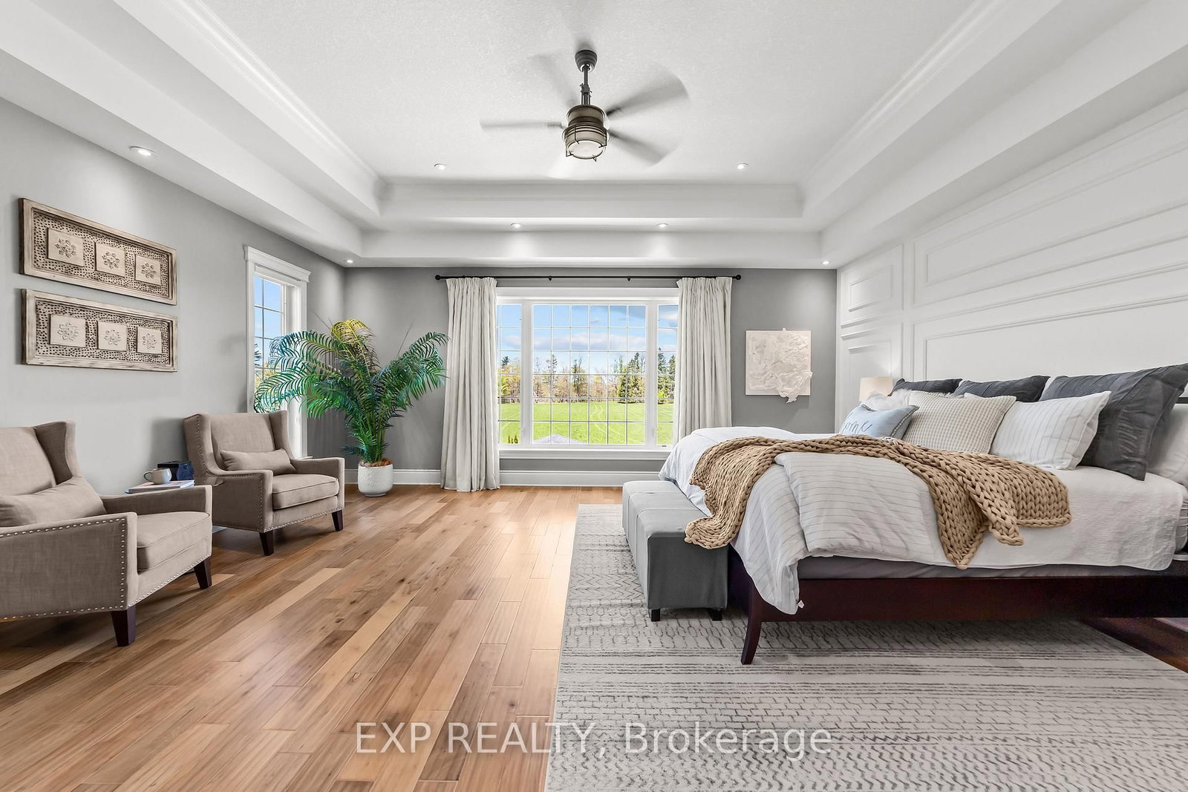
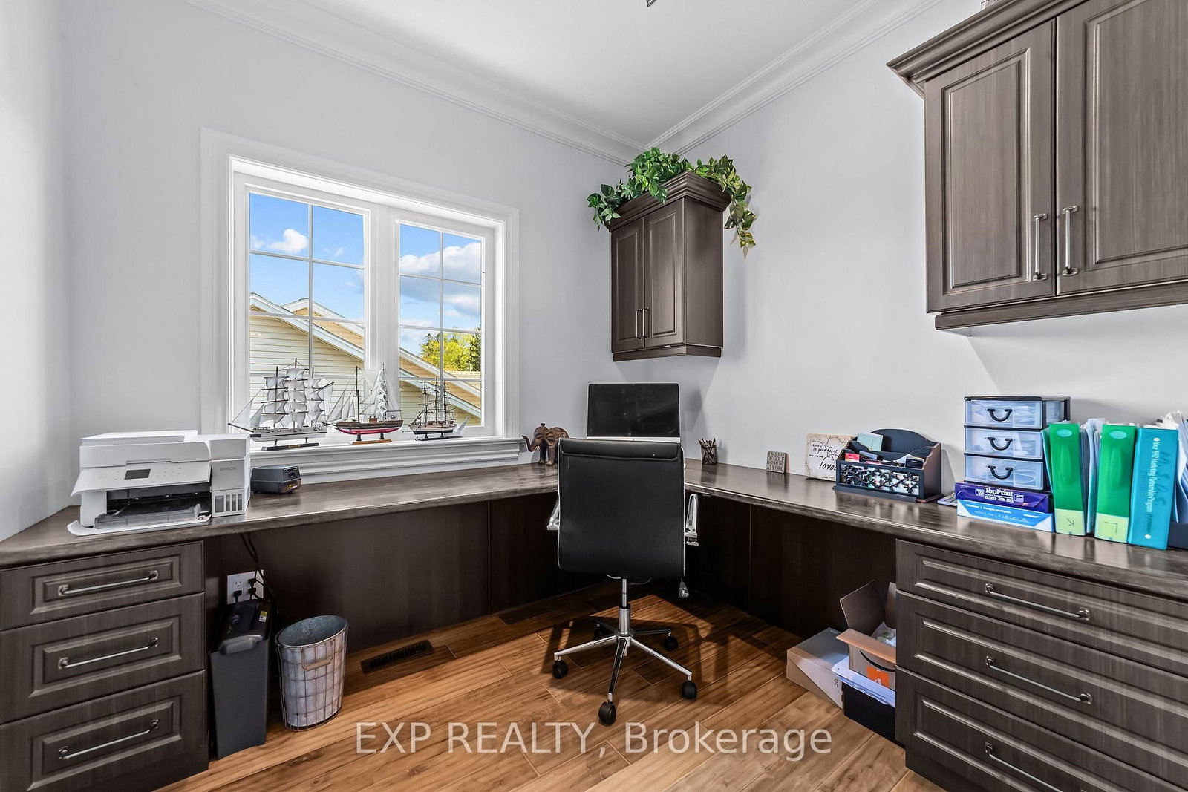
Built with intention and loved deeply, this stunning 2-storey home in the heart of Delaware Town is a rare offering where refined craftsmanship meets an effortless connection to nature. The James Hardie and stone exterior, landscape lighting, and manicured grounds set the tone before you even step inside. With 4 bedrooms, multiple living areas, and a fully finished basement, there is room here for every stage of family life. Soaring 10, 12, and 14-foot ceilings on the main floor, 9 and 10-foot coffered ceilings on the second, and walnut hardwood throughout give every room a sense of quality that is immediately felt. The great room anchors the main floor beneath a 14-foot coffered ceiling with one of two gas fireplaces, alongside formal living and dining areas and a dedicated office. Extensive millwork and trim, in-ceiling speakers, and soundproofing between floors and bedrooms reflect the level of intention behind every detail. Every exterior door is a minimum 8 feet tall with Safe and Sound construction and dual deadbolts. The kitchen features a large stainless farm sink, industrial 36-inch range, high-end appliances, and a Miele dishwasher. Upstairs, the generous primary suite offers a walk-in closet, heated bathroom floors, and convenient upper-level laundry nearby. The finished lower level, new in 2024, adds a recreation room and games room perfect for movie nights and entertaining. Step outside to a 20x20 covered patio with its own gas fireplace, a 16x32 saltwater inground pool with Hayward controls and LED lighting, a cabana with bathroom, and sweeping views of open fields and mature trees. The 3.5-car garage includes a side garage door, with 10 total parking spaces. A 3-zone HVAC system, Lennox variable speed furnace, HRV, inground sprinkler system, security system, and municipal water complete the package. Minutes to Highway 402 and 20 minutes to London, with BJ's Market, top schools, and small-town charm all within walking distance.
Property details
- Property type
- Detached
- Style
- 2-Storey
- Approx. age (yrs)
- 6-15
- Total rooms
- 11
- Lot size
- 78.74 × 167.32 ft
- Property taxes
- $8,662 (2025)
- Occupancy
- Flexible
- Days on market
- 64
- Status
- Active Under Contract
- MLS®
Property history
Location
Open in Google MapsRecently sold nearby
Listing data last updated: Jul 20, 2026, 7:42 a.m. EDT via TRREB IDX.
First listed: May 19, 2026, 11:10 a.m. EDT.